Search For Homes

Save
Ask
Tour
Hide
Share
$259,900
31 Days On Site

13206 Sharpbill Drive
Houston, TX 77083

For Sale|Single Family Residence|Active
3
Beds
2
Total Baths
2
Full Baths
1,511
SqFt
$172
/SqFt
1982
Built
Subdivision:
Catalina Village
County:
Harris
Call Now: 346.202.7307
Is this the listing for you? We can help make it yours.
346.202.7307
13206 Sharpbill Drive13206 Sharpbill Drive13206 Sharpbill Drive13206 Sharpbill Drive
Save
Ask
Tour
Hide
Share

Mortgage Calculator

Monthly Payment (Est.)

$1,186
Calculator powered by Showcase IDX, a Constellation1 Company. Copyright ©2026 Information is deemed reliable but not guaranteed.

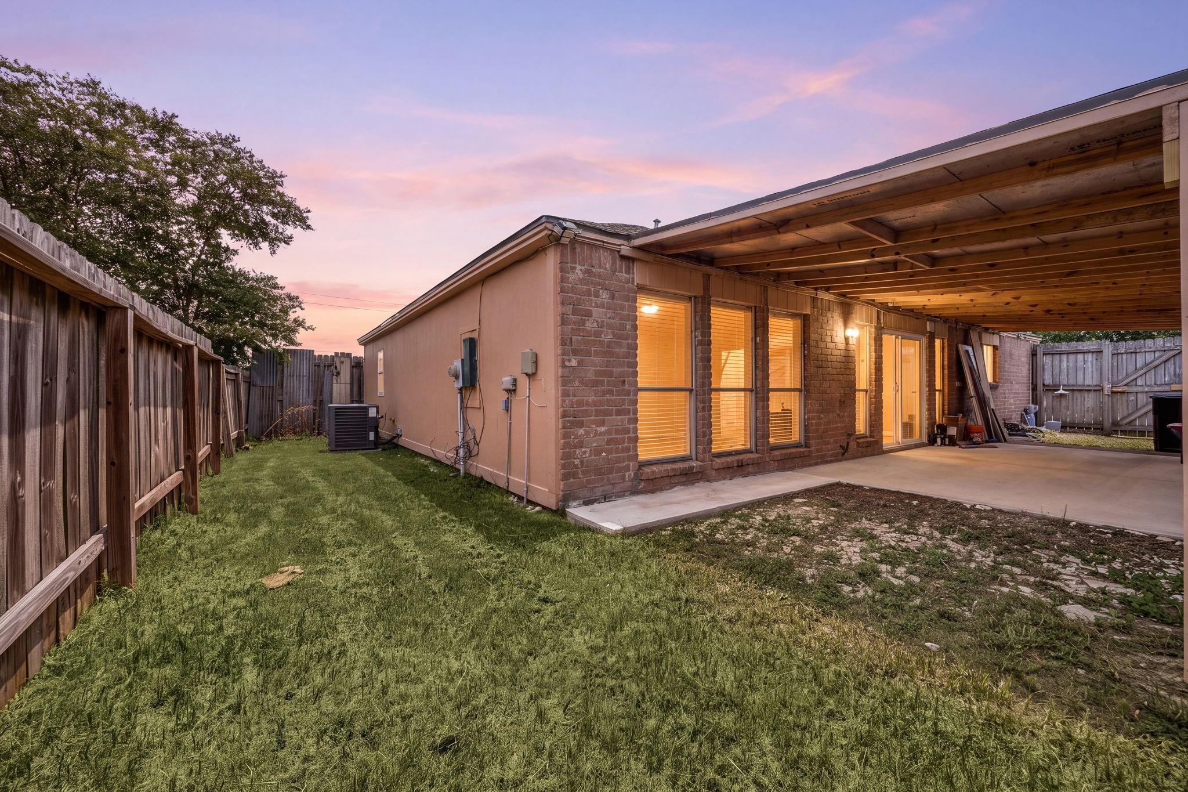
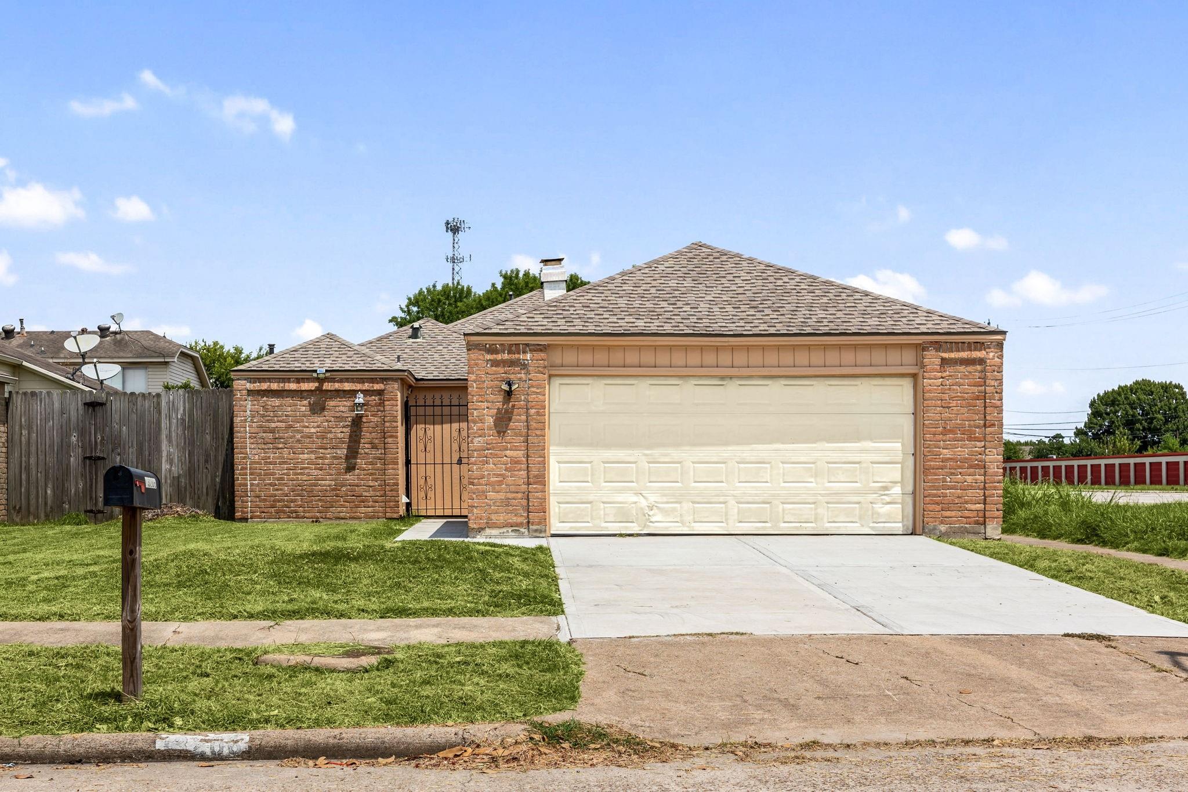
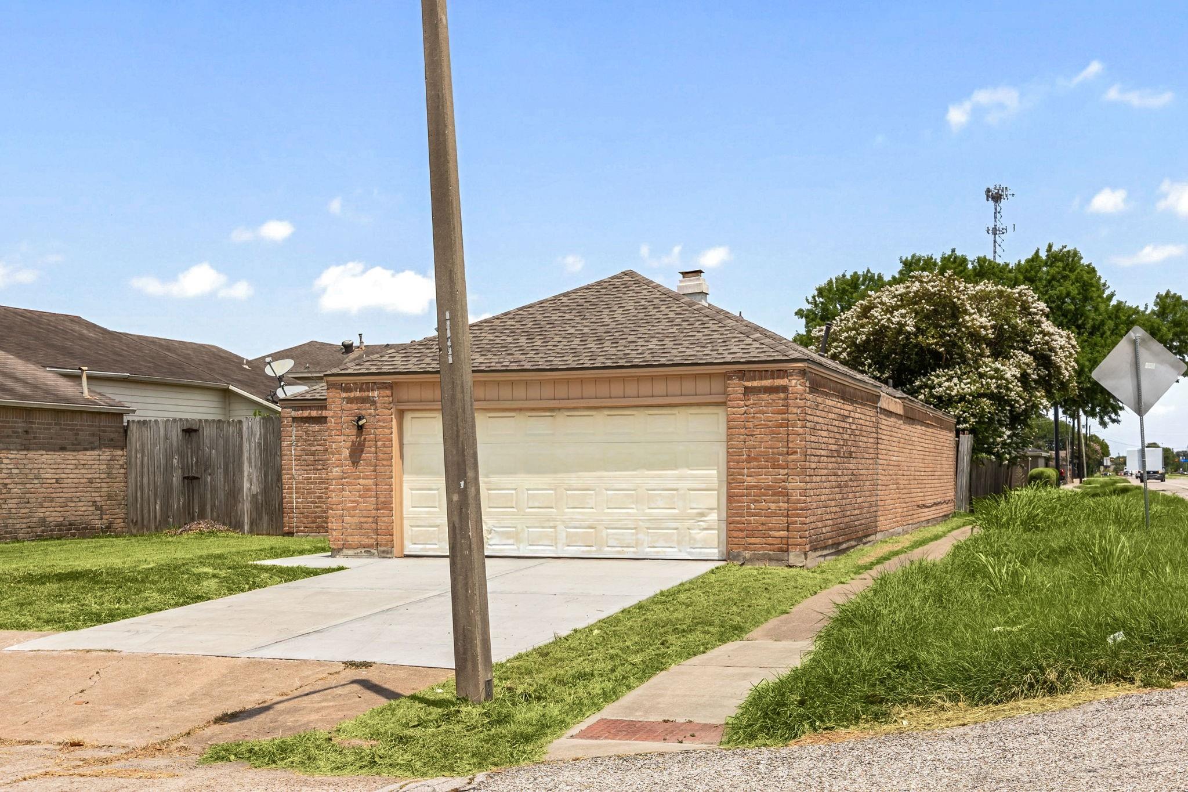
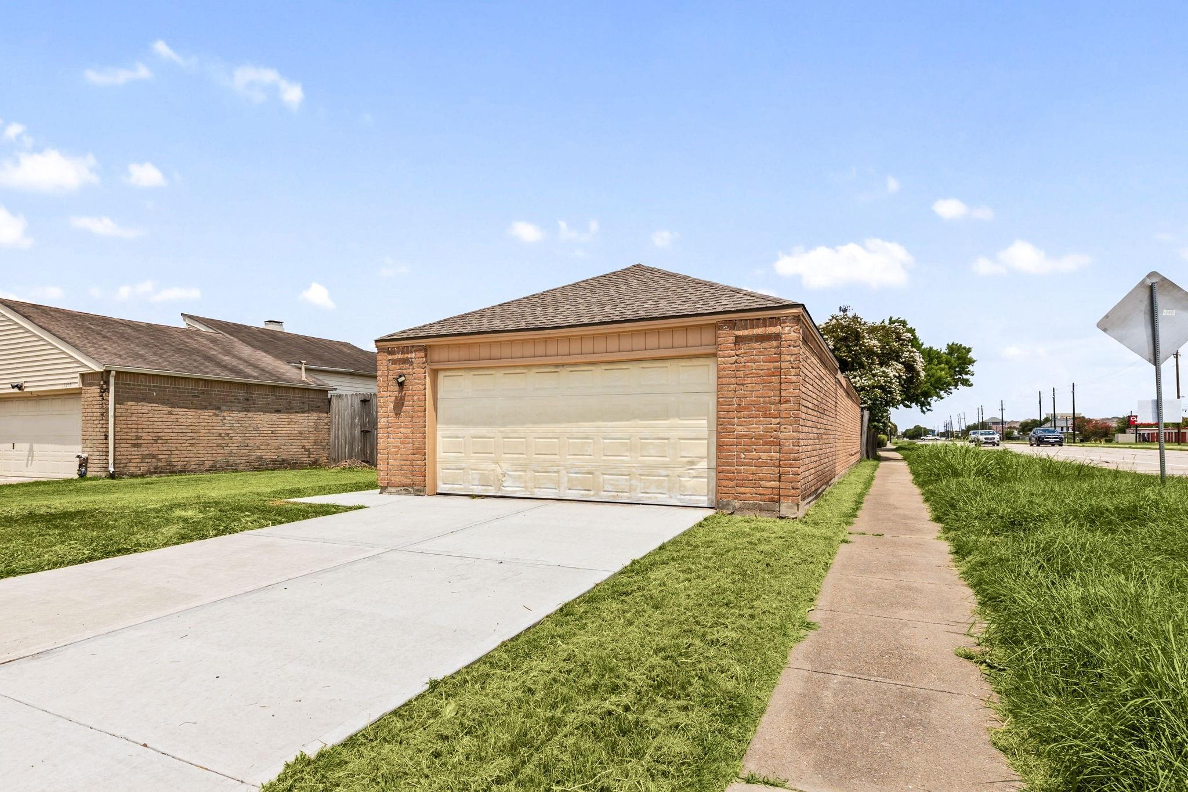
Welcome to 13206 Sharpbill Drive! Welcome to **13206 Sharpbill Drive**, conveniently located just a few minutes from **Bellaire Boulevard**, where you’ll find plenty of grocery stores, shopping, and a great selection of restaurants. This home has recently undergone a **full remodel**, with numerous upgrades throughout the property. The kitchen features a **new electric stove, new range hood, and new dishwasher**, along with modern finishes. Additional upgrades include: * New vinyl flooring throughout the home * Remodeled primary bathroom * Fresh interior paint * New roof * New driveway * Numerous additional updates throughout the house This beautifully updated home offers a **fresh, modern feel** while being conveniently located near shopping, dining, and everyday amenities.

Save
Ask
Tour
Hide
Share
Listing Snapshot
Price 
$259,900
Days On Site 
31 Days
Bedrooms 
3
Inside Area (SqFt) 
1,511 sqft
Total Baths 
2
Full Baths 
2
Partial Baths 
N/A
Lot Size 
0.1148 Acres
Year Built 
1982
MLS® Number 
75838202
Status 
Active
Property Tax 
$5,232
HOA/Condo/Coop Fees 
N/A
Sq Ft Source 
N/A
Friends & Family
Recent Activity
a month agoListing updated with changes from the MLS®
a month agoListing first seen on site
General Features
Acres 
0.1148
Attached Garage 
Yes
Disclosures 
Sellers Disclosure
Foundation 
Slab
Garage 
Yes
Garage Spaces 
2
Parking 
Attached
Parking Spaces 
2
Property Sub Type 
Single Family Residence
Sewer 
Public Sewer
SqFt Total 
1511
Style 
Traditional
Water Source 
Public
Interior Features
Cooling 
Gas
Fireplace 
Yes
Fireplaces 
1
Heating 
ElectricNatural Gas
Bedroom 
Dimensions - 12X10Level - FirstArea - 120
Master Bedroom 
Dimensions - 12X12Level - FirstArea - 144
Save
Ask
Tour
Hide
Share
Exterior Features
Construction Details 
Brick
Lot Features 
Subdivided
Roof 
Composition
Community Features
MLS Area 
28
School District 
2 - Alief
Schools
School District
2 - Alief
Elementary School
Liestman Elementary School
Middle School
Killough Middle School
High School
Aisd Draw
Listing courtesy of Real Broker, LLC [email protected]

IDX information is provided exclusively for consumers’ personal, non-commercial use. It may not be used for any purpose other than to identify prospective properties consumers may be interested in purchasing. This data is deemed reliable but is not guaranteed accurate by the MLS.

Data provided by HAR.com © 2026. All information provided should be independently verified.

Neighborhood & Commute
Source: Walkscore
Disclosure: Community information and market data powered by Constellation Data Labs. Information is deemed reliable but not guaranteed.
Save
Ask
Tour
Hide
Share