Search For Homes

Save
Ask
Tour
Hide
Share
$199,000
10 Days On Site

10603 Village Trail Drive
Houston, TX 77065

For Sale|Single Family Residence|Active
4
Beds
2
Total Baths
2
Full Baths
1,557
SqFt
$128
/SqFt
1981
Built
Subdivision:
Hastings Green Sec 02
County:
Harris
Call Now: 346.202.7307
Is this the listing for you? We can help make it yours.
346.202.7307
10603 Village Trail Drive10603 Village Trail Drive10603 Village Trail Drive10603 Village Trail Drive
Save
Ask
Tour
Hide
Share

Mortgage Calculator

Monthly Payment (Est.)

Enter an interest rate to see your estimated monthly payment.
Calculator powered by Showcase IDX, a Constellation1 Company. Copyright ©2026 Information is deemed reliable but not guaranteed.

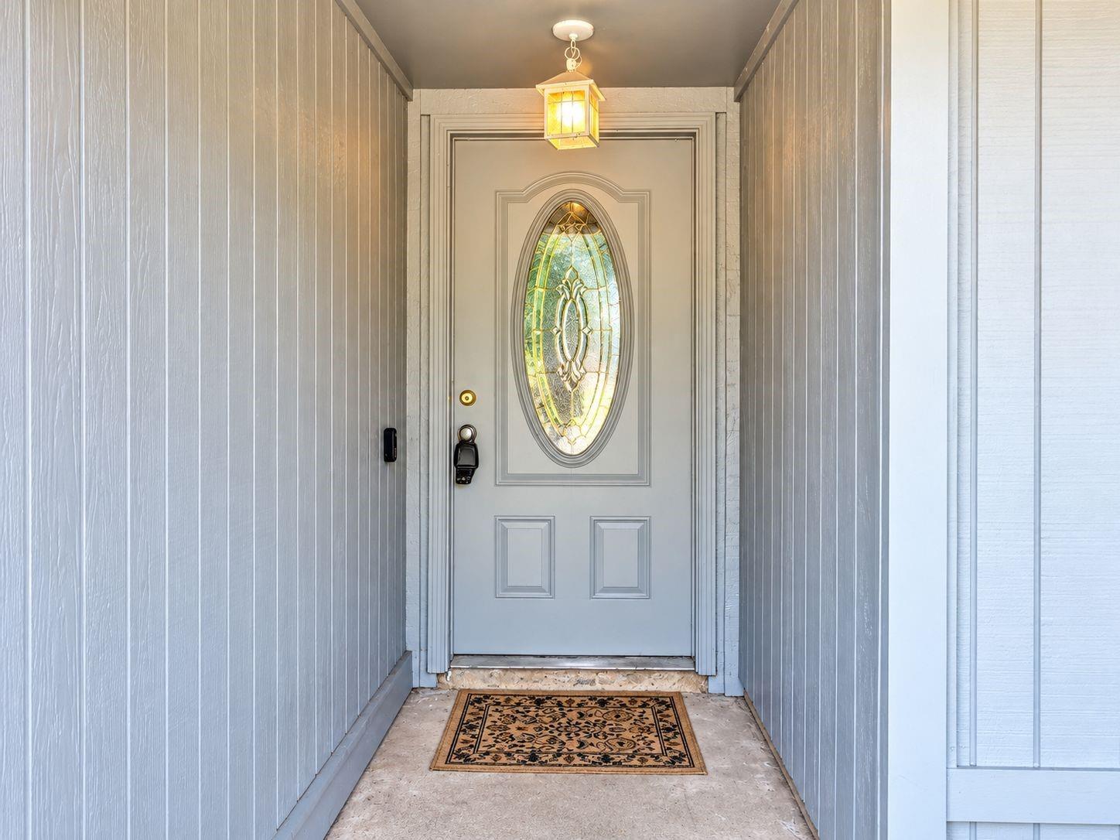
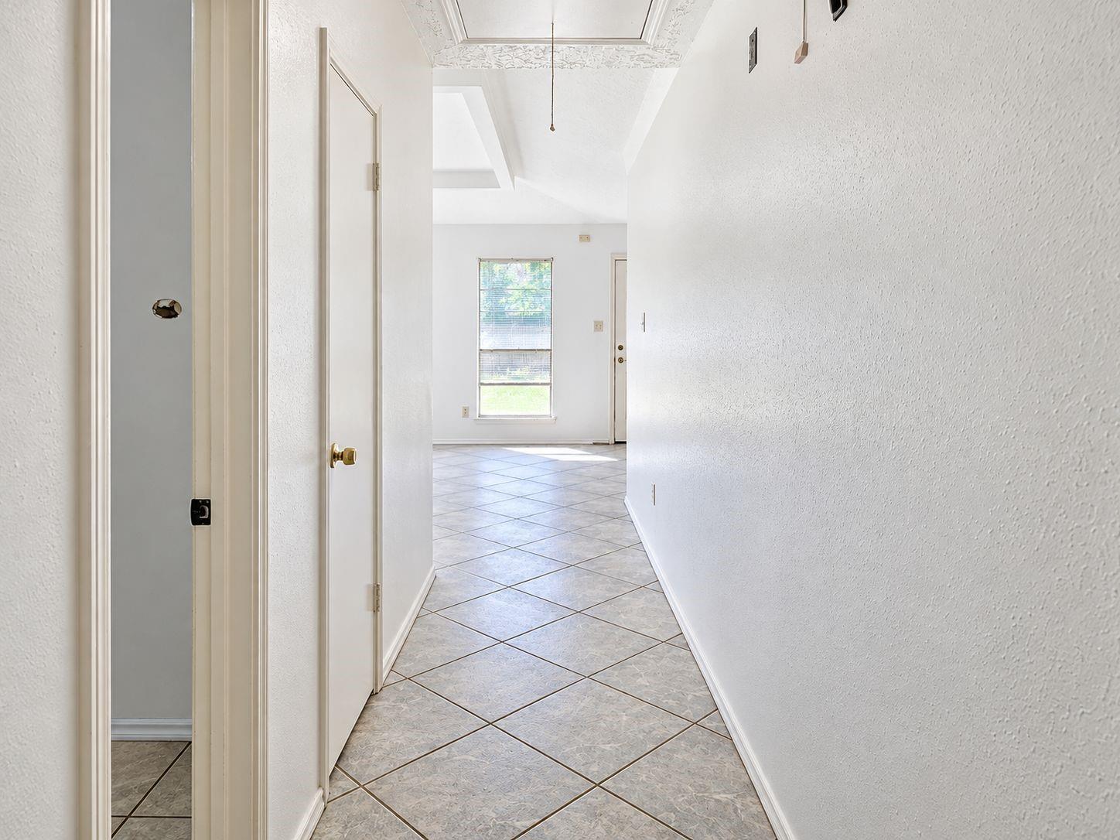
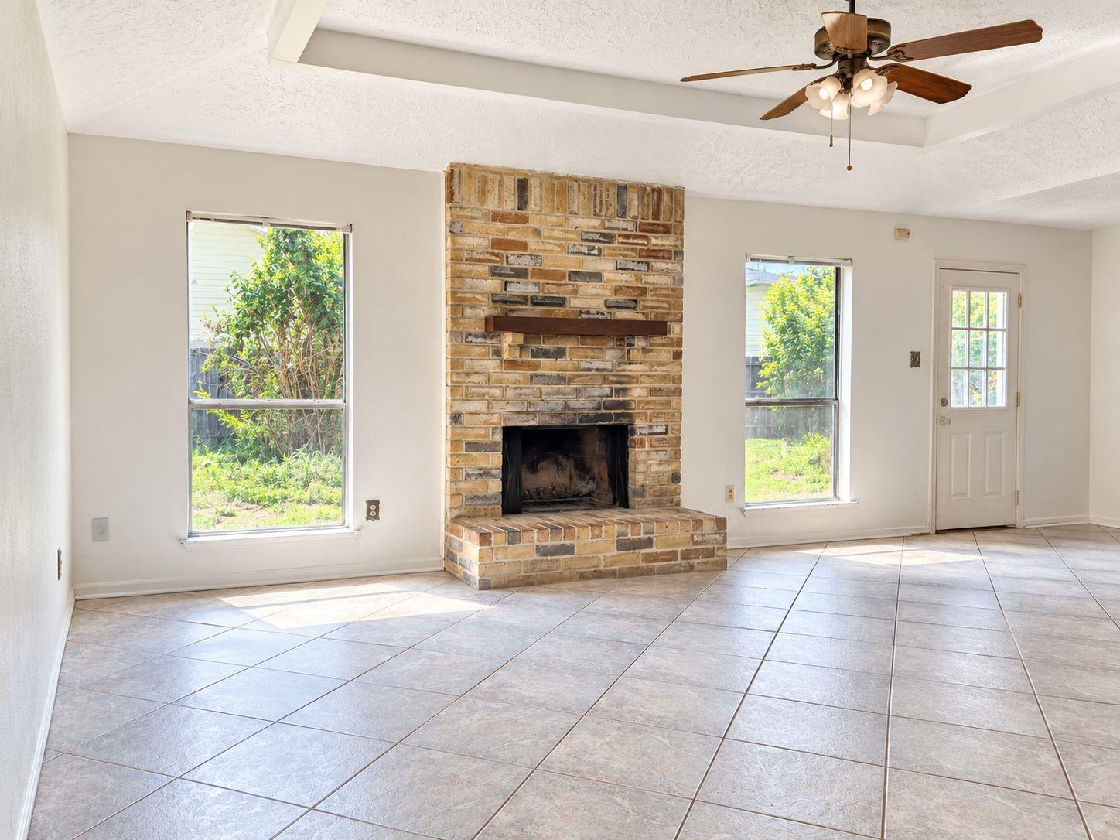
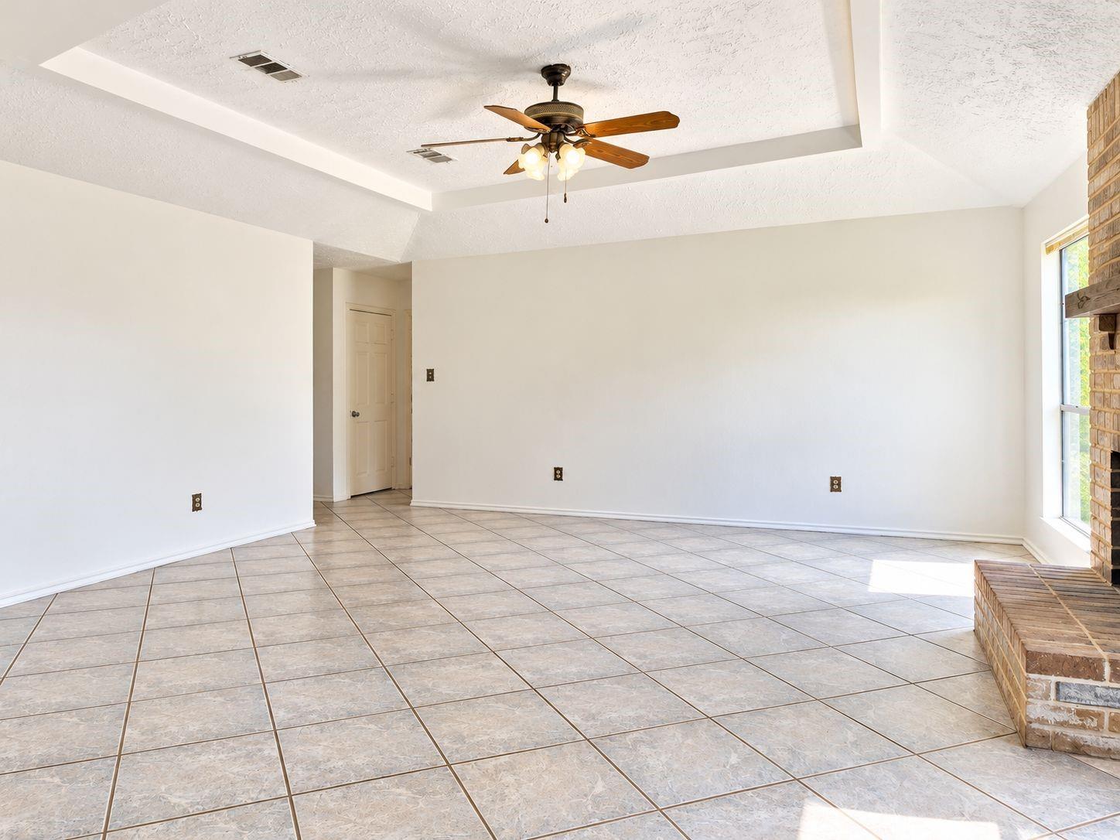
4 Bedroom 2 Bath Home in the Hastings Green Subdivision. This home sits on a Cul-de-sac. A Spacious Floor Plan with a Den and Vaulted Ceilings. Enjoy the Wood Burning Fireplace, Huge Kitchen, A spacious Primary Bedroom Separate from the Other 3 Bedrooms. Make this Huge Backyard for Those Special Summer Outings!! Amenities: A community pool and recreation area. The Association provides streetlights, water, security monitoring and sanitation services for residents, and maintains the common area, pool and recreational area. Property is sold AS-IS; Seller will not make repairs. PROPERTY IS PRICED ACCORDING TO PROPETY CONDITION. Please submit proof of funds with all offers. Seller suspects possible foundation issues; age of roof, A/C, and water heater is unknown.

Save
Ask
Tour
Hide
Share
Listing Snapshot
Price 
$199,000
Days On Site 
10 Days
Bedrooms 
4
Inside Area (SqFt) 
1,557 sqft
Total Baths 
2
Full Baths 
2
Partial Baths 
N/A
Lot Size 
0.1653 Acres
Year Built 
1981
MLS Number 
75849320
Status 
Active
Property Tax 
$5,315
HOA/Condo/Coop Fees 
$44.17 monthly
Sq Ft Source 
N/A
Friends & Family
Recent Activity
a week agoListing updated with changes from the MLS
a week agoListing first seen on site
General Features
Acres 
0.1653
Attached Garage 
Yes
Disclosures 
Seller's Disclosure
Foundation 
Pillar/Post/Pier
Garage 
Yes
Garage Spaces 
2
Parking 
Attached
Parking Spaces 
2
Property Sub Type 
Single Family Residence
Sewer 
Public Sewer
SqFt Total 
1557
Style 
Traditional
Water Source 
Public
Interior Features
Cooling 
Electric
Fireplace 
Yes
Fireplaces 
1
Flooring 
Tile
Heating 
Natural Gas
Bedroom 
Dimensions - 11X10Level - FirstArea - 110
Breakfast 
Dimensions - 11X8Level - FirstArea - 88
Den 
Dimensions - 18X17Level - FirstArea - 306
Kitchen 
Dimensions - 11X10Level - FirstArea - 110
Master Bedroom 
Dimensions - 16X12Level - FirstArea - 192
Save
Ask
Tour
Hide
Share
Exterior Features
Construction Details 
BrickWood Siding
Lot Features 
Cul-De-Sac
Roof 
Composition
Community Features
Association Amenities 
Recreation Facilities
Association Fee 
$530.0
Association Fee Frequency 
Annually
MLS Area 
10
School District 
13 - Cypress-Fairbanks
Financing Terms Available 
Cash
Schools
School District
13 - Cypress-Fairbanks
Elementary School
Danish Elementary School
Middle School
Arnold Middle School
High School
Cy-Fair High School
Listing courtesy of RE/MAX Universal [email protected]

IDX information is provided exclusively for consumers’ personal, non-commercial use. It may not be used for any purpose other than to identify prospective properties consumers may be interested in purchasing. This data is deemed reliable but is not guaranteed accurate by the MLS.

Data provided by HAR.com © 2026. All information provided should be independently verified.

Neighborhood & Commute
Source: Walkscore
Disclosure: Community information and market data powered by Constellation Data Labs. Information is deemed reliable but not guaranteed.
Save
Ask
Tour
Hide
Share