Search For Homes

Save
Ask
Tour
Hide
Share
$2,500
73 Days On Site

2754 Mariposa Creek Drive
Rosharon, TX 77583

For Rent|Townhouse|Active
3
Beds
3
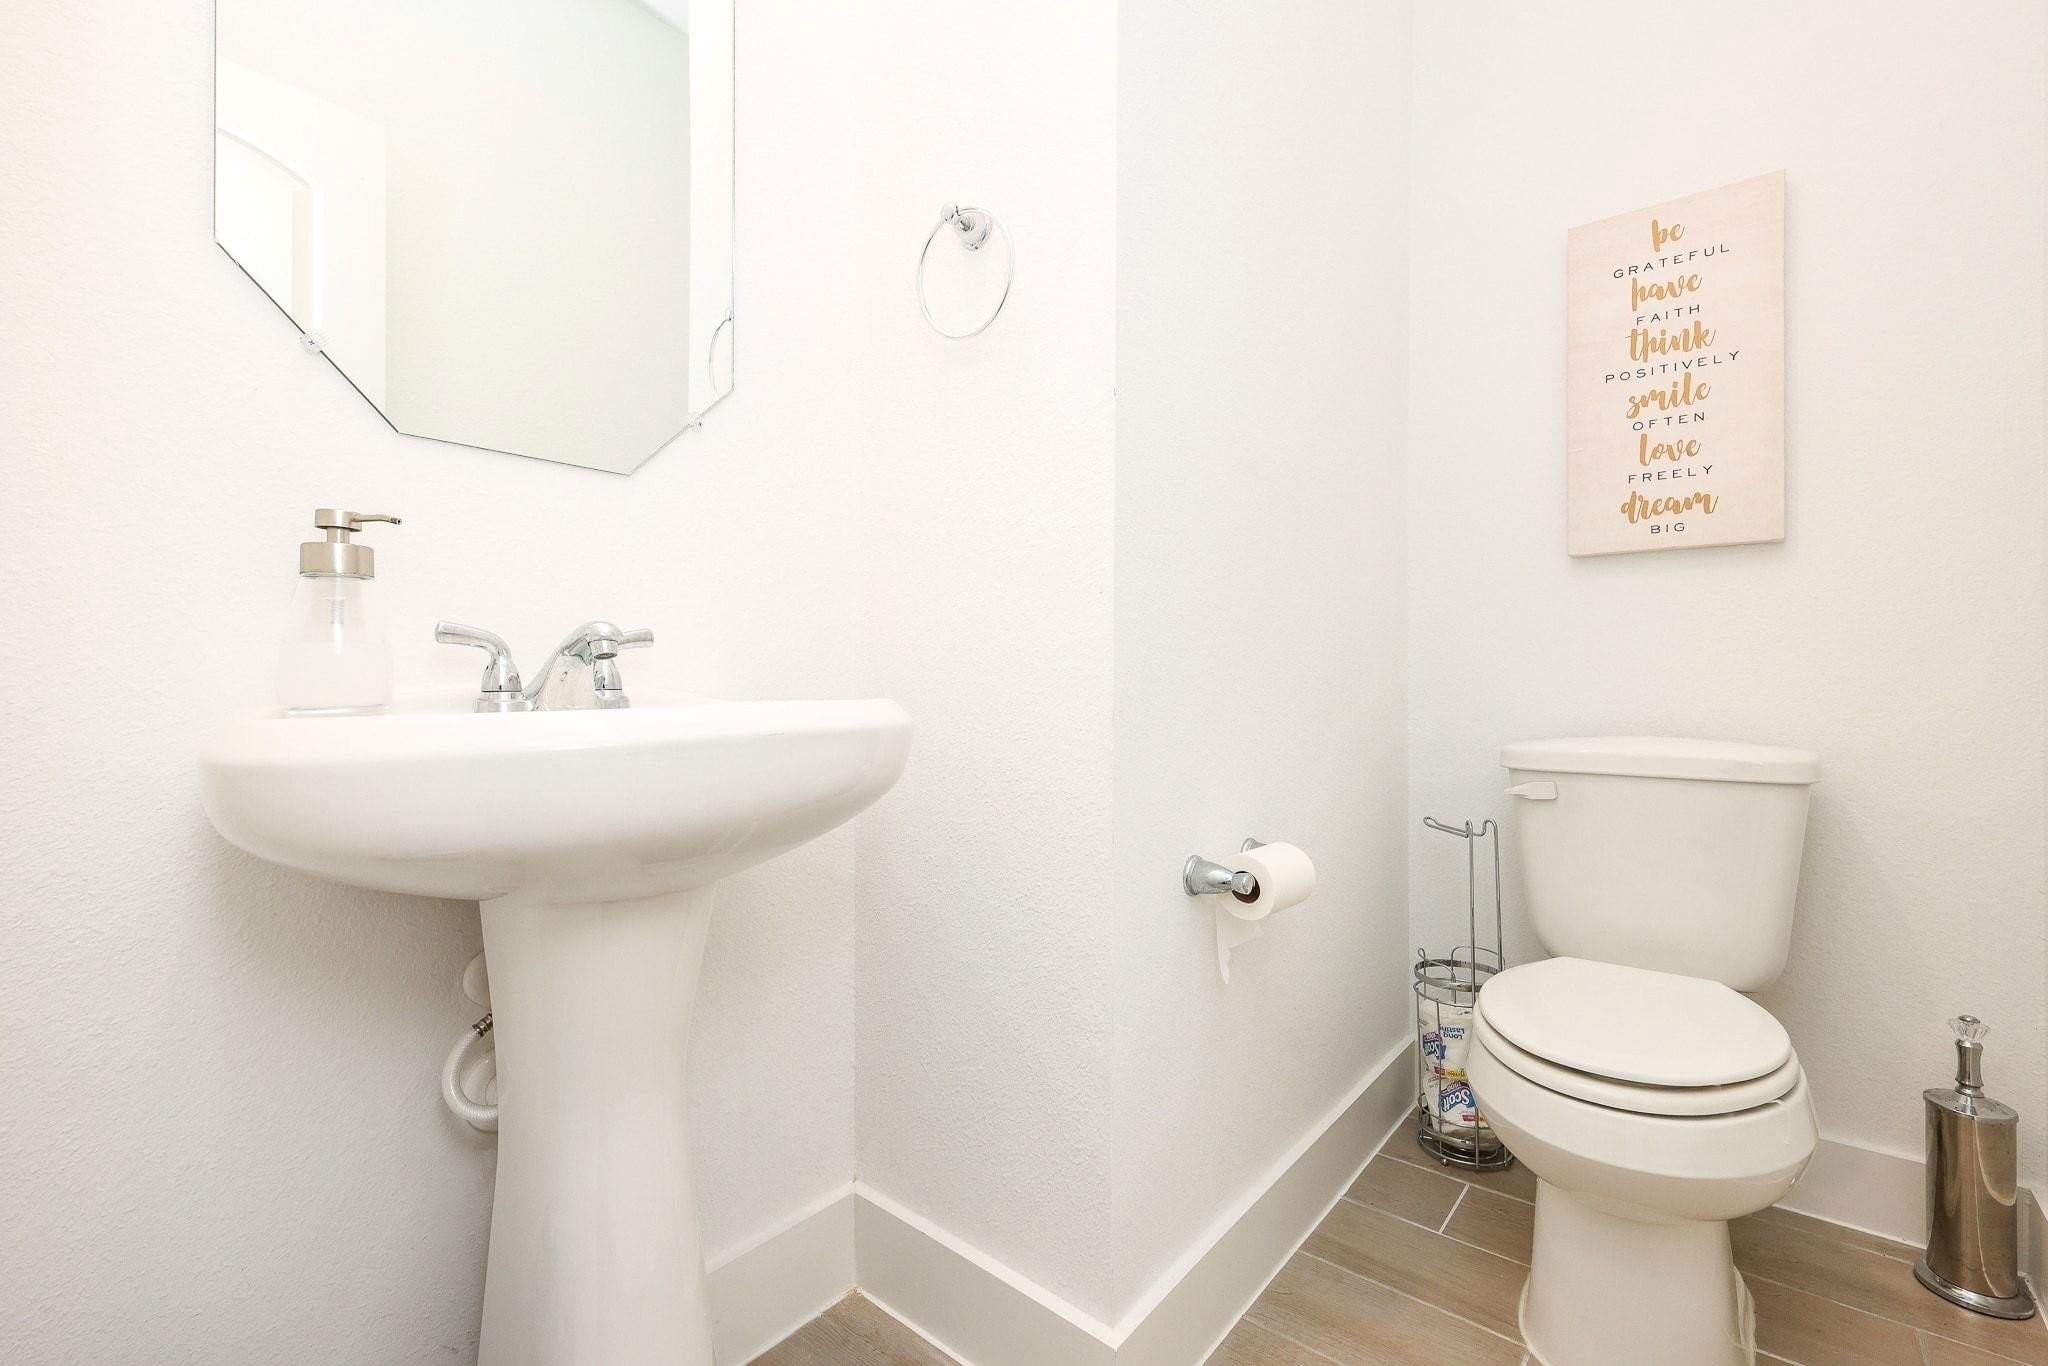
Total Baths
2
Full Baths
1
Partial Bath
1,750
SqFt
$1
/SqFt
2024
Built
Subdivision:
Sierra Vista Sec 8a
County:
Brazoria
Call Now: 346.202.7307
Is this the listing for you? We can help make it yours.
346.202.7307
2754 Mariposa Creek Drive2754 Mariposa Creek Drive2754 Mariposa Creek Drive2754 Mariposa Creek Drive
Save
Ask
Tour
Hide
Share

Mortgage Calculator

Monthly Payment (Est.)

Enter an interest rate to see your estimated monthly payment.
Calculator powered by Showcase IDX, a Constellation1 Company. Copyright ©2026 Information is deemed reliable but not guaranteed.

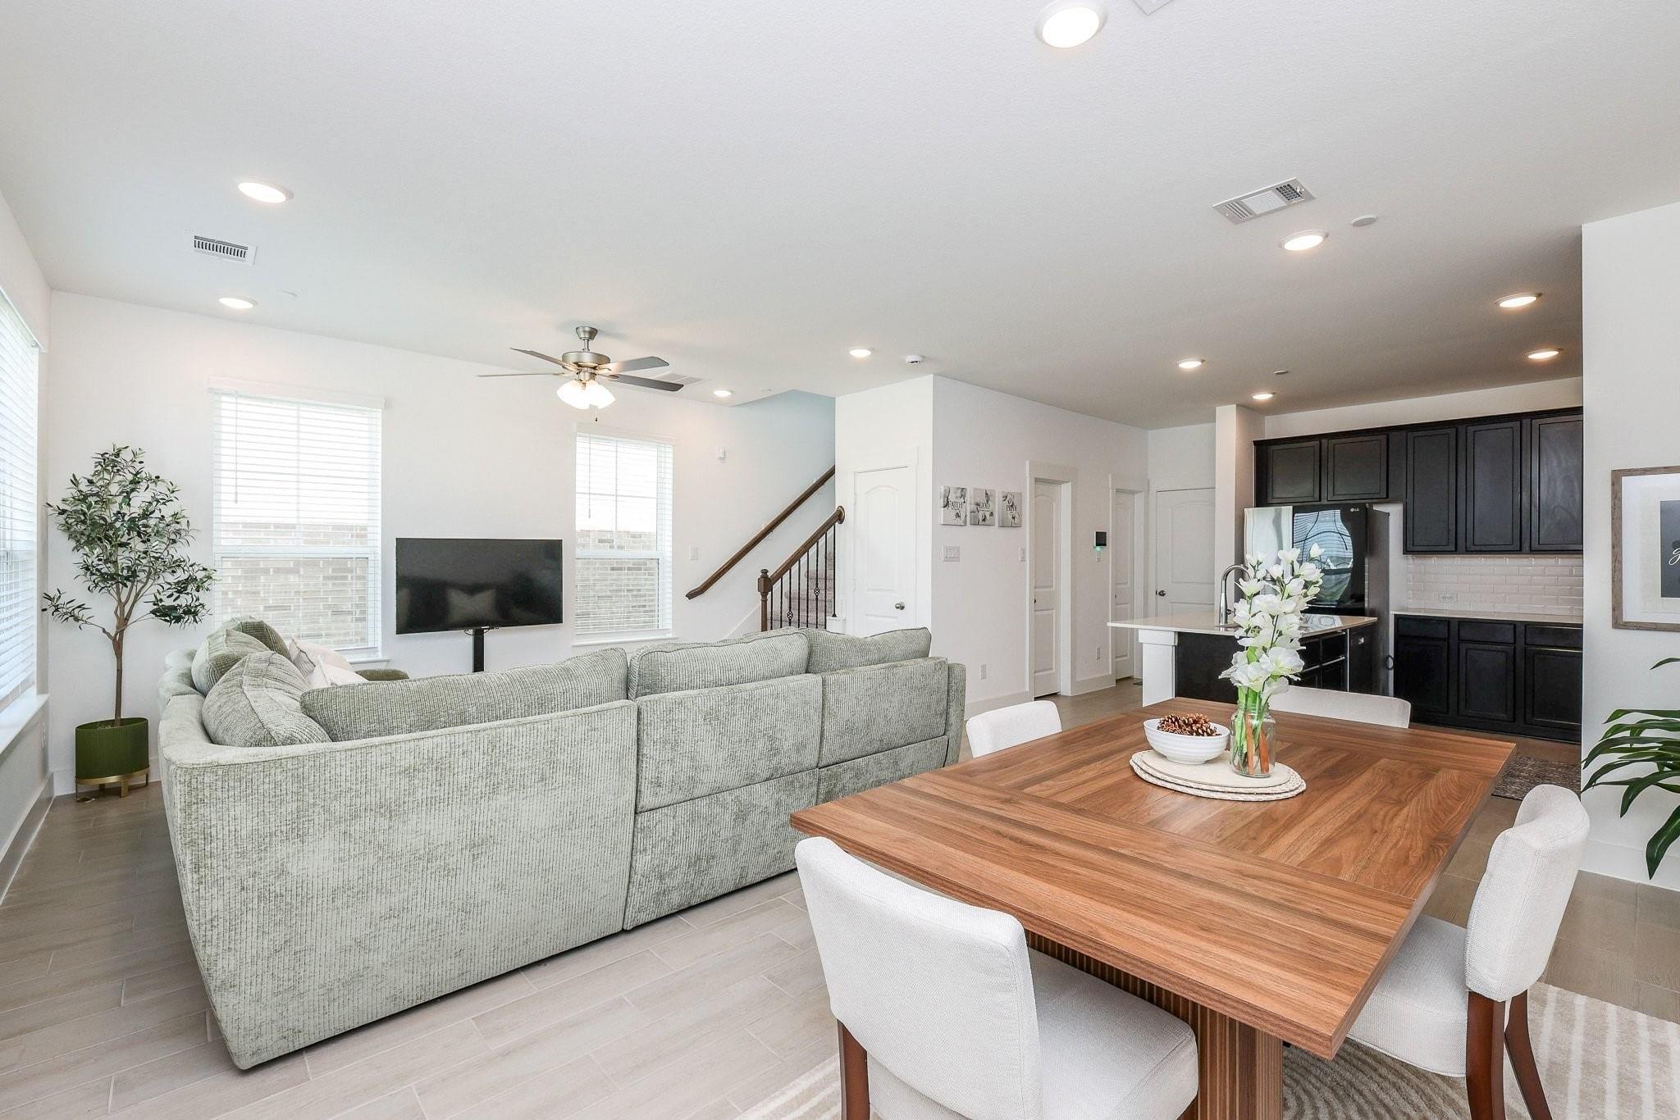
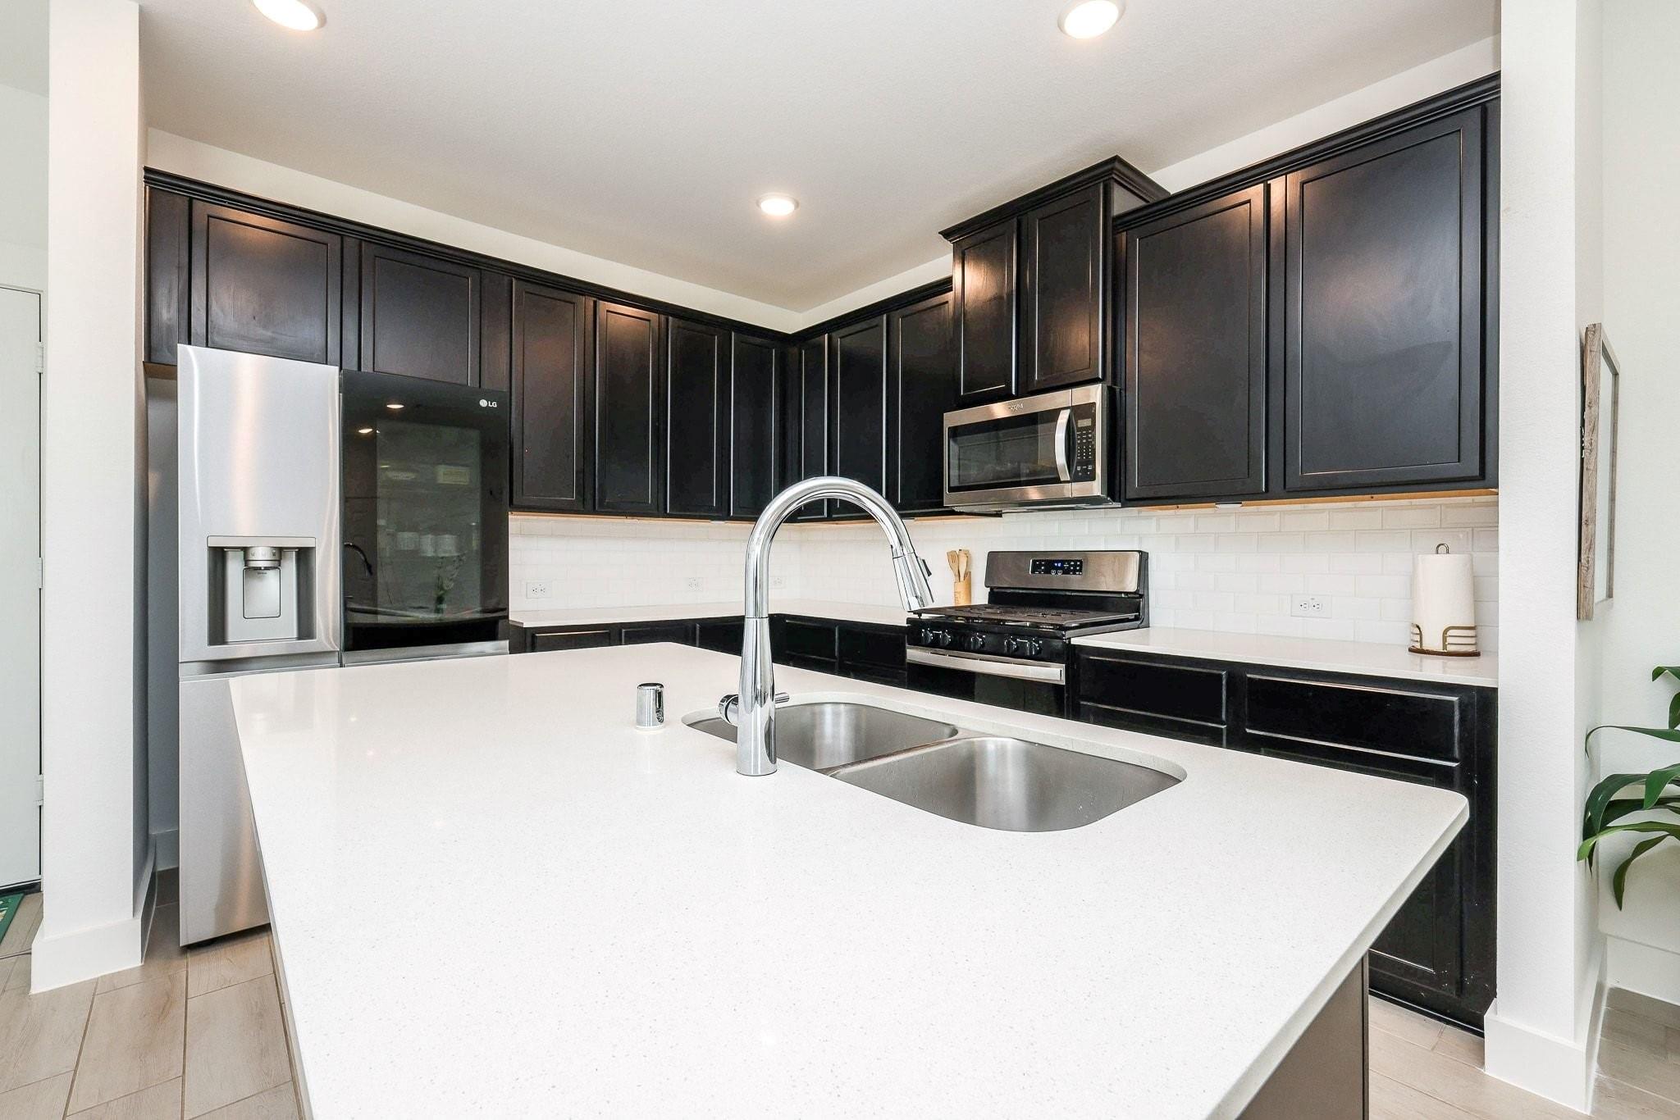
Welcome to resort-style living in the sought-after Sierra Vista Townhomes community! This beautifully designed 3-bedroom, 2.5-bath offers modern, open-concept. Whether you're commuting to Houston or exploring everything the Gulf has to offer, this is the calm oasis you'll love coming home to. HOA covers internet, lawn care, and a security monitoring system — making this a truly low-maintenance lifestyle so you can unwind the moment you walk through the door. Residents enjoy world-class amenities including a lazy river, clubhouse, exercise facility, pickleball, basketball, bocce ball, sand volleyball courts, playground, and hike-and-bike trails — everything you need to decompress and recharge without ever leaving the neighborhood. Ideally located off Hwy 288 with quick access to the Medical Center, Hwy 6, and Sam Houston Parkway. If you're looking for a peaceful retreat that still keeps you connected to it all, this is the one!

Save
Ask
Tour
Hide
Share
Listing Snapshot
Price 
$2,500
Days On Site 
73 Days
Bedrooms 
3
Inside Area (SqFt) 
1,750 sqft
Total Baths 
3
Full Baths 
2
Partial Baths 
1
Lot Size 
0.0611 Acres
Year Built 
2024
MLS® Number 
75890209
Status 
Active
Property Tax 
N/A
HOA/Condo/Coop Fees 
N/A
Sq Ft Source 
N/A
Friends & Family
Recent Activity
a week agoListing updated with changes from the MLS®
2 weeks agoPrice changed to $2,500
2 months agoListing first seen on site
General Features
Acres 
0.0611
Attached Garage 
Yes
Direction Faces 
North
Disclosures 
Other Disclosures
Garage 
Yes
Garage Spaces 
2
Green Energy Efficient 
ThermostatLightingHVACAppliances
Lease Term 
12 Months
Parking 
Attached
Parking Spaces 
2
Pets 
Call
Property Sub Type 
Townhouse
Sewer 
Public Sewer
SqFt Total 
1750
Style 
Traditional
Water Source 
Public
Interior Features
Appliances 
ENERGY STAR Qualified AppliancesDisposalElectric OvenMicrowaveGas CooktopDryerRefrigeratorWasherDishwasher
Cooling 
Attic FanCeiling Fan(s)Electric
Flooring 
CarpetTileVinyl
Heating 
Electric
Interior 
Walk-In Closet(s)Kitchen IslandPantryDouble VanitySmart Thermostat
Laundry Features 
Electric Dryer Hookup
Window Features 
Window CoveringsLow Emissivity Windows
Bedroom 
Dimensions - 10x12Level - SecondArea - 120
Dining Room 
Dimensions - 10x13Level - FirstArea - 130
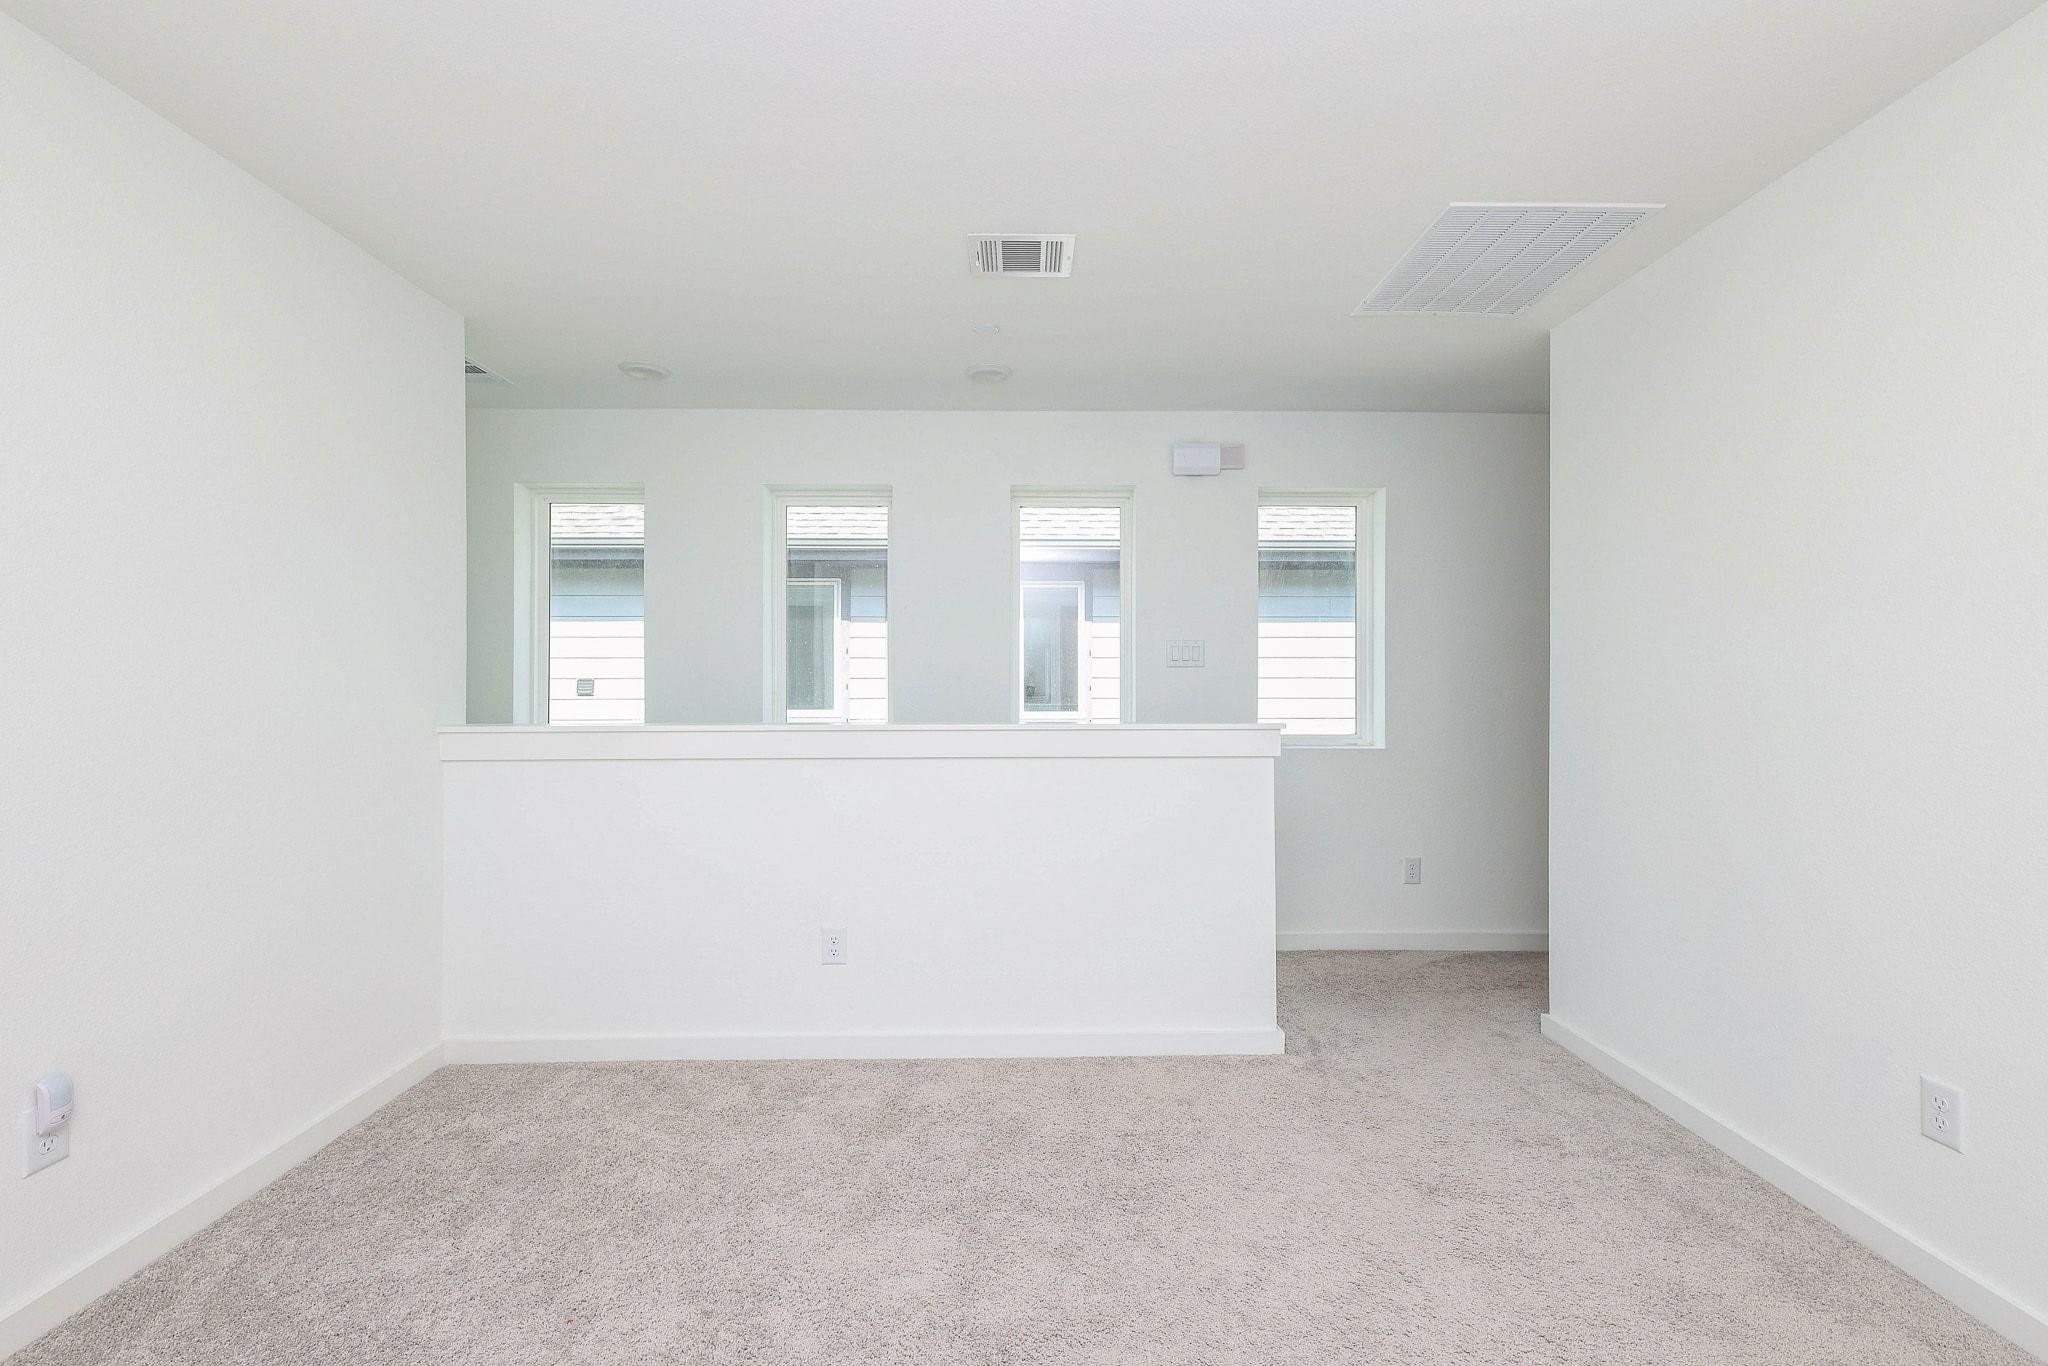
Game Room 
Dimensions - 11x12Level - SecondArea - 132
Kitchen 
Dimensions - 8x10Level - FirstArea - 80
Living Room 
Dimensions - 10x16Level - FirstArea - 160
Master Bedroom 
Dimensions - 13x15Level - SecondArea - 195
Save
Ask
Tour
Hide
Share
Exterior Features
Construction Details 
Spray Foam InsulationBlown-In Insulation
Lot Features 
Corner Lot
Windows/Doors 
Window CoveringsLow Emissivity Windows
Community Features
Association Amenities 
Basketball CourtClubhouseDog ParkFitness CenterJogging PathPlaygroundPoolSport CourtTennis Court(s)Maintenance Grounds
Community Features 
Clubhouse
MLS Area 
5
School District 
3 - Alvin
Roads 
Concrete
Schools
School District
3 - Alvin
Elementary School
Nichols Mock Elementary
Middle School
Iowa Colony Junior High
High School
Iowa Colony High School
Listing courtesy of Real Broker, LLC [email protected]

IDX information is provided exclusively for consumers’ personal, non-commercial use. It may not be used for any purpose other than to identify prospective properties consumers may be interested in purchasing. This data is deemed reliable but is not guaranteed accurate by the MLS.

Data provided by HAR.com © 2026. All information provided should be independently verified.

Neighborhood & Commute
Source: Walkscore
Disclosure: Community information and market data powered by Constellation Data Labs. Information is deemed reliable but not guaranteed.
Save
Ask
Tour
Hide
Share