Search For Homes

Save
Ask
Tour
Hide
Share
$234,900
22 Days On Site

4439 Reynaldo Drive
Spring, TX 77373

For Sale|Single Family Residence|Active
3
Beds
2
Total Baths
2
Full Baths
1,284
SqFt
$183
/SqFt
1973
Built
Subdivision:
Fairfax Sec 01
County:
Harris
Call Now: 346.202.7307
Is this the listing for you? We can help make it yours.
346.202.7307
4439 Reynaldo Drive4439 Reynaldo Drive4439 Reynaldo Drive4439 Reynaldo Drive
Save
Ask
Tour
Hide
Share

Mortgage Calculator

Monthly Payment (Est.)

$1,072
Calculator powered by Showcase IDX, a Constellation1 Company. Copyright ©2026 Information is deemed reliable but not guaranteed.

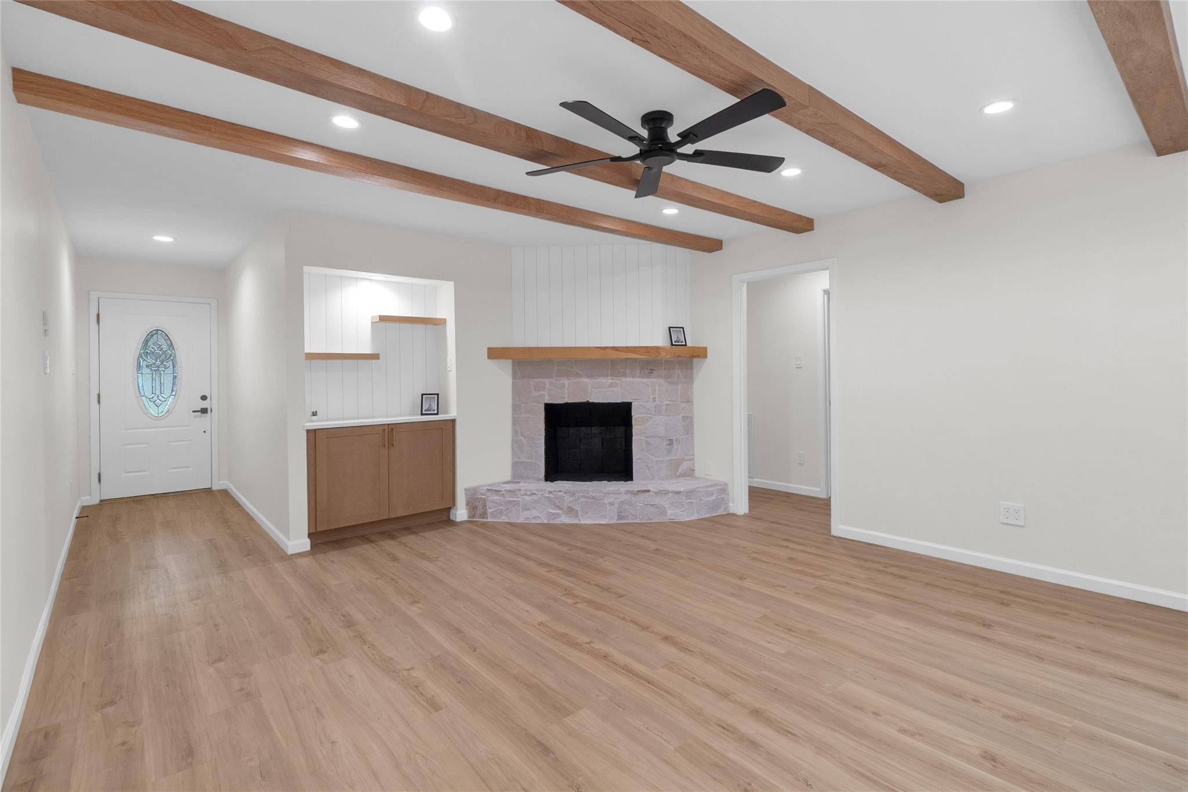
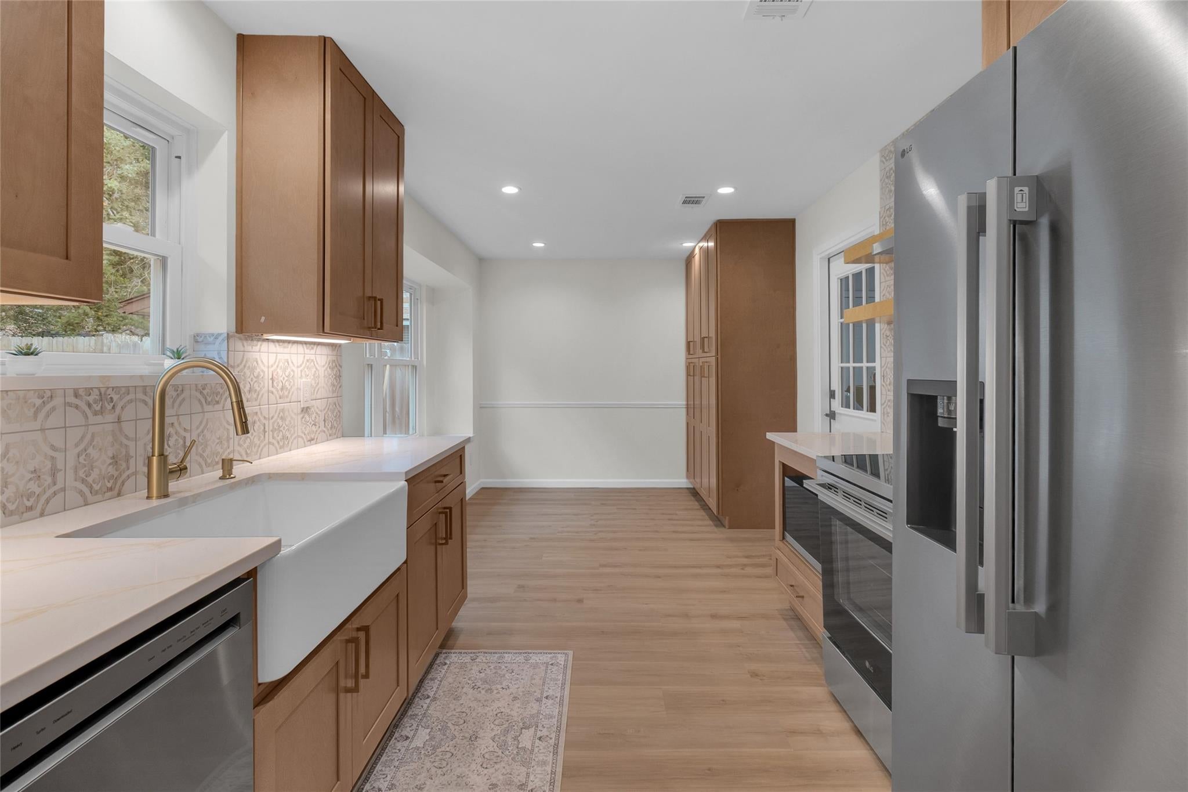
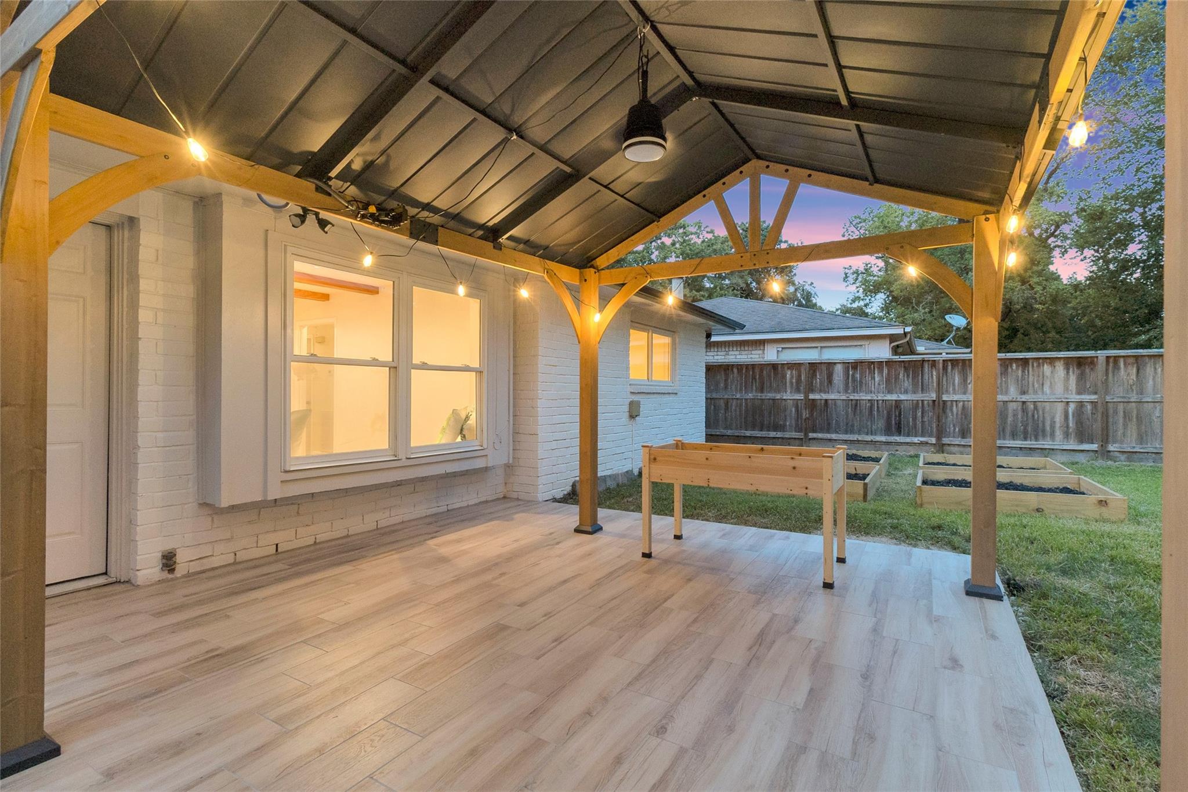
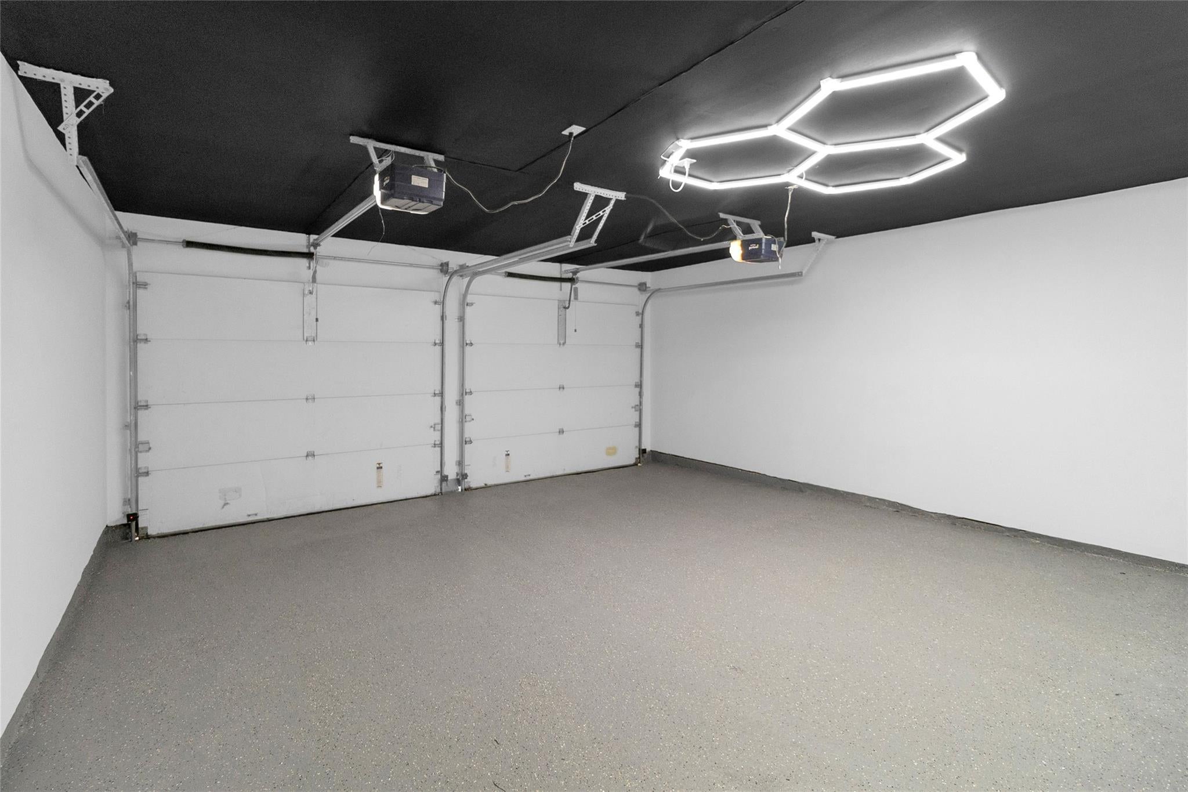
This beautifully updated home has been thoughtfully remodeled from top to bottom with quality finished and major system upgrades for lasting peace of mind. The stunning kitchen features quartz countertops, recessed lighting, and modern fixtures, while both bathrooms have been fully renovated. Beyond the cosmetic updates, this home boasts a new electrical panel, new electrical wiring, new outlets and switches, updated PEX plumbing, new HVAC system with air ducts, double pane windows, new interior shaker doors, baseboards and LVP flooring have been replaced throughout the home, new tile flooring for both bathrooms, fresh interior and exterior paint, and contemporary light fixtures. A structural engineer's report is available, providing added confidence in the home's integrity. Enjoy entertaining with the elegant dry bar or step outside with the beautiful gazebo. The garage has also been tastefully redone. Too many upgrades to list here, please see scope of work and come see it today!

Save
Ask
Tour
Hide
Share
Listing Snapshot
Price 
$234,900
Days On Site 
22 Days
Bedrooms 
3
Inside Area (SqFt) 
1,284 sqft
Total Baths 
2
Full Baths 
2
Partial Baths 
N/A
Lot Size 
0.154 Acres
Year Built 
1973
MLS® Number 
75893178
Status 
Active
Property Tax 
$4,237
HOA/Condo/Coop Fees 
$31.67 monthly
Sq Ft Source 
N/A
Friends & Family
Recent Activity
2 weeks agoListing updated with changes from the MLS®
2 weeks agoPrice changed to $234,900
3 weeks agoListing first seen on site
General Features
Acres 
0.154
Attached Garage 
Yes
Direction Faces 
Northwest
Disclosures 
MudOwner/AgentSellers Disclosure
Foundation 
Slab
Garage 
Yes
Garage Spaces 
2
Green Energy Efficient 
Exposure/Shade
Parking 
AttachedGarage Door Opener
Parking Spaces 
2
Property Sub Type 
Single Family Residence
Security 
Prewired
SqFt Total 
1284
Style 
Ranch
Water Source 
Public
Interior Features
Appliances 
DisposalElectric OvenMicrowaveElectric RangeDishwasherDryerRefrigeratorWasher
Cooling 
Ceiling Fan(s)Electric
Fireplace 
Yes
Fireplace Features 
Wood Burning
Fireplaces 
1
Flooring 
Vinyl
Heating 
Electric
Interior 
Dry Bar
Laundry Features 
Electric Dryer HookupWasher Hookup
Bedroom 
Dimensions - 13 x 13Level - FirstArea - 169
Family Room 
Dimensions - 14 x 16Level - FirstArea - 224
Kitchen 
Dimensions - 10 x 8Level - FirstArea - 80
Master Bedroom 
Dimensions - 14 x 12Level - FirstArea - 168
Save
Ask
Tour
Hide
Share
Exterior Features
Construction Details 
BrickWood SidingBlown-In Insulation
Fencing 
Back Yard
Lot Features 
Back YardSubdivided
Patio And Porch 
CoveredPatio
Roof 
Composition
Community Features
Association Amenities 
ParkPicnic AreaPlaygroundPoolRecreation Facilities
Association Fee 
$380.0
Association Fee Frequency 
Annually
MLS Area 
12
School District 
48 - Spring
Financing Terms Available 
CashConventionalFHAVA Loan
Roads 
Concrete
Schools
School District
48 - Spring
Elementary School
Mildred Jenkins Elementary School
Middle School
Dueitt Middle School
High School
Spring High School
Listing courtesy of Keller Williams Memorial [email protected]

IDX information is provided exclusively for consumers’ personal, non-commercial use. It may not be used for any purpose other than to identify prospective properties consumers may be interested in purchasing. This data is deemed reliable but is not guaranteed accurate by the MLS.

Data provided by HAR.com © 2026. All information provided should be independently verified.

Neighborhood & Commute
Source: Walkscore
Disclosure: Community information and market data powered by Constellation Data Labs. Information is deemed reliable but not guaranteed.
Save
Ask
Tour
Hide
Share