Search For Homes

Save
Ask
Tour
Hide
Share
$572,250
16 Days On Site

5005 Lillian Street
Houston, TX 77007

For Sale|Single Family Residence|Active Under Contract
3
Beds
4
Total Baths
3
Full Baths
1
Partial Bath
2,360
SqFt
$242
/SqFt
2014
Built
Subdivision:
Lillian Terrace
County:
Harris
Call Now: 346.202.7307
Is this the listing for you? We can help make it yours.
346.202.7307
5005 Lillian Street5005 Lillian Street5005 Lillian Street5005 Lillian Street
Save
Ask
Tour
Hide
Share

Mortgage Calculator

Monthly Payment (Est.)

$2,611
Calculator powered by Showcase IDX, a Constellation1 Company. Copyright ©2026 Information is deemed reliable but not guaranteed.

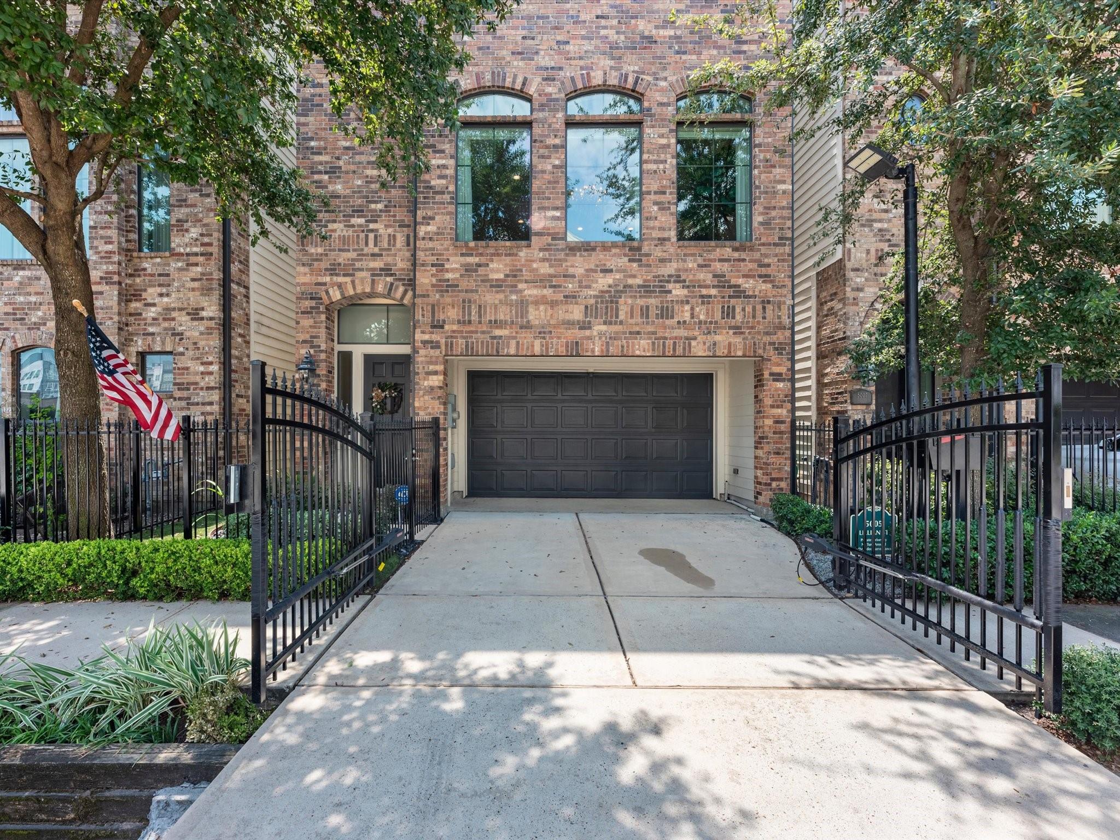
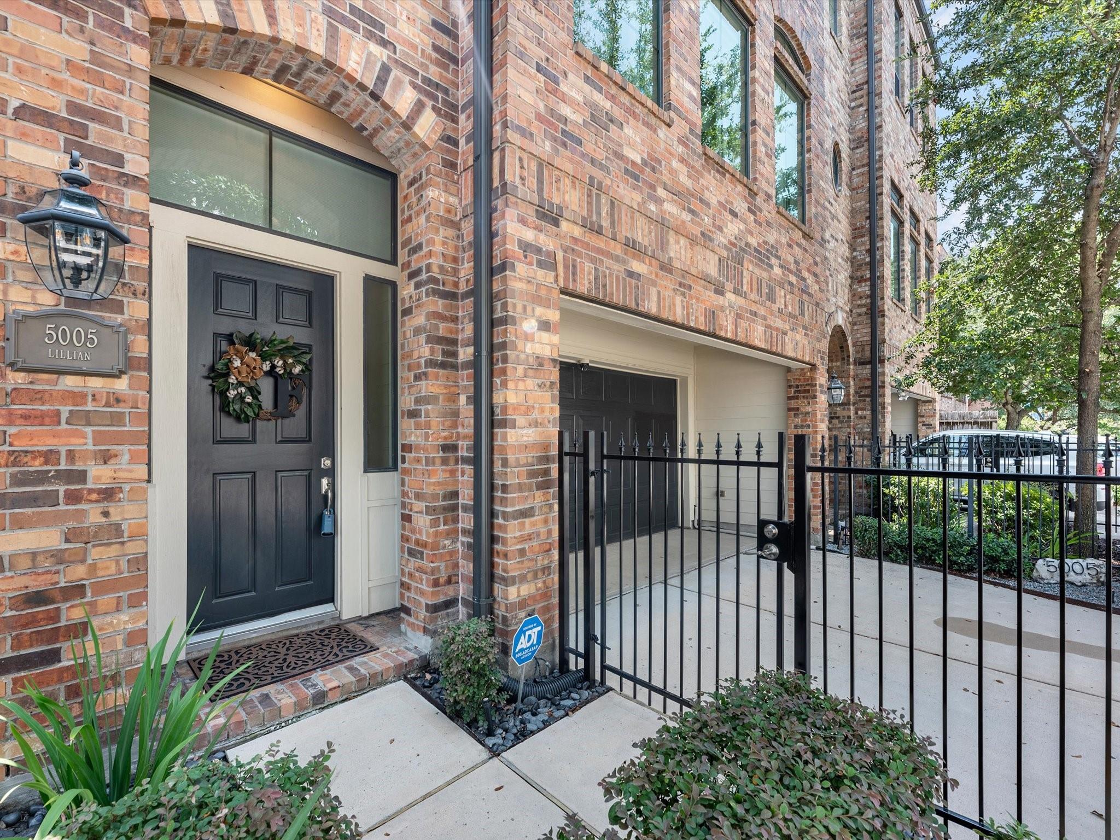
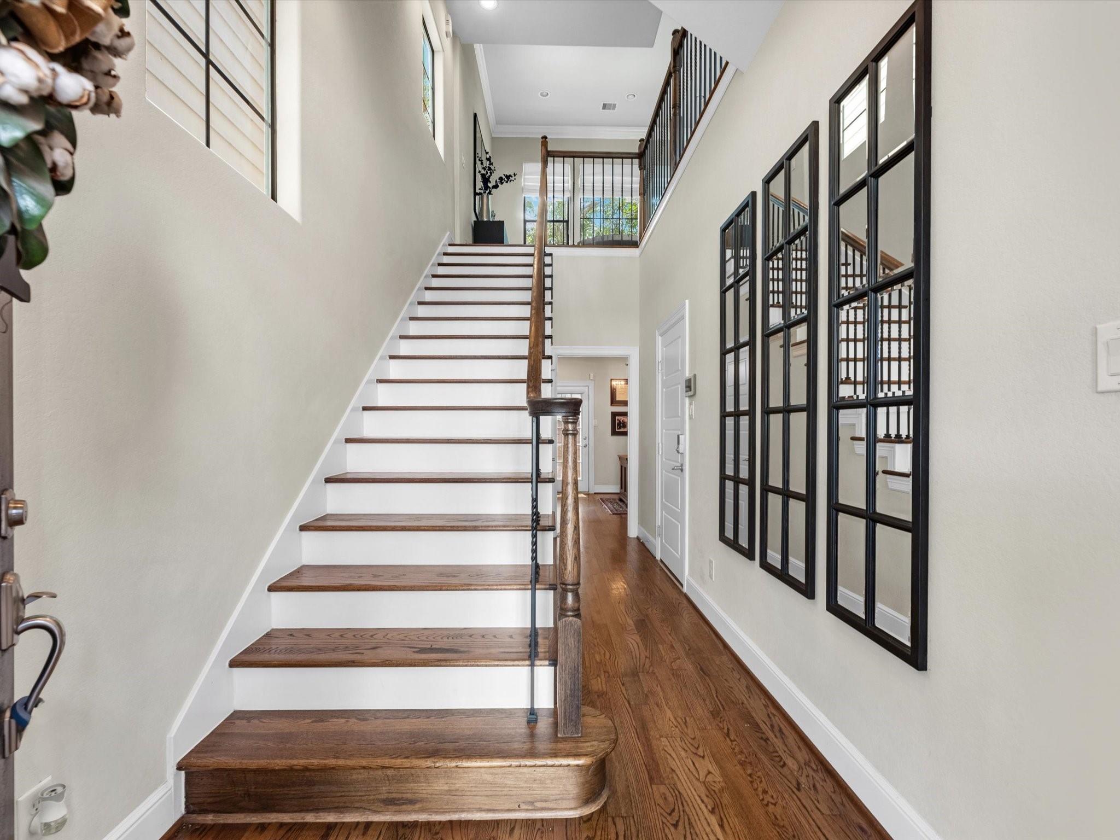
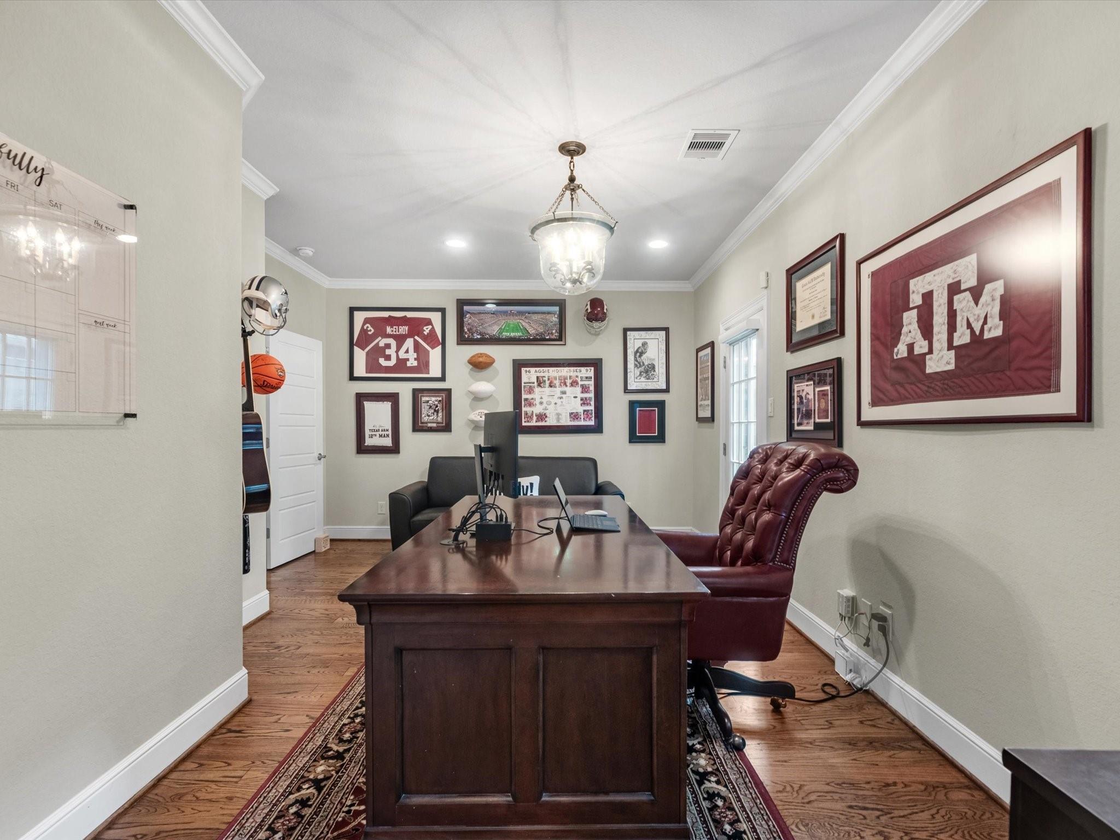
Thoughtfully upgraded and filled with natural light, 5005 Lillian offers stylish city living with an expansive open layout, soaring ceilings and oversized arched windows. The chef’s kitchen features an oversized island with ample seating, gas cooktop, built-in oven and microwave, beverage refrigerator, stainless steel refrigerator and upgraded pendant lighting, opening seamlessly to the dining and living areas. Hardwood floors and custom window treatments carry throughout, including motorized and blackout shades. The spacious primary retreat features a tray ceiling and spa-inspired bath with distinctive diamond-pane windows. Enjoy professionally installed audio, plus a private rooftop deck with Houston skyline views. *Newer high-efficiency 5-stage HVAC system, automatic driveway gate, enhanced landscaping with low-maintenance artificial turf, a solid wood front door, rear storm door, security film on first-floor windows, and newly installed cedar fencing.

Save
Ask
Tour
Hide
Share
Listing Snapshot
Price 
$572,250
Days On Site 
16 Days
Bedrooms 
3
Inside Area (SqFt) 
2,360 sqft
Total Baths 
4
Full Baths 
3
Partial Baths 
1
Lot Size 
0.0343 Acres
Year Built 
2014
MLS® Number 
75952999
Status 
Active Under Contract
Property Tax 
$11,494
HOA/Condo/Coop Fees 
N/A
Sq Ft Source 
N/A
Friends & Family
Recent Activity
a week agoListing updated with changes from the MLS®
a week agoStatus changed to Active Under Contract
2 weeks agoListing first seen on site
General Features
Acres 
0.0343
Attached Garage 
Yes
Direction Faces 
North
Disclosures 
Sellers Disclosure
Foundation 
Slab
Garage 
Yes
Garage Spaces 
2
Green Energy Efficient 
ThermostatHVACAppliances
Parking 
AttachedGarage Door OpenerElectric GateGated
Parking Spaces 
2
Property Sub Type 
Single Family Residence
Security 
Prewired
Sewer 
Public Sewer
SqFt Total 
2360
Style 
Traditional
Water Source 
Public
Interior Features
Appliances 
ENERGY STAR Qualified AppliancesDisposalWine RefrigeratorElectric OvenMicrowaveGas RangeDishwasherRefrigeratorCooktop
Cooling 
ElectricZoned
Flooring 
CarpetTileWood
Heating 
Natural GasZoned
Interior 
Crown MoldingHigh CeilingsWired for SoundWalk-In Closet(s)PantryGranite CountersVaulted Ceiling(s)Kitchen IslandDouble VanitySmart Thermostat
Laundry Features 
Electric Dryer HookupGas Dryer HookupWasher Hookup
Spa 
Yes
Window Features 
Window CoveringsLow Emissivity Windows
Bedroom 
Dimensions - 17 x 12Level - ThirdArea - 204
Dining Room 
Dimensions - 14 x 12Level - SecondArea - 168
Kitchen 
Dimensions - 16 x 11Level - SecondArea - 176
Living Room 
Dimensions - 17 x 16Level - SecondArea - 272
Master Bathroom 
Level - Third
Master Bedroom 
Dimensions - 17 x 15Level - ThirdArea - 255
Utility Room 
Level - Third
Save
Ask
Tour
Hide
Share
Exterior Features
Construction Details 
Batts InsulationBrickCement Siding
Fencing 
Full
Lot Features 
Subdivided
Patio And Porch 
Deck
Roof 
Composition
Spa 
Yes
Windows/Doors 
Window CoveringsLow Emissivity Windows
Community Features
Accessibility Features 
Therapeutic Whirlpool
MLS Area 
16
School District 
27 - Houston
Financing Terms Available 
CashConventionalFHAVA Loan
Schools
School District
27 - Houston
Elementary School
Memorial Elementary School (Houston)
Middle School
Hogg Middle School (Houston)
High School
Lamar High School (Houston)
Listing courtesy of The LaRose Kaileh Group [email protected]

IDX information is provided exclusively for consumers’ personal, non-commercial use. It may not be used for any purpose other than to identify prospective properties consumers may be interested in purchasing. This data is deemed reliable but is not guaranteed accurate by the MLS.

Data provided by HAR.com © 2026. All information provided should be independently verified.

Neighborhood & Commute
Source: Walkscore
Disclosure: Community information and market data powered by Constellation Data Labs. Information is deemed reliable but not guaranteed.
Save
Ask
Tour
Hide
Share