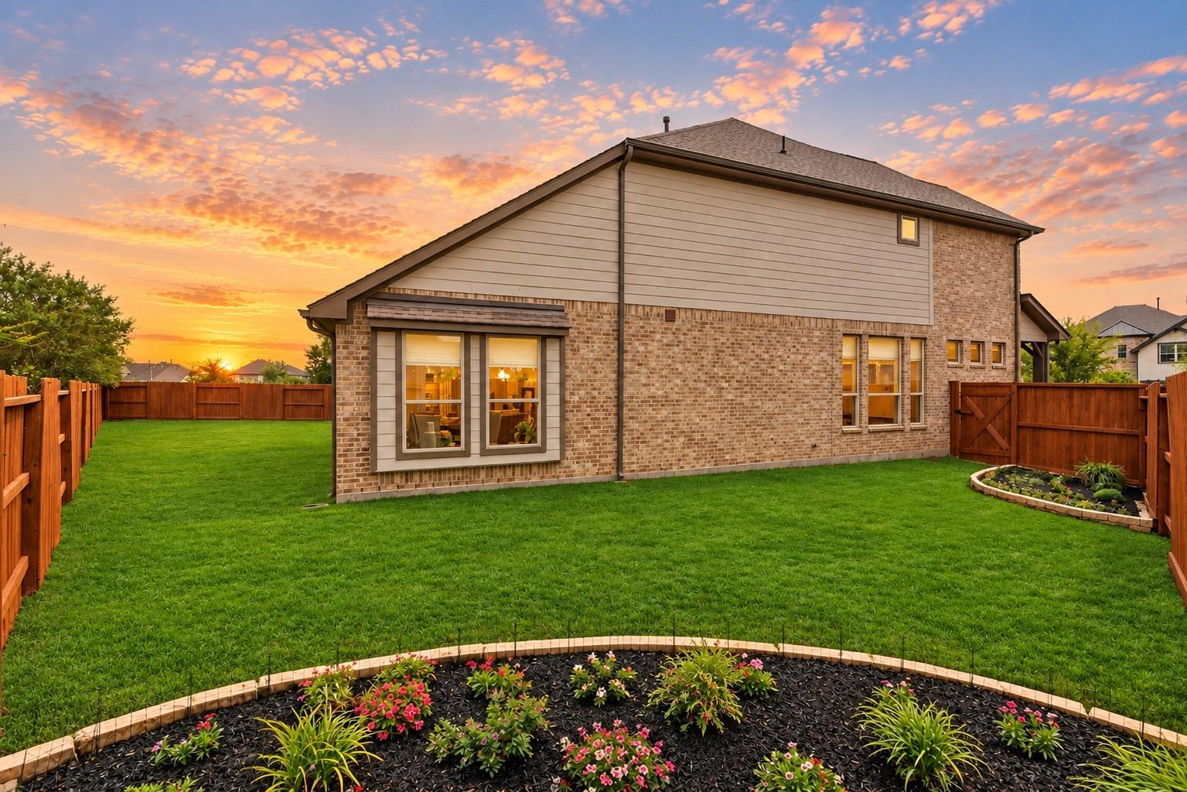
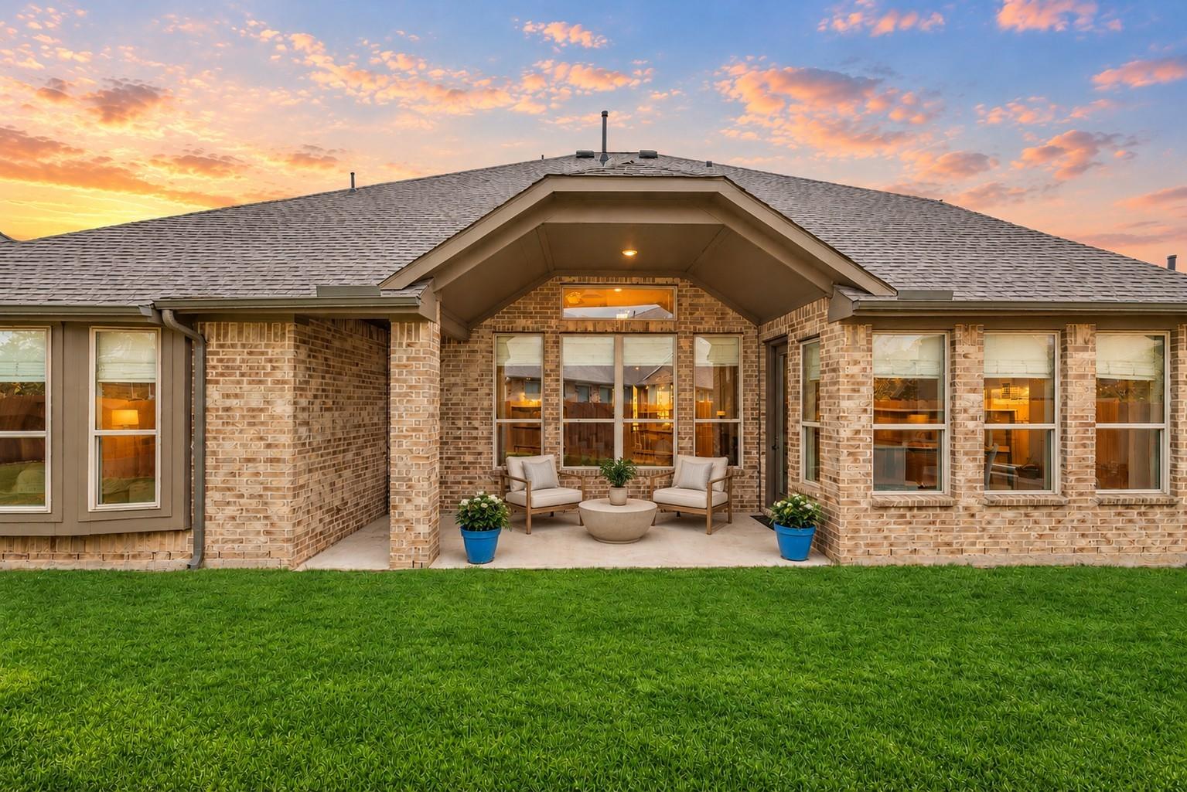
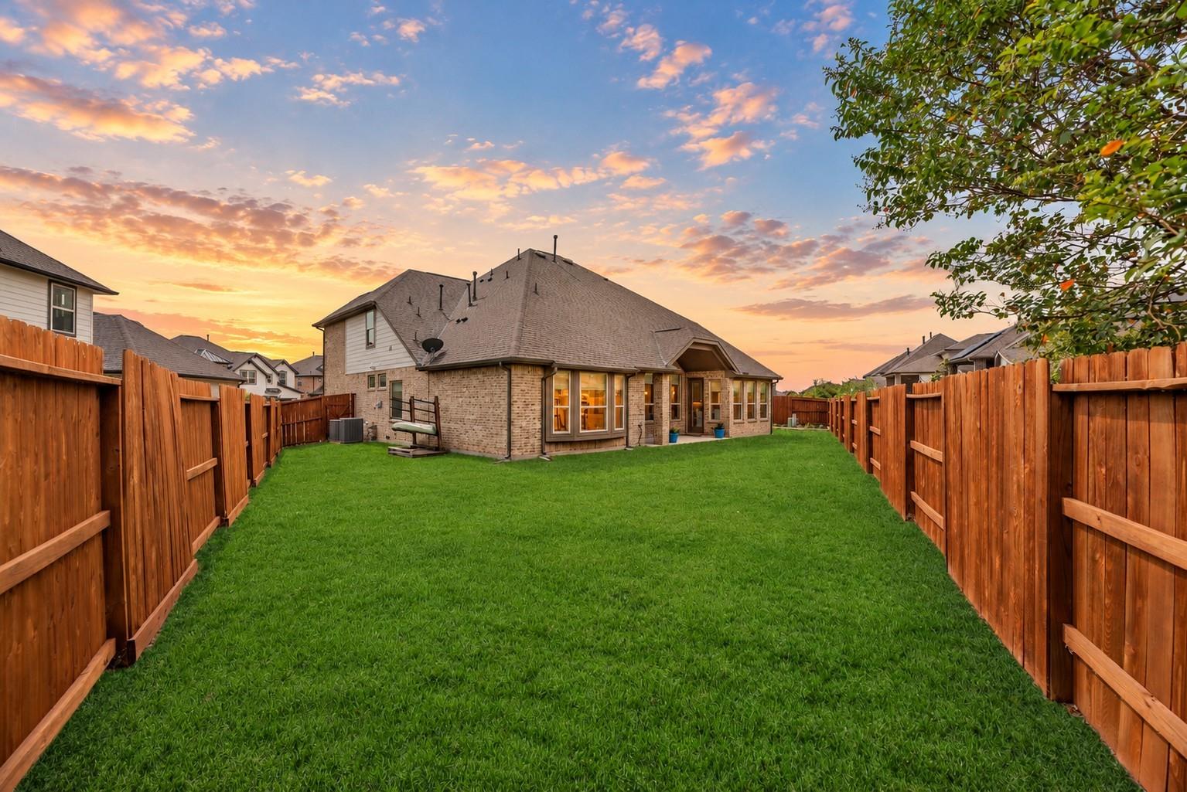
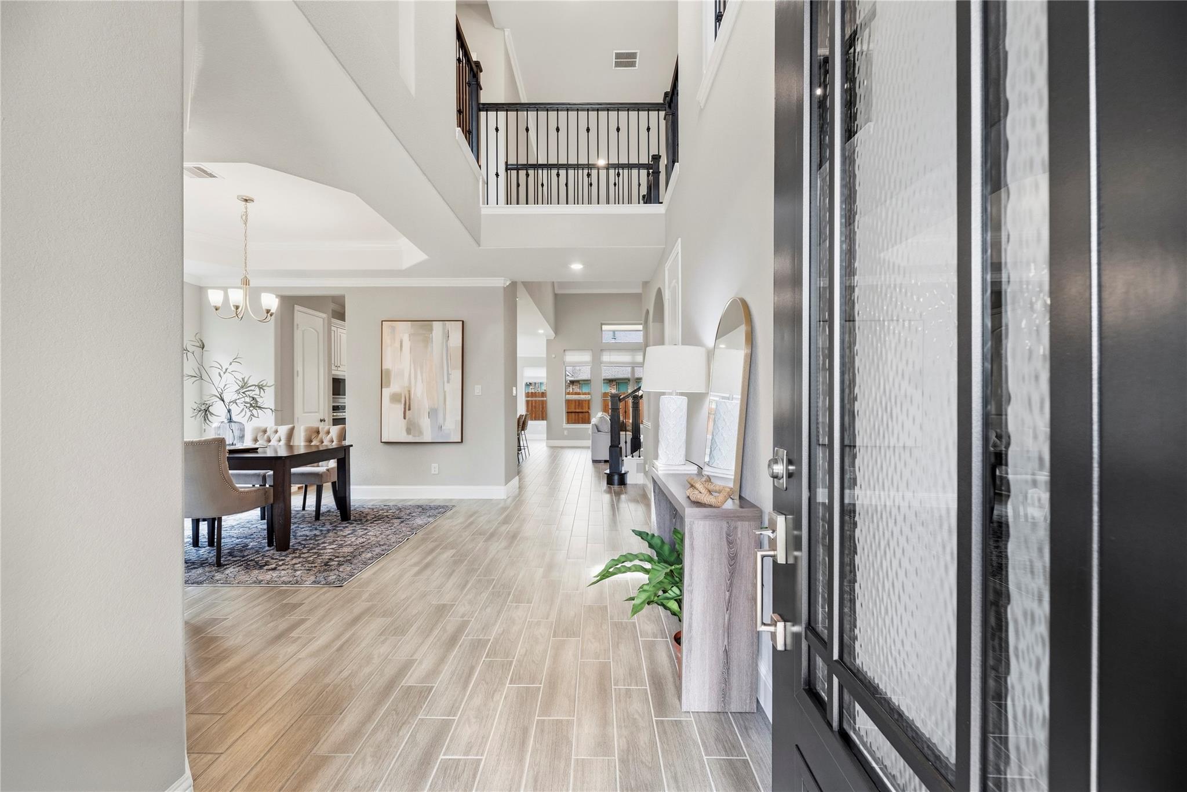
Beautifully maintained Village 4 bedroom, 3.5 bath home offers a 3-car across garage and situated on an oversized lot at the end of a cul-de-sac. Upgraded wood-look tile flows throughout the main living spaces, primary bedroom, bath and closet and creates a seamless and sophisticated feel. A private study and formal dining room lead into the spacious family room with fireplace and open-concept kitchen featuring abundant cabinetry, generous prep space, large island & a beautiful upgraded stone surround. Upstairs features 3 secondary bedrooms, a game room and a large dedicated media room. A large laundry room & a hidden mud room are great additional features! Upgrades include custom window coverings & storage and epoxy flooring in the garage. Outside, enjoy the covered patio, gas outlet for grilling and oversized backyard with abundant space for entertaining, play or a future pool. Exceptional condition, great upgrades & a desirable Towne Lake location make this home truly move-in ready.
Save
Ask
Tour
Hide
Share
Listing Snapshot
Price
$685,000
Days On Site
10 Days
Bedrooms
4
Inside Area (SqFt)
3,536 sqft
Total Baths
4
Full Baths
3
Partial Baths
1
Lot Size
0.177 Acres
Year Built
2021
MLS® Number
75960374
Status
Active
Property Tax
$15,639
HOA/Condo/Coop Fees
$182 monthly
Sq Ft Source
N/A
Friends & Family
React
Comment
Invite
No Comments Yet
Did you know? You can invite friends and family to your search. They can join your search, rate and discuss listings with you.
Recent Activity
2 days ago
Listing updated with changes from the MLS®
6 days ago
Status changed to Active
a week ago
Listing first seen on site
General Features
Acres
0.177
Attached Garage
Yes
Direction Faces
South
Disclosures
MudSeller's Disclosure
Foundation
Slab
Garage
Yes
Garage Spaces
3
Green Energy Efficient
ThermostatLightingHVACExposure/ShadeAppliances
Parking
AttachedOversizedAdditional ParkingGarage Door OpenerWorkshop in Garage
Parking Spaces
3
Property Sub Type
Single Family Residence
Security
Prewired
SqFt Total
3536
Style
Traditional
Water Source
Public
Interior Features
Appliances
ENERGY STAR Qualified AppliancesDisposalMicrowaveGas CooktopDishwasherDryerWasher
Cooling
Ceiling Fan(s)Electric
Fireplace
Yes
Fireplaces
1
Flooring
CarpetTile
Heating
Natural Gas
Interior
Crown MoldingHigh CeilingsWired for SoundWalk-In Closet(s)Entrance FoyerMaster DownstairsPantryVaulted Ceiling(s)Smart Thermostat
Laundry Features
Electric Dryer HookupGas Dryer HookupWasher Hookup
IDX information is provided exclusively for consumers’ personal, non-commercial use. It may not be used for any purpose other than to identify prospective properties consumers may be interested in purchasing. This data is deemed reliable but is not guaranteed accurate by the MLS.

Did you know? You can invite friends and family to your search. They can join your search, rate and discuss listings with you.