Search For Homes

Save
Ask
Tour
Hide
Share
$320,000
50 Days On Site

15819 Cutten Road
Houston, TX 77070

For Sale|Single Family Residence|Active
4
Beds
3
Total Baths
2
Full Baths
1
Partial Bath
2,842
SqFt
$113
/SqFt
1993
Built
Subdivision:
Majestic Oaks
County:
Harris
Call Now: 346.202.7307
Is this the listing for you? We can help make it yours.
346.202.7307
15819 Cutten Road15819 Cutten Road15819 Cutten Road15819 Cutten Road
Save
Ask
Tour
Hide
Share

Mortgage Calculator

Monthly Payment (Est.)

Enter an interest rate to see your estimated monthly payment.
Calculator powered by Showcase IDX, a Constellation1 Company. Copyright ©2026 Information is deemed reliable but not guaranteed.

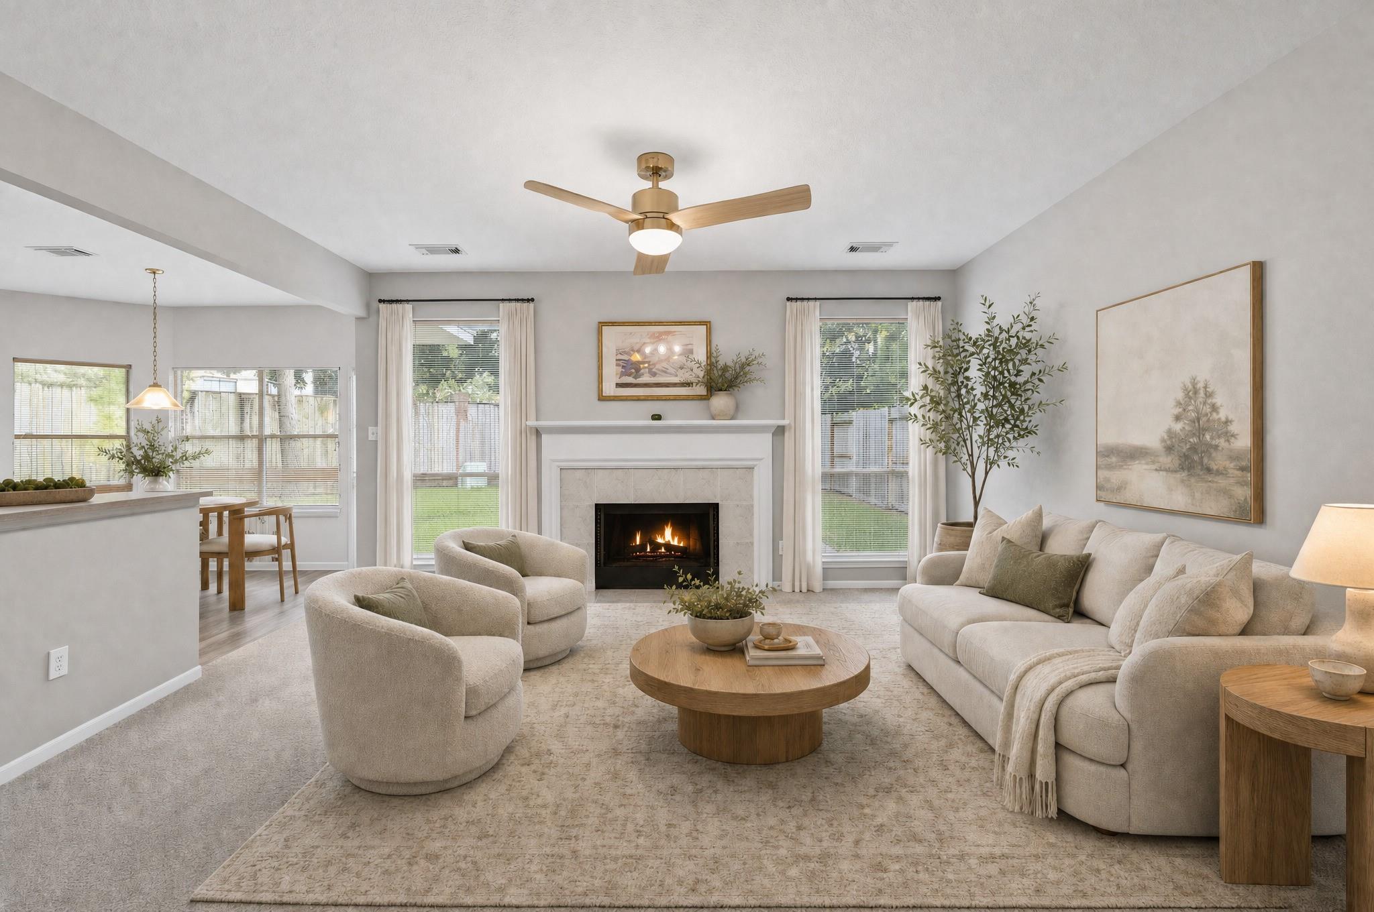
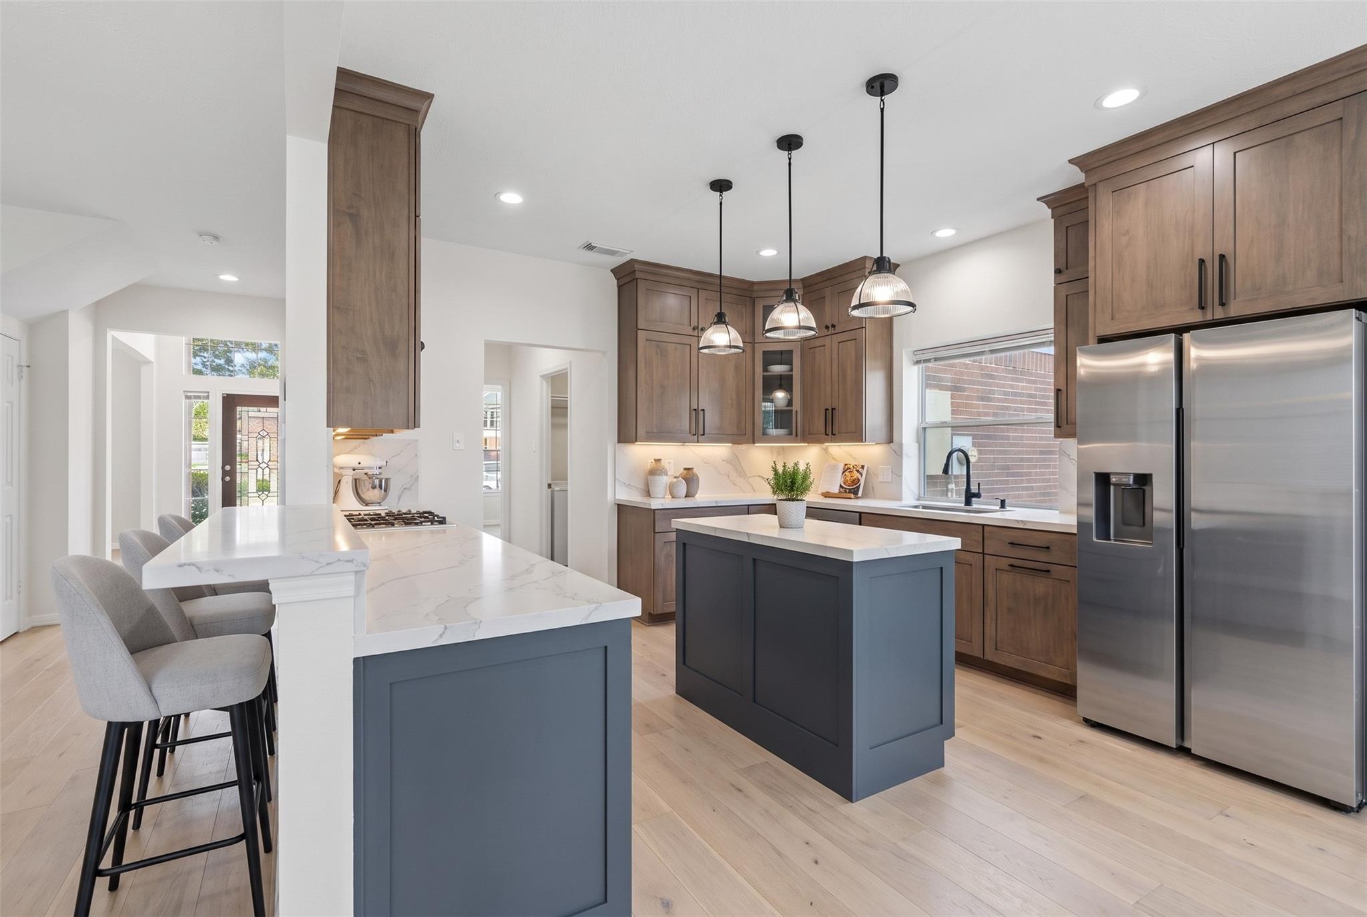
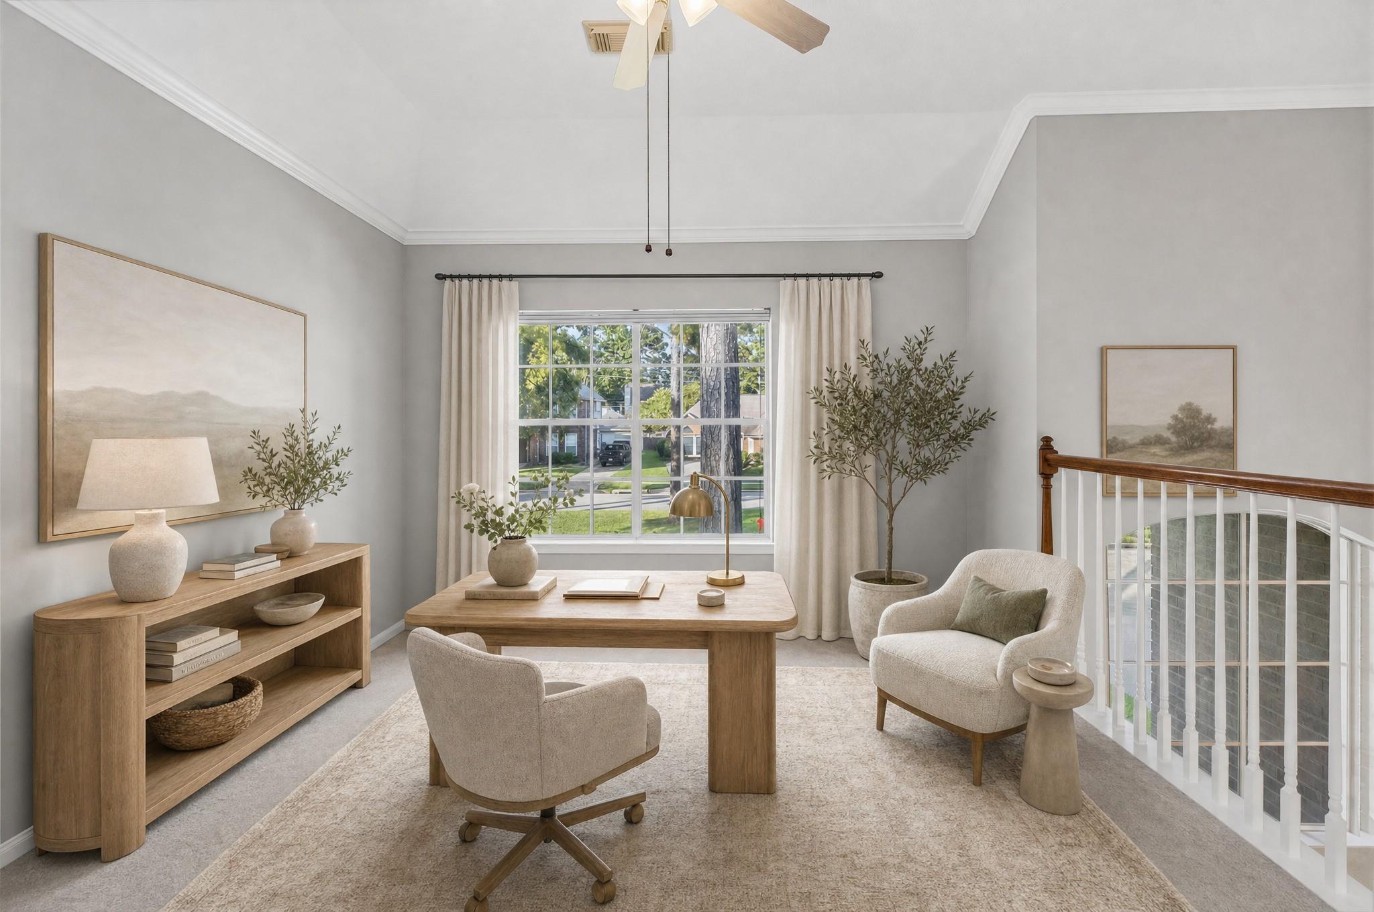
Fresh paint, brand-new HardiePlank siding & gutters, a 2022 HVAC & 2025 water heater give you a strong head start on making this lovingly maintained, one-owner home your own. Original finishes offer an exciting opportunity to renovate over time, add value & create spaces that reflect your style. Inside, multiple living areas give you flexibility for entertaining, everyday routines or a home office, while the fireplace creates a natural gathering point. Your spacious kitchen offers abundant cabinetry, an island & breakfast area ready for your vision. Upstairs, a versatile flex space expands your options, while your oversized primary retreat offers a soaking tub, separate shower & walk-in closet. Out back, mature trees frame a generous fenced yard w/ room to relax, play or entertain, while no immediate neighbor to the left adds a welcome sense of openness.

Save
Ask
Tour
Hide
Share
Listing Snapshot
Price 
$320,000
Days On Site 
50 Days
Bedrooms 
4
Inside Area (SqFt) 
2,842 sqft
Total Baths 
3
Full Baths 
2
Partial Baths 
1
Lot Size 
0.177 Acres
Year Built 
1993
MLS® Number 
75960842
Status 
Active
Property Tax 
$6,945
HOA/Condo/Coop Fees 
$41.25 monthly
Sq Ft Source 
N/A
Friends & Family
Recent Activity
18 hours agoListing updated with changes from the MLS®
19 hours agoStatus changed to Active
2 months agoListing first seen on site
General Features
Acres 
0.177
Attached Garage 
Yes
Direction Faces 
West
Disclosures 
MudOther DisclosuresSeller's Disclosure
Foundation 
Slab
Garage 
Yes
Garage Spaces 
2
Green Energy Efficient 
Thermostat
Parking 
AttachedGarage Door Opener
Parking Spaces 
2
Property Sub Type 
Single Family Residence
SqFt Total 
2842
Style 
Traditional
Water Source 
Public
Interior Features
Appliances 
DisposalIce MakerElectric OvenMicrowaveGas CooktopDishwasher
Cooling 
Attic FanCeiling Fan(s)Electric
Fireplace 
Yes
Fireplace Features 
Wood Burning
Fireplaces 
1
Flooring 
CarpetTileVinyl
Heating 
Natural Gas
Interior 
Walk-In Closet(s)Kitchen IslandLaminate CountersDouble VanitySoaking TubSmart Thermostat
Laundry Features 
Electric Dryer HookupGas Dryer HookupWasher Hookup
Spa 
Yes
Window Features 
Solar Screens
Bedroom 
Dimensions - 11'3" x 11'8"Level - SecondArea - 131
Dining Room 
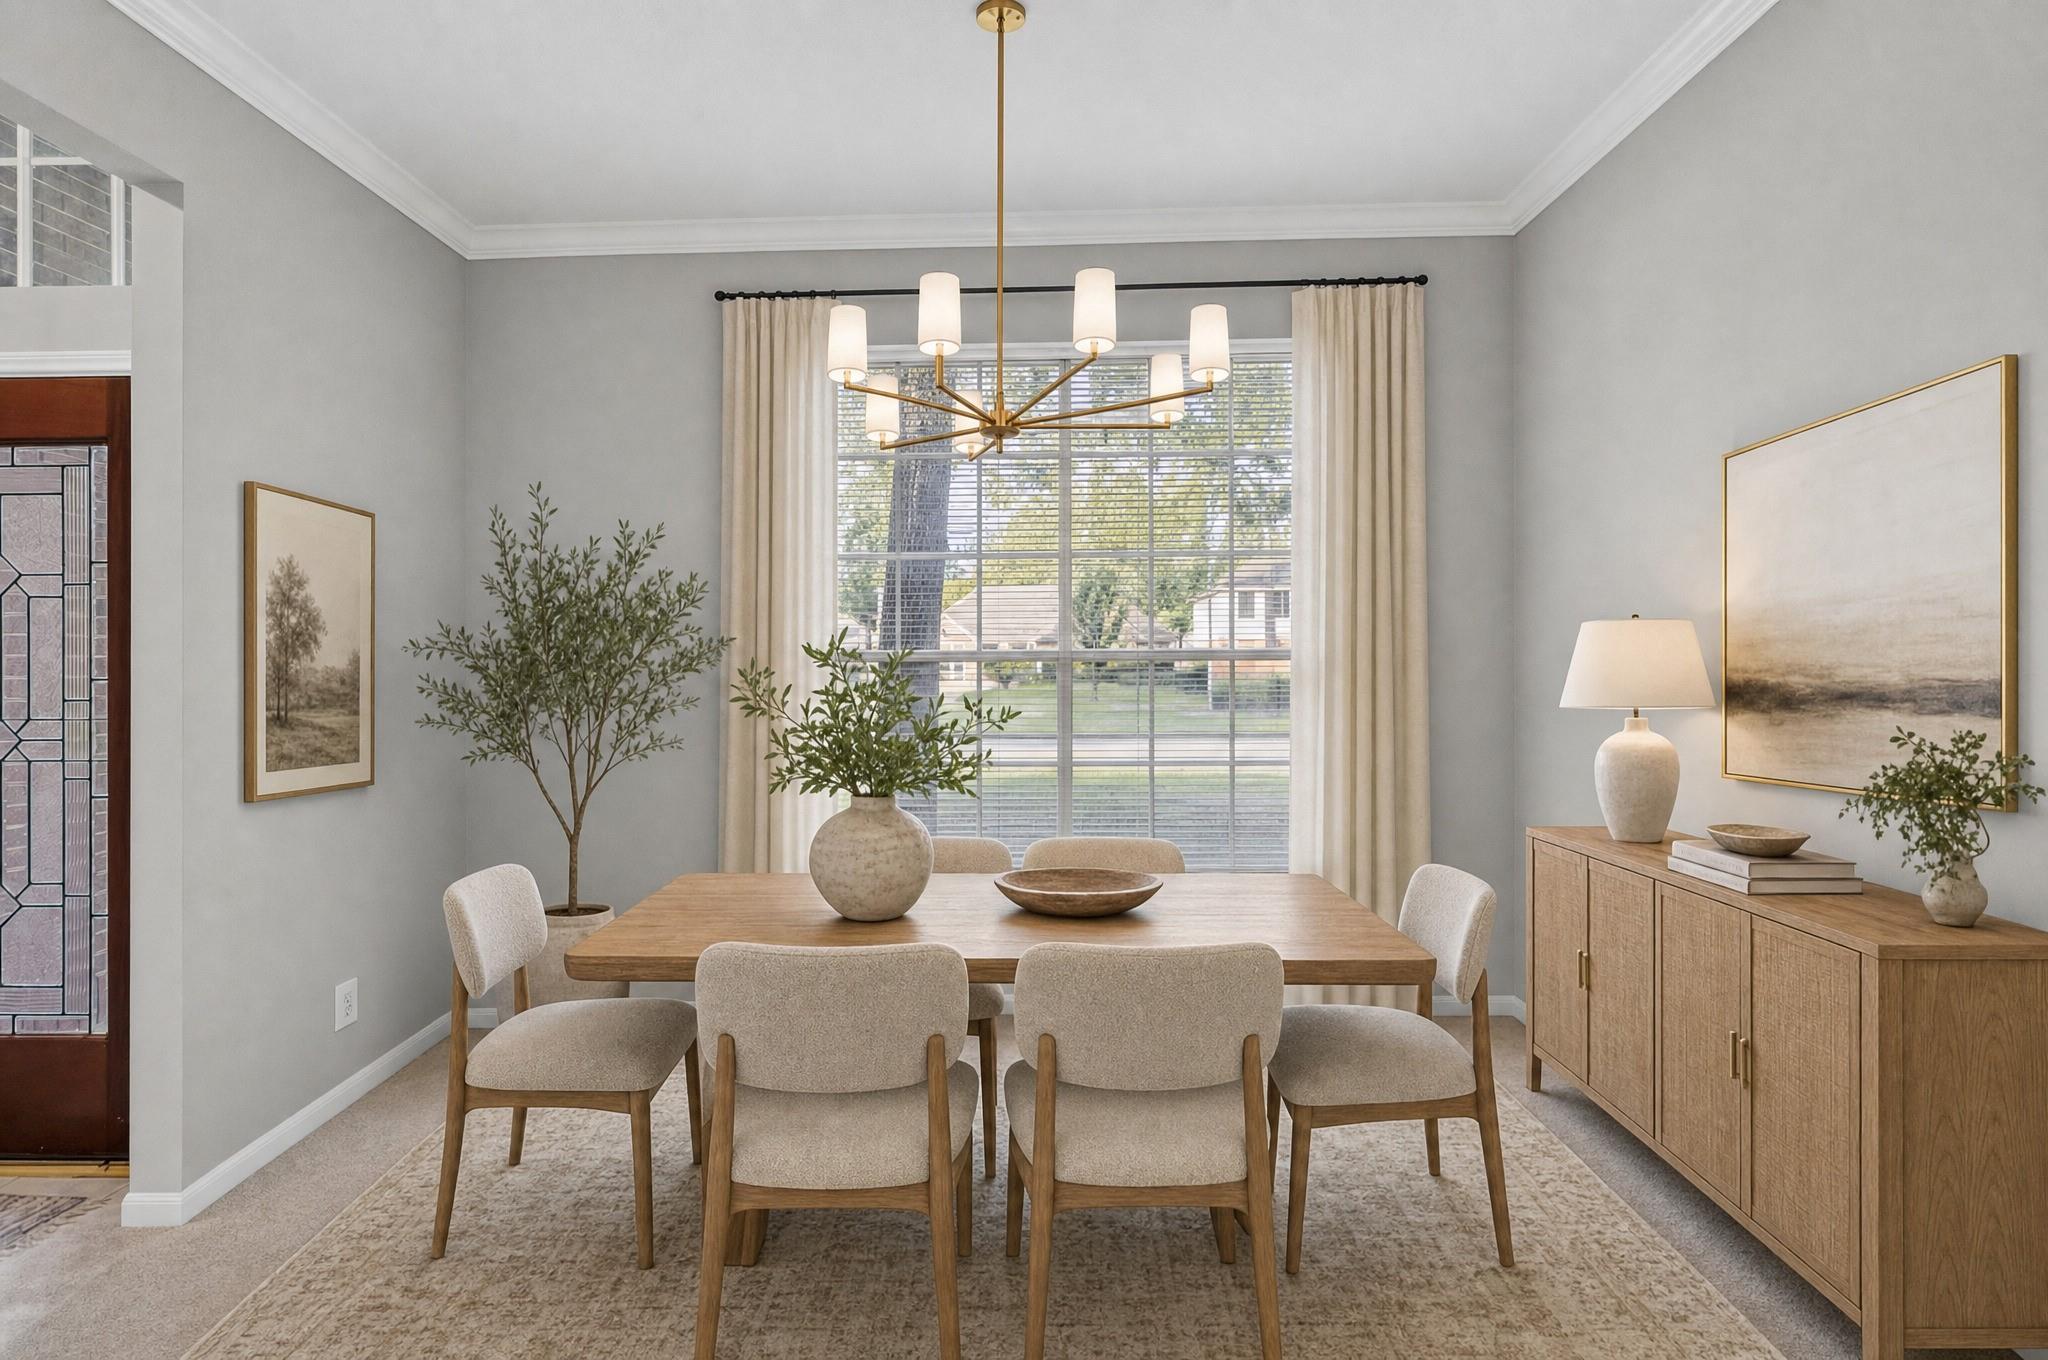
Dimensions - 11'4" x 11'8"Level - FirstArea - 132
Kitchen 
Dimensions - 12'8" 20'3"Level - First
Living Room 
Dimensions - 11'0" x 14'1"Level - FirstArea - 154
Master Bathroom 
Dimensions - 13'9" x 10'1"Level - SecondArea - 138
Master Bedroom 
Dimensions - 16'0" x 19'9"Level - SecondArea - 316
Save
Ask
Tour
Hide
Share
Exterior Features
Construction Details 
BrickWood Siding
Fencing 
Back Yard
Lot Features 
Back YardSubdivided
Roof 
Composition
Spa 
Yes
Windows/Doors 
Solar Screens
Community Features
Association Amenities 
Park
Association Fee 
$495.0
Association Fee Frequency 
Annually
Community Features 
Curbs
MLS Area 
13
School District 
32 - Klein
Financing Terms Available 
CashConventionalFHAVA Loan
Roads 
Concrete
Schools
School District
32 - Klein
Elementary School
Brill Elementary School
Middle School
Ulrich Intermediate School
High School
Klein Cain High School
Listing courtesy of Keller Williams Realty Metropolitan [email protected]

IDX information is provided exclusively for consumers’ personal, non-commercial use. It may not be used for any purpose other than to identify prospective properties consumers may be interested in purchasing. This data is deemed reliable but is not guaranteed accurate by the MLS.

Data provided by HAR.com © 2026. All information provided should be independently verified.

Neighborhood & Commute
Source: Walkscore
Disclosure: Community information and market data powered by Constellation Data Labs. Information is deemed reliable but not guaranteed.
Save
Ask
Tour
Hide
Share