Search For Homes

Save
Ask
Tour
Hide
Share
$2,250
48 Days On Site

2074 Augusta Drive 6/47
Houston, TX 77057

For Rent|Townhouse|Active
2
Beds
3
Total Baths
2
Full Baths
1
Partial Bath
1,616
SqFt
$1
/SqFt
1978
Built
Subdivision:
Augusta Village T/H Sec 01
County:
Harris
Call Now: 346.202.7307
Is this the listing for you? We can help make it yours.
346.202.7307
2074 Augusta Drive 6/472074 Augusta Drive 6/472074 Augusta Drive 6/472074 Augusta Drive 6/47
Save
Ask
Tour
Hide
Share

Mortgage Calculator

Monthly Payment (Est.)

Enter an interest rate to see your estimated monthly payment.
Calculator powered by Showcase IDX, a Constellation1 Company. Copyright ©2026 Information is deemed reliable but not guaranteed.

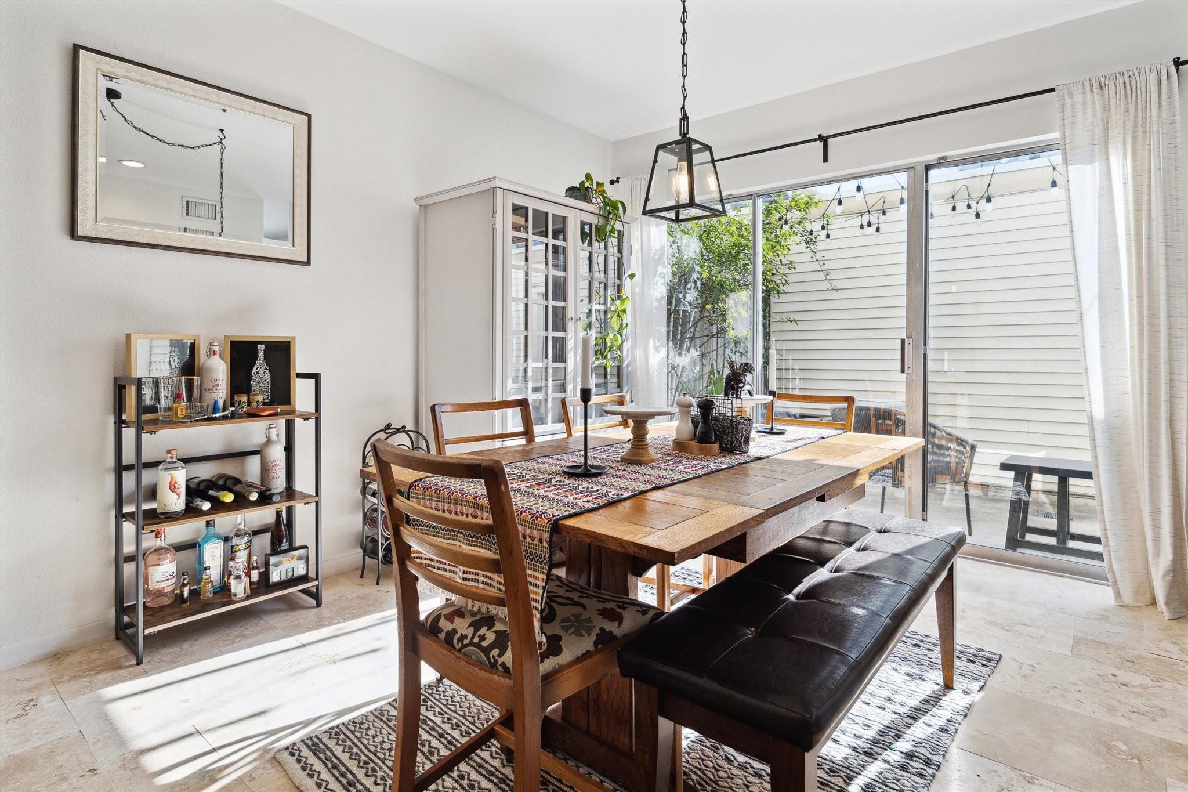
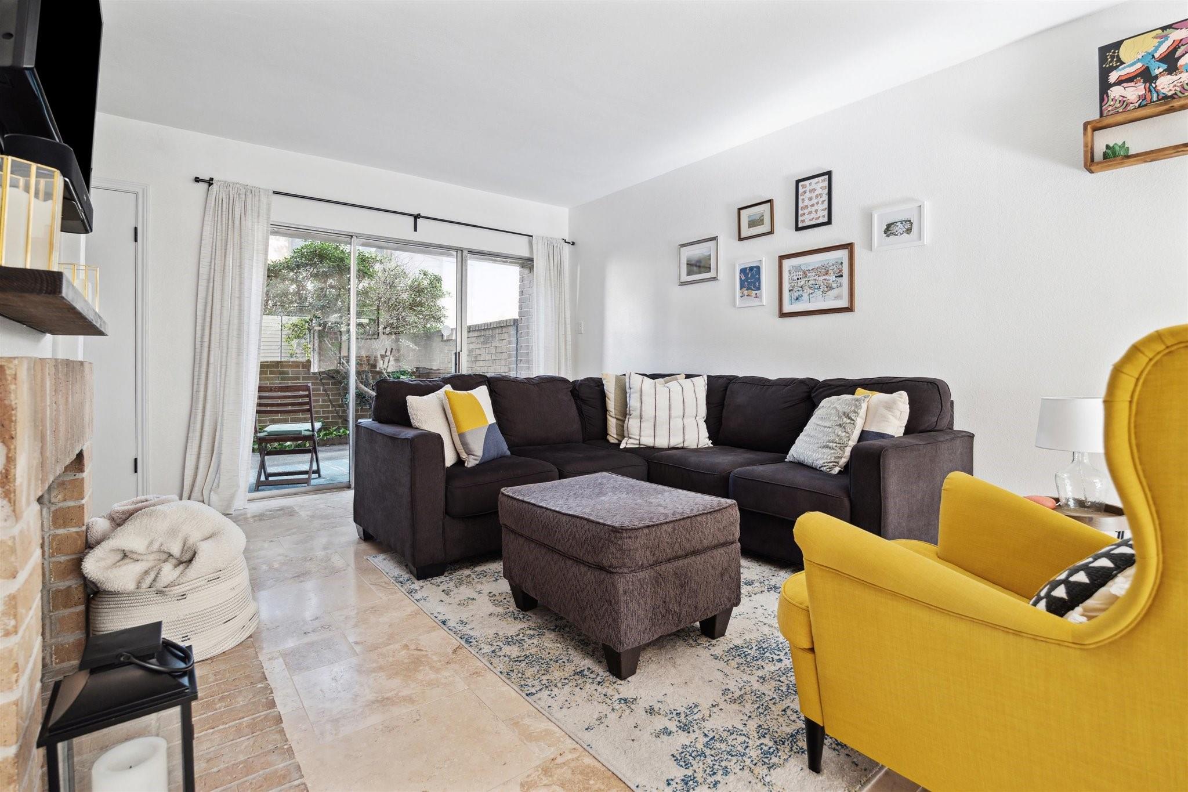
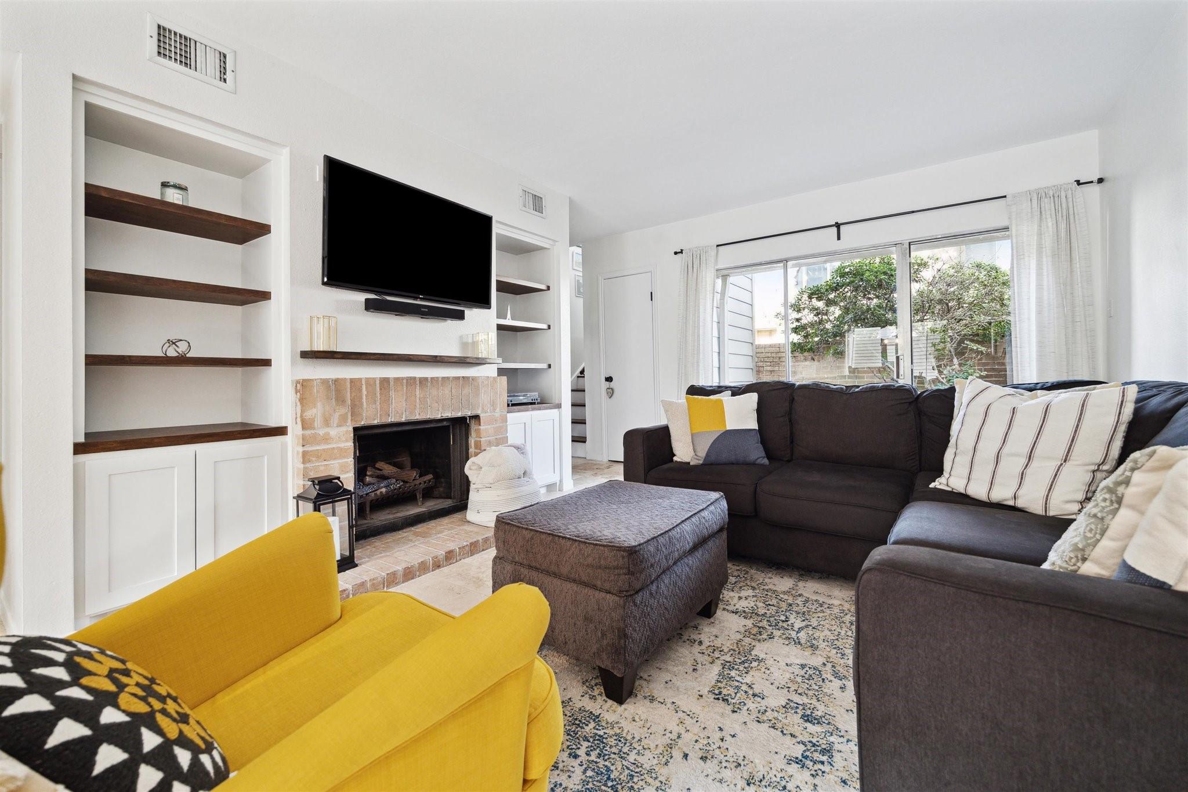
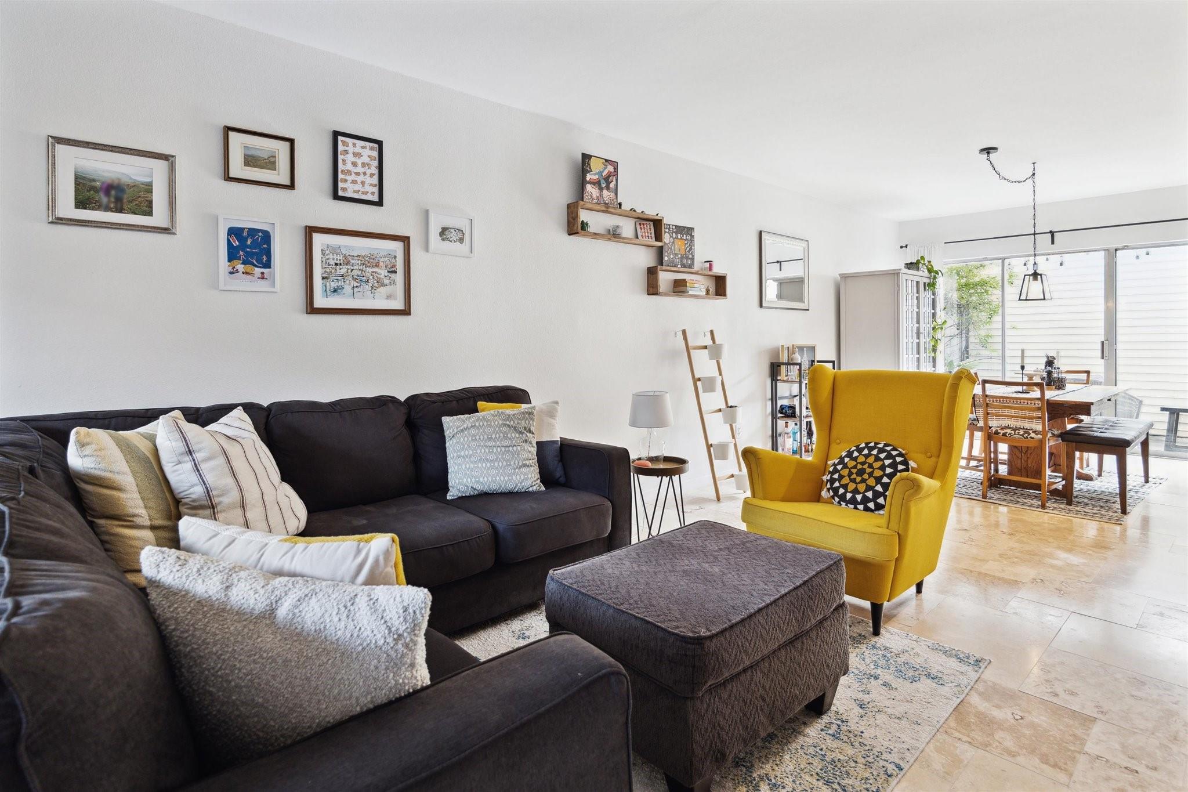
Great 2 bedroom, 2.5 bath, townhome in Galleria area. Kitchen has large pass through to the living/dining room. Two outdoor courtyards--one at the front of the townhouse and one between house and 2 car garage. White wood cabinets in kitchen & 2 pantries. Refrigerator stays. Lots of storage space in this townhouse. 2 full baths upstairs and 1/2 bath downstairs. Primary bedroom upstairs with vaulted ceilings & large walk-in closet. Laundry room conveniently located upstairs--washer & dryer remain. Detached garage at back of property. Private fenced courtyard between garage and house. Very close to community pool and clubhouse. Additional parking throughout the community. Convenient to restaurants, shopping, grocery stores and more. Home has never flooded, per owner.

Save
Ask
Tour
Hide
Share
Listing Snapshot
Price 
$2,250
Days On Site 
48 Days
Bedrooms 
2
Inside Area (SqFt) 
1,616 sqft
Total Baths 
3
Full Baths 
2
Partial Baths 
1
Lot Size 
0.0374 Acres
Year Built 
1978
MLS® Number 
759691
Status 
Active
Property Tax 
N/A
HOA/Condo/Coop Fees 
N/A
Sq Ft Source 
N/A
Friends & Family
Recent Activity
4 weeks agoListing updated with changes from the MLS®
2 months agoListing first seen on site
General Features
Acres 
0.0374
Disclosures 
Other Disclosures
Garage 
Yes
Garage Spaces 
2
Green Energy Efficient 
HVAC
Lease Term 
12 Months
Number Of Stories 
2
Parking 
DetachedAdditional ParkingGarage Door Opener
Parking Spaces 
2
Pets 
Call
Property Sub Type 
Townhouse
Sewer 
Public Sewer
SqFt Total 
1616
Style 
Traditional
Water Source 
Public
Interior Features
Appliances 
DisposalConvection OvenElectric OvenOvenMicrowaveElectric RangeFree-Standing RangeDryerRefrigeratorWasherDishwasher
Cooling 
Ceiling Fan(s)Electric
Fireplace 
Yes
Fireplaces 
1
Flooring 
TileWood
Heating 
Electric
Interior 
Breakfast BarPantryDouble Vanity
Window Features 
Window Coverings
Bedroom 
Dimensions - 16x10Level - SecondArea - 160
Dining Room 
Dimensions - 14x12Level - FirstArea - 168
Kitchen 
Dimensions - 12x9Level - FirstArea - 108
Living Room 
Dimensions - 17x12Level - FirstArea - 204
Master Bedroom 
Dimensions - 17x16Level - SecondArea - 272
Save
Ask
Tour
Hide
Share
Exterior Features
Lot Features 
Subdivided
Patio And Porch 
Patio
Windows/Doors 
Window Coverings
Community Features
Community Features 
Clubhouse
MLS Area 
22
School District 
27 - Houston
Roads 
Concrete
Schools
School District
27 - Houston
Elementary School
Briargrove Elementary School
Middle School
Tanglewood Middle School
High School
Wisdom High School
Listing courtesy of Bernstein Realty [email protected]

IDX information is provided exclusively for consumers’ personal, non-commercial use. It may not be used for any purpose other than to identify prospective properties consumers may be interested in purchasing. This data is deemed reliable but is not guaranteed accurate by the MLS.

Data provided by HAR.com © 2026. All information provided should be independently verified.

Neighborhood & Commute
Source: Walkscore
Disclosure: Community information and market data powered by Constellation Data Labs. Information is deemed reliable but not guaranteed.
Save
Ask
Tour
Hide
Share