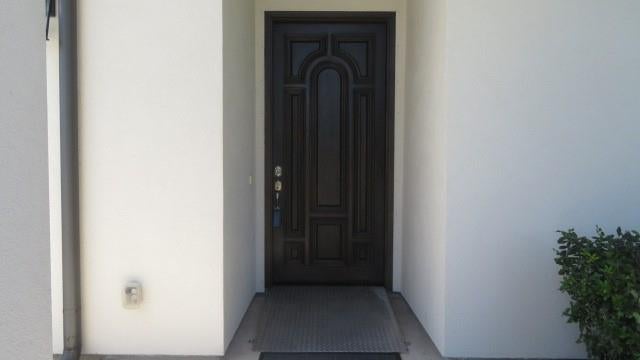
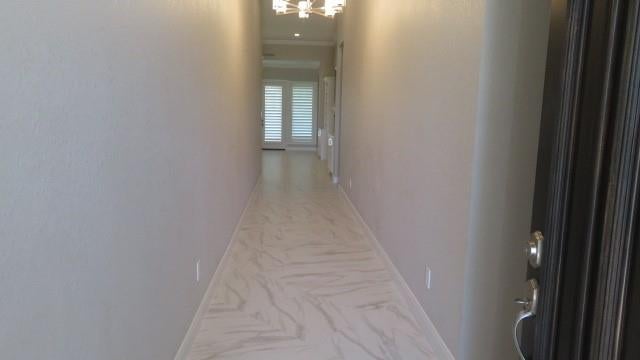
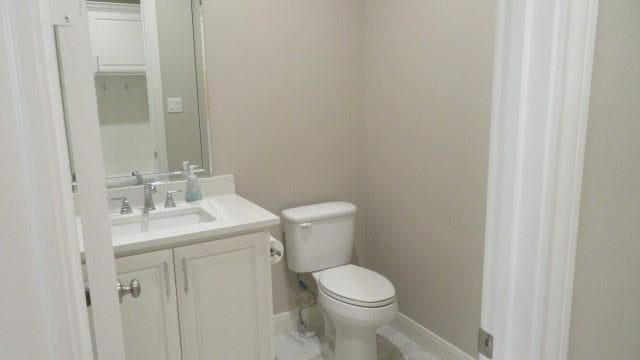
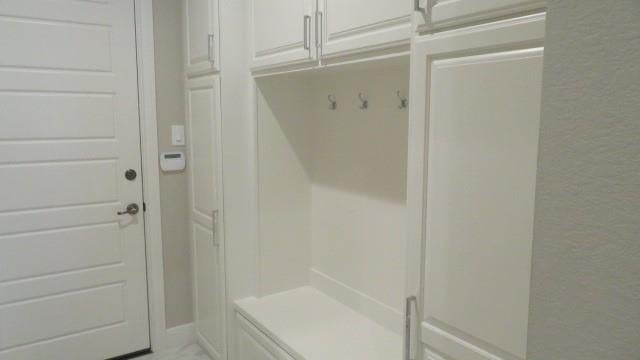
Stunning 4bd-3.5bth-2gar ready for a new owner on a cul de sac street. Shows like brand new. Bdrm 2 w/en-suite bath. Plantation shutters through out. Porcelain tile floors in all living areas (just cleaned grout and polished). Carpet in all bedrooms. Texas Shield flooring in oversized garage. Plywood decked attic with spray foam insulation throughout to keep all areas cool. Open concept kitchen with porcelain countertops, super large island, 6 burner gas cooktop, Frigidaire refrigerator and freezer, Dbl. convection ovens, TV mounted over electric fireplace in Family room stays, washer/dryer stay, generator, 3-zone HVAC system, covered patio deck, pre-wired for security cameras, walk-in pantry with built ins, extended foyer, coffered ceiling, Oversized utility room w/built-ins, mud area.Handicap accessible. Gated subdivision convenient to all FISD campuses. Minutes to I-45 and Houston-Galveston work centers.
Save
Ask
Tour
Hide
Share
Listing Snapshot
Price
$799,000
Days On Site
61 Days
Bedrooms
4
Inside Area (SqFt)
3,060 sqft
Total Baths
4
Full Baths
3
Partial Baths
1
Lot Size
0.1653 Acres
Year Built
2022
MLS Number
75973943
Status
Active
Property Tax
$11,912
HOA/Condo/Coop Fees
$71.92 monthly
Sq Ft Source
N/A
Friends & Family
React
Comment
Invite
No Comments Yet
Did you know? You can invite friends and family to your search. They can join your search, rate and discuss listings with you.
Recent Activity
3 weeks ago
Listing updated with changes from the MLS
3 weeks ago
Price changed to $799,000
2 months ago
Listing first seen on site
General Features
Acres
0.1653
Attached Garage
Yes
Direction Faces
East
Disclosures
Seller's Disclosure
Foundation
Slab
Garage
Yes
Garage Spaces
2
Green Energy Efficient
ThermostatLightingHVACAppliances
Parking
AttachedOversizedGarage Door Opener
Parking Spaces
2
Property Sub Type
Single Family Residence
Security
Prewired
Sewer
Public Sewer
SqFt Total
3060
Water Source
Public
Interior Features
Appliances
ENERGY STAR Qualified AppliancesWater HeaterDisposalConvection OvenDouble OvenElectric OvenMicrowaveGas CooktopDishwasherDryerRefrigeratorWasher
Cooling
Ceiling Fan(s)ElectricZoned
Fireplace
Yes
Fireplace Features
Electric
Fireplaces
1
Flooring
CarpetTile
Heating
Natural GasZoned
Interior
High CeilingsWalk-In Closet(s)Breakfast BarKitchen IslandPantryEntrance FoyerDouble VanitySmart Thermostat
Laundry Features
Electric Dryer HookupWasher Hookup
Window Features
Window CoveringsLow Emissivity Windows
Bedroom
Dimensions - 11x12Level - FirstArea - 132
Dining Room
Dimensions - 15x13Level - FirstArea - 195
Family Room
Dimensions - 17x24Level - FirstArea - 408
Master Bathroom
Dimensions - 10x13Level - FirstArea - 130
Master Bedroom
Dimensions - 18x13Level - FirstArea - 234
Utility Room
Dimensions - 7x8Level - FirstArea - 56
Save
Ask
Tour
Hide
Share
Exterior Features
Construction Details
Spray Foam InsulationStoneStucco
Fencing
Back Yard
Lot Features
Cul-De-SacSubdivided
Patio And Porch
CoveredPatio
Roof
Composition
Waterfront Features
Pond
Windows/Doors
Window CoveringsLow Emissivity Windows
Community Features
Accessibility Features
Accessible Approach with RampAccessible BedroomAccessible ClosetsAccessible DoorsAccessible EntranceAccessible Full BathAccessible Hallway(s)Accessible KitchenAccessible Washer/Dryer
IDX information is provided exclusively for consumers’ personal, non-commercial use. It may not be used for any purpose other than to identify prospective properties consumers may be interested in purchasing. This data is deemed reliable but is not guaranteed accurate by the MLS.

Did you know? You can invite friends and family to your search. They can join your search, rate and discuss listings with you.