Search For Homes

Save
Ask
Tour
Hide
Share
$1,350,000
58 Days On Site

729 Pegasus Lane
League City, TX 77573

For Sale|Single Family Residence|Active
4
Beds
5
Total Baths
4
Full Baths
1
Partial Bath
4,241
SqFt
$318
/SqFt
2016
Built
Subdivision:
Constellation Pointe Sec 2
County:
Galveston
Call Now: 346.202.7307
Is this the listing for you? We can help make it yours.
346.202.7307
729 Pegasus Lane729 Pegasus Lane729 Pegasus Lane729 Pegasus Lane
Save
Ask
Tour
Hide
Share

Mortgage Calculator

Monthly Payment (Est.)

Enter an interest rate to see your estimated monthly payment.
Calculator powered by Showcase IDX, a Constellation1 Company. Copyright ©2026 Information is deemed reliable but not guaranteed.

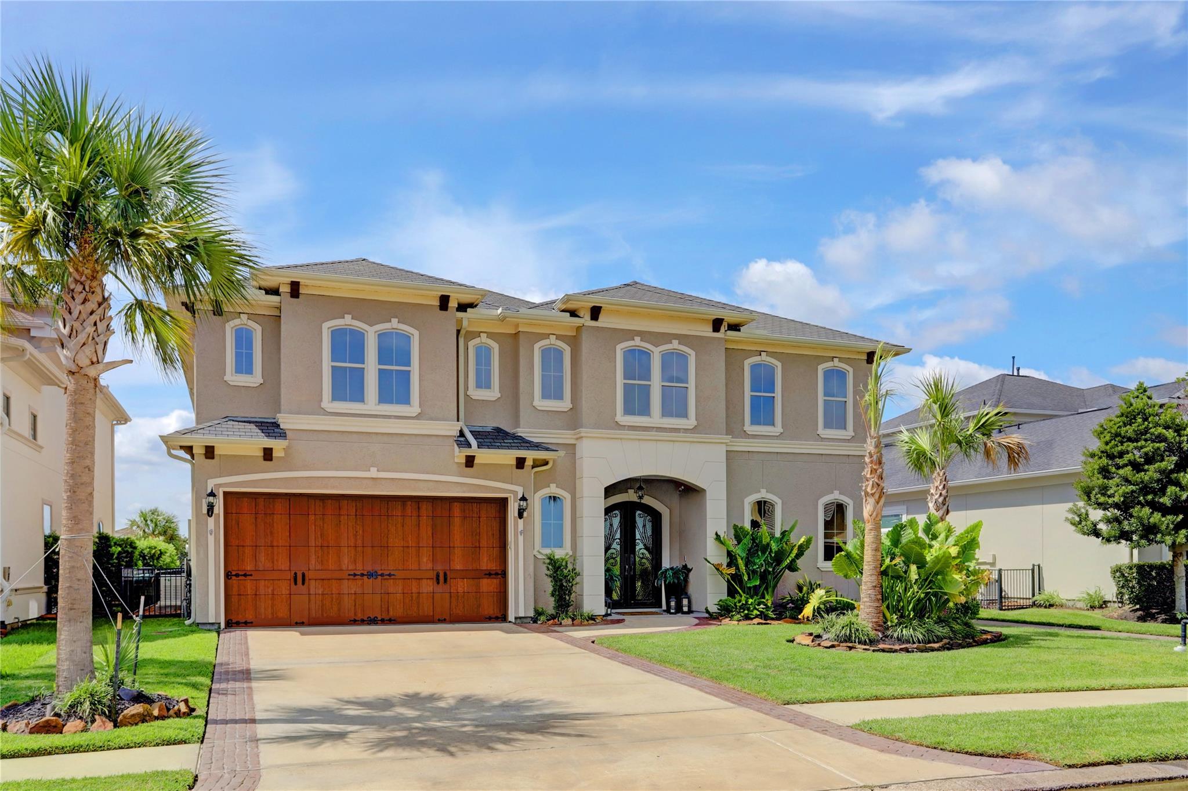
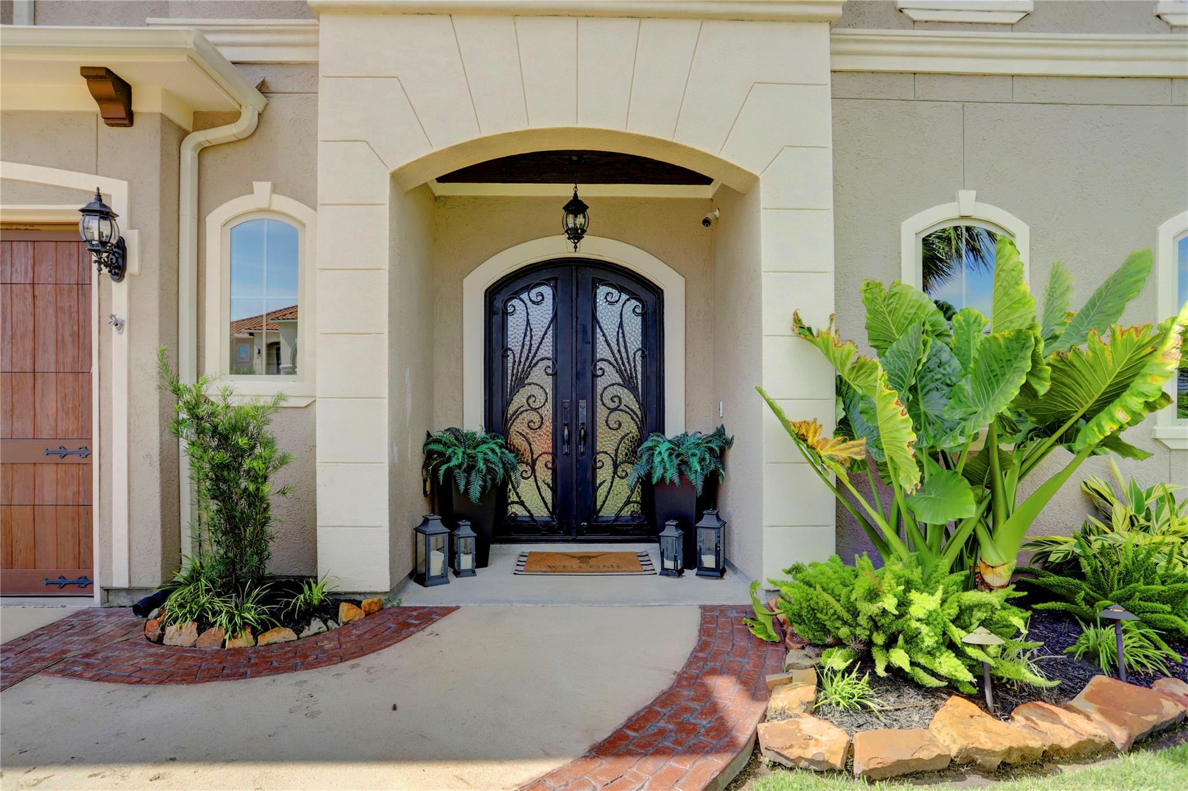
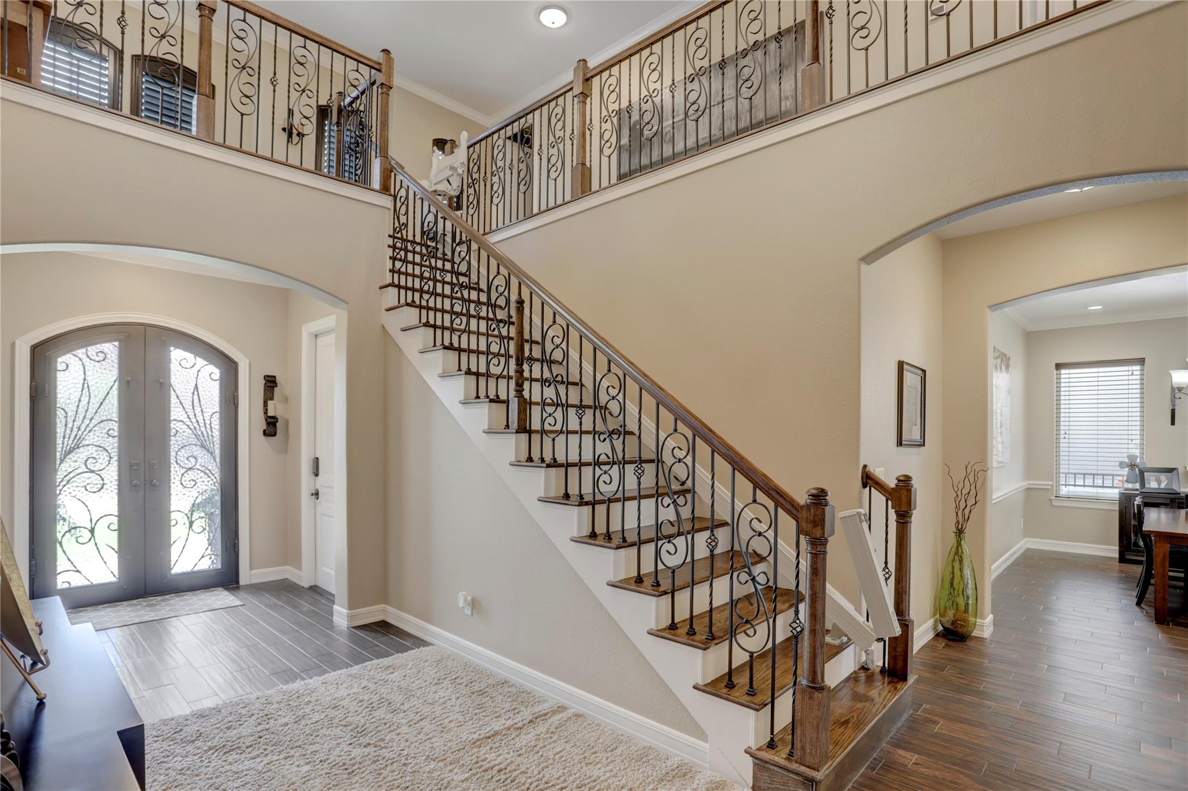
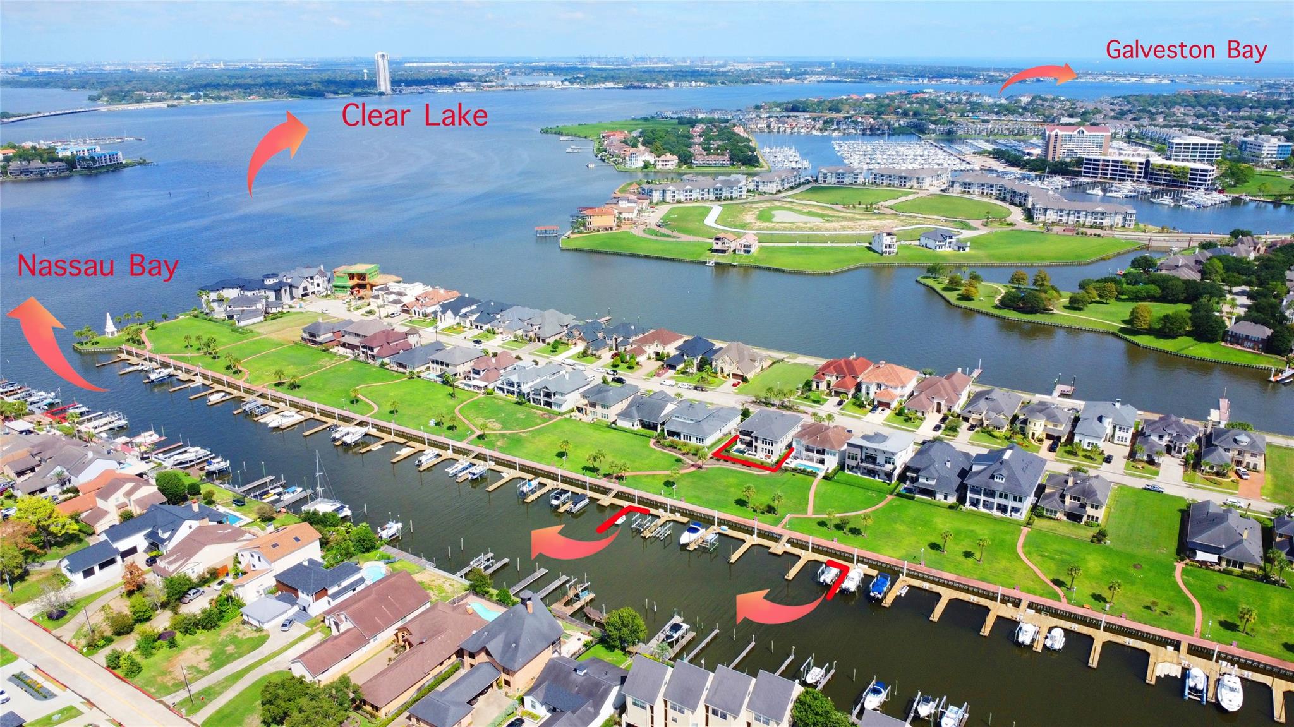
Some homes are designed around the house. This one is designed around the way you’ll actually live. Whether you’re spending the afternoon by the pool, unwinding in the hot tub, gathering around the fire pit, or grilling in the outdoor kitchen, this backyard was made to be enjoyed. Tucked behind the gates of Constellation Pointe, this beautifully maintained Mediterranean style home also includes two private boat docks, making it easy to head out on the water whenever the mood strikes to enjoy Galveston or Clear Lake. Inside, you’ll find fresh paint, new upstairs flooring, a remodeled laundry room, automated blinds, security cameras, updated frameless showers, and a beautifully upgraded fireplace. Major improvements include a brand-new roof, two new HVAC systems, and a whole-home air diffuser. Residents also enjoy private gated overflow parking and peaceful walking trails along the canal.

Save
Ask
Tour
Hide
Share
Listing Snapshot
Price 
$1,350,000
Days On Site 
58 Days
Bedrooms 
4
Inside Area (SqFt) 
4,241 sqft
Total Baths 
5
Full Baths 
4
Partial Baths 
1
Lot Size 
0.1598 Acres
Year Built 
2016
MLS® Number 
75994084
Status 
Active
Property Tax 
$15,316
HOA/Condo/Coop Fees 
$216.67 monthly
Sq Ft Source 
N/A
Friends & Family
Recent Activity
3 weeks agoListing updated with changes from the MLS®
2 months agoListing first seen on site
General Features
Acres 
0.1598
Attached Garage 
Yes
Direction Faces 
East
Disclosures 
Sellers Disclosure
Foundation 
Slab
Garage 
Yes
Garage Spaces 
2
Green Energy Efficient 
ThermostatHVAC
Parking 
AttachedAdditional ParkingGarage Door OpenerElectric Gate
Parking Spaces 
2
Property Sub Type 
Single Family Residence
Security 
Prewired
Sewer 
Public Sewer
SqFt Total 
4241
Style 
MediterraneanTraditional
Water Source 
Public
Interior Features
Appliances 
DisposalWine RefrigeratorDouble OvenGas OvenMicrowaveGas CooktopDishwasher
Cooling 
Ceiling Fan(s)Gas
Fireplace 
Yes
Fireplace Features 
GasGas Log
Fireplaces 
1
Flooring 
TileWood
Heating 
Electric
Interior 
High CeilingsWired for SoundWalk-In Closet(s)Breakfast BarPantryEntrance FoyerMaster DownstairsDouble VanitySoaking TubSmart Thermostat
Laundry Features 
Electric Dryer HookupGas Dryer HookupWasher Hookup
Spa 
Yes
Window Features 
ShuttersLow Emissivity Windows
Bedroom 
Dimensions - 15x12Level - SecondArea - 180
Dining Room 
Dimensions - 14x11Level - FirstArea - 154
Game Room 
Dimensions - 22x18Level - SecondArea - 396
Living Room 
Dimensions - 21x19Level - FirstArea - 399
Master Bedroom 
Dimensions - 19x16Level - FirstArea - 304
Media Room 
Dimensions - 12x13Level - SecondArea - 156
Save
Ask
Tour
Hide
Share
Exterior Features
Construction Details 
Stucco
Exterior 
Boat Slip
Fencing 
Back YardFull
Frontage 
Waterfront
Lot Features 
Back YardClearedSubdividedWaterfront
Patio And Porch 
CoveredPorchPatio
Pool Features 
GuniteHeatedIn Ground
Private Pool 
Yes
Roof 
Composition
Spa 
Yes
View 
CanalWater
Waterfront 
Yes
Waterfront Features 
Canal FrontWaterfront
Waterview 
CanalWater
Windows/Doors 
ShuttersLow Emissivity Windows
Community Features
Accessibility Features 
Accessible EntranceAccessible Full Bath
Association Fee 
$2600.0
Association Fee Frequency 
Annually
Community Features 
Curbs
MLS Area 
33
School District 
9 - Clear Creek
Financing Terms Available 
CashConventionalVA Loan
Roads 
Concrete
Schools
School District
9 - Clear Creek
Elementary School
Ferguson Elementary School
Middle School
Clear Creek Intermediate School
High School
Clear Creek High School
Listing courtesy of Keller Williams Memorial [email protected]

IDX information is provided exclusively for consumers’ personal, non-commercial use. It may not be used for any purpose other than to identify prospective properties consumers may be interested in purchasing. This data is deemed reliable but is not guaranteed accurate by the MLS.

Data provided by HAR.com © 2026. All information provided should be independently verified.

Neighborhood & Commute
Source: Walkscore
Disclosure: Community information and market data powered by Constellation Data Labs. Information is deemed reliable but not guaranteed.
Save
Ask
Tour
Hide
Share