Search For Homes

Save
Ask
Tour
Hide
Share
$775,000
57 Days On Site

22105 Zapata Drive
Galveston, TX 77554

Single Family Residence|Pending
5
Beds
4
Total Baths
2
Full Baths
2
Partial Baths
3,264
SqFt
$237
/SqFt
2000
Built
Subdivision:
Sea Isle Ext 15
County:
Galveston
Call Now: 346.202.7307
Is this the listing for you? We can help make it yours.
346.202.7307
22105 Zapata Drive22105 Zapata Drive22105 Zapata Drive22105 Zapata Drive
Save
Ask
Tour
Hide
Share

Mortgage Calculator

Monthly Payment (Est.)

Enter an interest rate to see your estimated monthly payment.
Calculator powered by Showcase IDX, a Constellation1 Company. Copyright ©2026 Information is deemed reliable but not guaranteed.

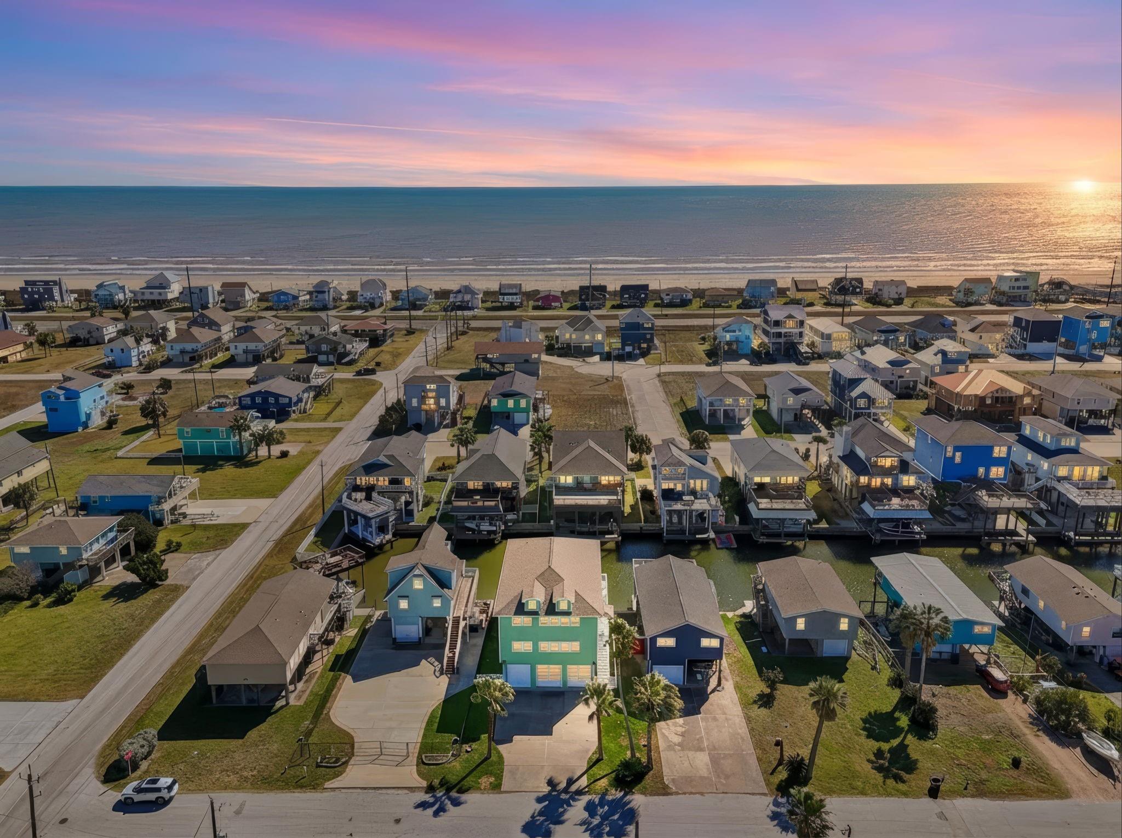
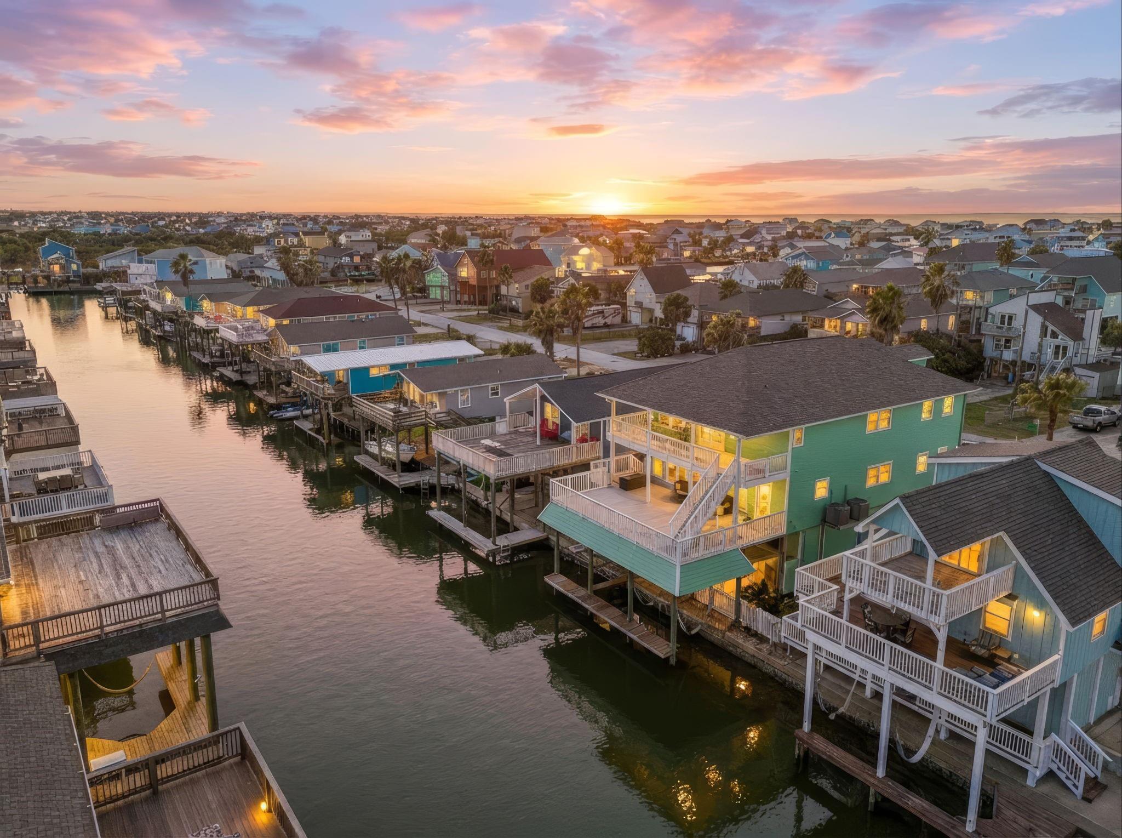
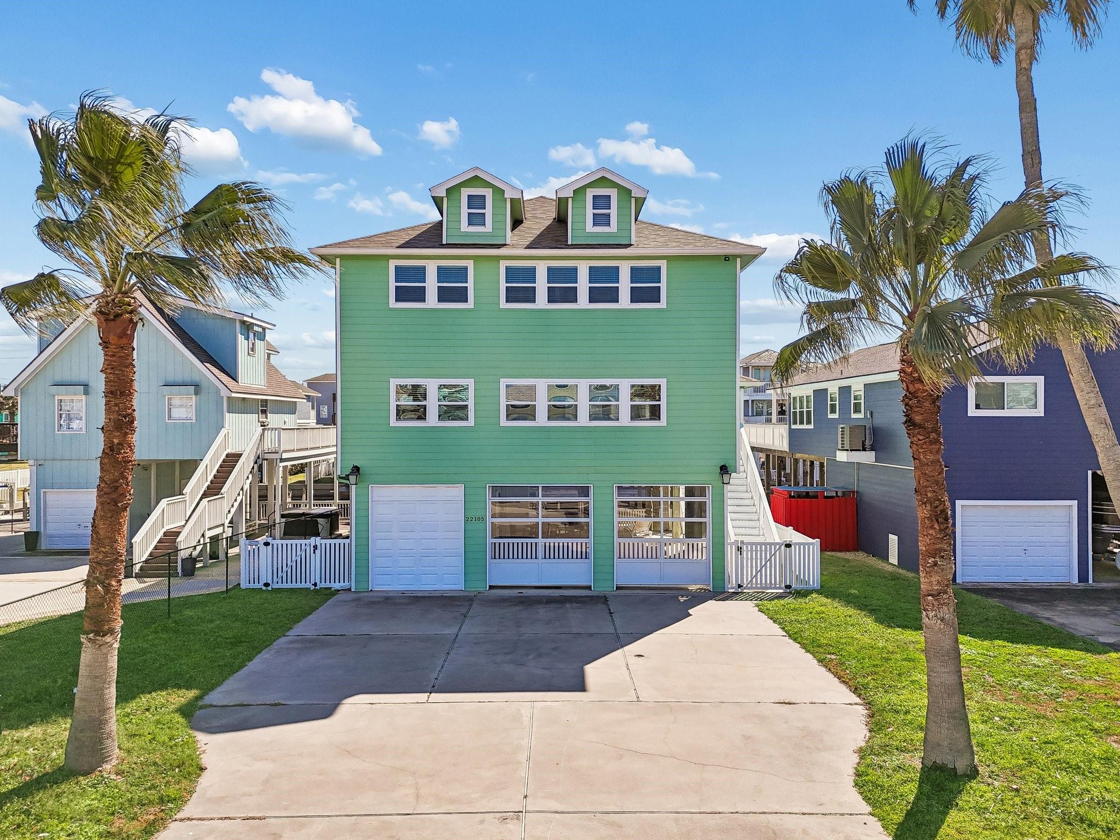
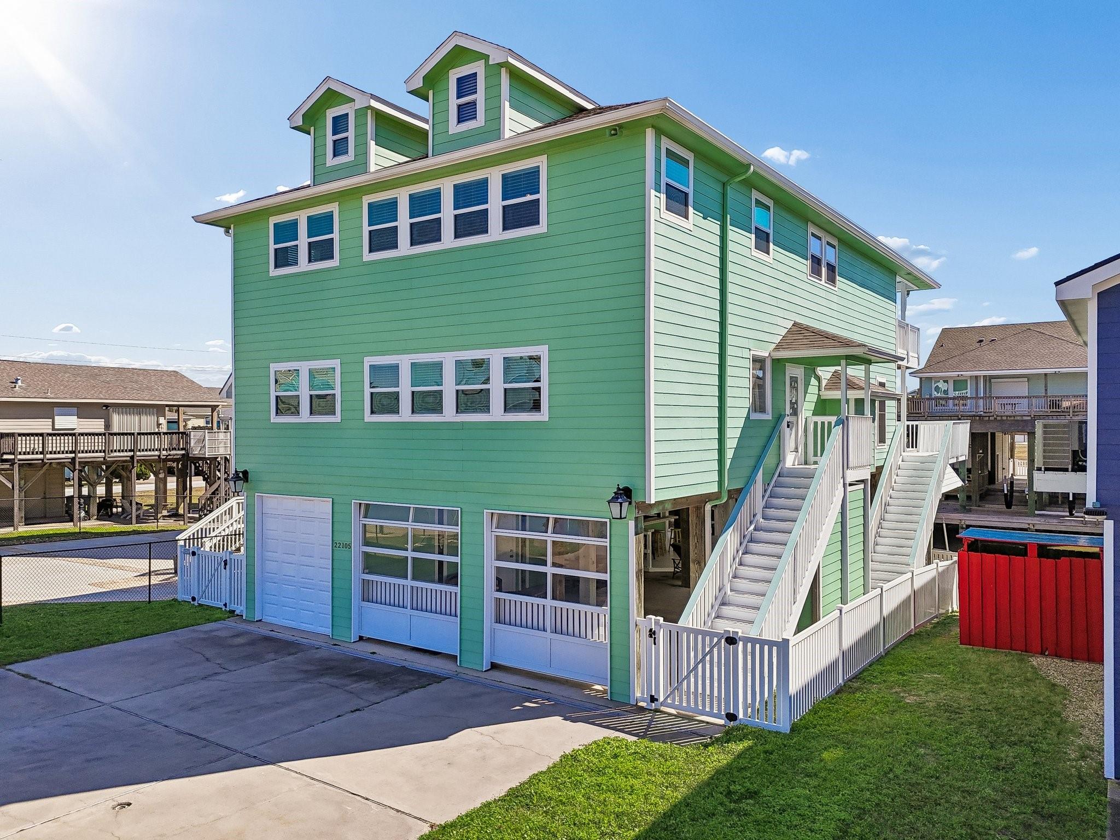
Welcome to 22105 Zapata Drive, a beautiful waterfront retreat with many updates located in Galveston’s desirable Sea Isle community. Offering 3,264 sq. ft. of spacious living, this furnished home is designed for coastal living, entertaining, and investment potential. Recent improvements include new flooring, fresh interior and exterior paint, new windows, updated balcony railing, sprinkler system, and modern appliances. Step outside and embrace the waterfront lifestyle with a custom tiki bar, recently serviced boat lift, and jet ski lift—perfect for days on the water. The flexible floor plan offers generous accommodations for family and guests, while hookups for two washer and dryer sets add convenience. Whether you're searching for a primary residence, Galveston getaway, or investment property, 22105 Zapata delivers space, comfort, and waterfront living in one exceptional package.

Save
Ask
Tour
Hide
Share
Listing Snapshot
Price 
$775,000
Days On Site 
57 Days
Bedrooms 
5
Inside Area (SqFt) 
3,264 sqft
Total Baths 
4
Full Baths 
2
Partial Baths 
2
Lot Size 
0.1033 Acres
Year Built 
2000
MLS® Number 
76026546
Status 
Pending
Property Tax 
$17,802
HOA/Condo/Coop Fees 
$25 monthly
Sq Ft Source 
N/A
Friends & Family
Recent Activity
4 days agoListing updated with changes from the MLS®
4 days agoStatus changed to Pending
2 months agoPrice changed to $775,000
2 months agoListing first seen on site
General Features
Acres 
0.1033
Attached Garage 
Yes
Disclosures 
Real Estate Owned
Foundation 
Raised
Garage 
Yes
Garage Spaces 
1
Parking 
Attached
Parking Spaces 
1
Property Sub Type 
Single Family Residence
Sewer 
Public Sewer
Special Circumstances 
Real Estate Owned
SqFt Total 
3264
Style 
Traditional
Water Source 
Public
Interior Features
Appliances 
DisposalWine RefrigeratorMicrowaveElectric RangeDishwasherRefrigerator
Cooling 
Electric
Flooring 
CarpetLaminate
Heating 
Electric
Interior 
Breakfast BarKitchen IslandGranite Counters
Laundry Features 
Electric Dryer HookupWasher Hookup
Bathroom 
Dimensions - 12x8Level - SecondArea - 96
Bedroom 
Dimensions - 16x13Level - FirstArea - 208
Dining Room 
Dimensions - 14x18Level - FirstArea - 252
Family Room 
Dimensions - 19x16Level - SecondArea - 304
Kitchen 
Dimensions - 16x20Level - FirstArea - 320
Living Room 
Dimensions - 30x20Level - FirstArea - 600
Master Bathroom 
Dimensions - 8x9Level - FirstArea - 72
Master Bedroom 
Dimensions - 15x12Level - FirstArea - 180
Save
Ask
Tour
Hide
Share
Exterior Features
Construction Details 
Cement Siding
Exterior 
BalconyOutdoor Kitchen
Lot Features 
Subdivided
Patio And Porch 
CoveredPorchPatio
Roof 
Composition
View 
BayCanalWater
Waterfront 
Yes
Waterfront Features 
Canal Front
Waterview 
BayCanalWater
Community Features
Association Fee 
$300.0
Association Fee Frequency 
Annually
MLS Area 
33
School District 
22 - Galveston
Roads 
Concrete
Schools
School District
22 - Galveston
Elementary School
Gisd Open Enroll
Middle School
Gisd Open Enroll
High School
Ball High School
Listing courtesy of J.D. Rankin and Associates [email protected]

IDX information is provided exclusively for consumers’ personal, non-commercial use. It may not be used for any purpose other than to identify prospective properties consumers may be interested in purchasing. This data is deemed reliable but is not guaranteed accurate by the MLS.

Data provided by HAR.com © 2026. All information provided should be independently verified.

Neighborhood & Commute
Source: Walkscore
Disclosure: Community information and market data powered by Constellation Data Labs. Information is deemed reliable but not guaranteed.
Save
Ask
Tour
Hide
Share