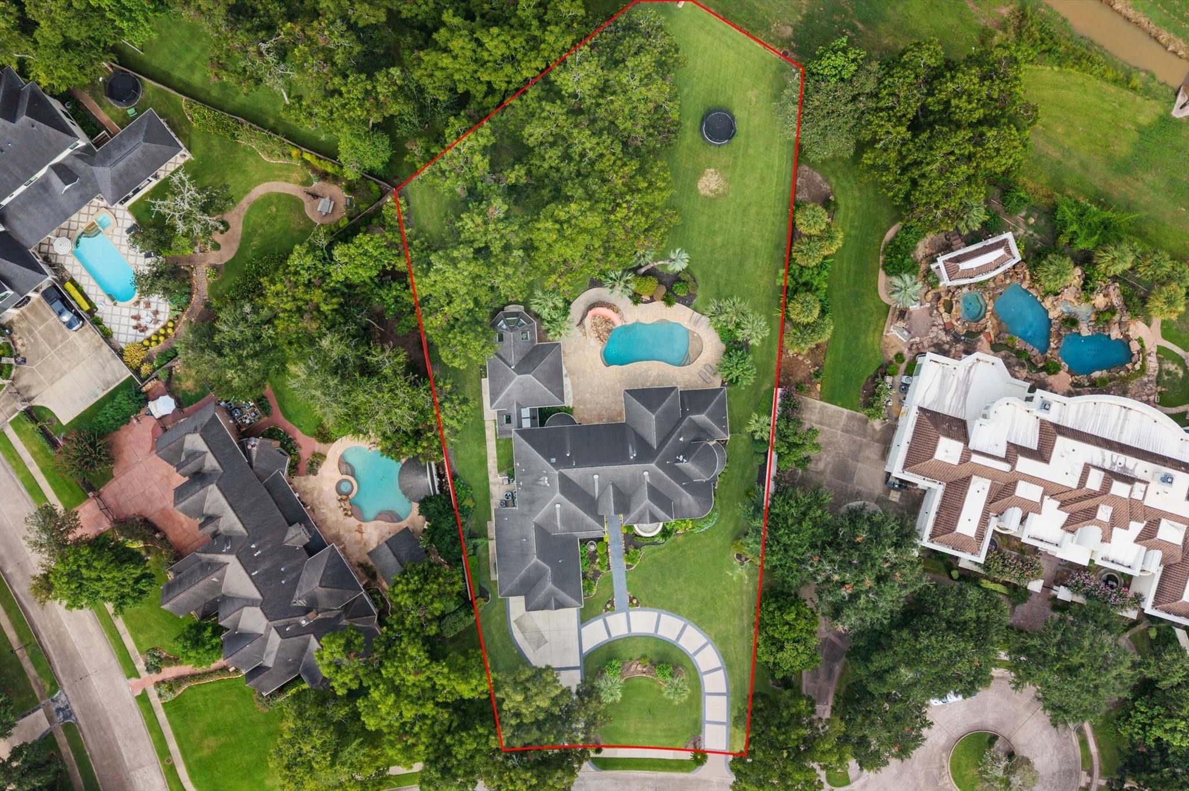
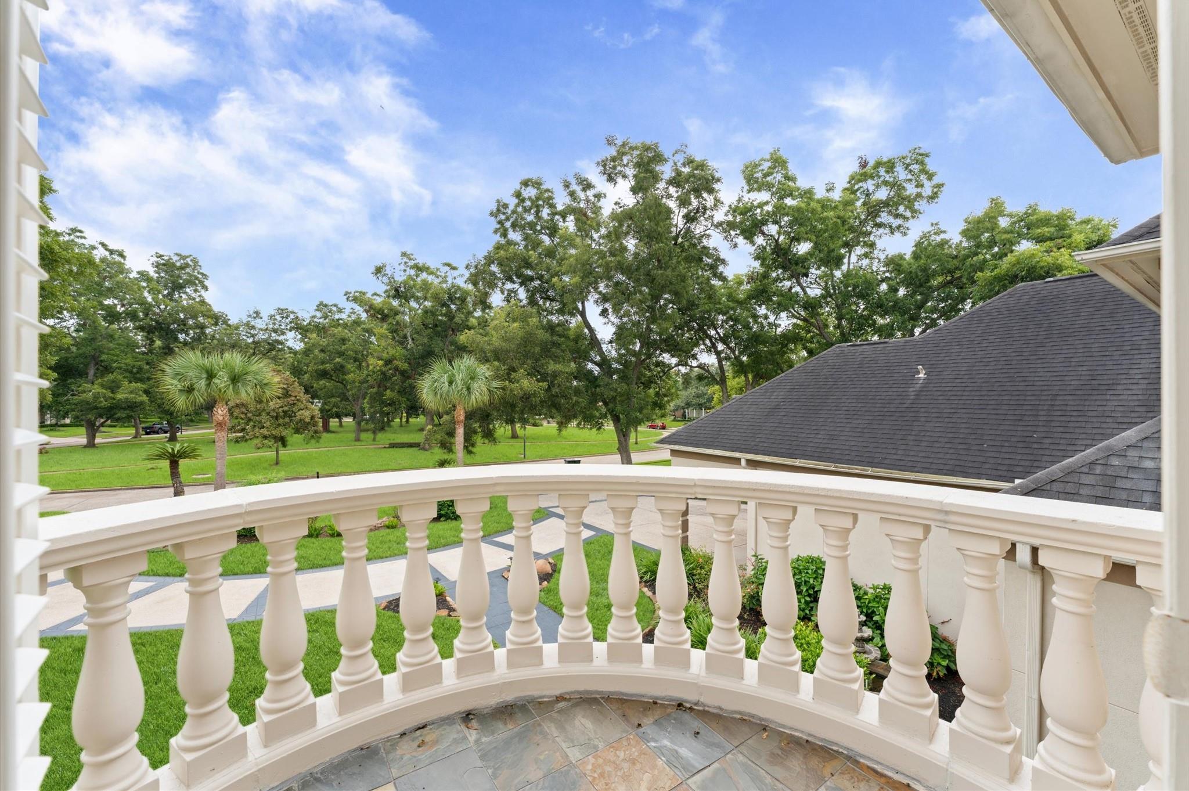
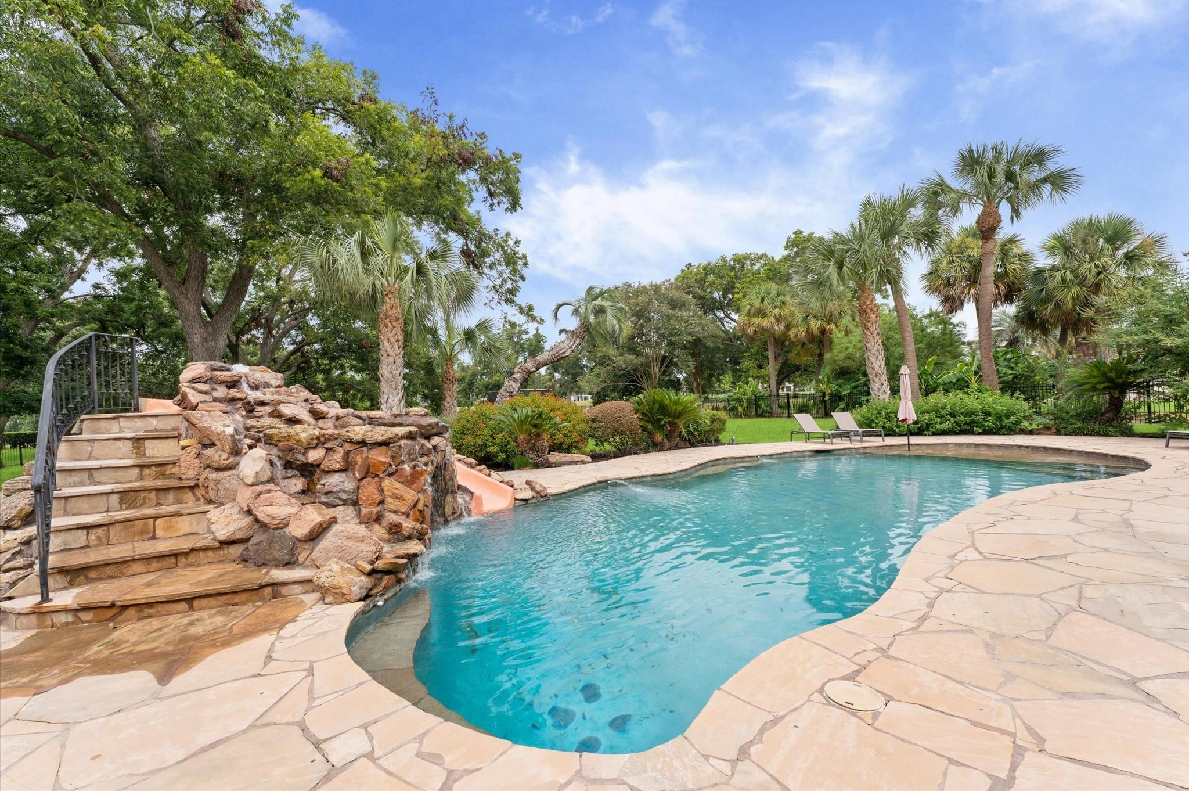
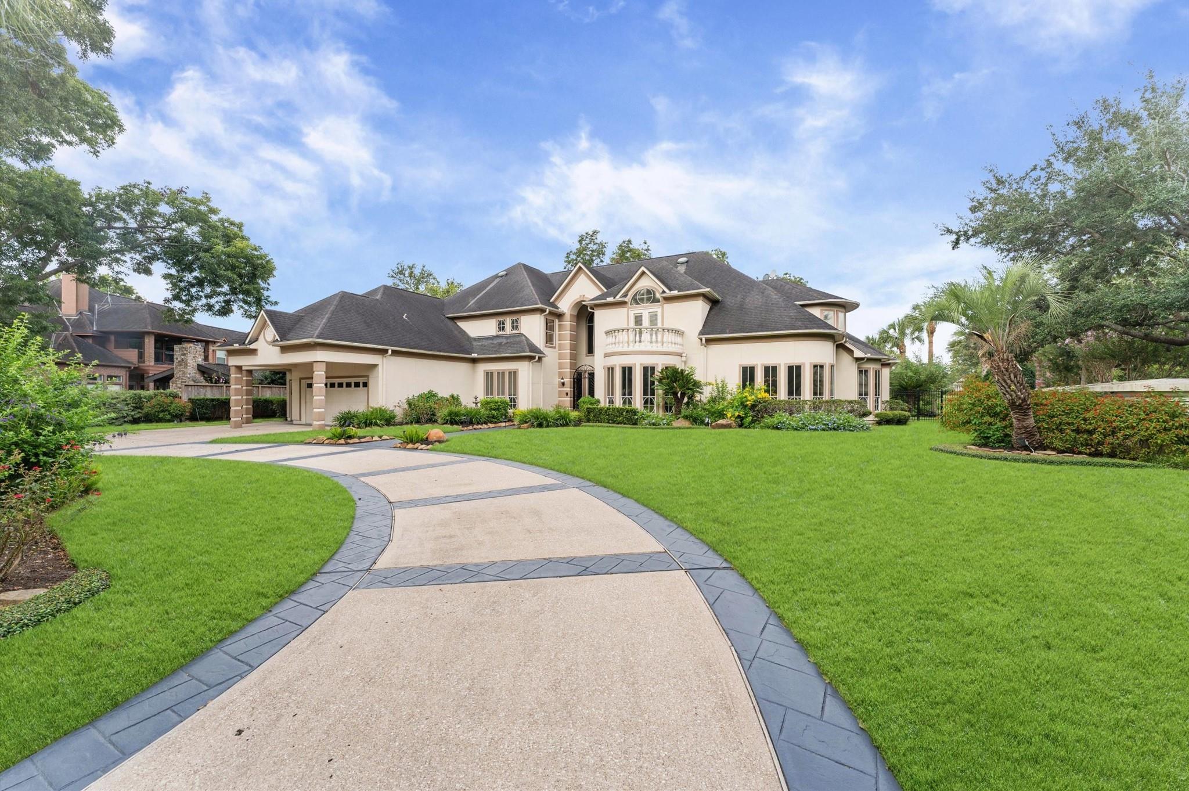
Set on just under an acre in Greatwood Estates, this 5-bedroom, 6-bath home offers 7,574 square feet. Located across from a park and backing to the golf course, the property is graced by mature pecan trees. A circular driveway, three-car attached garage with EV charger, and porte-cochere provide an elegant arrival and ample parking. Living and entertaining spaces include formal living and dining rooms, an island kitchen, downstairs office, upstairs study/office and game room, and climate-controlled wine grotto. The first-floor primary retreat features two large walk-in closets. Three upstairs guest suites each offer an ensuite bath and walk-in closet. Outdoors, enjoy a spectacular pool with grotto, slide, and waterfall; a poolside outdoor kitchen; and a cabana room with its own living area, full kitchen, and full bath. A bonus is the abundance of climate-controlled storage space. Serene golf-course views complete this exceptional Sugar Land property.
Save
Ask
Tour
Hide
Share
Listing Snapshot
Price
$1,888,880
Days On Site
38 Days
Bedrooms
5
Inside Area (SqFt)
7,574 sqft
Total Baths
6
Full Baths
6
Partial Baths
N/A
Lot Size
0.9388 Acres
Year Built
1997
MLS® Number
76027707
Status
Active
Property Tax
$26,724
HOA/Condo/Coop Fees
$105.42 monthly
Sq Ft Source
N/A
Friends & Family
React
Comment
Invite
No Comments Yet
Did you know? You can invite friends and family to your search. They can join your search, rate and discuss listings with you.
High CeilingsWalk-In Closet(s)Breakfast BarKitchen IslandPantryEntrance FoyerMaster DownstairsGranite CountersDouble VanitySmart Thermostat
Laundry Features
Electric Dryer HookupGas Dryer HookupWasher Hookup
Spa
Yes
Window Features
Window Coverings
Bedroom
Dimensions - 14x13Level - SecondArea - 182
Breakfast
Dimensions - 12x11Level - FirstArea - 132
Dining Room
Dimensions - 19x14Level - FirstArea - 266
Extra Room
Level - First
Family Room
Dimensions - 24x20Level - FirstArea - 480
Game Room
Dimensions - 25x15Level - SecondArea - 375
Kitchen
Dimensions - 18x17Level - FirstArea - 306
Living Room
Dimensions - 18x15Level - FirstArea - 270
Master Bedroom
Dimensions - 22x20Level - FirstArea - 440
Save
Ask
Tour
Hide
Share
Exterior Features
Construction Details
Stucco
Lot Features
Near Golf Course
Pool Features
GuniteIn Ground
Private Pool
Yes
Roof
Composition
Spa
Yes
Windows/Doors
Window Coverings
Community Features
Accessibility Features
Therapeutic Whirlpool
Association Amenities
ParkPlaygroundPoolTennis Court(s)Sport Court
Association Fee
$1265.0
Association Fee Frequency
Annually
Community Features
Curbs
MLS Area
30
School District
33 - Lamar Consolidated
Financing Terms Available
CashConventional
Roads
Concrete
Schools
School District
33 - Lamar Consolidated
Elementary School
Dickinson Elementary School (Lamar)
Middle School
Reading Junior High School
High School
George Ranch High School
Listing courtesy of Keller Williams Realty Southwest [email protected]
IDX information is provided exclusively for consumers’ personal, non-commercial use. It may not be used for any purpose other than to identify prospective properties consumers may be interested in purchasing. This data is deemed reliable but is not guaranteed accurate by the MLS.

Did you know? You can invite friends and family to your search. They can join your search, rate and discuss listings with you.