
November 2, 2017
10809 Mendel Terrace DriveRosharon, TX 77583
Mortgage Calculator
Monthly Payment (Est.)
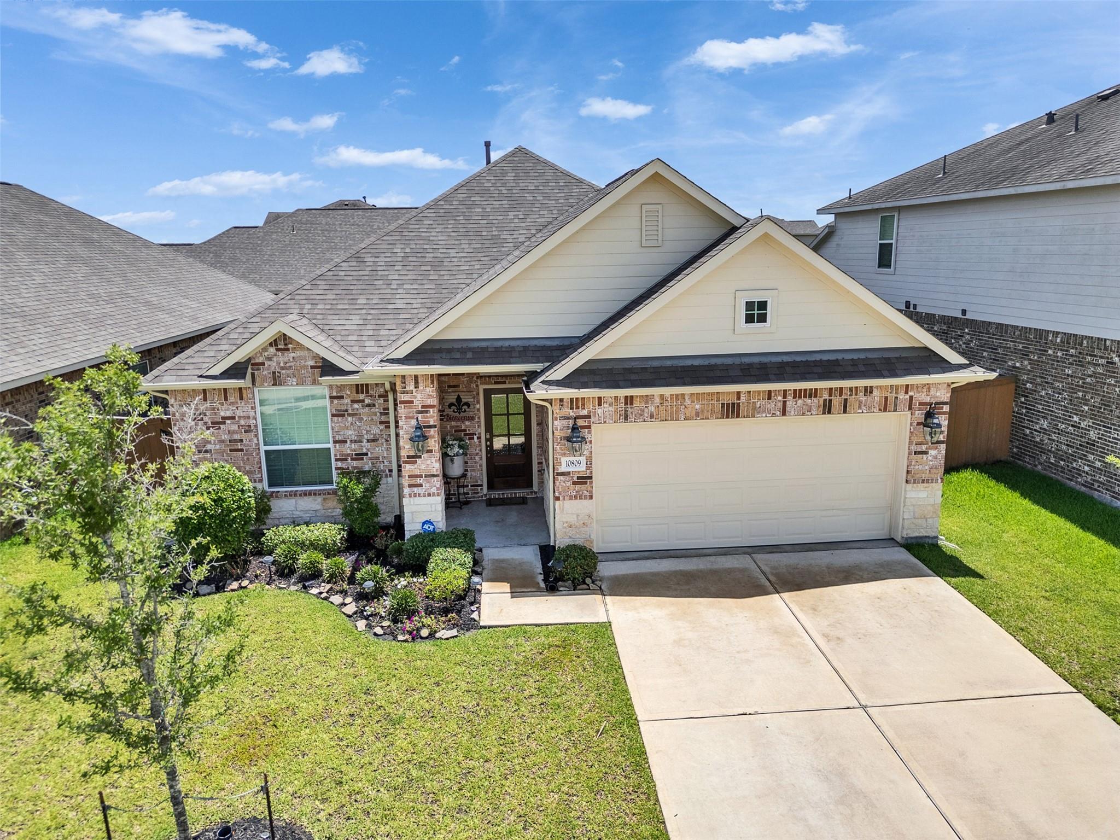
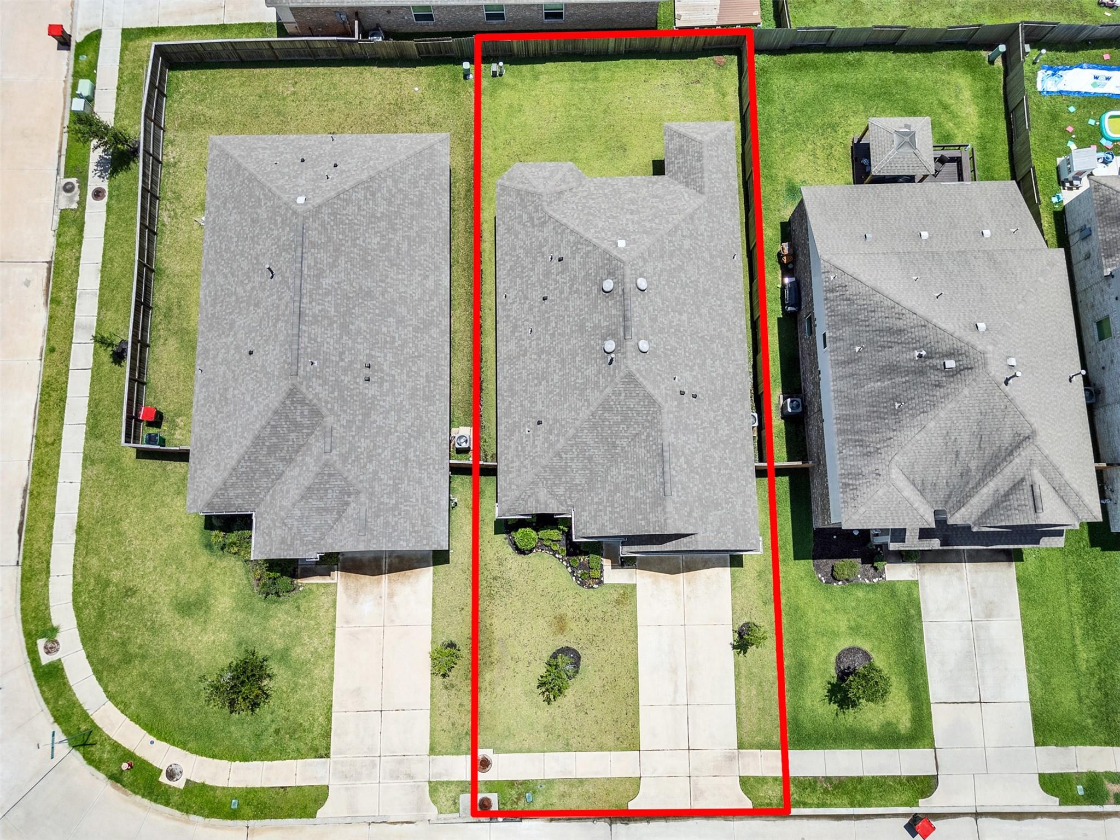
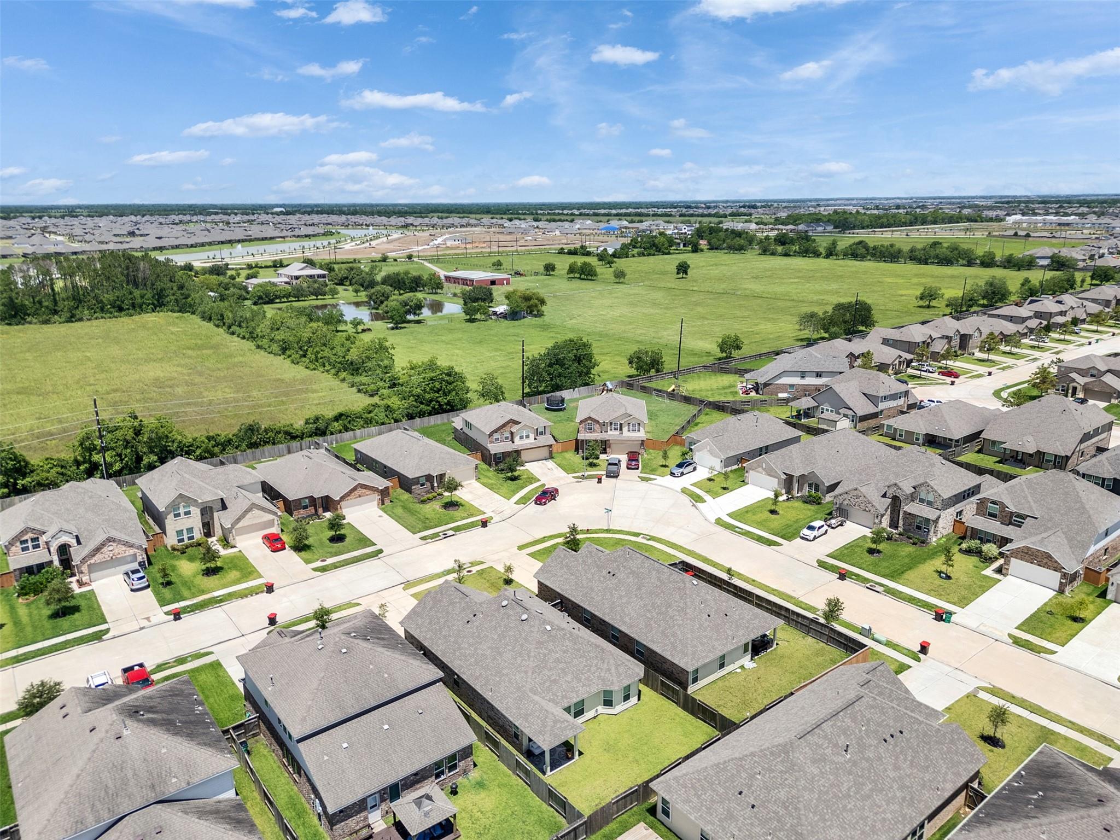
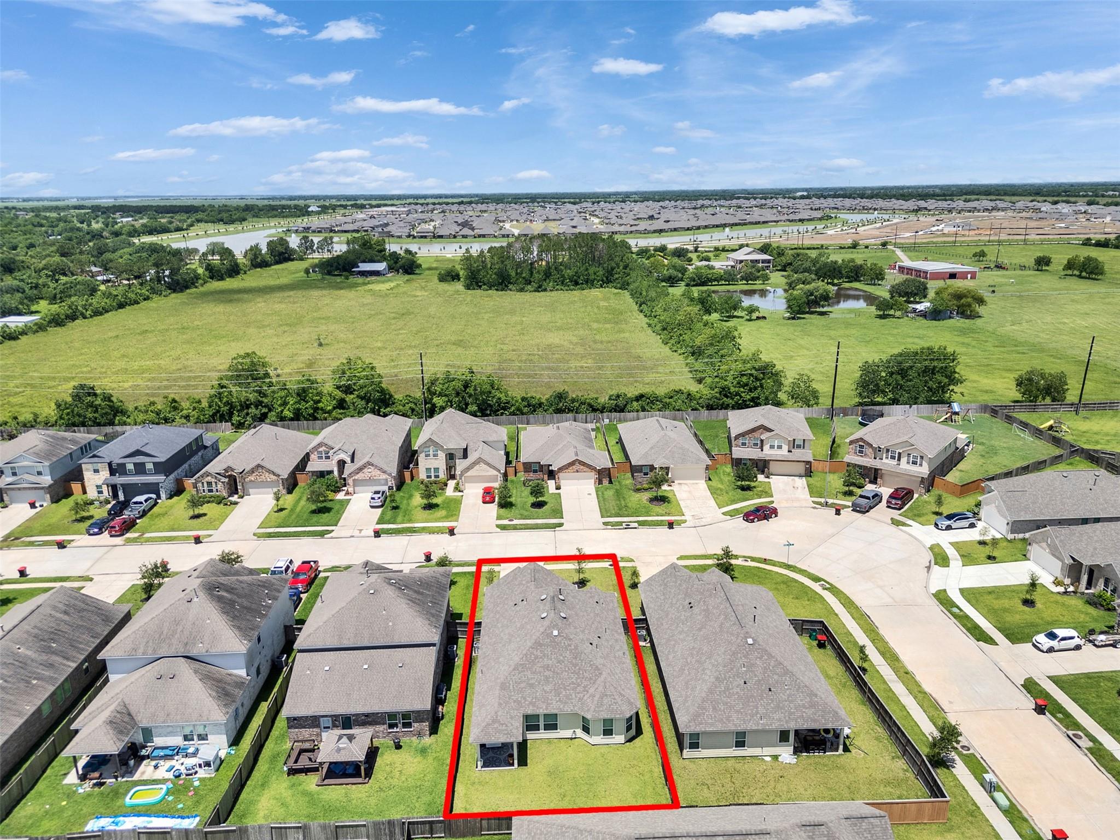
Enter an interest rate to see your estimated monthly payment.Experience the perfect blend of comfort and convenience in this stunning move-in-ready gem. With two new Iowa Colony schools at the subdivision entrance, this home offers unparalleled peace of mind and quality living. The interior shines with elegant tray ceilings and fresh paint throughout, featuring a dedicated study that easily doubles as a versatile party room for entertaining guests. Owners retreat features garden tub and customized closet. Culinary enthusiasts will love the chef-inspired kitchen, with a large island and extensive cabinet space. Security is a top priority with an upgraded system, complemented by the functionality of a versatile extended garage. Outdoor living is a breeze on the covered patio or at the nearby community dog park. This property includes a refrigerator, washer, and dryer, with the added benefit of negotiating for premium items like TVs and fireplaces. Don’t miss your chance to own this exceptional, turn-key residence! Purchase option available.
| 2 weeks ago | Listing updated with changes from the MLS | |
| 2 weeks ago | Status changed to Active | |
| 2 weeks ago | Price changed to $2,500 | |
| 2 weeks ago | Listing first seen on site |
IDX information is provided exclusively for consumers’ personal, non-commercial use. It may not be used for any purpose other than to identify prospective properties consumers may be interested in purchasing. This data is deemed reliable but is not guaranteed accurate by the MLS.
Data provided by HAR.com © 2026. All information provided should be independently verified.
Did you know? You can invite friends and family to your search. They can join your search, rate and discuss listings with you.