Search For Homes

Save
Ask
Tour
Hide
Share
$2,000
27 Days On Site

4421 Willowbend Boulevard
Houston, TX 77035

For Rent|Single Family Residence|Pending
3
Beds
2
Total Baths
2
Full Baths
1,741
SqFt
$1
/SqFt
1955
Built
Subdivision:
Willow Bend
County:
Harris
Call Now: 346.202.7307
Is this the listing for you? We can help make it yours.
346.202.7307
4421 Willowbend Boulevard4421 Willowbend Boulevard4421 Willowbend Boulevard4421 Willowbend Boulevard
Save
Ask
Tour
Hide
Share

Mortgage Calculator

Monthly Payment (Est.)

$9
Calculator powered by Showcase IDX, a Constellation1 Company. Copyright ©2026 Information is deemed reliable but not guaranteed.

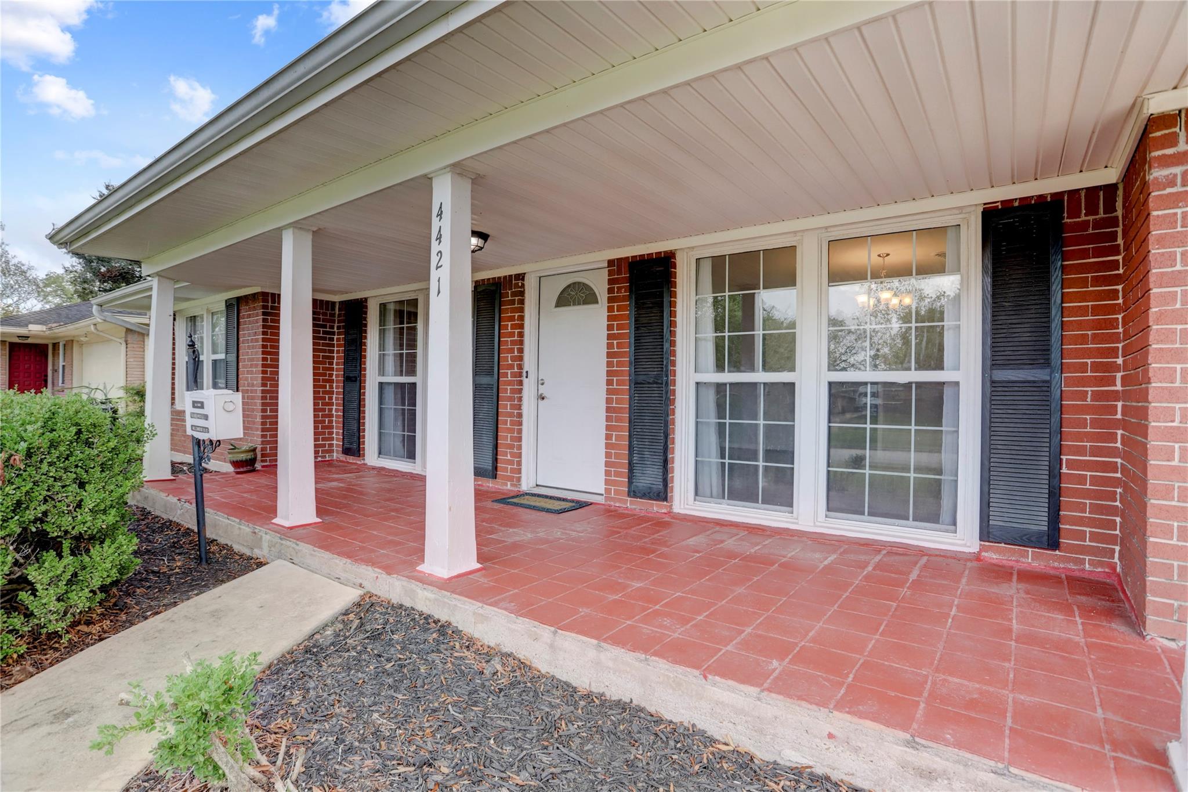
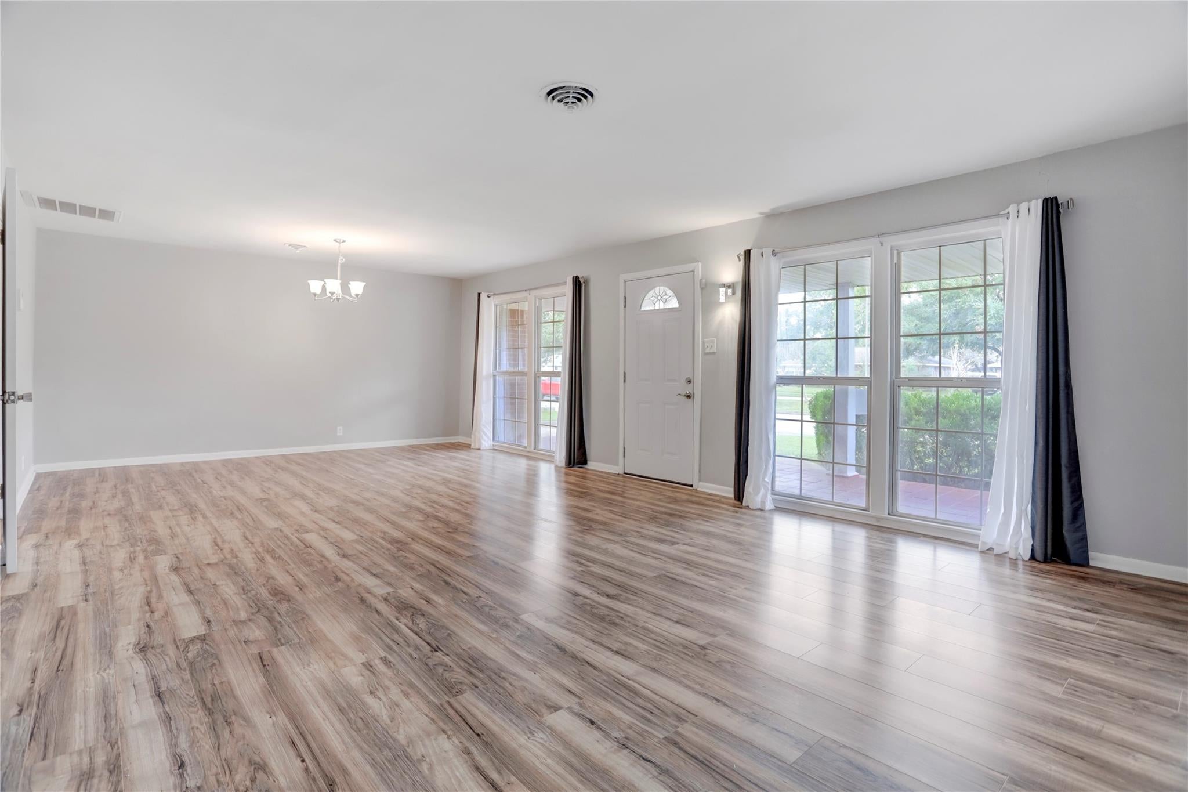
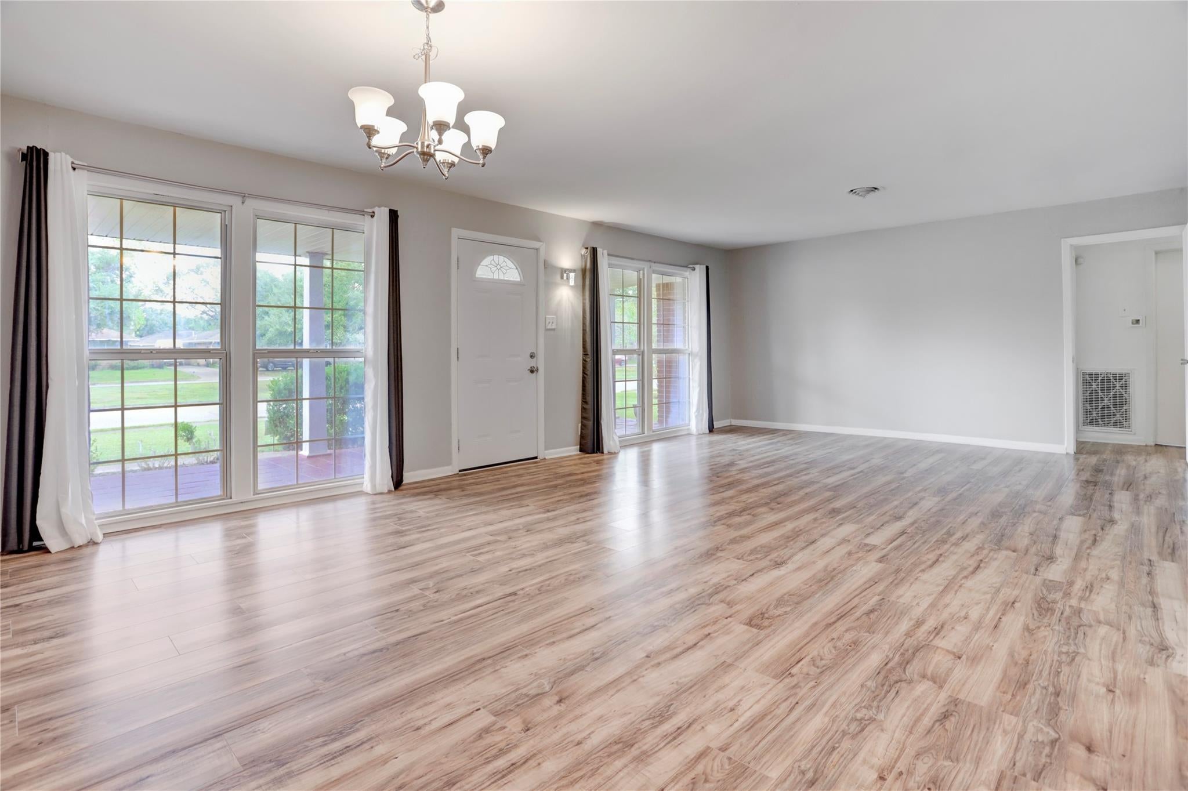
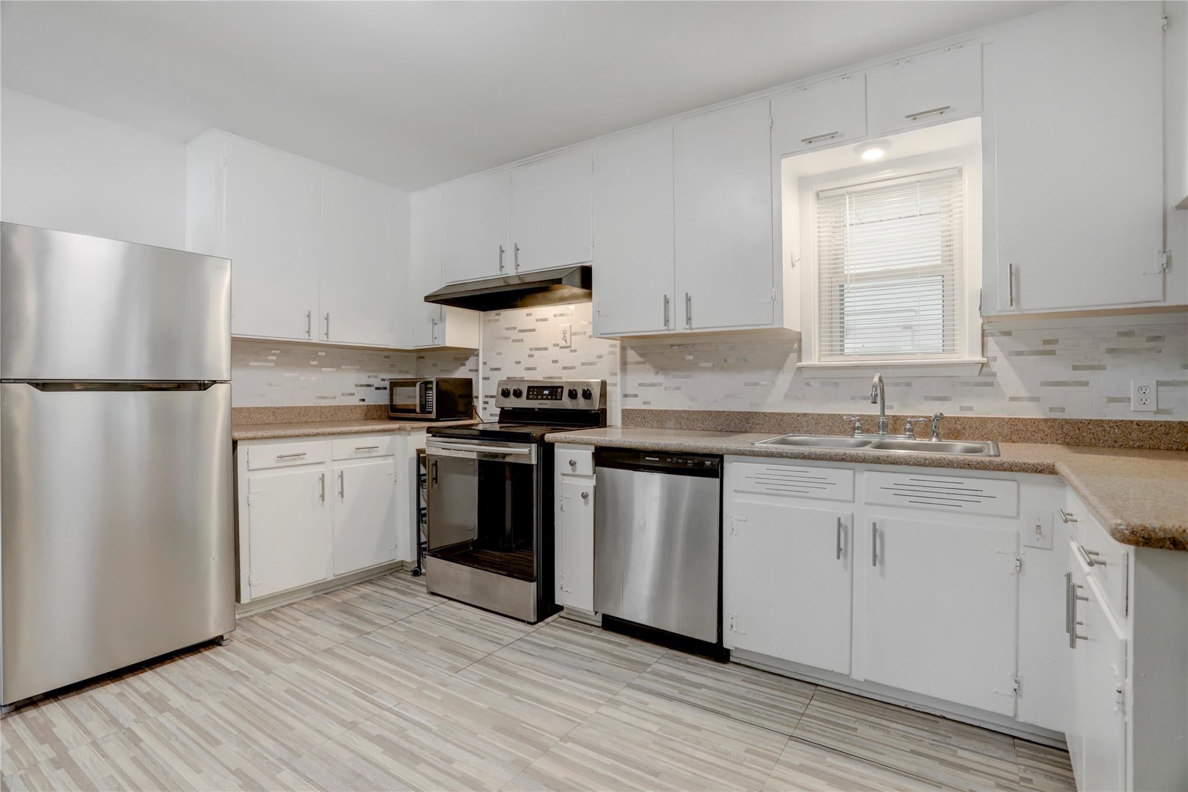
No Pets Allowed. Spacious home. Large inviting front porch in popular Willowbend area. Remodeled kitchen. Granite counters & decorative backsplash. Stainless Steel sink & SS appliances: dishwasher, electric freestanding stove, & Frig! Living & dining room w/ floor-to-ceiling windows. Laminate wood floors in living & dining room. Carpet in den & all bedrooms. Neutral colors. New light fixture in dining room. Guest Bathroom & Primary Bathroom have both been updated. Primary bedroom with 2 closets. Dbl-paned windows thru-out. AC, Furnace, insulation replaced in 2024 for lower utility bills. Plumbing replaced! Ceiling fans. Den overlooks covered backpatio. Huge backyard. Wood privacy fence. Gutters. Washer & dryer included! Lawn mowing service twice per month included! Clean, move-in condition. Ready for immediate occupancy. Convenient to Medical Center or Galleria area. Easy freeway access. Nearby shopping & restaurants. Walking distance to Schools, Park, & Pool. Did not flood, per owner.

Save
Ask
Tour
Hide
Share
Listing Snapshot
Price 
$2,000
Days On Site 
27 Days
Bedrooms 
3
Inside Area (SqFt) 
1,741 sqft
Total Baths 
2
Full Baths 
2
Partial Baths 
N/A
Lot Size 
0.2152 Acres
Year Built 
1955
MLS® Number 
76046183
Status 
Pending
Property Tax 
N/A
HOA/Condo/Coop Fees 
N/A
Sq Ft Source 
N/A
Friends & Family
Recent Activity
a week agoListing updated with changes from the MLS®
a week agoStatus changed to Pending
4 weeks agoListing first seen on site
General Features
Acres 
0.2152
Attached Garage 
Yes
Direction Faces 
North
Disclosures 
No Disclosures
Garage 
Yes
Garage Spaces 
2
Lease Term 
12 Months
Number Of Stories 
1
Parking 
Attached
Parking Spaces 
2
Pets 
No
Property Sub Type 
Single Family Residence
Sewer 
Public Sewer
SqFt Total 
1741
Style 
Traditional
Utilities 
None
Water Source 
Public
Interior Features
Appliances 
DisposalElectric OvenMicrowaveElectric RangeFree-Standing RangeDryerRefrigeratorWasherDishwasherOven
Cooling 
Ceiling Fan(s)Electric
Flooring 
CarpetLaminateTile
Heating 
Natural Gas
Interior 
Granite Counters
Laundry Features 
Washer Hookup
Window Features 
Window CoveringsLow Emissivity Windows
Bedroom 
Dimensions - 12x11Level - FirstArea - 132
Den 
Dimensions - 16x12Level - FirstArea - 192
Dining Room 
Dimensions - 15x8Level - FirstArea - 120
Kitchen 
Dimensions - 14x12Level - FirstArea - 168
Living Room 
Dimensions - 17x15Level - FirstArea - 255
Master Bedroom 
Dimensions - 16x12Level - FirstArea - 192
Utility Room 
Save
Ask
Tour
Hide
Share
Exterior Features
Fencing 
Back Yard
Lot Features 
Subdivided
Patio And Porch 
Patio
Windows/Doors 
Window CoveringsLow Emissivity Windows
Community Features
Community Features 
Curbs
MLS Area 
20
School District 
27 - Houston
Schools
School District
27 - Houston
Elementary School
Red Elementary School
Middle School
Meyerland Middle School
High School
Westbury High School
Listing courtesy of Better Homes and Gardens Real Estate Gary Greene - West Gray [email protected]

IDX information is provided exclusively for consumers’ personal, non-commercial use. It may not be used for any purpose other than to identify prospective properties consumers may be interested in purchasing. This data is deemed reliable but is not guaranteed accurate by the MLS.

Data provided by HAR.com © 2026. All information provided should be independently verified.

Neighborhood & Commute
Source: Walkscore
Disclosure: Community information and market data powered by Constellation Data Labs. Information is deemed reliable but not guaranteed.
Save
Ask
Tour
Hide
Share