Search For Homes

Save
Ask
Tour
Hide
Share
$436,000
50 Days On Site

16806 Sandypine Circle
Spring, TX 77379

For Sale|Single Family Residence|Active
4
Beds
3
Total Baths
2
Full Baths
1
Partial Bath
2,810
SqFt
$155
/SqFt
1982
Built
Subdivision:
Spring Creek Oaks
County:
Harris
Call Now: 346.202.7307
Is this the listing for you? We can help make it yours.
346.202.7307
16806 Sandypine Circle16806 Sandypine Circle16806 Sandypine Circle16806 Sandypine Circle
Save
Ask
Tour
Hide
Share

Mortgage Calculator

Monthly Payment (Est.)

$1,989
Calculator powered by Showcase IDX, a Constellation1 Company. Copyright ©2026 Information is deemed reliable but not guaranteed.

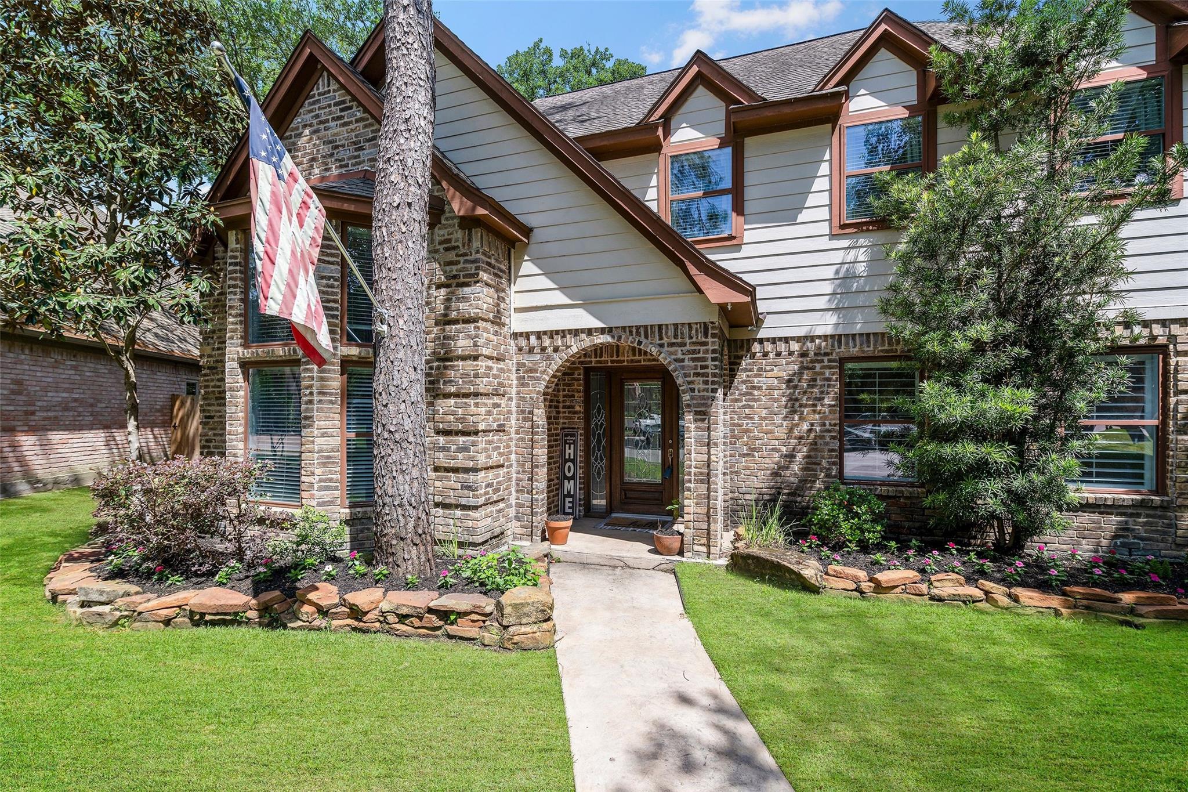
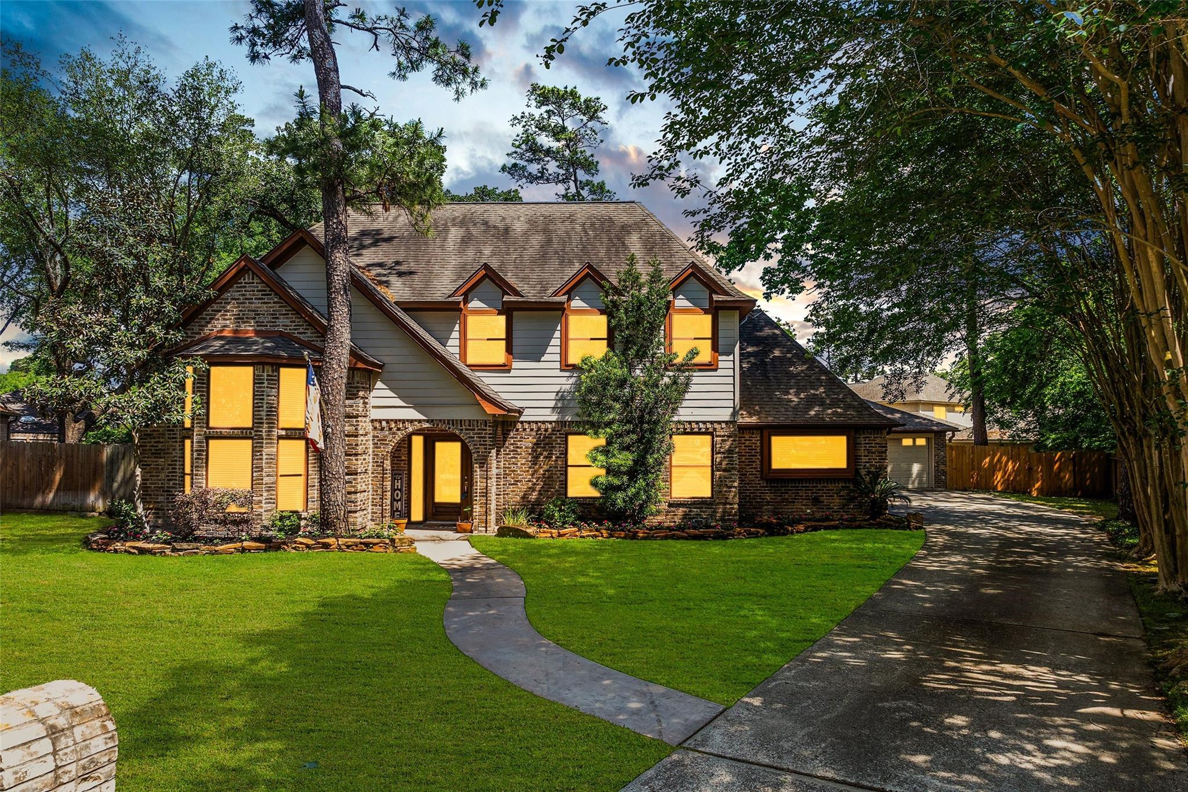
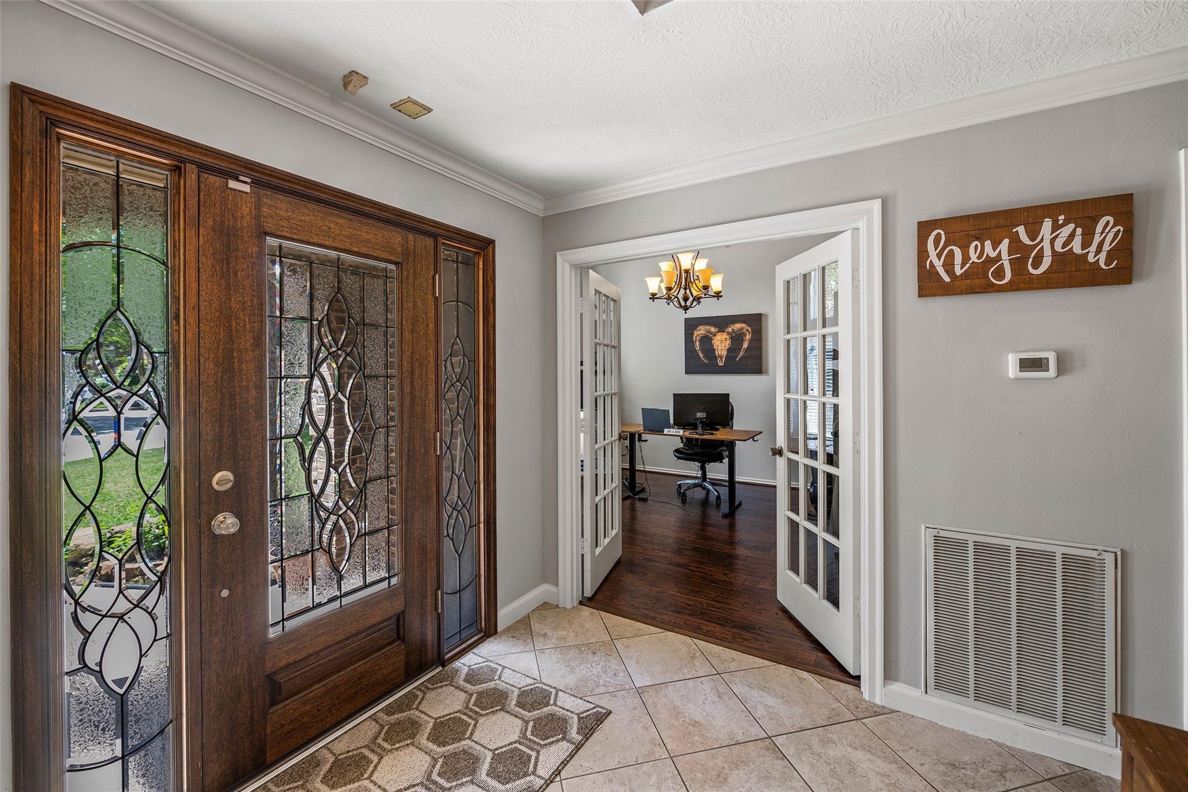
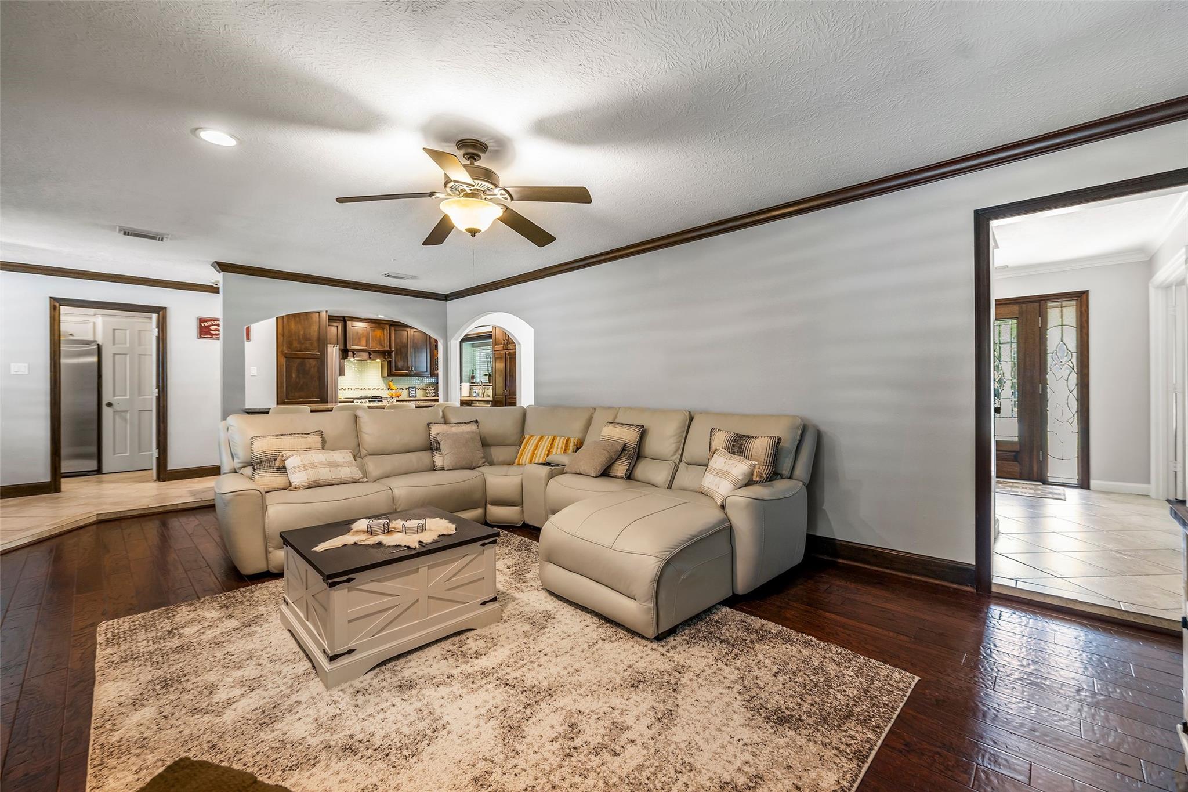
Ready for Move In! Nestled in a tranquil cul-de-sac, this spacious 4-bed 2.5-bath, 2,810 sft home sits on a generous .29-acre lot. This well-maintained residence features a 2-story entry, formal dining, family room & lrg home office. The spacious kitchen boasts granite counters, b-fast bar & nook, & lrg window allowing plenty of natural light. The expansive master suite is conveniently located on the 1st floor, includes wood flooring, sep shower, garden tub, 2x sink vanity, & spacious his/her closets. Upstairs, gameroom/bedroom with a secret/panic room perfect for storage or play with 2 additional nicely sized bedrooms. The backyard is SPECIAL, your own private OASIS featuring a sparkling pool, 2 covered patios, natural gas FULL fireplace. Covered breezeway leading to garage, sprinkler system. Recent Upgrades- PEX piping, Tankless H2O, stove/range. This property combines comfort, functionality, and a prime location, making it an ideal choice for families seeking a peaceful lifestyle

Save
Ask
Tour
Hide
Share
Listing Snapshot
Price 
$436,000
Days On Site 
50 Days
Bedrooms 
4
Inside Area (SqFt) 
2,810 sqft
Total Baths 
3
Full Baths 
2
Partial Baths 
1
Lot Size 
0.2904 Acres
Year Built 
1982
MLS® Number 
76052571
Status 
Active
Property Tax 
$8,795
HOA/Condo/Coop Fees 
$82.58 monthly
Sq Ft Source 
N/A
Friends & Family
Recent Activity
2 weeks agoListing updated with changes from the MLS®
2 weeks agoPrice changed to $436,000
2 months agoListing first seen on site
General Features
Acres 
0.2904
Attached Garage 
Yes
Direction Faces 
South
Disclosures 
MudSellers Disclosure
Foundation 
Slab
Garage 
Yes
Garage Spaces 
2
Green Energy Efficient 
ThermostatHVAC
Parking 
Garage Door OpenerAttachedDetached
Parking Spaces 
2
Property Sub Type 
Single Family Residence
Sewer 
Public Sewer
SqFt Total 
2810
Style 
Traditional
Water Source 
Public
Interior Features
Appliances 
Water HeaterDisposalConvection OvenGas OvenMicrowaveGas CooktopDishwasher
Cooling 
Ceiling Fan(s)Electric
Fireplace 
Yes
Fireplace Features 
Gas LogDecorative
Fireplaces 
1
Flooring 
CarpetTileWood
Heating 
Natural Gas
Interior 
Crown MoldingHigh CeilingsWalk-In Closet(s)Breakfast BarEntrance FoyerMaster DownstairsGranite CountersDouble VanitySoaking TubSmart Thermostat
Laundry Features 
Electric Dryer HookupGas Dryer HookupWasher Hookup
Spa 
Yes
Window Features 
Low Emissivity Windows
Bedroom 
Dimensions - 16x12Level - SecondArea - 192
Breakfast 
Dimensions - 10x10Level - FirstArea - 100
Dining Room 
Dimensions - 12x12Level - FirstArea - 144
Kitchen 
Dimensions - 12x12Level - FirstArea - 144
Master Bedroom 
Dimensions - 15x14Level - FirstArea - 210
Save
Ask
Tour
Hide
Share
Exterior Features
Construction Details 
BrickCement Siding
Fencing 
Back Yard
Lot Features 
Back YardCul-De-SacSubdivided
Patio And Porch 
CoveredPatio
Pool Features 
GuniteHeatedIn Ground
Private Pool 
Yes
Roof 
Composition
Spa 
Yes
Windows/Doors 
Low Emissivity Windows
Community Features
Association Amenities 
ClubhouseJogging PathParty RoomPlaygroundPoolRecreation FacilitiesSport Court
Association Fee 
$991.0
Association Fee Frequency 
Annually
Community Features 
CurbsClubhouse
MLS Area 
13
School District 
32 - Klein
Financing Terms Available 
CashConventionalFHA
Roads 
Concrete
Schools
School District
32 - Klein
Elementary School
Kuehnle Elementary School
Middle School
Kleb Intermediate School
High School
Klein High School
Listing courtesy of My Castle Realty [email protected]

IDX information is provided exclusively for consumers’ personal, non-commercial use. It may not be used for any purpose other than to identify prospective properties consumers may be interested in purchasing. This data is deemed reliable but is not guaranteed accurate by the MLS.

Data provided by HAR.com © 2026. All information provided should be independently verified.

Neighborhood & Commute
Source: Walkscore
Disclosure: Community information and market data powered by Constellation Data Labs. Information is deemed reliable but not guaranteed.
Save
Ask
Tour
Hide
Share