Search For Homes

Save
Ask
Tour
Hide
Share
$590,000
79 Days On Site

12322 Scherer Woods Court
Tomball, TX 77377

For Sale|Single Family Residence|Active
4
Beds
4
Total Baths
2
Full Baths
2
Partial Baths
3,303
SqFt
$179
/SqFt
2008
Built
Subdivision:
Treeline Sec 04
County:
Harris
Call Now: 346.202.7307
Is this the listing for you? We can help make it yours.
346.202.7307
12322 Scherer Woods Court12322 Scherer Woods Court12322 Scherer Woods Court12322 Scherer Woods Court
Save
Ask
Tour
Hide
Share

Mortgage Calculator

Monthly Payment (Est.)

Enter an interest rate to see your estimated monthly payment.
Calculator powered by Showcase IDX, a Constellation1 Company. Copyright ©2026 Information is deemed reliable but not guaranteed.

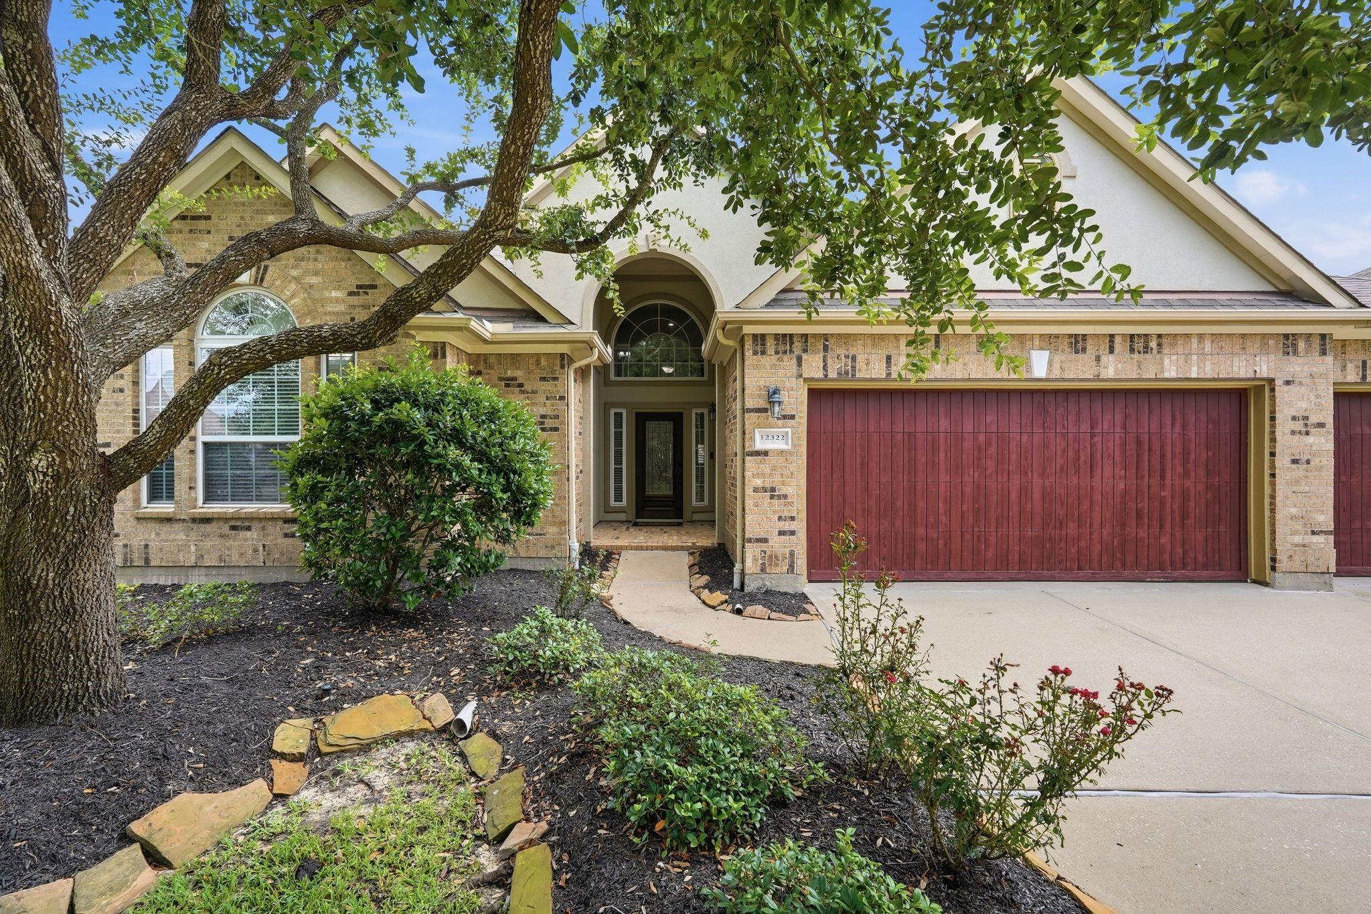
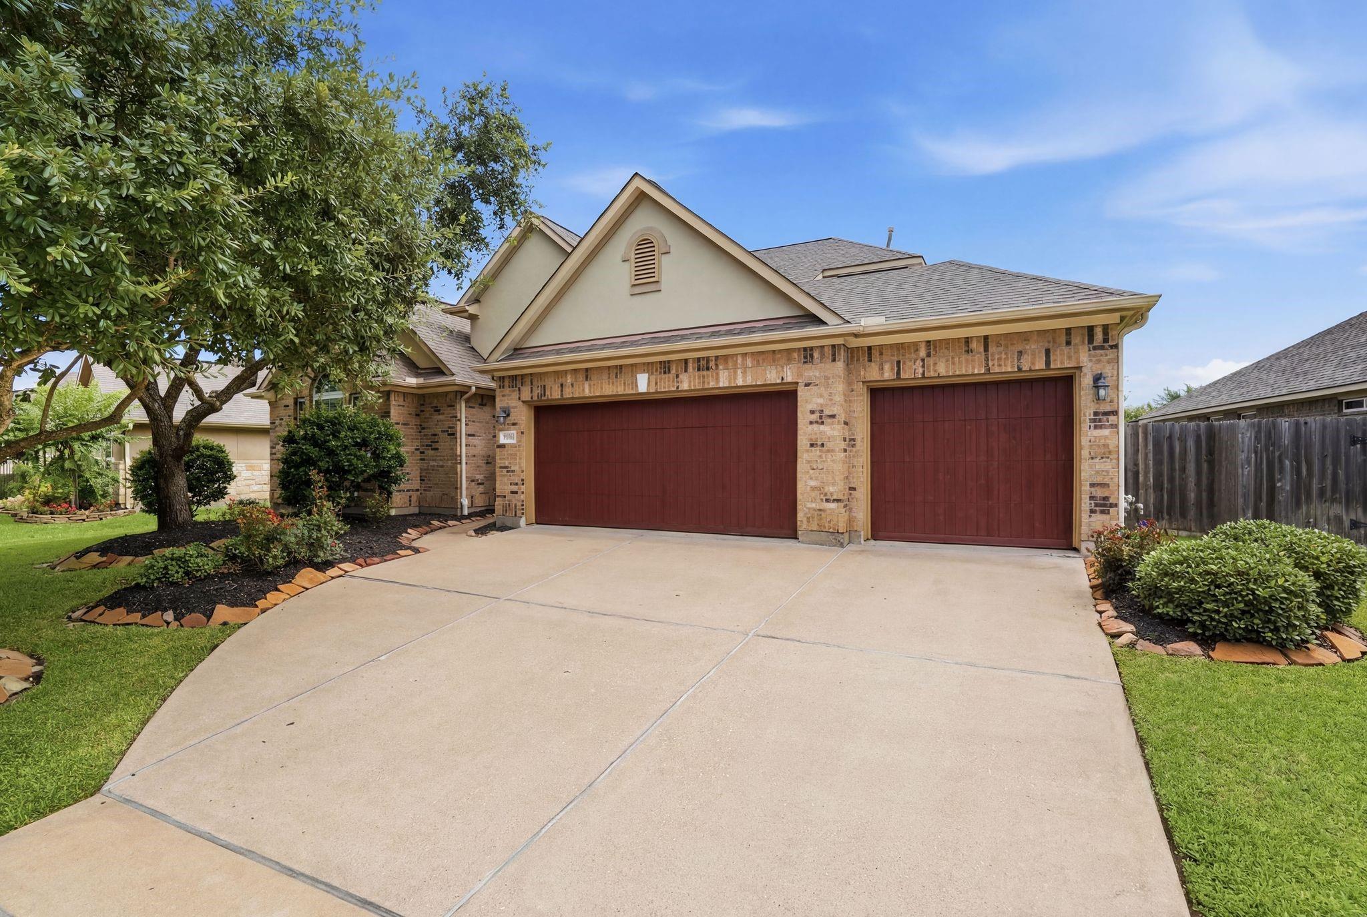
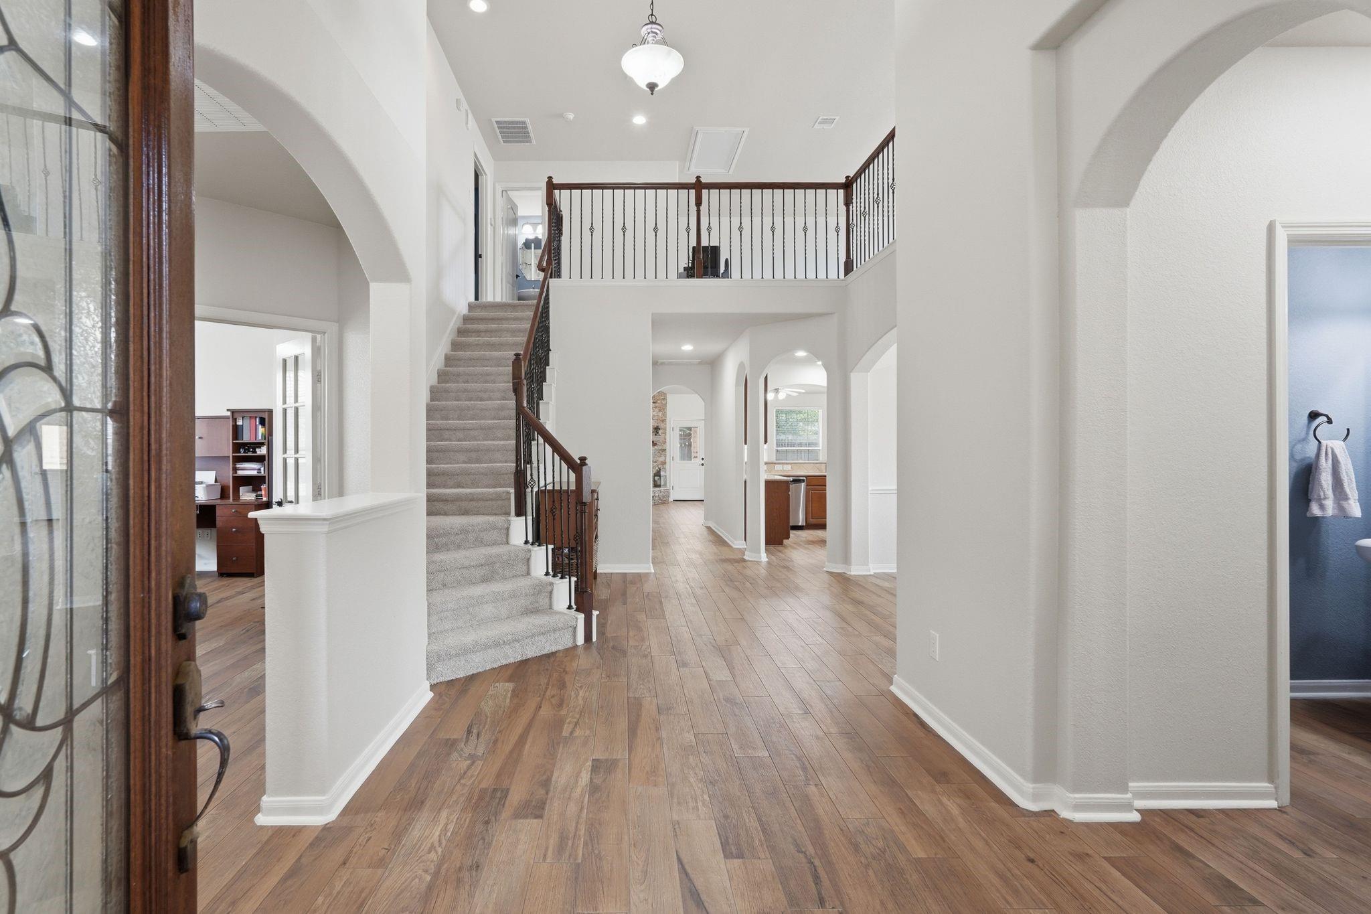
Beautiful 1.5-story home with all bedrooms down & an upstairs retreat designed for entertaining! The main floor offers four bedrooms, one of which can be used as a study, while the second floor features a spacious game room, media room, & a convenient second half bath. Recent updates include fresh interior paint (2026), new Mohawk Pet Protect carpet in bedrooms, stairs, & upstairs (2026), new bathroom mirrors (2026), complete HVAC system (2024), water heater (2019), tile flooring downstairs (2018), stone fireplace surround (2018), & fencing (2021). A 24kW Generac generator (2021), powerful enough to operate the house & the pool, provides added peace of mind. Enjoy your private backyard oasis with covered outdoor living, and a heated pool & spa installed in 2021 - complete with a chiller for those hot Texas summers! Conveniently located near Tomball Parkway, Grand Parkway, shopping, schools, & medical facilities. Zoned to highly acclaimed Tomball ISD and Tomball Memorial High School.

Save
Ask
Tour
Hide
Share
Listing Snapshot
Price 
$590,000
Days On Site 
79 Days
Bedrooms 
4
Inside Area (SqFt) 
3,303 sqft
Total Baths 
4
Full Baths 
2
Partial Baths 
2
Lot Size 
0.2223 Acres
Year Built 
2008
MLS® Number 
76075406
Status 
Active
Property Tax 
$14,067
HOA/Condo/Coop Fees 
$133.33 monthly
Sq Ft Source 
N/A
Friends & Family
Recent Activity
5 days agoListing updated with changes from the MLS®
a week agoPrice changed to $590,000
3 months agoListing first seen on site
General Features
Acres 
0.2223
Attached Garage 
Yes
Direction Faces 
South
Disclosures 
MudSeller's Disclosure
Foundation 
Slab
Garage 
Yes
Garage Spaces 
3
Green Energy Efficient 
ThermostatExposure/ShadeAppliances
Parking 
AttachedGarage Door Opener
Parking Spaces 
3
Property Sub Type 
Single Family Residence
Sewer 
Public Sewer
SqFt Total 
3303
Style 
Traditional
Water Source 
Public
Interior Features
Appliances 
ENERGY STAR Qualified AppliancesDisposalConvection OvenElectric OvenOvenMicrowaveGas CooktopDishwasher
Cooling 
Ceiling Fan(s)Electric
Fireplace 
Yes
Fireplace Features 
Gas Log
Fireplaces 
1
Flooring 
CarpetTile
Heating 
Natural Gas
Interior 
Crown MoldingHigh CeilingsWired for SoundWalk-In Closet(s)Breakfast BarKitchen IslandPantryEntrance FoyerGranite CountersDouble VanitySmart Thermostat
Laundry Features 
Electric Dryer HookupGas Dryer HookupWasher Hookup
Spa 
Yes
Window Features 
Window CoveringsLow Emissivity Windows
Bedroom 
Dimensions - 12 x 10Level - FirstArea - 120
Dining Room 
Dimensions - 12 x 10Level - FirstArea - 120
Game Room 
Dimensions - 22 x 20Level - SecondArea - 440
Master Bathroom 
Level - First
Master Bedroom 
Dimensions - 18 x 16Level - FirstArea - 288
Media Room 
Dimensions - 14 x 17Level - SecondArea - 238
Save
Ask
Tour
Hide
Share
Exterior Features
Construction Details 
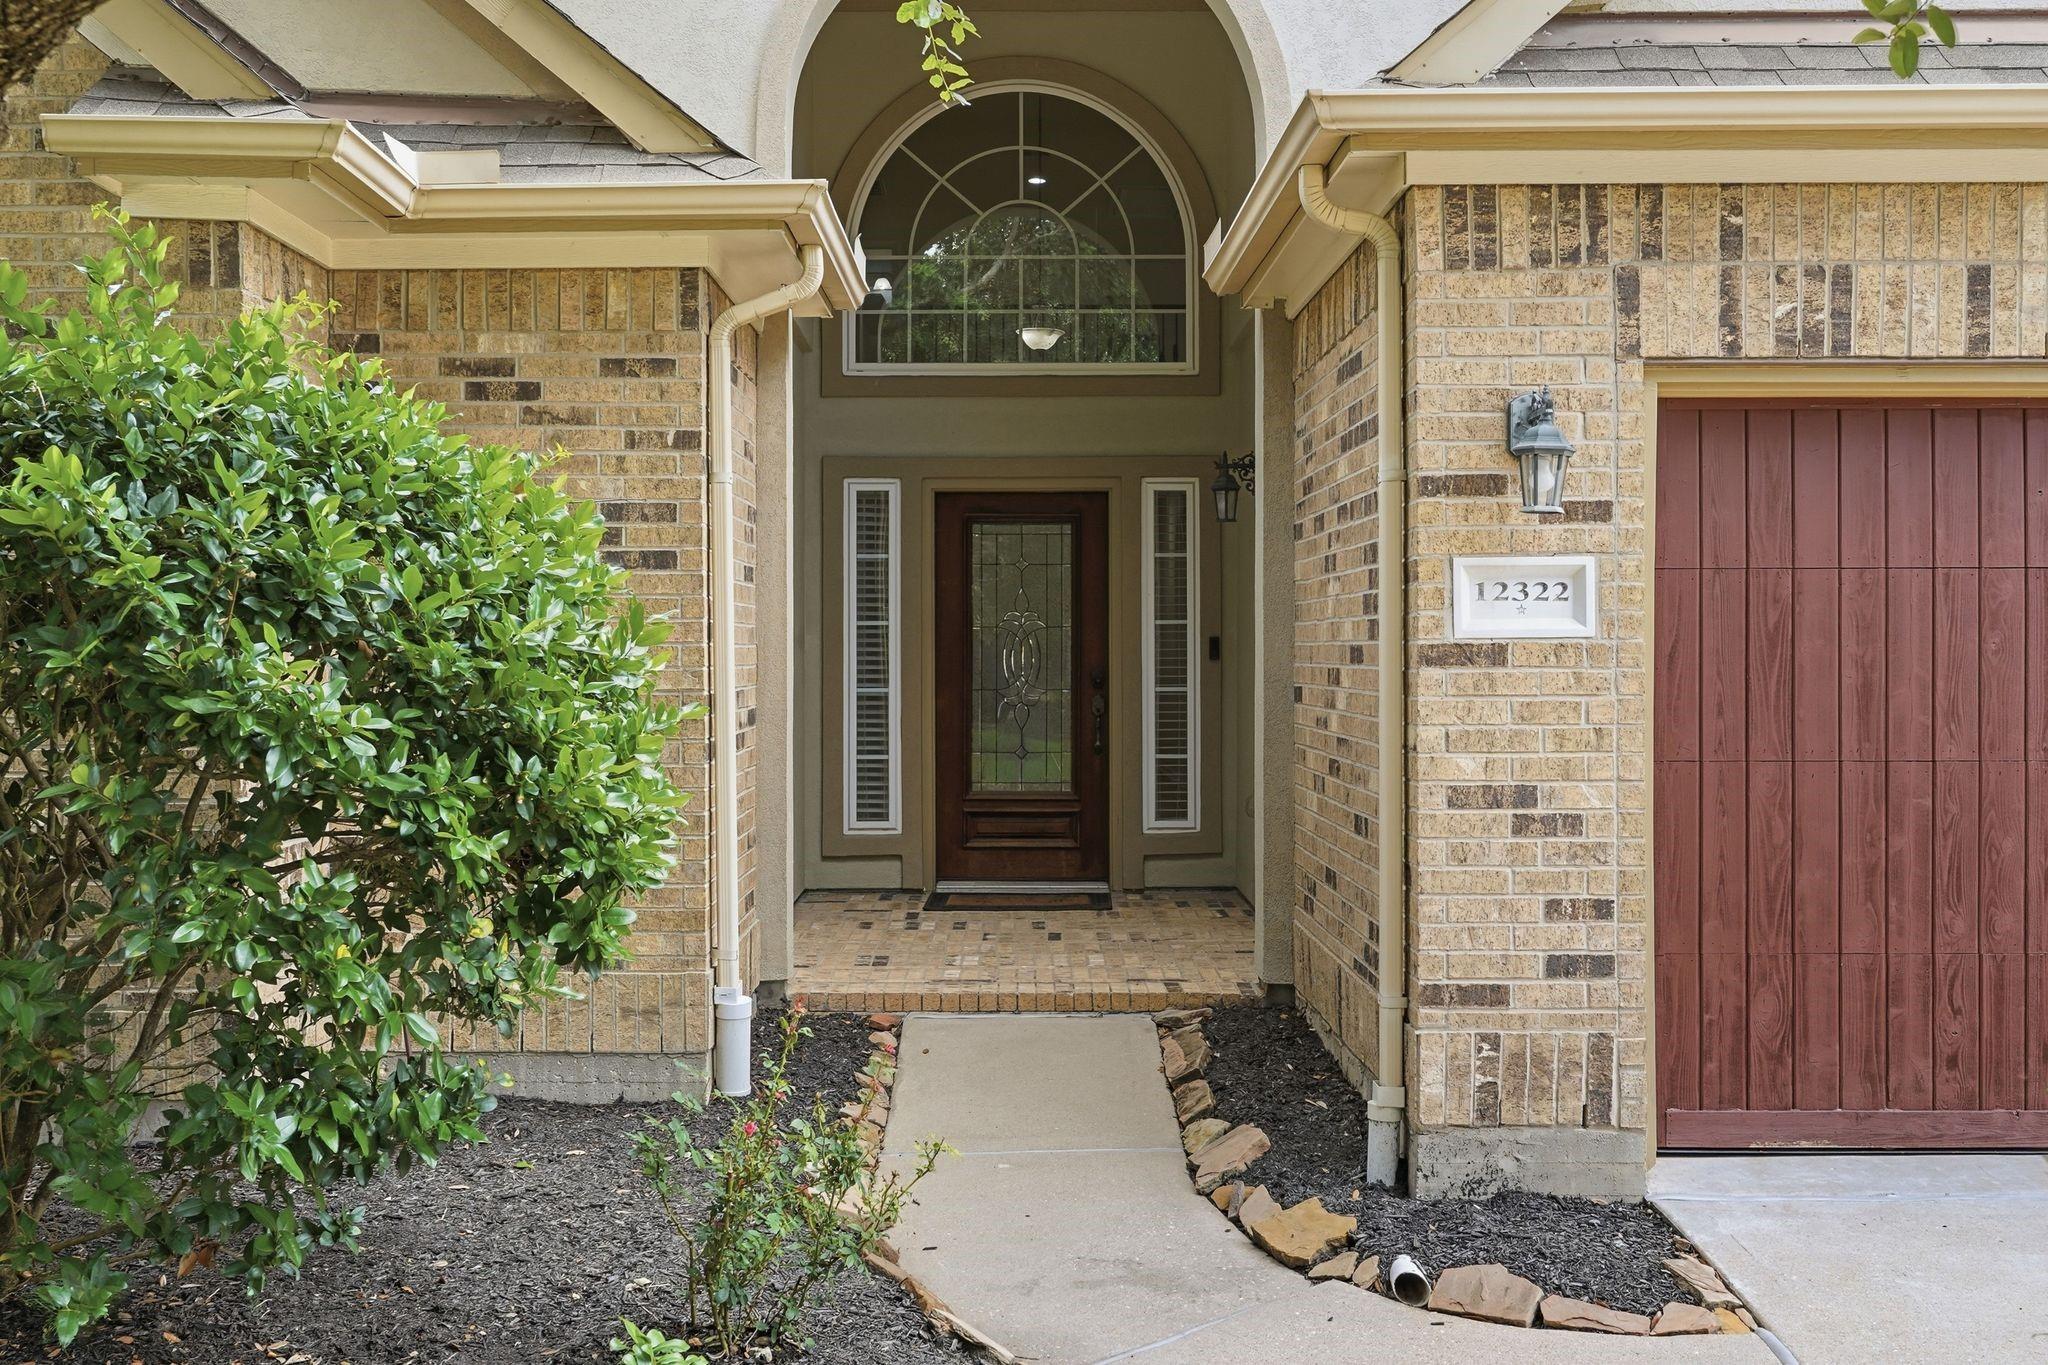
BrickCement SidingStucco
Lot Features 
Subdivided
Patio And Porch 
CoveredPorchPatio
Pool Features 
GuniteHeatedIn Ground
Private Pool 
Yes
Roof 
Composition
Spa 
Yes
Spa Features 
Private
Waterfront Features 
Pond
Windows/Doors 
Window CoveringsLow Emissivity Windows
Community Features
Accessibility Features 
Therapeutic Whirlpool
Association Amenities 
ClubhouseJogging PathParkPicnic AreaPlaygroundPoolRecreation Facilities
Association Fee 
$1600.0
Association Fee Frequency 
Annually
Community Features 
CurbsClubhouse
MLS Area 
35
School District 
53 - Tomball
Financing Terms Available 
CashConventionalFHAVA Loan
Roads 
Concrete
Schools
School District
53 - Tomball
Elementary School
Willow Creek Elementary School (Tomball)
Middle School
Willow Wood Junior High School
High School
Tomball Memorial H S
Listing courtesy of CB&A, Realtors [email protected]

IDX information is provided exclusively for consumers’ personal, non-commercial use. It may not be used for any purpose other than to identify prospective properties consumers may be interested in purchasing. This data is deemed reliable but is not guaranteed accurate by the MLS.

Data provided by HAR.com © 2026. All information provided should be independently verified.

Neighborhood & Commute
Source: Walkscore
Disclosure: Community information and market data powered by Constellation Data Labs. Information is deemed reliable but not guaranteed.
Save
Ask
Tour
Hide
Share