Search For Homes

Save
Ask
Tour
Hide
Share
$208,900
112 Days On Site

2702 Dove Tree Drive
Alvin, TX 77511

Single Family Residence|Pending
3
Beds
2
Total Baths
2
Full Baths
1,449
SqFt
$144
/SqFt
1984
Built
Subdivision:
Deer Trail Sub
County:
Brazoria
Call Now: 346.202.7307
Is this the listing for you? We can help make it yours.
346.202.7307
2702 Dove Tree Drive2702 Dove Tree Drive2702 Dove Tree Drive2702 Dove Tree Drive
Save
Ask
Tour
Hide
Share

Mortgage Calculator

Monthly Payment (Est.)

Enter an interest rate to see your estimated monthly payment.
Calculator powered by Showcase IDX, a Constellation1 Company. Copyright ©2026 Information is deemed reliable but not guaranteed.

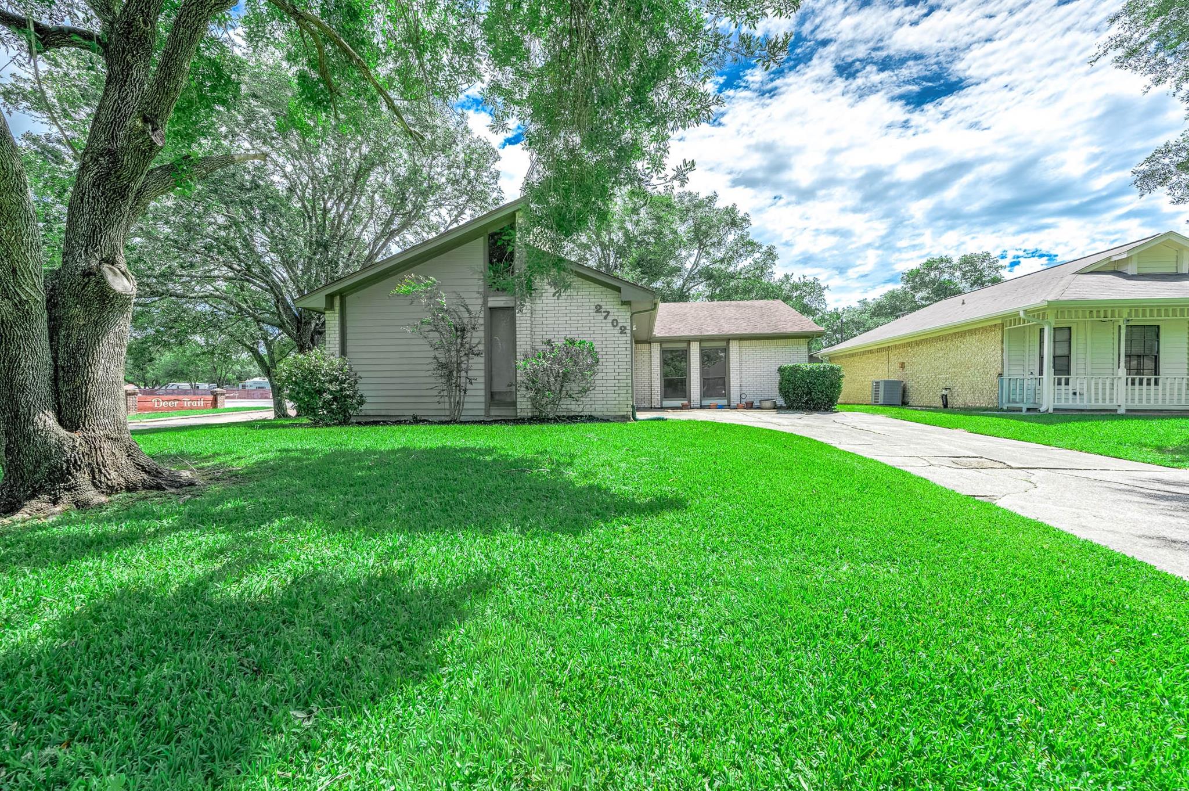
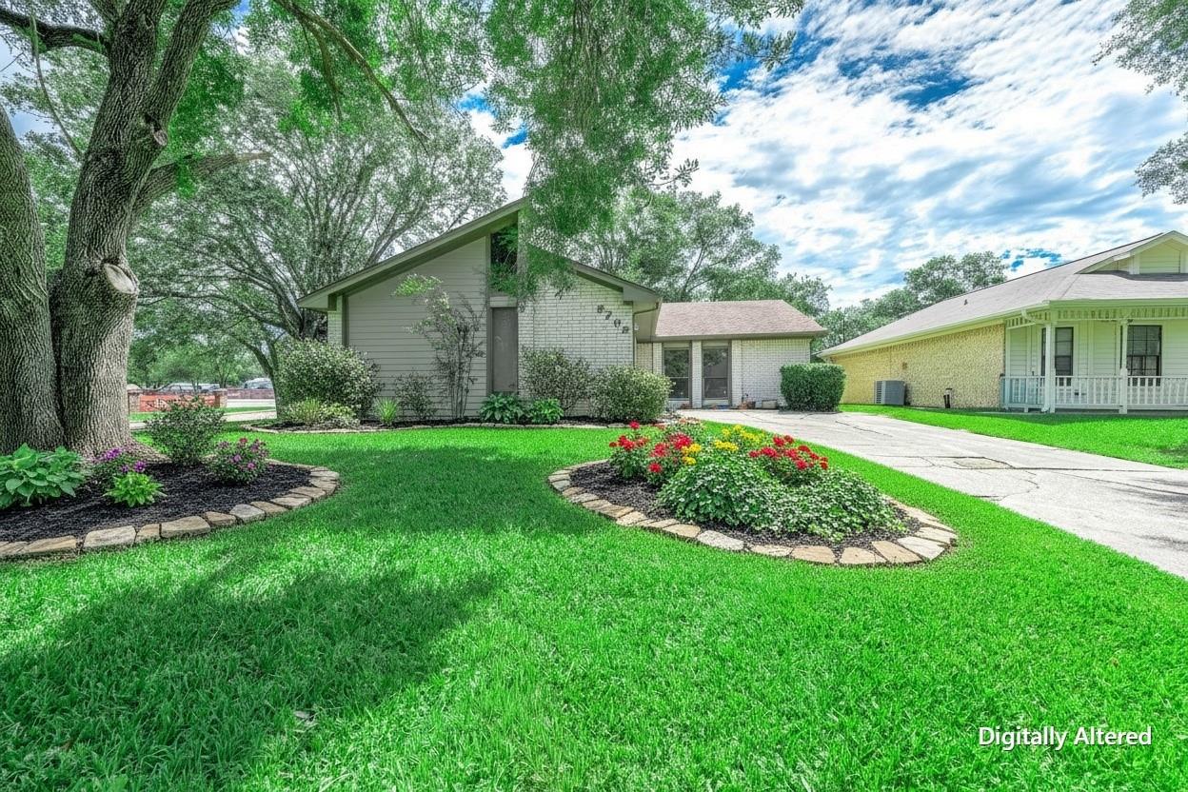
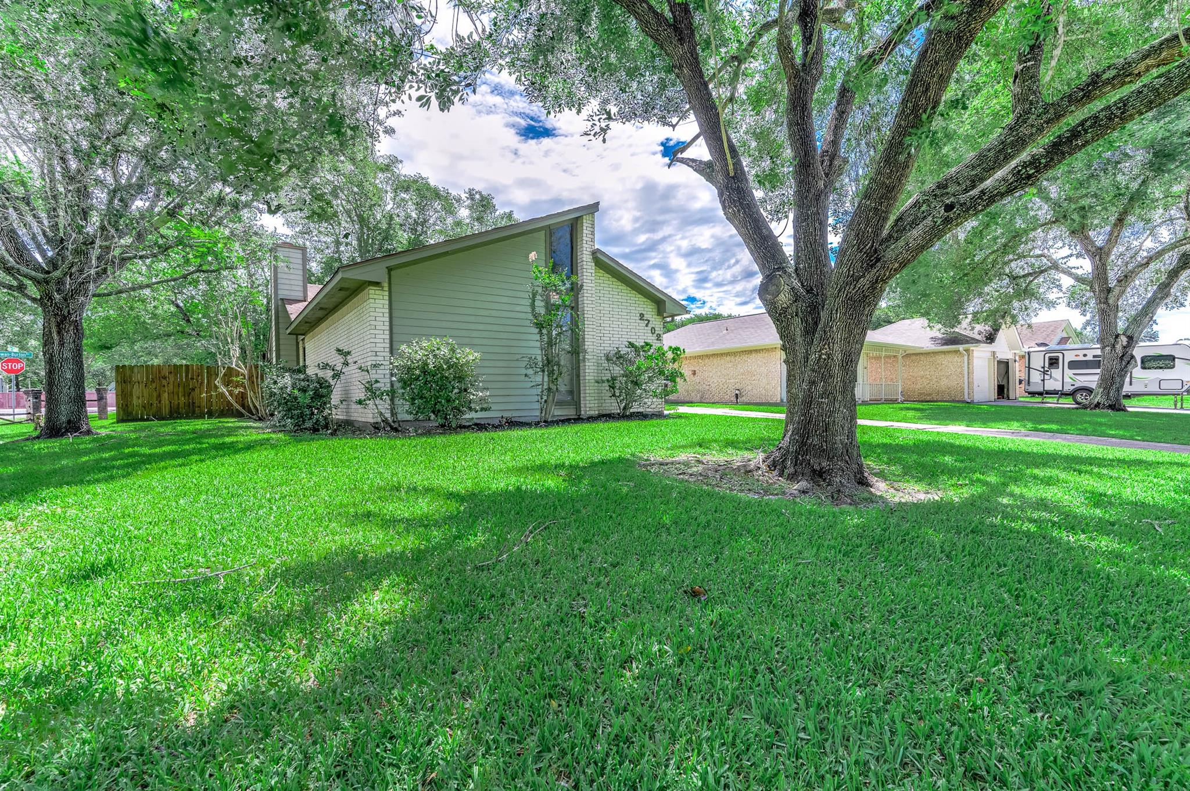
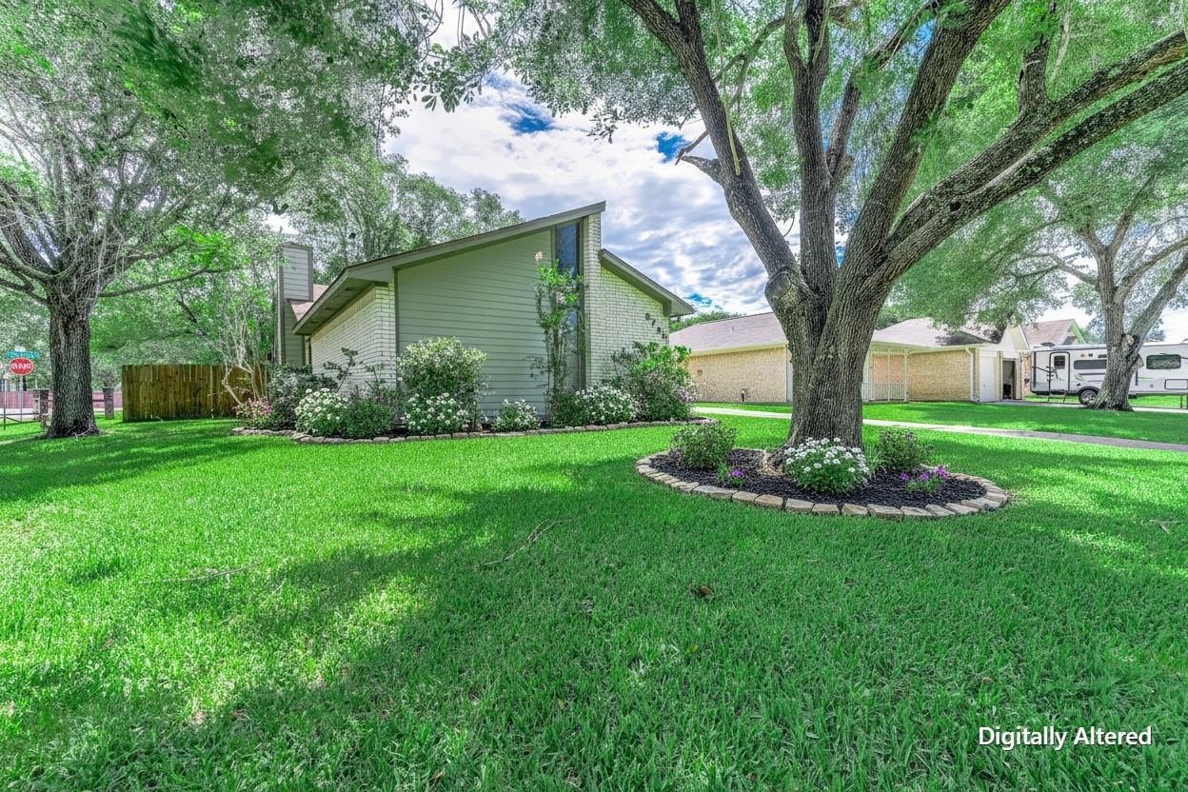
IMPROVED PRICE! Whether you're a first-time homebuyer or looking to simplify life, this charming 3-2-2 home offers the perfect blend of comfort, convenience, and affordability in one of the area's most desirable kid friendly neighborhoods. Situated on a beautiful tree-shaded corner lot, this property boasts fantastic curb appeal and an ideal location w/easy access to schools, shopping, etc. Inside, you'll find a spacious living area perfect for relaxing or entertaining, while the kitchen offers abundant wall-to-wall cabinetry and room for a breakfast table. The primary bedroom and two secondary bedrooms provide comfortable living spaces for family or guests. Step outside to the covered back patio, an ideal spot to enjoy your morning coffee or unwind after a long day. The fenced backyard offers just the right amount of space for family gatherings along with room for a storage bldg. BONUS: The refrigerator, washer, and dryer all stay! This affordable home says "WELCOME HOME"!

Save
Ask
Tour
Hide
Share
Listing Snapshot
Price 
$208,900
Days On Site 
112 Days
Bedrooms 
3
Inside Area (SqFt) 
1,449 sqft
Total Baths 
2
Full Baths 
2
Partial Baths 
N/A
Lot Size 
0.2015 Acres
Year Built 
1984
MLS® Number 
76083008
Status 
Pending
Property Tax 
$4,472
HOA/Condo/Coop Fees 
N/A
Sq Ft Source 
N/A
Friends & Family
Recent Activity
2 hours agoListing updated with changes from the MLS®
2 hours agoStatus changed to Pending
4 weeks agoPrice changed to $208,900
4 months agoListing first seen on site
General Features
Acres 
0.2015
Attached Garage 
Yes
Disclosures 
EstateSeller's Disclosure
Foundation 
Slab
Garage 
Yes
Garage Spaces 
2
Parking 
AttachedDriveway
Parking Spaces 
2
Property Sub Type 
Single Family Residence
Sewer 
Public Sewer
SqFt Total 
1449
Style 
Traditional
Water Source 
Public
Interior Features
Appliances 
DisposalElectric OvenMicrowaveElectric RangeFree-Standing RangeDishwasherDryerOvenRefrigeratorWasher
Cooling 
Ceiling Fan(s)Electric
Fireplace 
Yes
Fireplace Features 
Wood Burning
Fireplaces 
1
Flooring 
Laminate
Heating 
Electric
Interior 
Breakfast BarPantryMaster Downstairs
Laundry Features 
Electric Dryer HookupWasher Hookup
Bathroom 
Dimensions - 5 X 8Level - FirstArea - 40
Bedroom 
Dimensions - 10 X 12Level - FirstArea - 120
Kitchen 
Dimensions - 11 X 16Level - FirstArea - 176
Living Room 
Dimensions - 19 X 16Level - FirstArea - 304
Master Bathroom 
Dimensions - 12 X 5Level - FirstArea - 60
Master Bedroom 
Dimensions - 12 X 14Level - FirstArea - 168
Save
Ask
Tour
Hide
Share
Exterior Features
Construction Details 
BrickWood Siding
Fencing 
Back Yard
Lot Features 
Corner LotSubdivided
Roof 
Composition
Community Features
MLS Area 
5
School District 
3 - Alvin
Financing Terms Available 
CashConventional
Roads 
Concrete
Schools
School District
3 - Alvin
Elementary School
Nelson Elementary School (Alvin)
Middle School
Alvin Junior High School
High School
Alvin High School
Listing courtesy of Reyes Realty Group, LLC [email protected]

IDX information is provided exclusively for consumers’ personal, non-commercial use. It may not be used for any purpose other than to identify prospective properties consumers may be interested in purchasing. This data is deemed reliable but is not guaranteed accurate by the MLS.

Data provided by HAR.com © 2026. All information provided should be independently verified.

Neighborhood & Commute
Source: Walkscore
Disclosure: Community information and market data powered by Constellation Data Labs. Information is deemed reliable but not guaranteed.
Save
Ask
Tour
Hide
Share