Search For Homes

Save
Ask
Tour
Hide
Share
$2,600
21 Days On Site

14310 Rosehill Estates Lane
Cypress, TX 77429

For Rent|Single Family Residence|Active
4
Beds
3
Total Baths
2
Full Baths
1
Partial Bath
3,005
SqFt
$1
/SqFt
2002
Built
Subdivision:
Cypress Mill Estates Sec 02
County:
Harris
Call Now: 346.202.7307
Is this the listing for you? We can help make it yours.
346.202.7307
14310 Rosehill Estates Lane14310 Rosehill Estates Lane14310 Rosehill Estates Lane14310 Rosehill Estates Lane
Save
Ask
Tour
Hide
Share

Mortgage Calculator

Monthly Payment (Est.)

$12
Calculator powered by Showcase IDX, a Constellation1 Company. Copyright ©2026 Information is deemed reliable but not guaranteed.

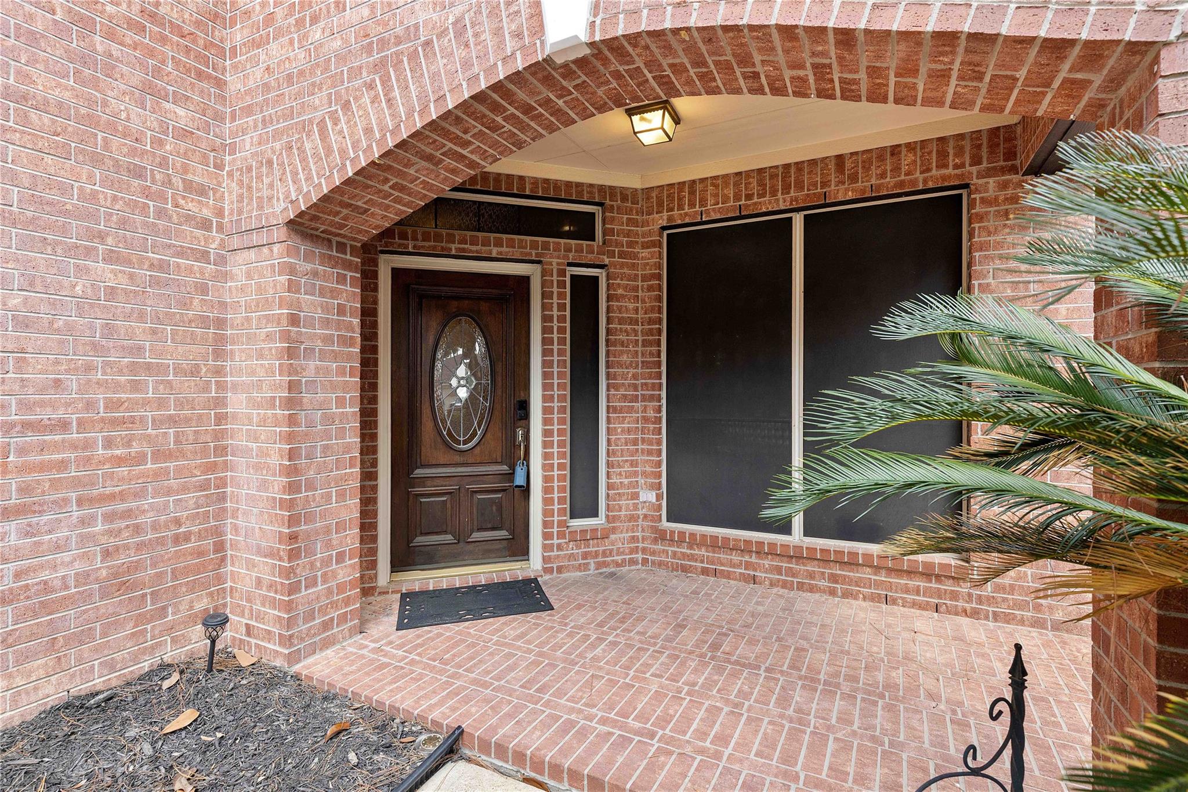
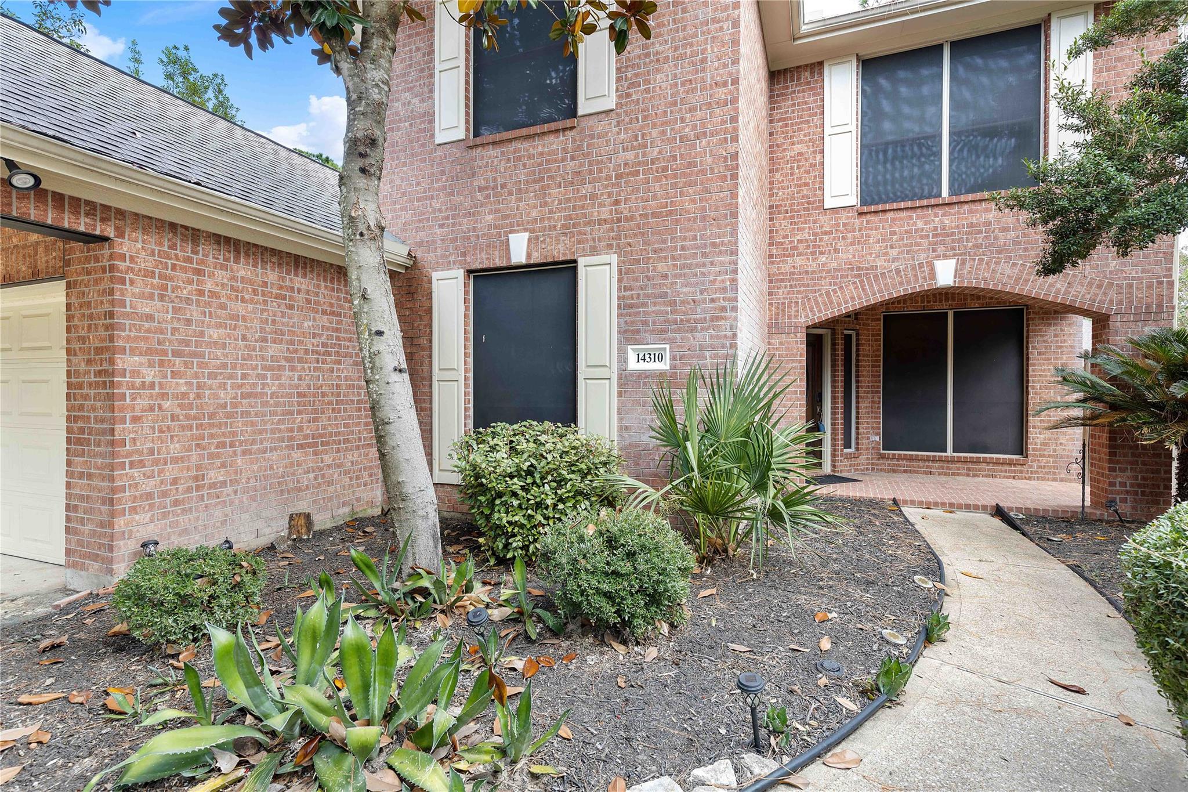
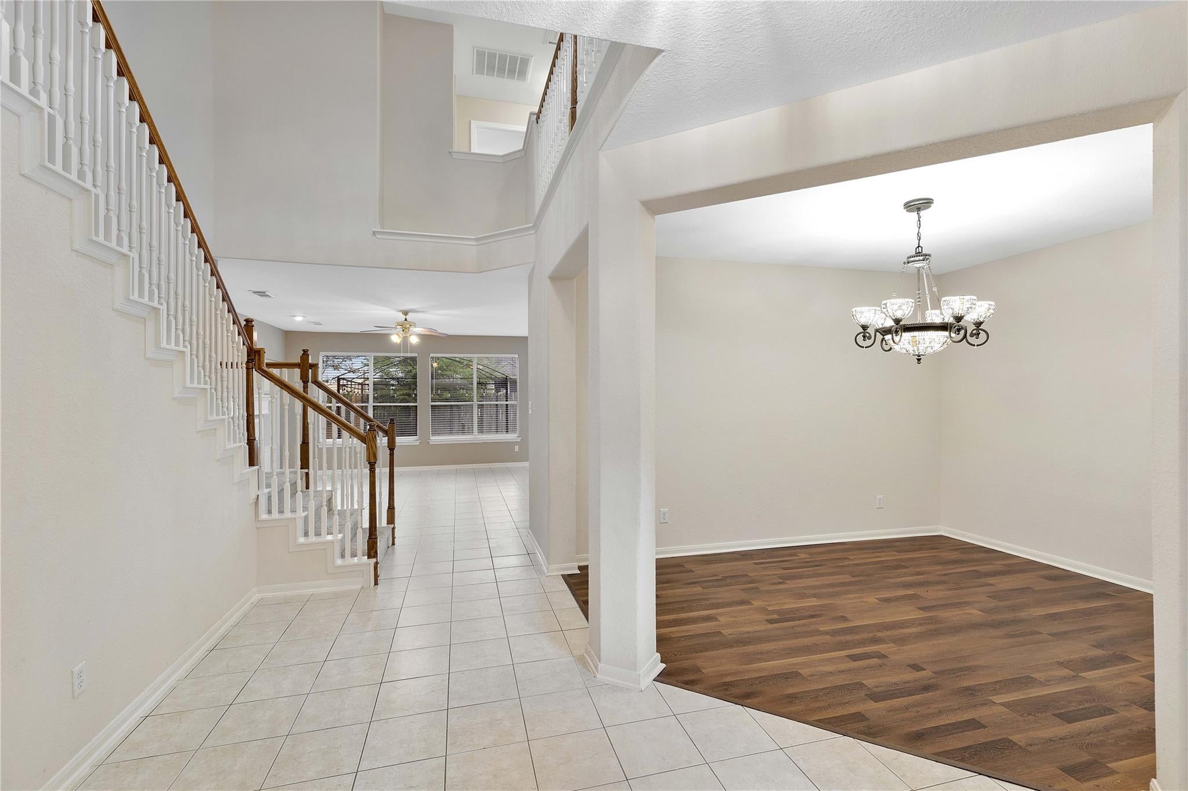
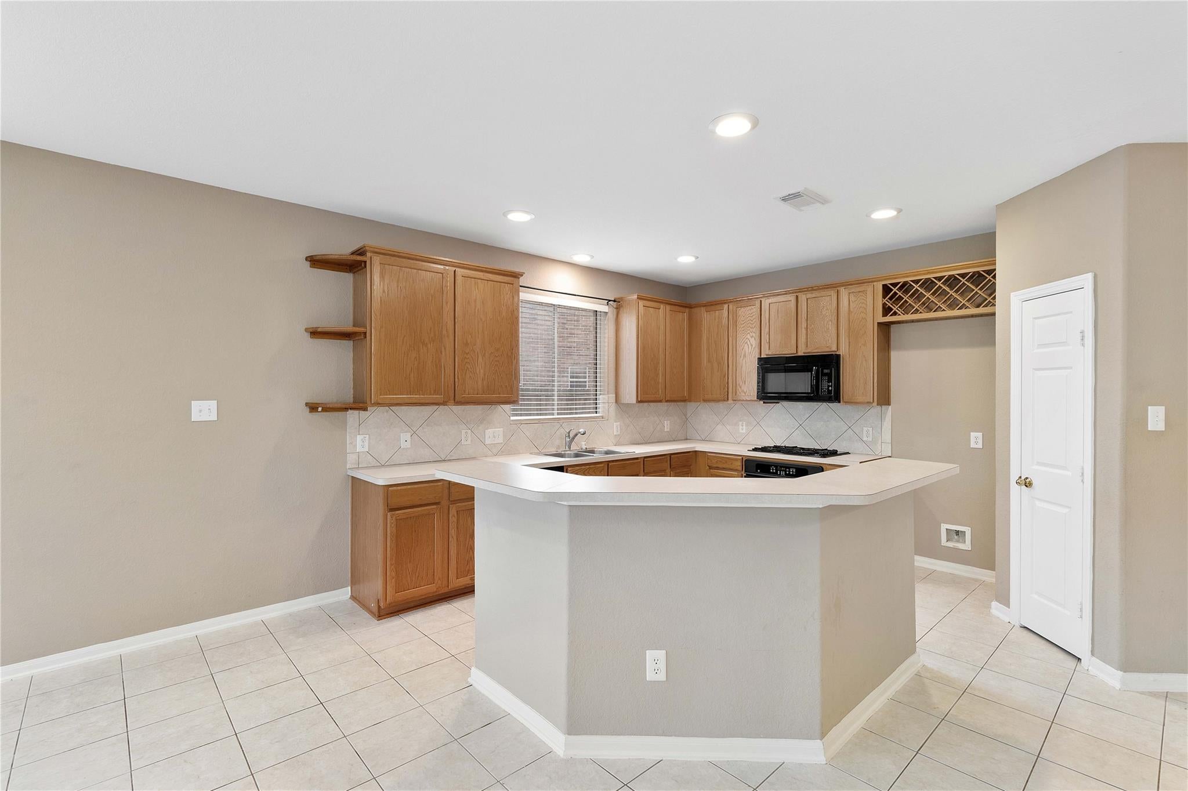
Your family is certain to enjoy this well designed four bedroom home located in Cypress Mill Estates on a quiet culdesac street. Beyond the attractive front elevation is an open floor plan that works well for entertaining or every day family comfort. Guests will greeted in a well appointed foyer that opens to the study, formal dining and spacious family room featuring a gas fireplace, wall of windows and tile floors. Every cook in the family will appreciate a well equipped kitchen that offers a breakfast bar, abundant cabinet/counter top work space. The primary suite promotes relaxation. The adjoining bathroom features vanity sinks, make-up vanity, walk-in shower & a garden tub. There are three additional bedrooms & a full bathroom located on the second. floor. Conveniently located near Hwy 290, with easy access to shopping, dining, medical facilities, and everyday conveniences.

Save
Ask
Tour
Hide
Share
Listing Snapshot
Price 
$2,600
Days On Site 
21 Days
Bedrooms 
4
Inside Area (SqFt) 
3,005 sqft
Total Baths 
3
Full Baths 
2
Partial Baths 
1
Lot Size 
0.1891 Acres
Year Built 
2002
MLS® Number 
76105805
Status 
Active
Property Tax 
N/A
HOA/Condo/Coop Fees 
N/A
Sq Ft Source 
N/A
Friends & Family
Recent Activity
8 hours agoListing updated with changes from the MLS®
8 hours agoPrice changed to $2,600
2 weeks agoStatus changed to Active
3 weeks agoListing first seen on site
General Features
Acres 
0.1891
Attached Garage 
Yes
Disclosures 
No Disclosures
Garage 
Yes
Garage Spaces 
2
Green Energy Efficient 
Thermostat
Number Of Stories 
2
Parking 
AttachedGarage Door Opener
Parking Spaces 
2
Pets 
Call
Property Sub Type 
Single Family Residence
SqFt Total 
3005
Style 
Traditional
Water Source 
Public
Interior Features
Appliances 
DisposalElectric OvenMicrowaveGas CooktopDishwasher
Cooling 
Ceiling Fan(s)Electric
Fireplace 
Yes
Fireplace Features 
Gas
Fireplaces 
1
Flooring 
CarpetTile
Furnished 
Unfurnished
Heating 
Electric
Interior 
High CeilingsMaster DownstairsDouble VanitySmart Thermostat
Laundry Features 
Electric Dryer HookupGas Dryer HookupWasher Hookup
Window Features 
ScreensWindow Coverings
Bedroom 
Dimensions - 12x10Level - SecondArea - 120
Breakfast 
Dimensions - 12x9Level - FirstArea - 108
Dining Room 
Dimensions - 13x11Level - FirstArea - 143
Game Room 
Dimensions - 18x11Level - SecondArea - 198
Kitchen 
Dimensions - 12x10Level - FirstArea - 120
Living Room 
Dimensions - 15x14Level - FirstArea - 210
Master Bathroom 
Level - FirstFeatures - Double Vanity
Master Bedroom 
Dimensions - 19x14Level - FirstArea - 266
Utility Room 
Level - First
Save
Ask
Tour
Hide
Share
Exterior Features
Fencing 
Partial
Lot Features 
ClearedCul-De-SacSubdivided
Other Structures 
Shed(s)
Patio And Porch 
Patio
Windows/Doors 
ScreensWindow Coverings
Community Features
Accessibility Features 
Therapeutic Whirlpool
MLS Area 
35
School District 
13 - Cypress-Fairbanks
Schools
School District
13 - Cypress-Fairbanks
Elementary School
A Robison Elementary School
Middle School
Spillane Middle School
High School
Cypress Woods High School
Listing courtesy of CB&A, Realtors [email protected]

IDX information is provided exclusively for consumers’ personal, non-commercial use. It may not be used for any purpose other than to identify prospective properties consumers may be interested in purchasing. This data is deemed reliable but is not guaranteed accurate by the MLS.

Data provided by HAR.com © 2026. All information provided should be independently verified.

Neighborhood & Commute
Source: Walkscore
Disclosure: Community information and market data powered by Constellation Data Labs. Information is deemed reliable but not guaranteed.
Save
Ask
Tour
Hide
Share