Search For Homes

Save
Ask
Tour
Hide
Share
$358,000
18 Days On Site

29035 Hickory Manor Lane
Fulshear, TX 77441

For Sale|Single Family Residence|Active Under Contract
2
Beds
2
Total Baths
2
Full Baths
1,556
SqFt
$230
/SqFt
2020
Built
Subdivision:
Bonterra At Cross Creek Ranch
County:
Fort Bend
Call Now: 346.202.7307
Is this the listing for you? We can help make it yours.
346.202.7307
29035 Hickory Manor Lane29035 Hickory Manor Lane29035 Hickory Manor Lane29035 Hickory Manor Lane
Save
Ask
Tour
Hide
Share

Mortgage Calculator

Monthly Payment (Est.)

$1,633
Calculator powered by Showcase IDX, a Constellation1 Company. Copyright ©2026 Information is deemed reliable but not guaranteed.

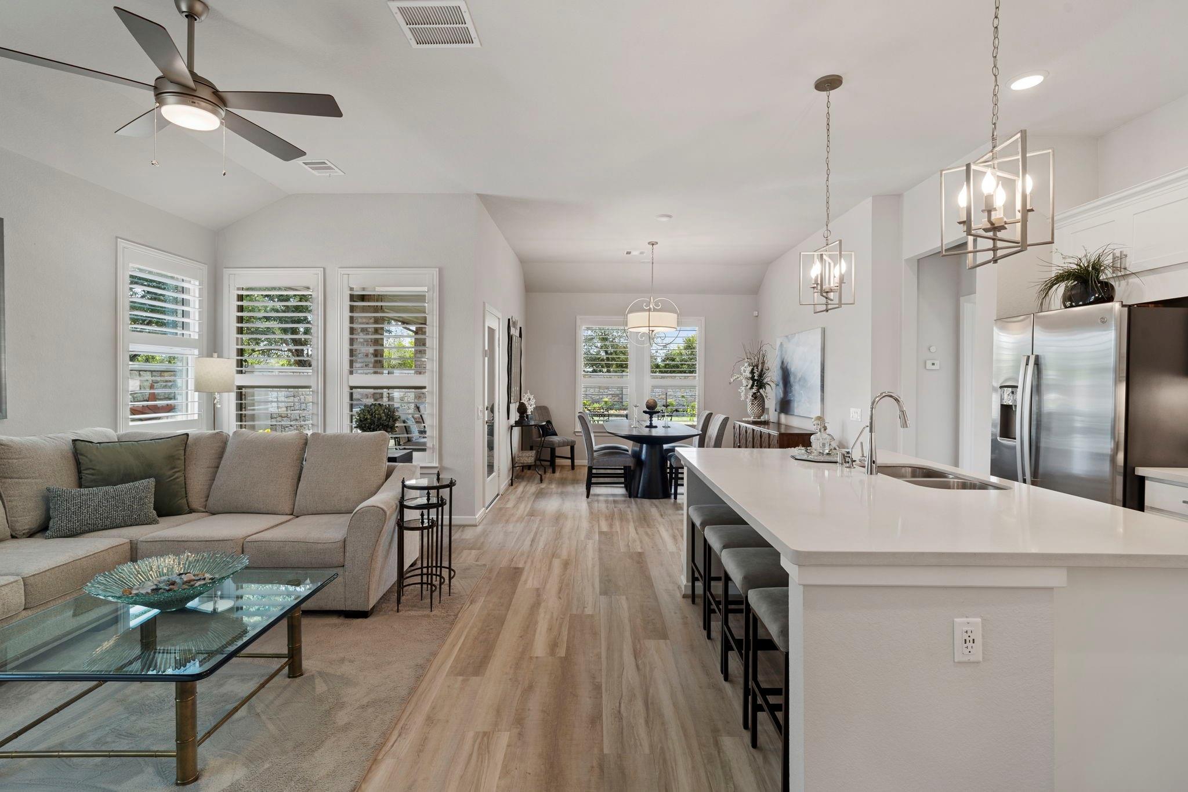
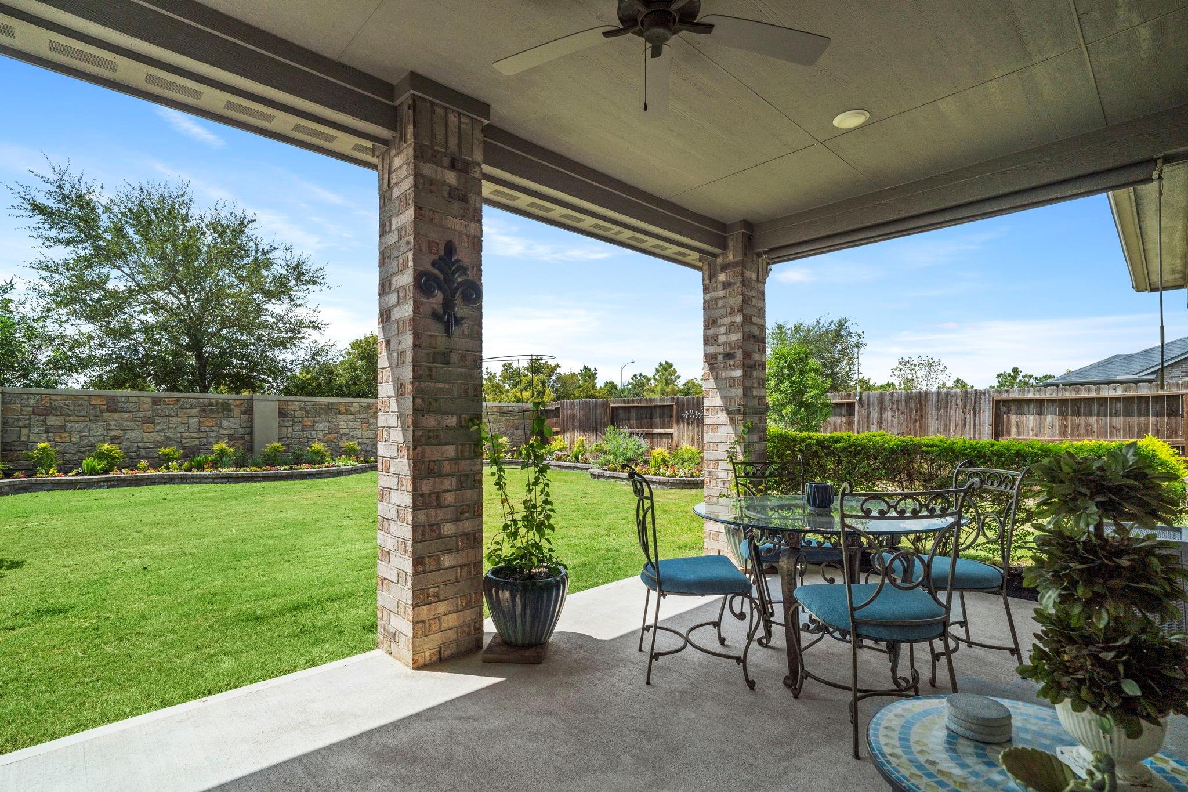
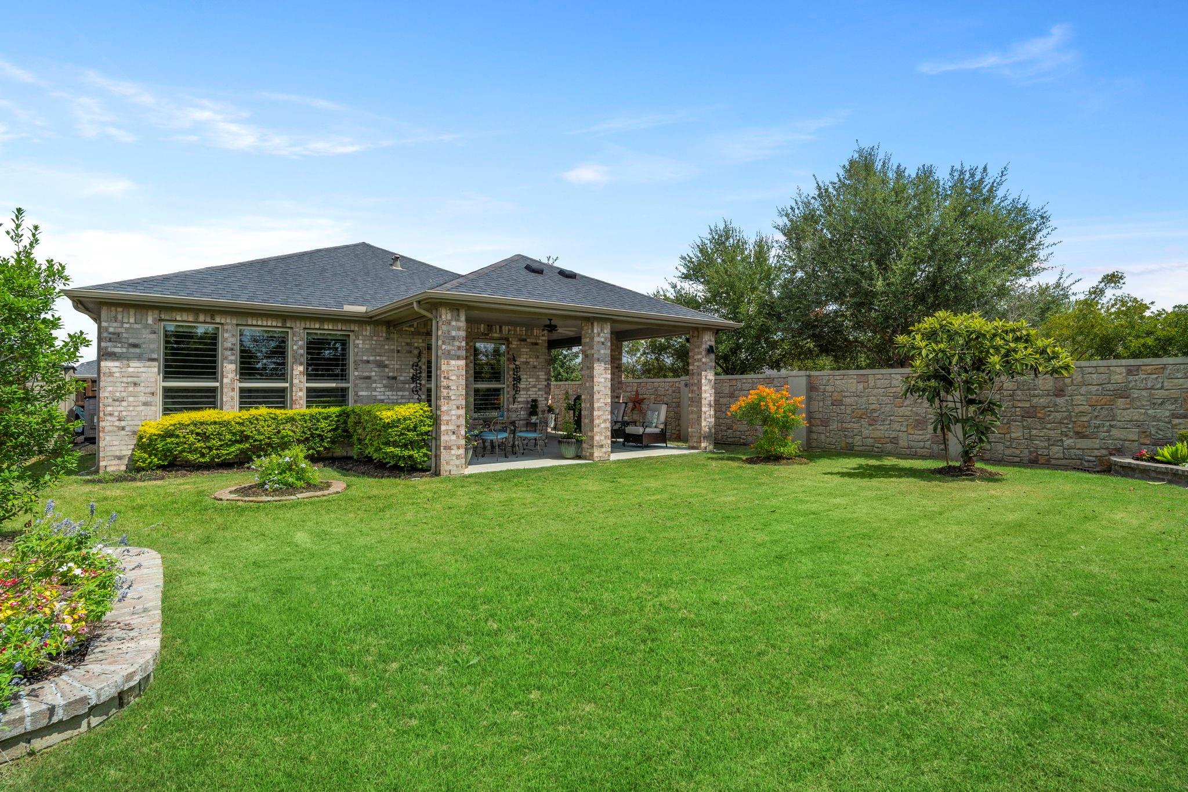
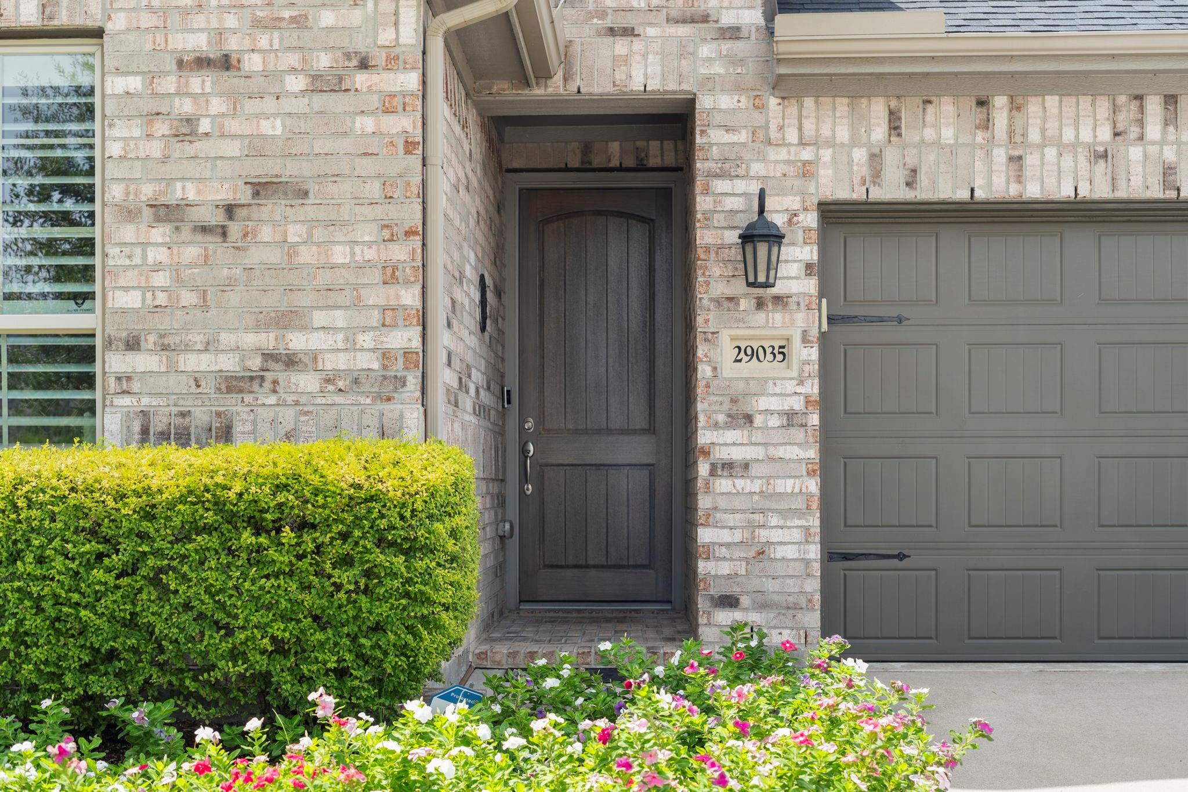
Get Ready for the Life You’ve Always Dreamed Of. Welcome home to this beautiful, light-filled brick one-story in Bonterra at Cross Creek Ranch, a premier 55+ gated community offering an exceptional lifestyle and fabulous amenities. Original owners have maintained this home impeccably, with stylish, updated finishes and a neutral palette that is move-in ready and complements any décor. A versatile HOME OFFICE features custom built-in cabinetry and desk and could serve as an additional bedroom. The kitchen shines with Omega Stone-Zebrino quartz countertops, a spacious island with breakfast bar, gas range, walk-in pantry and beautiful cabinet lighting. ENERGY EFFICIENT whole-home dehumidifier, radiant attic barrier roof, tankless water heater, insulated doors and windows, and high-efficiency HVAC system. Relax and enjoy the well-manicured yard with recently refreshed plantings and a covered back patio overlooking the spacious, fully fenced backyard. Call today to schedule a private tour!

Save
Ask
Tour
Hide
Share
Listing Snapshot
Price 
$358,000
Days On Site 
18 Days
Bedrooms 
2
Inside Area (SqFt) 
1,556 sqft
Total Baths 
2
Full Baths 
2
Partial Baths 
N/A
Lot Size 
0.1373 Acres
Year Built 
2020
MLS® Number 
76144581
Status 
Active Under Contract
Property Tax 
$8,780
HOA/Condo/Coop Fees 
$282.08 monthly
Sq Ft Source 
N/A
Friends & Family
Recent Activity
12 hours agoListing updated with changes from the MLS®
12 hours agoStatus changed to Active Under Contract
3 weeks agoListing first seen on site
General Features
Acres 
0.1373
Attached Garage 
Yes
Direction Faces 
North
Disclosures 
MudSeller's Disclosure
Foundation 
Slab
Garage 
Yes
Garage Spaces 
2
Green Energy Efficient 
LightingHVACExposure/Shade
Parking 
AttachedGarage Door OpenerElectric Gate
Parking Spaces 
2
Property Sub Type 
Single Family Residence
Security 
Prewired
Sewer 
Public Sewer
SqFt Total 
1556
Style 
Traditional
Water Source 
Public
Interior Features
Appliances 
Water HeaterDisposalWater SoftenerGas OvenOvenMicrowaveGas RangeDishwasher
Cooling 
Ceiling Fan(s)Electric
Flooring 
CarpetTileVinyl
Heating 
Natural Gas
Interior 
High CeilingsWalk-In Closet(s)Breakfast BarKitchen IslandMaster DownstairsPantryDouble Vanity
Laundry Features 
Electric Dryer HookupWasher Hookup
Window Features 
Window CoveringsLow Emissivity Windows
Bedroom 
Dimensions - 12 x 10Level - FirstArea - 120
Breakfast 
Dimensions - 12 x 12Level - FirstArea - 144
Family Room 
Dimensions - 17 x 14Level - FirstArea - 238
Kitchen 
Dimensions - 18 x 10Level - FirstArea - 180
Master Bathroom 
Dimensions - 10 x 9Level - FirstArea - 90
Master Bedroom 
Dimensions - 16 x 13Level - FirstArea - 208
Utility Room 
Dimensions - 8 x 6Level - FirstArea - 48
Save
Ask
Tour
Hide
Share
Exterior Features
Construction Details 
Spray Foam InsulationBrick
Fencing 
Back Yard
Lot Features 
Back YardCorner LotSubdivided
Other Structures 
Shed(s)
Patio And Porch 
CoveredPatio
Roof 
Composition
Waterfront Features 
Pond
Windows/Doors 
Window CoveringsLow Emissivity Windows
Community Features
Association Amenities 
ClubhouseFitness CenterJogging PathParkParty RoomPicnic AreaPoolTennis Court(s)Trail(s)Recreation FacilitiesMaintenance GroundsSport Court
Association Fee 
$3385.0
Association Fee Frequency 
Annually
Community Features 
Tennis Court(s)CurbsClubhouse
MLS Area 
30
School District 
33 - Lamar Consolidated
Senior Community 
Yes
Financing Terms Available 
CashConventionalFHAVA Loan
Roads 
AsphaltConcrete
Schools
School District
33 - Lamar Consolidated
Elementary School
Viola Gilmore Randle Elementary
Middle School
Leaman Junior High School
High School
Fulshear High School
Listing courtesy of Keller Williams Realty Southwest [email protected]

IDX information is provided exclusively for consumers’ personal, non-commercial use. It may not be used for any purpose other than to identify prospective properties consumers may be interested in purchasing. This data is deemed reliable but is not guaranteed accurate by the MLS.

Data provided by HAR.com © 2026. All information provided should be independently verified.

Neighborhood & Commute
Source: Walkscore
Disclosure: Community information and market data powered by Constellation Data Labs. Information is deemed reliable but not guaranteed.
Save
Ask
Tour
Hide
Share