Search For Homes

Save
Ask
Tour
Hide
Share
$604,000
1 Day On Site

1704 Brill Drive
Friendswood, TX 77546

For Sale|Single Family Residence|Active
4
Beds
3
Total Baths
2
Full Baths
1
Partial Bath
2,588
SqFt
$233
/SqFt
1991
Built
Subdivision:
Keystone Meadows 91
County:
Galveston
Call Now: 346.202.7307
Is this the listing for you? We can help make it yours.
346.202.7307
1704 Brill Drive1704 Brill Drive1704 Brill Drive1704 Brill Drive
Save
Ask
Tour
Hide
Share

Mortgage Calculator

Monthly Payment (Est.)

Enter an interest rate to see your estimated monthly payment.
Calculator powered by Showcase IDX, a Constellation1 Company. Copyright ©2026 Information is deemed reliable but not guaranteed.

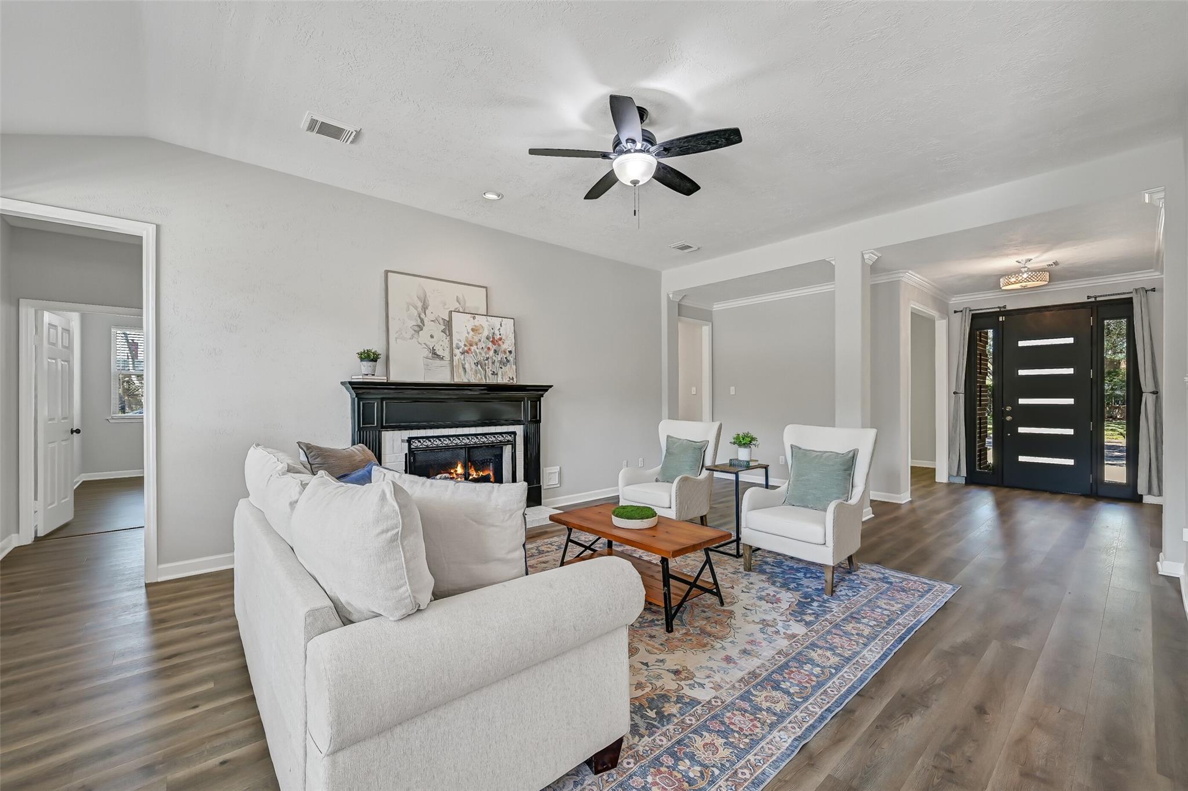
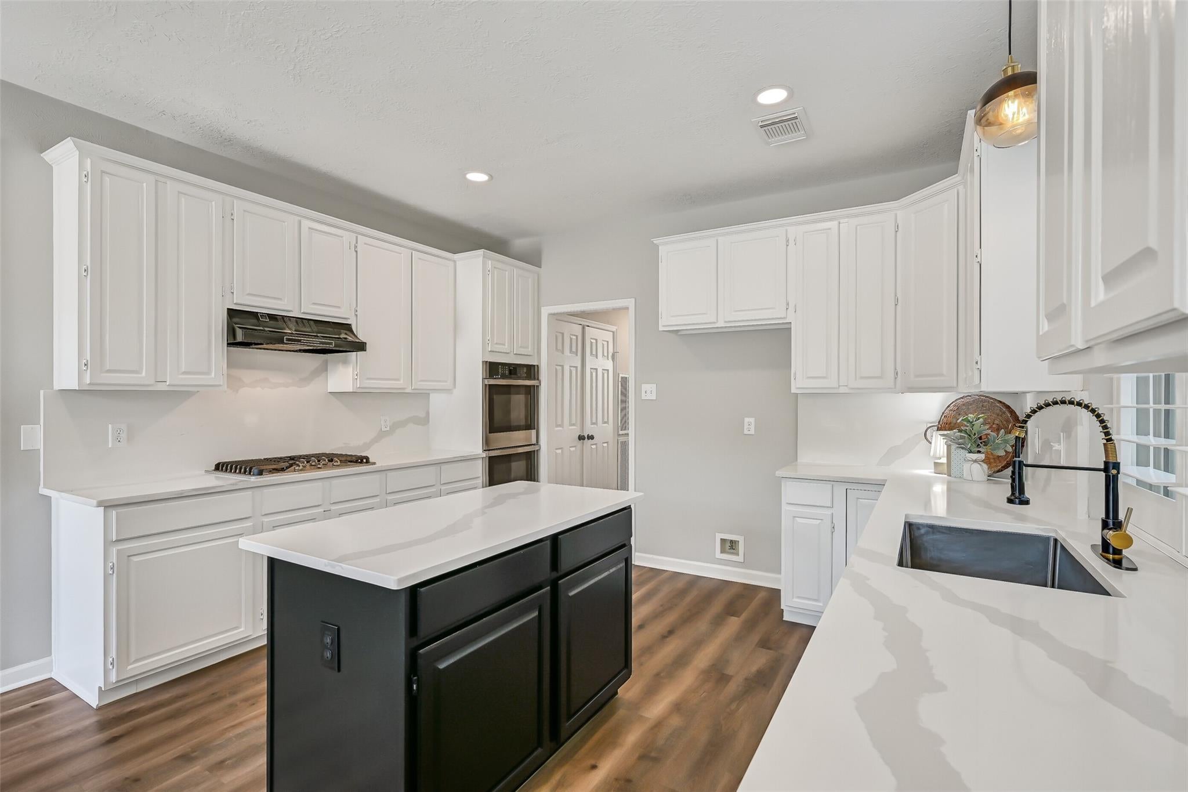
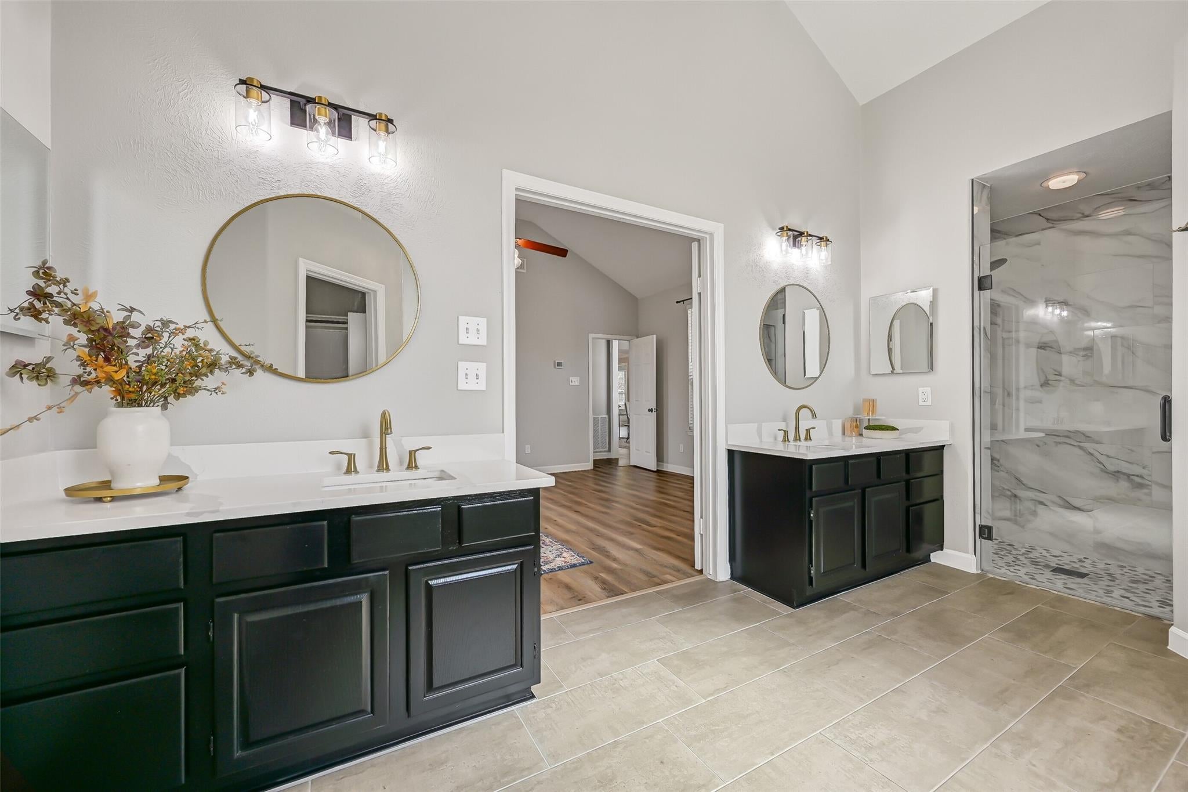
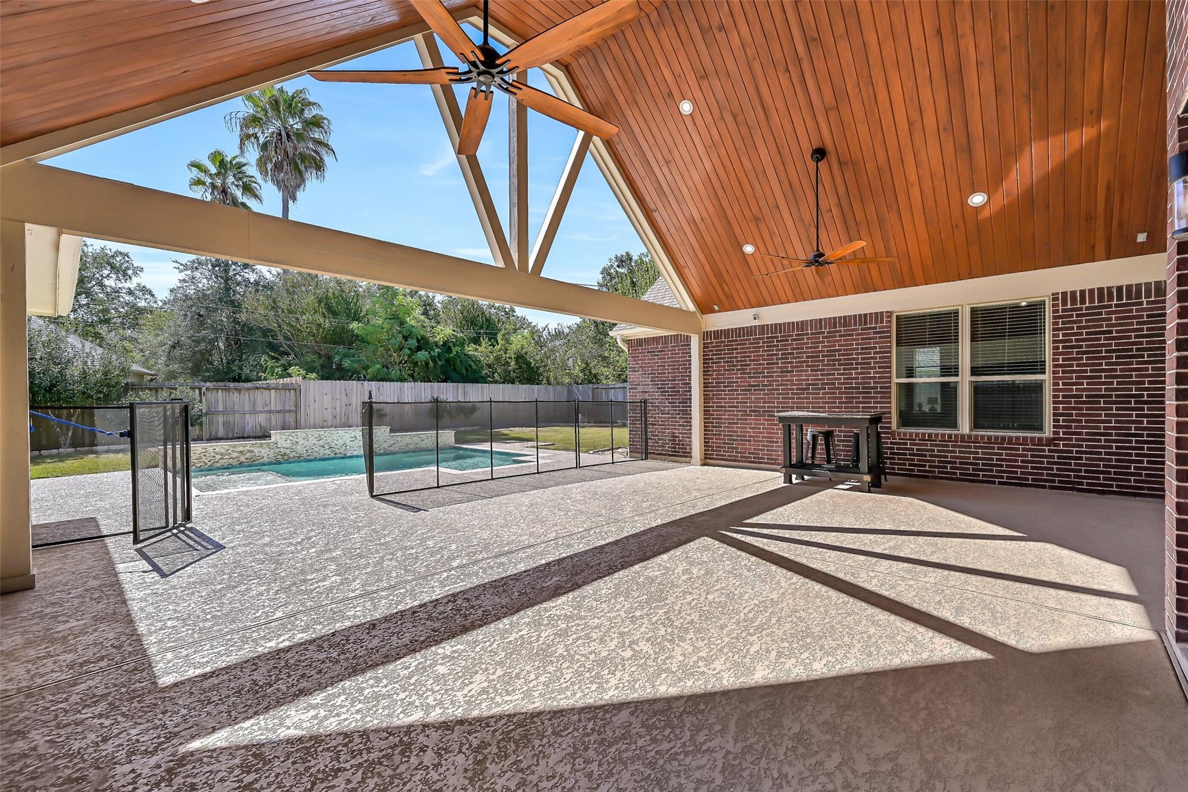
Tucked beneath mature shade trees in Keystone Meadows, this beautifully updated single-story home offers 4 bedrooms, 2.5 baths, a private study & an incredible backyard! LVP flooring flows through the main living areas, including a spacious family room with a gas-log fireplace. The kitchen pairs quartz counters & backsplash with white cabinetry, a contrasting island, gas cooktop, stainless double ovens, & a sunny breakfast area. A vaulted ceiling highlights the primary suite, while the renovated bath features dual quartz vanities, a frameless shower, a freestanding soaking tub & two closets. Outdoors, a spectacular 29' x 20' covered patio with vaulted wood ceiling overlooks the heated splash pool with jets & water features, plus a generous fenced lawn. Recent improvements include 2024 windows, 2023 HVAC systems, ductwork, electrical panel & Generac generator. Impressive porte-cochere, 2-car garage, no HOA & Friendswood ISD!

Save
Ask
Tour
Hide
Share
Listing Snapshot
Price 
$604,000
Days On Site 
1 Day
Bedrooms 
4
Inside Area (SqFt) 
2,588 sqft
Total Baths 
3
Full Baths 
2
Partial Baths 
1
Lot Size 
0.2686 Acres
Year Built 
1991
MLS® Number 
76175089
Status 
Active
Property Tax 
$7,445
HOA/Condo/Coop Fees 
N/A
Sq Ft Source 
N/A
Friends & Family
Recent Activity
10 hours agoListing updated with changes from the MLS®
yesterdayListing first seen on site
General Features
Acres 
0.2686
Attached Garage 
Yes
Carport 
2
Direction Faces 
Northeast
Disclosures 
Seller's Disclosure
Foundation 
Slab
Garage 
Yes
Garage Spaces 
2
Green Energy Efficient 
ThermostatHVAC
Parking 
Garage Door OpenerAttached CarportAttachedDetached
Parking Spaces 
4
Property Sub Type 
Single Family Residence
Sewer 
Public Sewer
SqFt Total 
2588
Style 
Traditional
Water Source 
Public
Interior Features
Appliances 
DisposalDouble OvenElectric OvenMicrowaveGas CooktopDishwasher
Cooling 
Ceiling Fan(s)Electric
Fireplace 
Yes
Fireplace Features 
Gas Log
Fireplaces 
1
Flooring 
TileVinyl
Heating 
Natural Gas
Interior 
High CeilingsWalk-In Closet(s)PantryMaster DownstairsDouble VanitySoaking TubSmart Thermostat
Laundry Features 
Electric Dryer HookupGas Dryer HookupWasher Hookup
Window Features 
Window CoveringsLow Emissivity Windows
Bathroom 
Level - First
Bedroom 
Dimensions - 13x10Level - FirstArea - 130
Breakfast 
Dimensions - 10x9Level - FirstArea - 90
Dining Room 
Dimensions - 11x9Level - FirstArea - 99
Family Room 
Dimensions - 22x16Level - FirstArea - 352
Kitchen 
Dimensions - 13x12Level - FirstArea - 156
Master Bathroom 
Level - First
Master Bedroom 
Dimensions - 20x14Level - FirstArea - 280
Save
Ask
Tour
Hide
Share
Exterior Features
Construction Details 
BrickWood Siding
Fencing 
Back Yard
Lot Features 
Subdivided
Patio And Porch 
CoveredPatio
Pool Features 
GuniteHeatedIn Ground
Private Pool 
Yes
Roof 
Composition
Windows/Doors 
Window CoveringsLow Emissivity Windows
Community Features
Community Features 
Curbs
MLS Area 
33
School District 
20 - Friendswood
Financing Terms Available 
CashConventionalFHAVA Loan
Roads 
Concrete
Schools
School District
20 - Friendswood
Elementary School
Cline Elementary School
Middle School
Friendswood Junior High School
High School
Friendswood High School
Listing courtesy of Stanfield Properties [email protected]

IDX information is provided exclusively for consumers’ personal, non-commercial use. It may not be used for any purpose other than to identify prospective properties consumers may be interested in purchasing. This data is deemed reliable but is not guaranteed accurate by the MLS.

Data provided by HAR.com © 2026. All information provided should be independently verified.

Neighborhood & Commute
Source: Walkscore
Disclosure: Community information and market data powered by Constellation Data Labs. Information is deemed reliable but not guaranteed.
Save
Ask
Tour
Hide
Share