Search For Homes

Save
Ask
Tour
Hide
Share
$1,800
18 Days On Site

12743 Huntingwick Drive 149
Houston, TX 77024

For Rent|Condominium|Active
2
Beds
2
Total Baths
1
Full Bath
1
Partial Bath
1,020
SqFt
$2
/SqFt
1967
Built
Subdivision:
Memorial Drive T/H
County:
Harris
Call Now: 346.202.7307
Is this the listing for you? We can help make it yours.
346.202.7307
12743 Huntingwick Drive 14912743 Huntingwick Drive 14912743 Huntingwick Drive 14912743 Huntingwick Drive 149
Save
Ask
Tour
Hide
Share

Mortgage Calculator

Monthly Payment (Est.)

Enter an interest rate to see your estimated monthly payment.
Calculator powered by Showcase IDX, a Constellation1 Company. Copyright ©2026 Information is deemed reliable but not guaranteed.

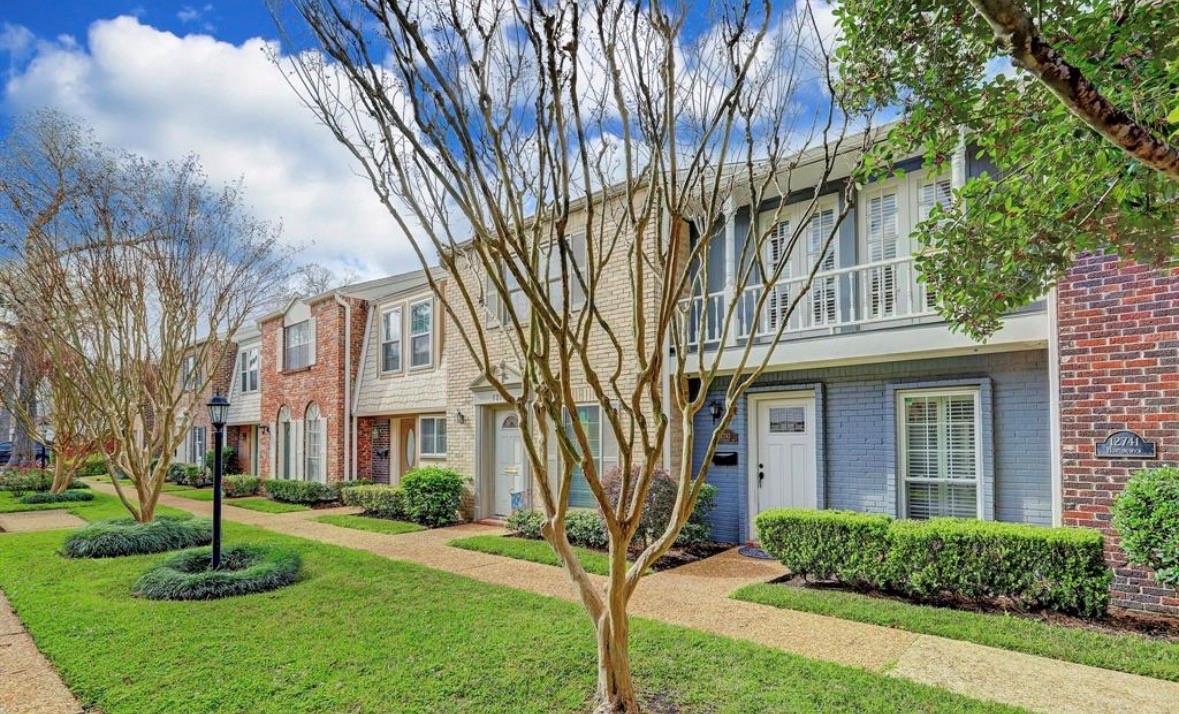
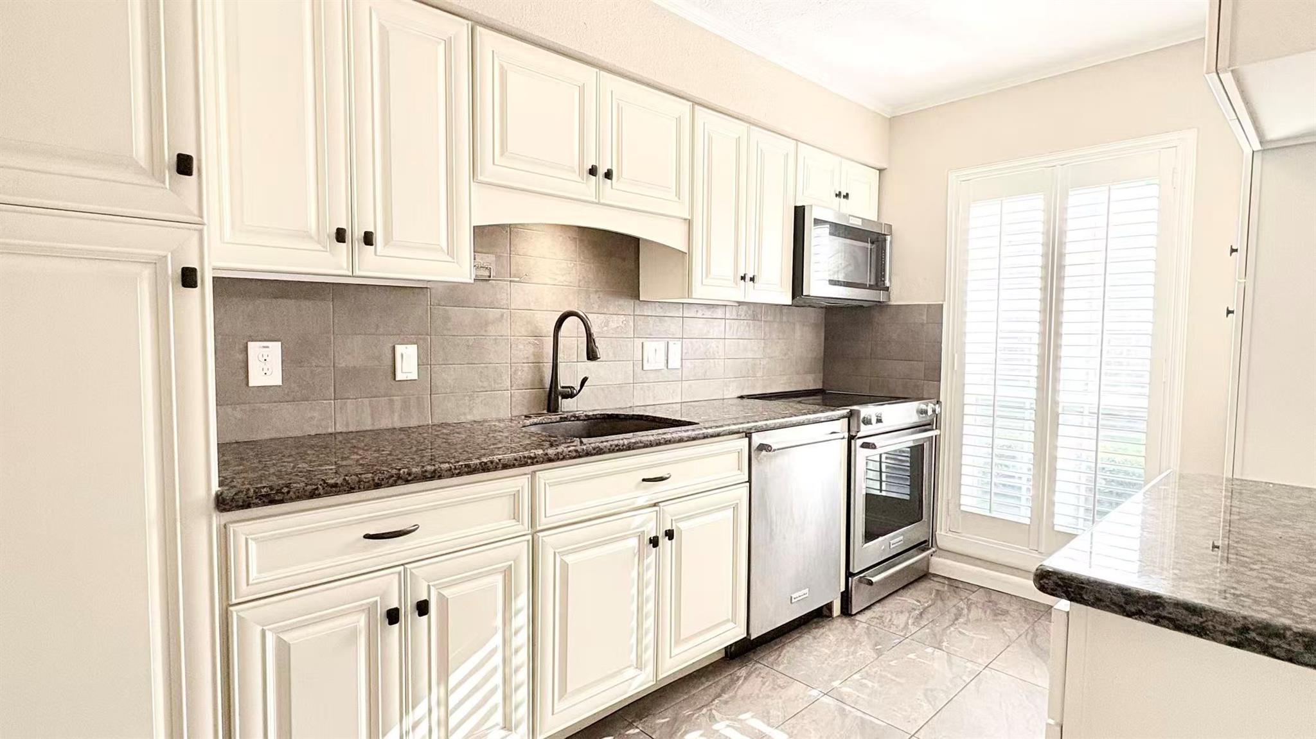
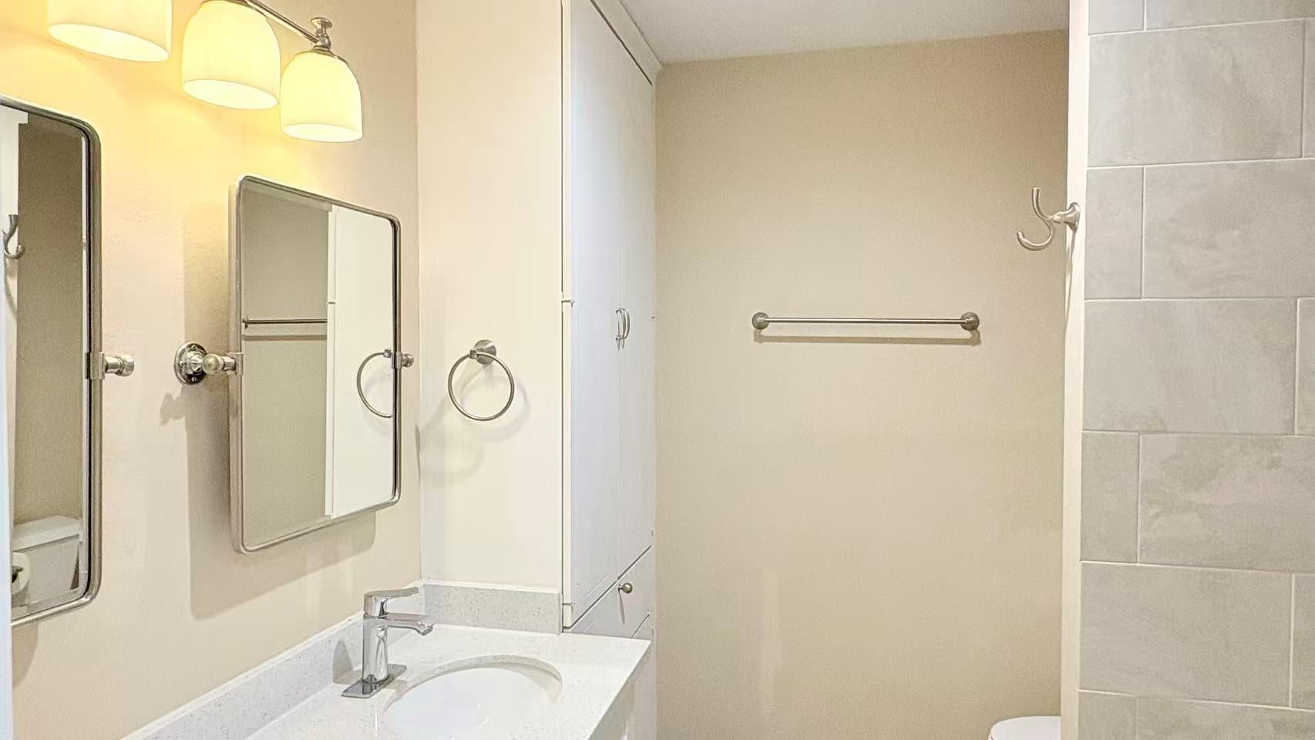
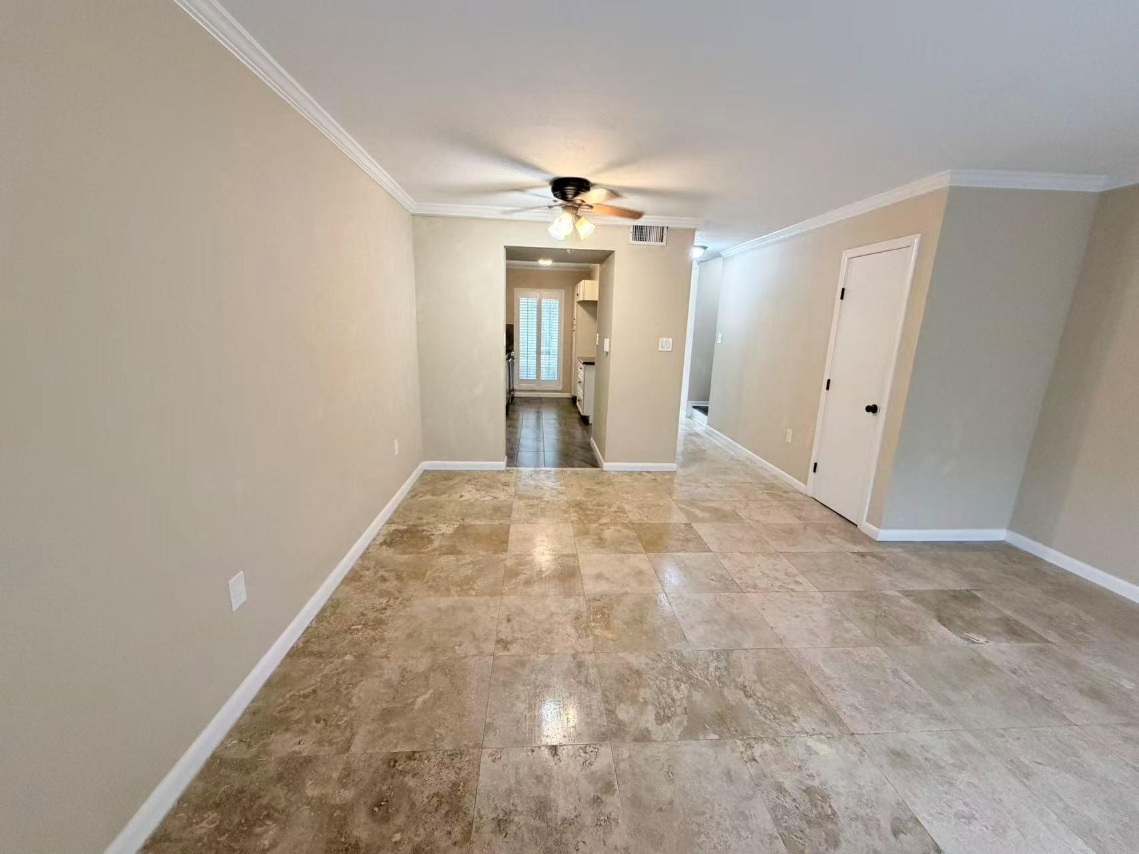
Located in the highly desirable Memorial area zoned to top schools, this beautifully updated townhome offers an exceptional opportunity to own in one of Houston's most sought-after neighborhoods. Featuring 2 bedrooms and 1.5 baths, the home showcases engineered hardwood floors, an updated kitchen, renovated bathrooms, abundant natural light, and a functional floor plan that's truly move-in ready. Fridge, washer and dryer will be provided for renters. Residents enjoy a beautifully maintained community with a pool, clubhouse, and playground, all while being just minutes from CityCentre, Memorial City, Terry Hershey Park, premier dining, shopping, and major commuter routes. Zoned to highly acclaimed Spring Branch ISD schools, including Frostwood Elementary, Memorial Middle, and Memorial High School, this home offers both convenience and long-term value. Contact today before this one is gone!

Save
Ask
Tour
Hide
Share
Listing Snapshot
Price 
$1,800
Days On Site 
18 Days
Bedrooms 
2
Inside Area (SqFt) 
1,020 sqft
Total Baths 
2
Full Baths 
1
Partial Baths 
1
Lot Size 
13.3351 Acres
Year Built 
1967
MLS® Number 
7620492
Status 
Active
Property Tax 
N/A
HOA/Condo/Coop Fees 
N/A
Sq Ft Source 
N/A
Friends & Family
Recent Activity
3 weeks agoListing updated with changes from the MLS®
3 weeks agoListing first seen on site
General Features
Acres 
13.3351
Attached Garage 
Yes
Direction Faces 
North
Disclosures 
Seller's Disclosure
Garage 
Yes
Garage Spaces 
1
Lease Term 
12 Months
Number Of Stories 
2
Parking 
AttachedAdditional Parking
Parking Spaces 
1
Pets 
Call
Property Sub Type 
Condominium
Sewer 
Public Sewer
SqFt Total 
1020
Style 
Traditional
Water Source 
Public
Interior Features
Appliances 
Dishwasher
Cooling 
Electric
Heating 
Natural Gas
Bedroom 
Dimensions - 12 x 10Level - SecondArea - 120
Family Room 
Dimensions - 15 x 15Level - FirstArea - 225
Master Bedroom 
Dimensions - 11 x 11Level - SecondArea - 121
Save
Ask
Tour
Hide
Share
Exterior Features
Exterior 
Courtyard
Lot Features 
Cul-De-Sac
Community Features
Association Amenities 
Basketball CourtClubhouseParkParty RoomPlaygroundPool
Community Features 
Clubhouse
MLS Area 
23
School District 
49 - Spring Branch
Schools
School District
49 - Spring Branch
Elementary School
Frostwood Elementary School
Middle School
Memorial Middle School (Spring Branch)
High School
Memorial High School (Spring Branch)
Listing courtesy of XY Realty [email protected]

IDX information is provided exclusively for consumers’ personal, non-commercial use. It may not be used for any purpose other than to identify prospective properties consumers may be interested in purchasing. This data is deemed reliable but is not guaranteed accurate by the MLS.

Data provided by HAR.com © 2026. All information provided should be independently verified.

Neighborhood & Commute
Source: Walkscore
Disclosure: Community information and market data powered by Constellation Data Labs. Information is deemed reliable but not guaranteed.
Save
Ask
Tour
Hide
Share