Search For Homes

Save
Ask
Tour
Hide
Share
$2,900
103 Days On Site

10718 Blossom River Drive
Missouri City, TX 77459

For Rent|Single Family Residence|Active
4
Beds
3
Total Baths
3
Full Baths
2,193
SqFt
$1
/SqFt
2023
Built
Subdivision:
Sienna
County:
Fort Bend
Call Now: 346.202.7307
Is this the listing for you? We can help make it yours.
346.202.7307
10718 Blossom River Drive10718 Blossom River Drive10718 Blossom River Drive10718 Blossom River Drive
Save
Ask
Tour
Hide
Share

Mortgage Calculator

Monthly Payment (Est.)

$13
Calculator powered by Showcase IDX, a Constellation1 Company. Copyright ©2026 Information is deemed reliable but not guaranteed.

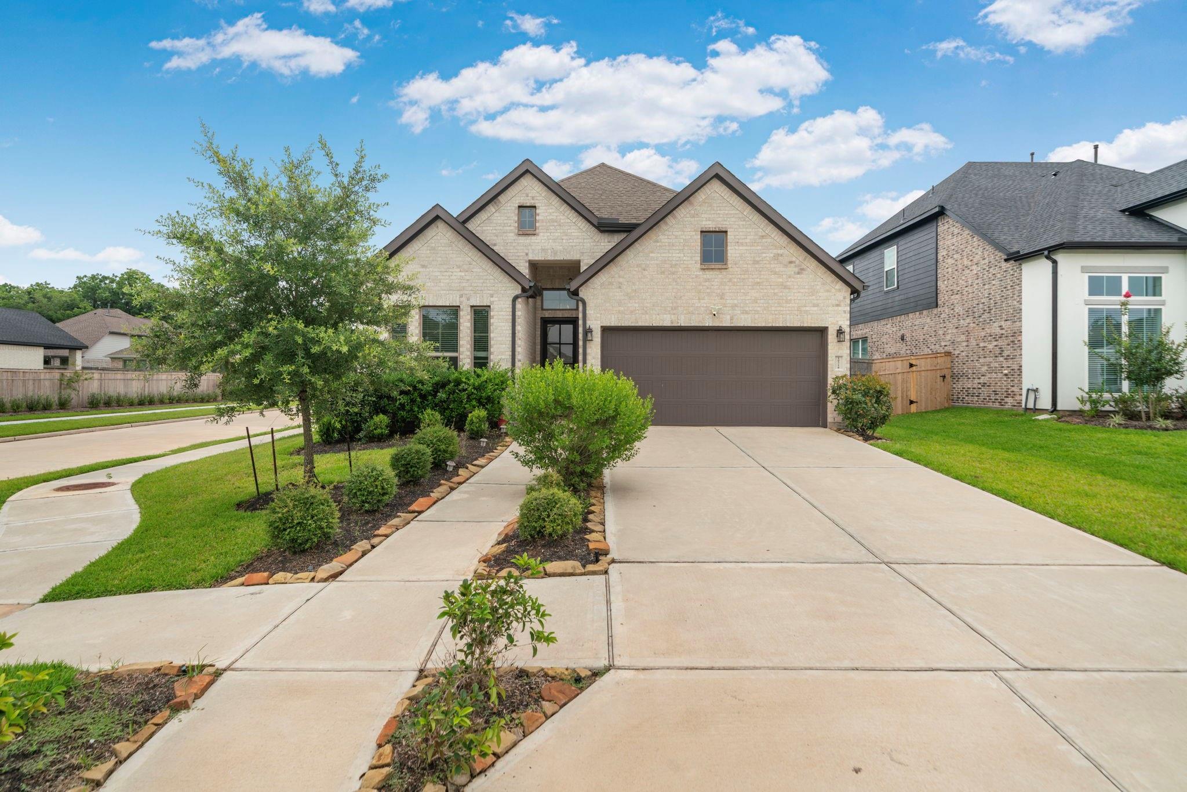
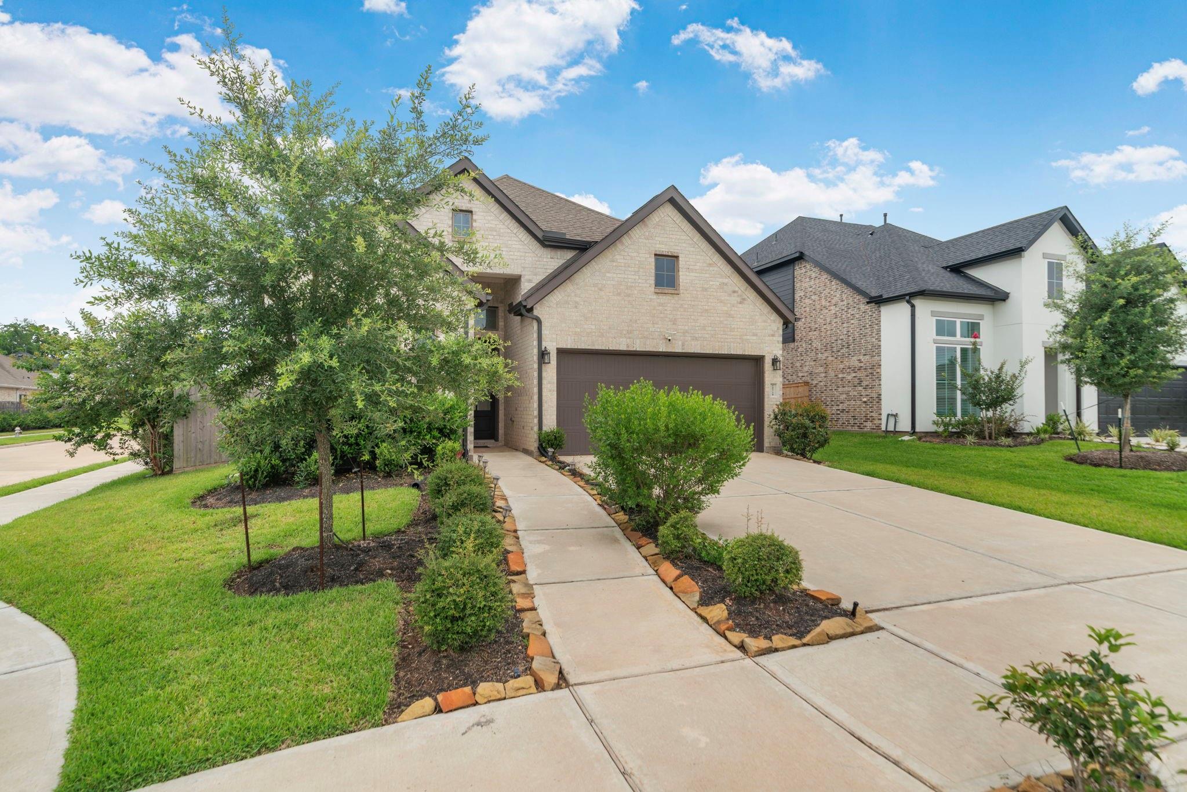
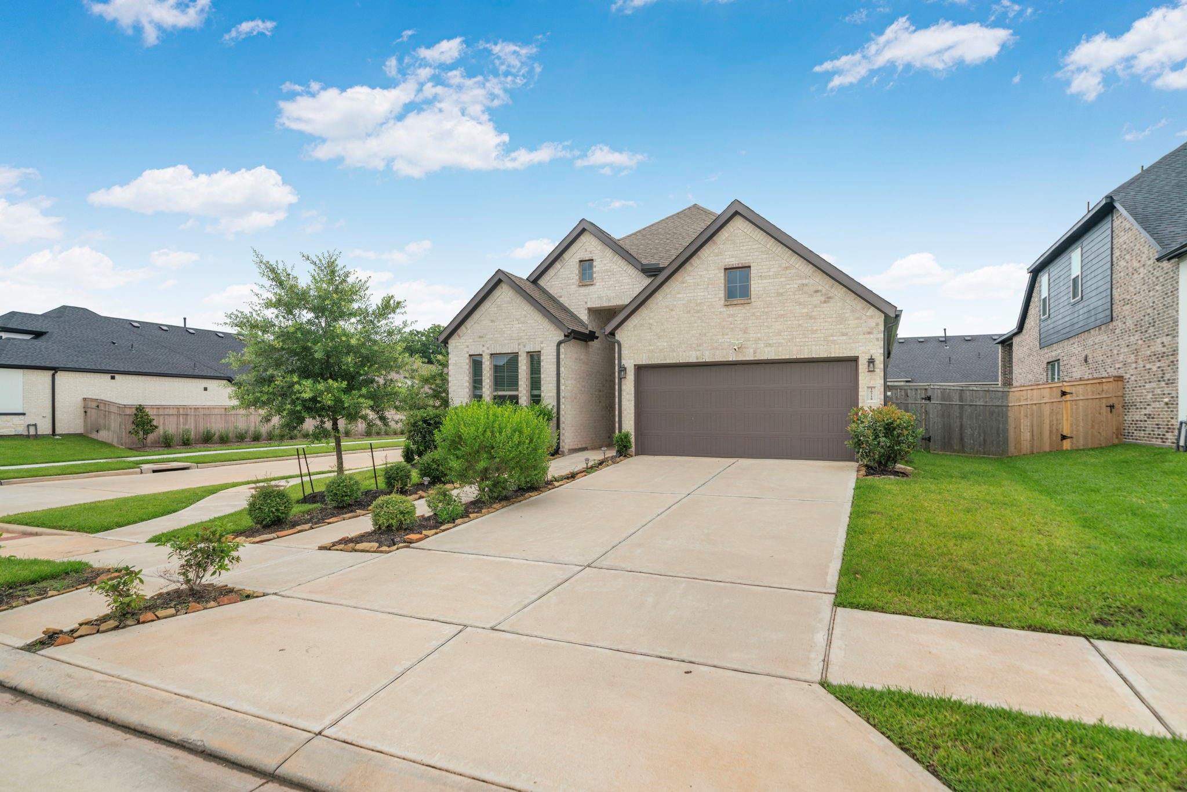
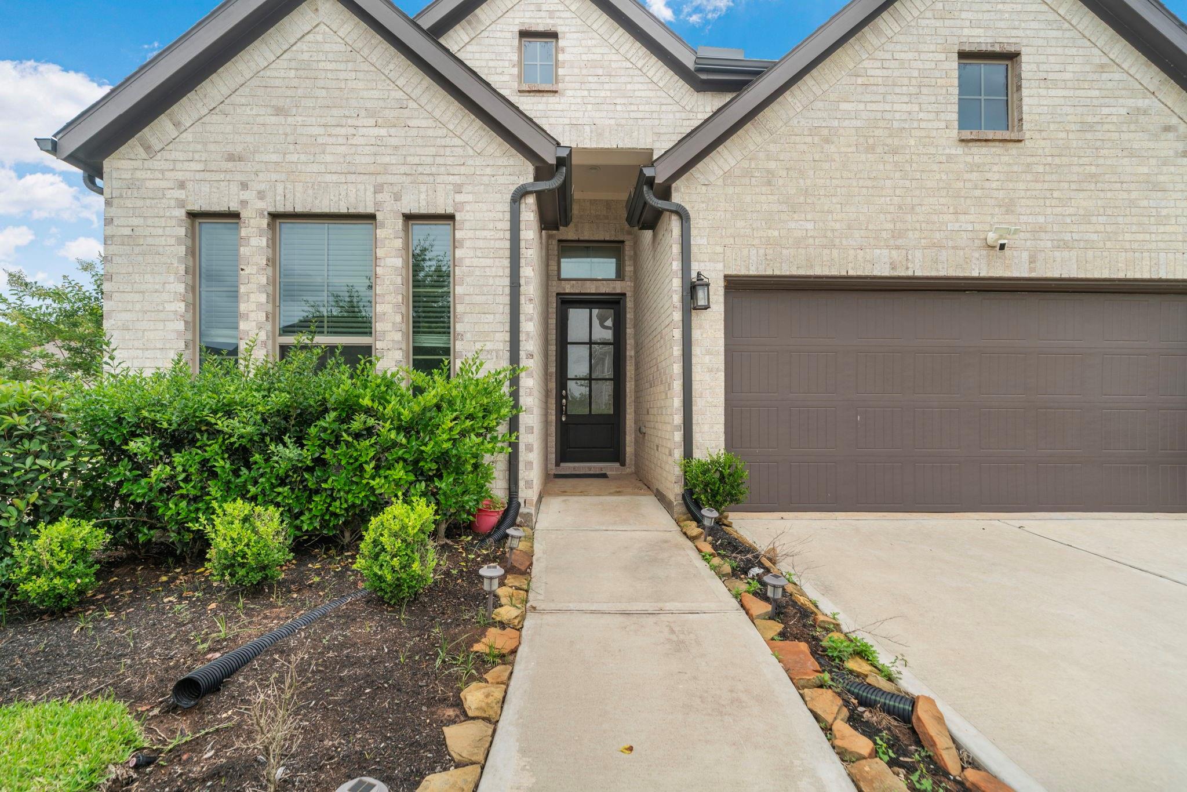
Gorgeous home with 4 Bedrooms ; 3 Baths nestled in the desirable Sienna master-planned community. This home offers thoughtfully designed living spaces and modern upgrades throughout. The Kitchen features a gas range and under- cabinet lighting, flowing seamlessly into the open family room. The primary suite includes a spacious walk-in closets, dual vanities, and a separate glass-enclosed shower. Comfort and efficiency are enhanced with water softener and high-efficiency HVAC. Residents enjoy a resort-style community amenities, including pools, tennis courts, and soccer fields, as well as top-rated public and private schools. This home combines modern upgrades, functional living spaces, and prime location in Sienna, perfect foe everyday living and entertaining.

Save
Ask
Tour
Hide
Share
Listing Snapshot
Price 
$2,900
Days On Site 
103 Days
Bedrooms 
4
Inside Area (SqFt) 
2,193 sqft
Total Baths 
3
Full Baths 
3
Partial Baths 
N/A
Lot Size 
0.1688 Acres
Year Built 
2023
MLS® Number 
76214404
Status 
Active
Property Tax 
N/A
HOA/Condo/Coop Fees 
N/A
Sq Ft Source 
N/A
Friends & Family
Recent Activity
3 months agoListing updated with changes from the MLS®
3 months agoListing first seen on site
General Features
Acres 
0.1688
Attached Garage 
Yes
Direction Faces 
North
Disclosures 
No Disclosures
Garage 
Yes
Garage Spaces 
2
Lease Term 
12 Months
Parking 
Attached
Parking Spaces 
2
Pets 
Call
Property Sub Type 
Single Family Residence
SqFt Total 
2193
Style 
Contemporary/Modern
Water Source 
Public
Interior Features
Appliances 
DisposalWater SoftenerConvection OvenMicrowaveGas RangeDishwasher
Cooling 
Electric
Flooring 
CarpetTile
Heating 
Natural Gas
Interior 
High CeilingsKitchen IslandPantryDouble Vanity
Laundry Features 
Electric Dryer HookupWasher Hookup
Bathroom 
Dimensions - 9 X 5Level - FirstArea - 45
Bedroom 
Dimensions - 14.8 X 10Level - FirstArea - 148
Dining Room 
Dimensions - 15 X 9Level - FirstArea - 135
Kitchen 
Dimensions - 18 X 14Level - FirstArea - 252
Living Room 
Dimensions - 19 X 16.6Level - FirstArea - 315
Master Bathroom 
Dimensions - 10.7 X 10Level - FirstArea - 107
Master Bedroom 
Dimensions - 18 X 14Level - FirstArea - 252
Utility Room 
Dimensions - 6.5 X 6Level - FirstArea - 39
Save
Ask
Tour
Hide
Share
Exterior Features
Lot Features 
Corner LotSubdivided
Community Features
MLS Area 
38
School District 
19 - Fort Bend
Roads 
Concrete
Schools
School District
19 - Fort Bend
Elementary School
Leonetti Elementary School
Middle School
Thornton Middle School (Fort Bend)
High School
Almeta Crawford High School
Listing courtesy of Texastar Realty LLC [email protected]

IDX information is provided exclusively for consumers’ personal, non-commercial use. It may not be used for any purpose other than to identify prospective properties consumers may be interested in purchasing. This data is deemed reliable but is not guaranteed accurate by the MLS.

Data provided by HAR.com © 2026. All information provided should be independently verified.

Neighborhood & Commute
Source: Walkscore
Disclosure: Community information and market data powered by Constellation Data Labs. Information is deemed reliable but not guaranteed.
Save
Ask
Tour
Hide
Share