Search For Homes

Save
Ask
Tour
Hide
Share
$419,000
2 Days On Site

1622 W Hedgecroft Drive
El Lago, TX 77586

For Sale|Single Family Residence|Active
5
Beds
4
Total Baths
3
Full Baths
1
Partial Bath
3,082
SqFt
$136
/SqFt
1983
Built
Subdivision:
Taylorcrest Sec 01
County:
Harris
Call Now: 346.202.7307
Is this the listing for you? We can help make it yours.
346.202.7307
1622 W Hedgecroft Drive1622 W Hedgecroft Drive1622 W Hedgecroft Drive1622 W Hedgecroft Drive
Save
Ask
Tour
Hide
Share

Mortgage Calculator

Monthly Payment (Est.)

$1,912
Calculator powered by Showcase IDX, a Constellation1 Company. Copyright ©2026 Information is deemed reliable but not guaranteed.

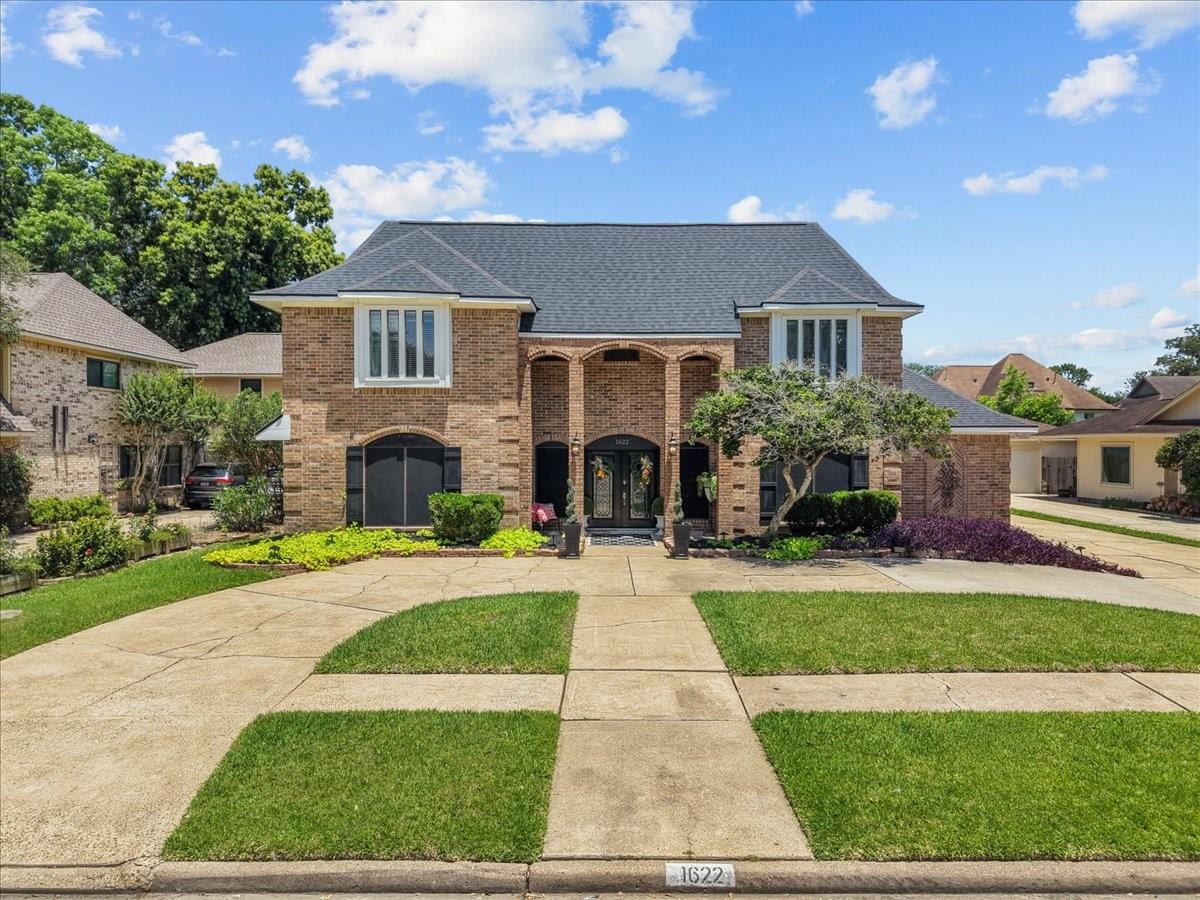
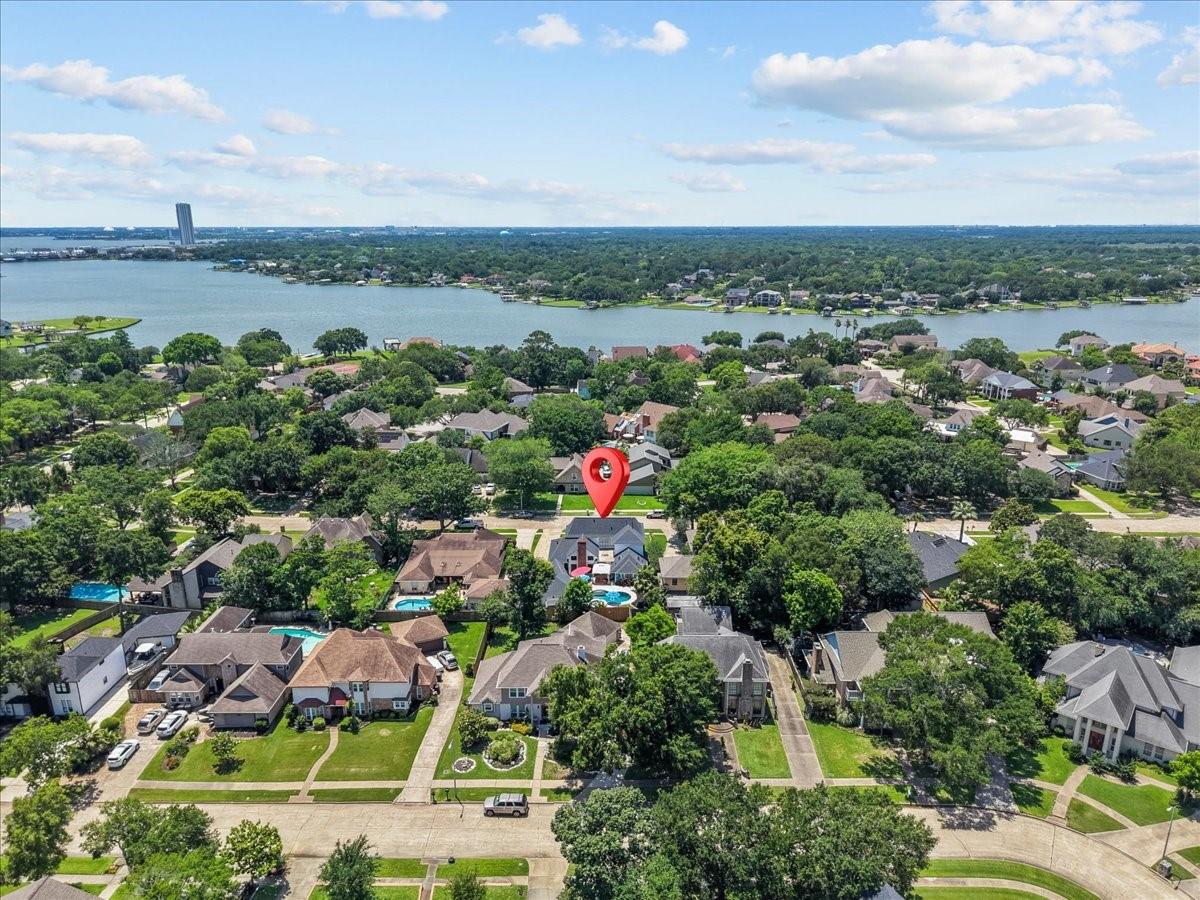
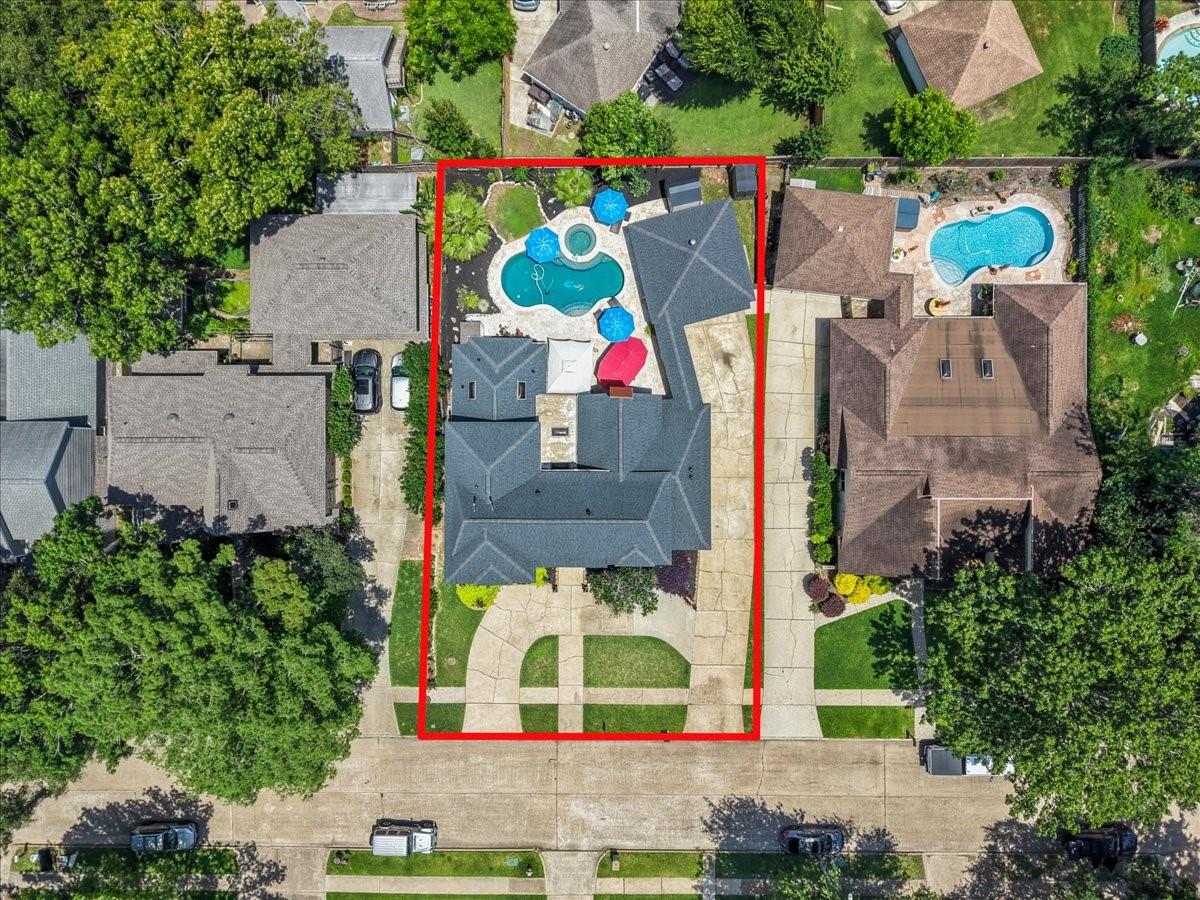
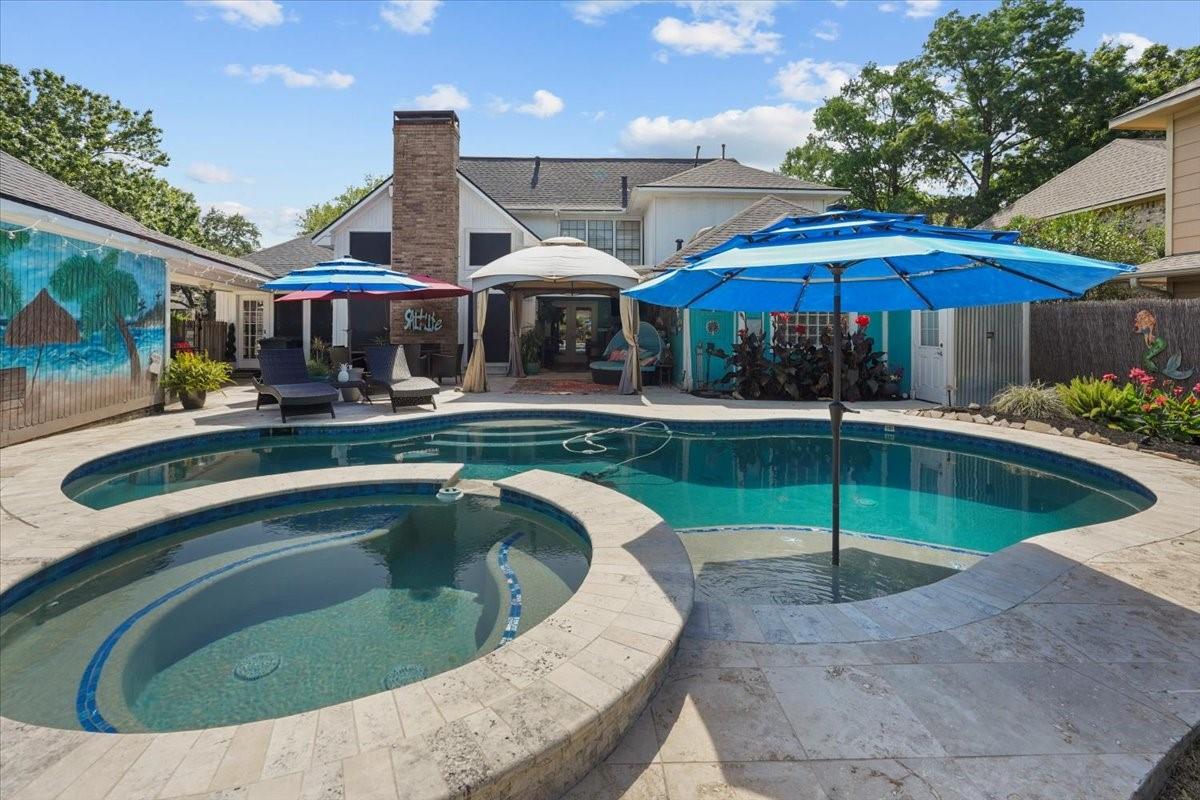
Stunning custom two-story home in El Lago featuring a circular driveway, oversized double entry doors, soaring ceilings, and luxurious finishes throughout. First-floor primary suite offers separate vanities and closets, spa tub, oversized tiled shower, and complete remodeled bath. Downstairs also includes a second large bedroom with full bath, office/flex room, spacious family room with fireplace, custom built-ins, and views of the resort-style backyard. Updated kitchen features stacked stone accents, wraparound bar, electric cooktop, breakfast area, walk-in pantry, and oversized utility room. Outdoor oasis includes a complete pool remodel: replastered (2021) with custom ceramic mermaid/crab tile work, waterfall hot tub, heater, automatic chlorinator/shark, phone controls, outdoor bar, shower, and half bath. Roof replaced 2022, two water heaters 2025, AC 2022 and 2017, systems, All ductwork redone 2025, remodeled baths/kitchen, plus lifetime transferable Allied Foundation warranty.

Save
Ask
Tour
Hide
Share
Listing Snapshot
Price 
$419,000
Days On Site 
2 Days
Bedrooms 
5
Inside Area (SqFt) 
3,082 sqft
Total Baths 
4
Full Baths 
3
Partial Baths 
1
Lot Size 
0.2066 Acres
Year Built 
1983
MLS® Number 
76232056
Status 
Active
Property Tax 
$9,087
HOA/Condo/Coop Fees 
$7.67 monthly
Sq Ft Source 
N/A
Friends & Family
Recent Activity
2 days agoListing updated with changes from the MLS®
2 days agoListing first seen on site
General Features
Acres 
0.2066
Disclosures 
Sellers Disclosure
Foundation 
Slab
Garage 
Yes
Garage Spaces 
2
Parking 
DetachedCircular Driveway
Parking Spaces 
2
Property Sub Type 
Single Family Residence
Sewer 
Public Sewer
SqFt Total 
3082
Style 
Traditional
Water Source 
Public
Interior Features
Appliances 
DisposalElectric OvenMicrowaveElectric CooktopDishwasher
Cooling 
Electric
Fireplace 
Yes
Fireplaces 
1
Flooring 
CarpetVinyl
Heating 
Electric
Interior 
High CeilingsWalk-In Closet(s)Breakfast BarEntrance FoyerMaster DownstairsGranite CountersVaulted Ceiling(s)Double Vanity
Laundry Features 
Electric Dryer HookupWasher Hookup
Spa 
Yes
Save
Ask
Tour
Hide
Share
Exterior Features
Construction Details 
BrickCement Siding
Lot Features 
Subdivided
Other Structures 
Shed(s)
Patio And Porch 
Patio
Pool Features 
Gunite
Private Pool 
Yes
Roof 
Composition
Spa 
Yes
Community Features
Association Dues 
92
Financing Terms Available 
CashConventionalFHAVA Loan
HOA Fee Frequency 
Annually
MLS Area 
7
School District 
9 - Clear Creek
Schools
School District
9 - Clear Creek
Elementary School
Ed H White Elementary School
Middle School
Seabrook Intermediate School
High School
Clear Falls High School
Listing courtesy of K Realty LLC [email protected]

IDX information is provided exclusively for consumers’ personal, non-commercial use. It may not be used for any purpose other than to identify prospective properties consumers may be interested in purchasing. This data is deemed reliable but is not guaranteed accurate by the MLS.

Data provided by HAR.com © 2026. All information provided should be independently verified.

Neighborhood & Commute
Source: Walkscore
Disclosure: Community information and market data powered by Constellation Data Labs. Information is deemed reliable but not guaranteed.
Save
Ask
Tour
Hide
Share