
November 2, 2017
Save
Ask
Tour
Hide
$214,900
1 Day On Site
3306 Maris WayHumble, TX 77338
For Sale|Single Family Residence|Active
3
Beds
3
Total Baths
2
Full Baths
1
Partial Bath
1,715
SqFt
$125
/SqFt
2012
Built
Subdivision:
Werrington Sec 01
County:
Harris
Call Now: 346.202.7307
Is this the listing for you? We can help make it yours.
346.202.7307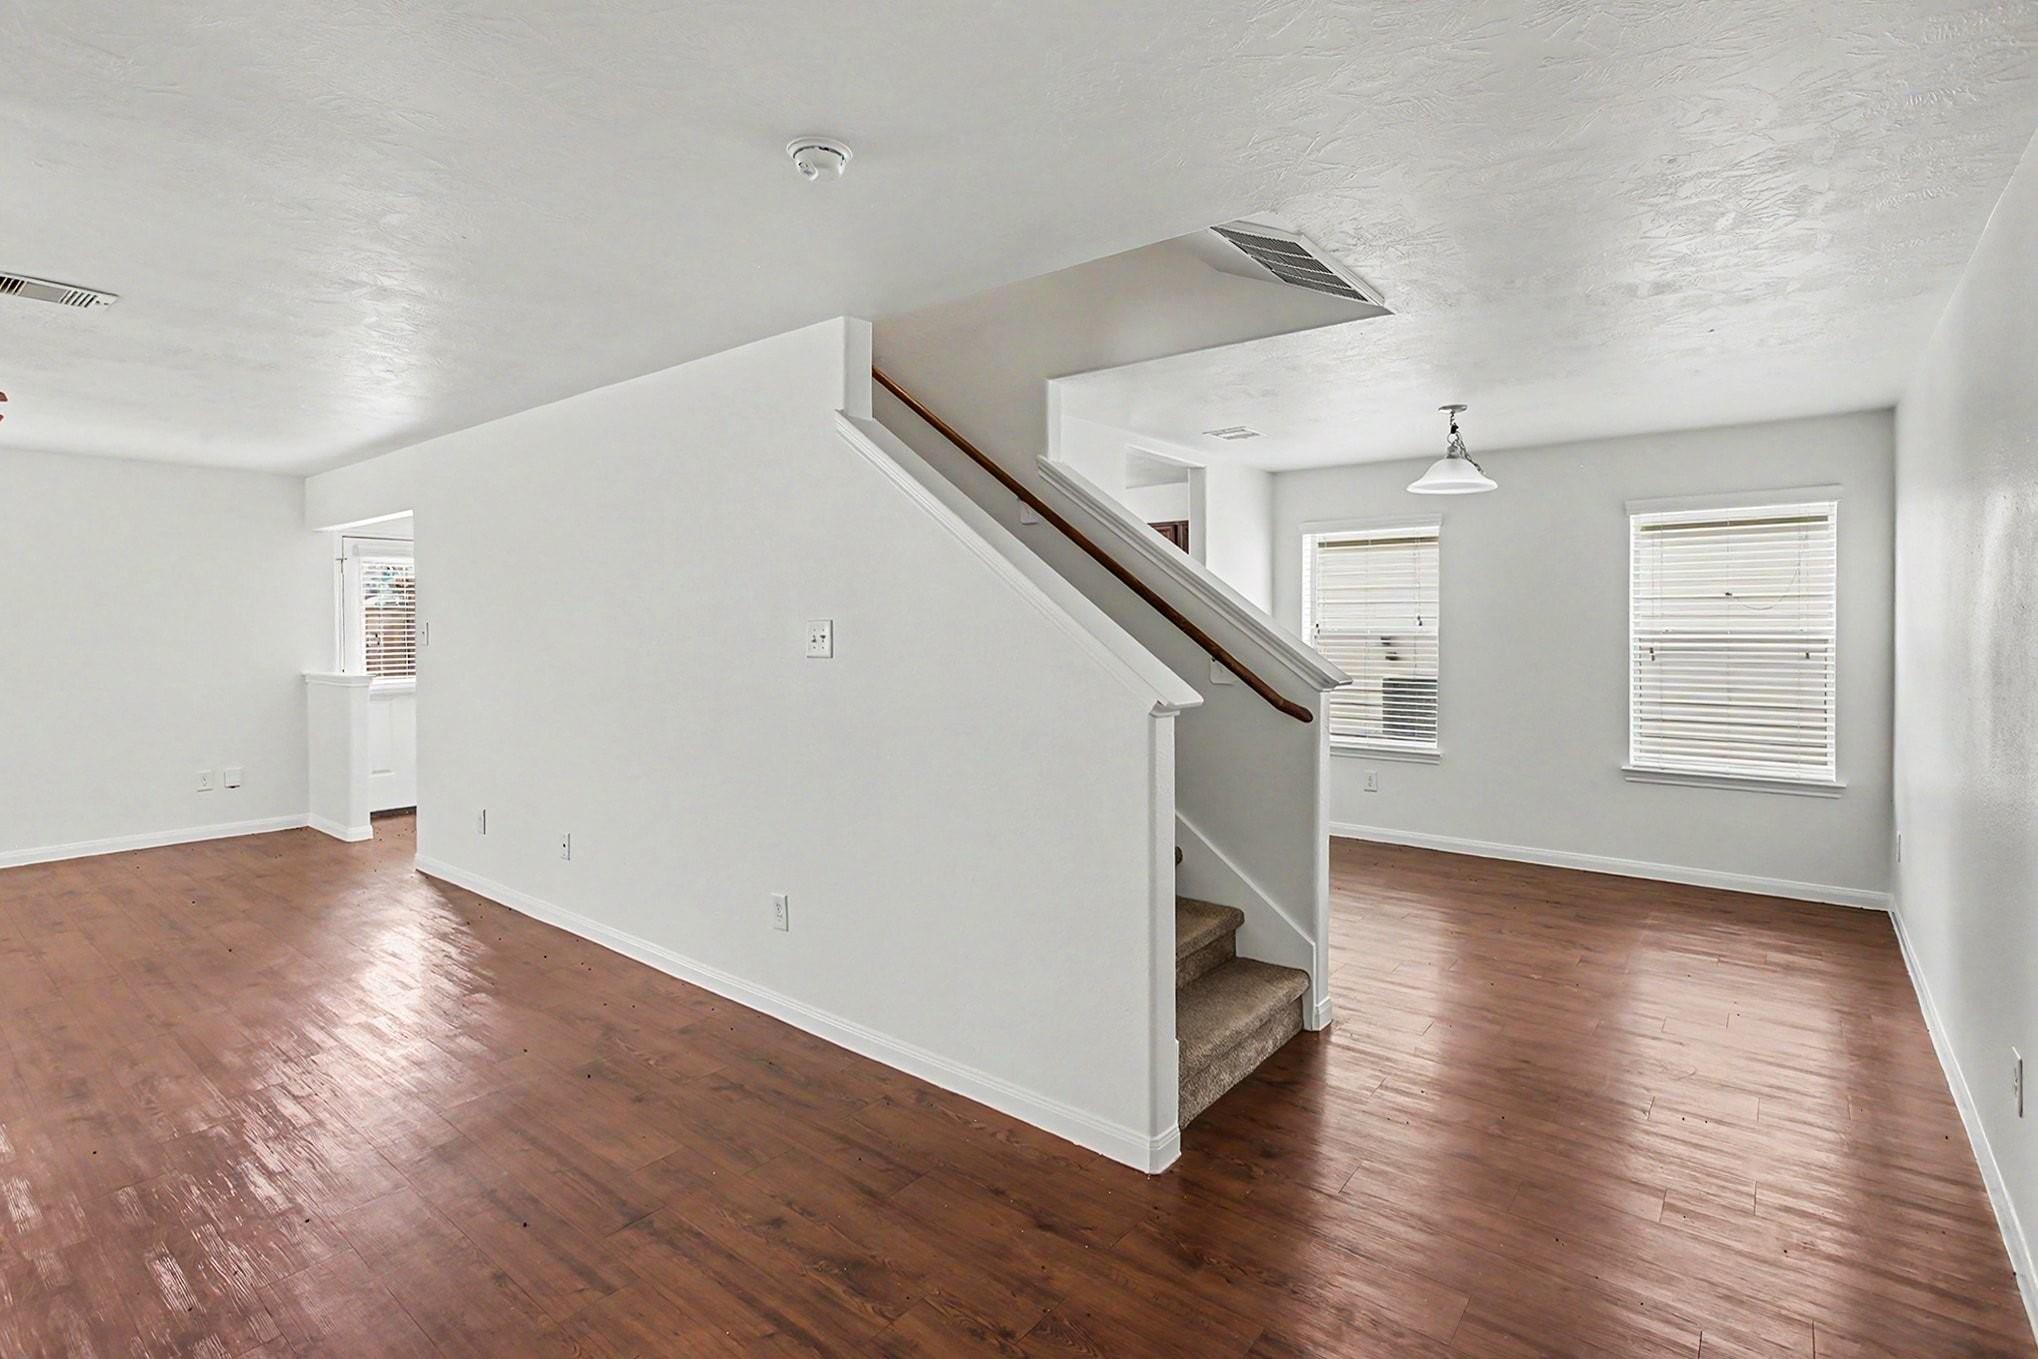
Save
Ask
Tour
Hide
Mortgage Calculator
Monthly Payment (Est.)
Enter an interest rate to see your estimated monthly payment.Calculator powered by Showcase IDX, a Constellation1 Company. Copyright ©2026 Information is deemed reliable but not guaranteed.
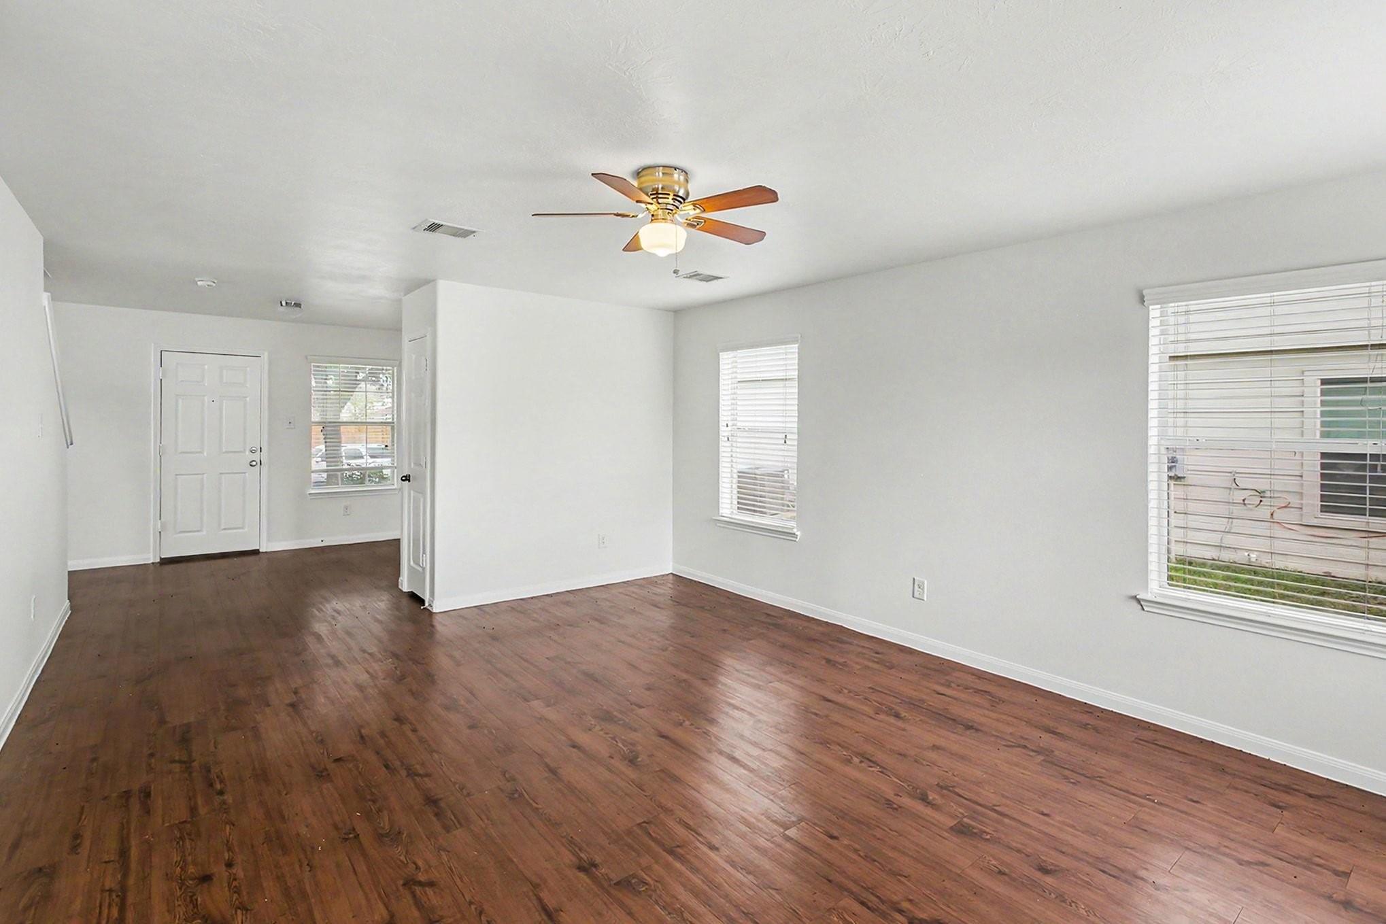
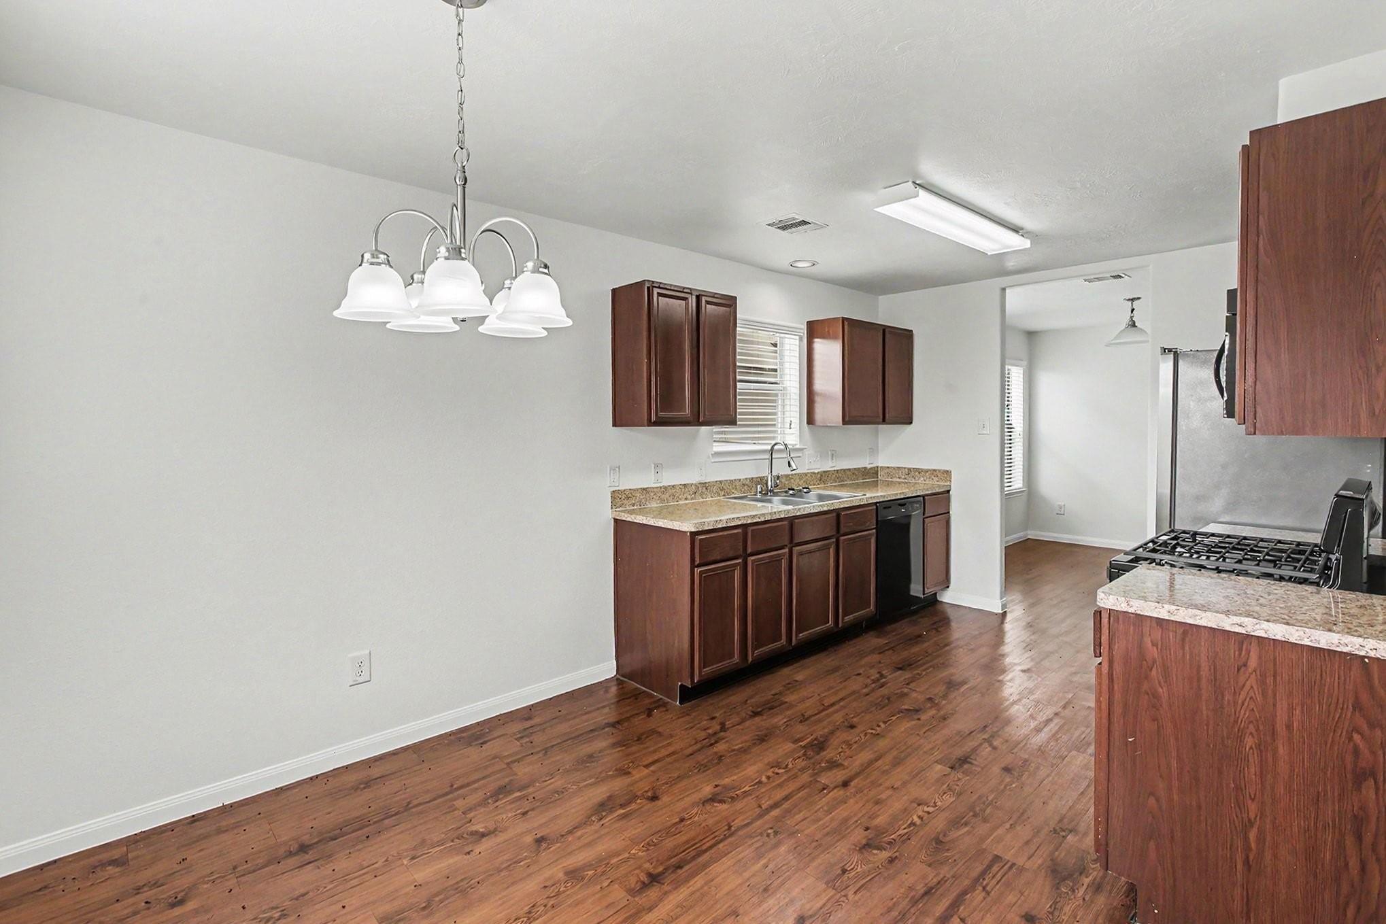
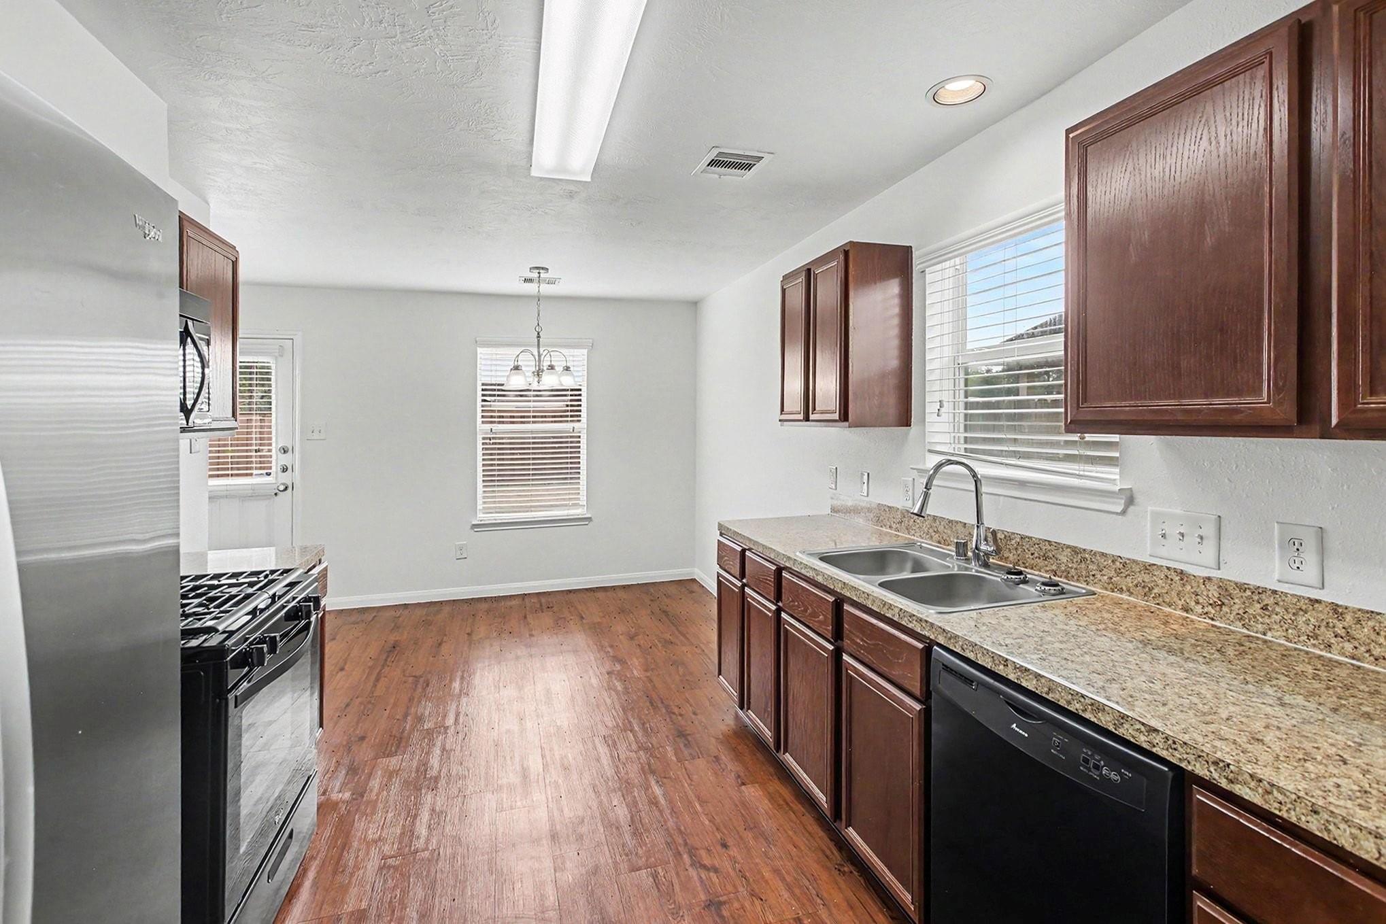
A classic facade with durable brick and fiber-cement exterior siding pairs with recent HVAC repairs to deliver immediate peace of mind for this two-story residence. Inside, fresh interior paint highlights a dynamic main-level layout planned around a central staircase. The family room transitions directly toward the casual dining nook and adjacent kitchen, which provides practical counter space and an updated pendant fixture. Upstairs, 3 bedrooms and 2.5 baths offer comfortable quarters, headlined by a spacious primary suite with its own private ensuite bathroom. An attached 2-car garage provides dependable parking and utility. Step out back to an open yard ready for outdoor downtime in an established neighborhood setting.
Save
Ask
Tour
Hide
Listing Snapshot
Price
$214,900
Days On Site
1 Day
Bedrooms
3
Inside Area (SqFt)
1,715 sqft
Total Baths
3
Full Baths
2
Partial Baths
1
Lot Size
0.1157 Acres
Year Built
2012
MLS Number
7623587
Status
Active
Property Tax
$5,644
HOA/Condo/Coop Fees
$44.58 monthly
Sq Ft Source
N/A
Friends & Family
Recent Activity
| 20 hours ago | Listing updated with changes from the MLS | |
| yesterday | Listing first seen on site |
General Features
Acres
0.1157
Attached Garage
Yes
Direction Faces
Northwest
Disclosures
No Disclosures
Foundation
Slab
Garage
Yes
Garage Spaces
2
Parking
Attached
Parking Spaces
2
Property Sub Type
Single Family Residence
Sewer
Public Sewer
SqFt Total
1715
Style
Traditional
Water Source
Public
Interior Features
Appliances
DisposalGas OvenMicrowaveDishwasher
Cooling
Gas
Flooring
CarpetVinyl
Heating
Electric
Interior
Breakfast Bar
Bedroom
Dimensions - 11x11Level - SecondArea - 121
Kitchen
Dimensions - 8x9Level - FirstArea - 72
Living Room
Dimensions - 13x14Level - FirstArea - 182
Master Bedroom
Dimensions - 15x15Level - SecondArea - 225
Save
Ask
Tour
Hide
Exterior Features
Construction Details
Brick
Lot Features
Subdivided
Roof
CompositionWood
Community Features
Association Fee
$535.0
Association Fee Frequency
Annually
MLS Area
12
School District
1 - Aldine
Financing Terms Available
CashConventionalFHAVA Loan
Roads
Asphalt
Schools
School District
1 - Aldine
Elementary School
Ogden Elementary School (Aldine)
Middle School
Teague Middle School
High School
Nimitz High School (Aldine)
Listing courtesy of Entera Realty LLC [email protected]
IDX information is provided exclusively for consumers’ personal, non-commercial use. It may not be used for any purpose other than to identify prospective properties consumers may be interested in purchasing. This data is deemed reliable but is not guaranteed accurate by the MLS.
Data provided by HAR.com © 2026. All information provided should be independently verified.
IDX information is provided exclusively for consumers’ personal, non-commercial use. It may not be used for any purpose other than to identify prospective properties consumers may be interested in purchasing. This data is deemed reliable but is not guaranteed accurate by the MLS.
Data provided by HAR.com © 2026. All information provided should be independently verified.
Neighborhood & Commute
Source: Walkscore
Disclosure: Community information and market data powered by Constellation Data Labs. Information is deemed reliable but not guaranteed.
Save
Ask
Tour
Hide
Did you know? You can invite friends and family to your search. They can join your search, rate and discuss listings with you.