Search For Homes

Save
Ask
Tour
Hide
Share
$335,000
18 Days On Site

3217 Banyan Drive
Texas City, TX 77539

For Sale|Single Family Residence|Active
4
Beds
2
Total Baths
2
Full Baths
2,117
SqFt
$158
/SqFt
2025
Built
Subdivision:
Lago Mar Sec 1 Pod 9
County:
Galveston
Call Now: 346.202.7307
Is this the listing for you? We can help make it yours.
346.202.7307
3217 Banyan Drive3217 Banyan Drive3217 Banyan Drive3217 Banyan Drive
Save
Ask
Tour
Hide
Share

Mortgage Calculator

Monthly Payment (Est.)

Enter an interest rate to see your estimated monthly payment.
Calculator powered by Showcase IDX, a Constellation1 Company. Copyright ©2026 Information is deemed reliable but not guaranteed.

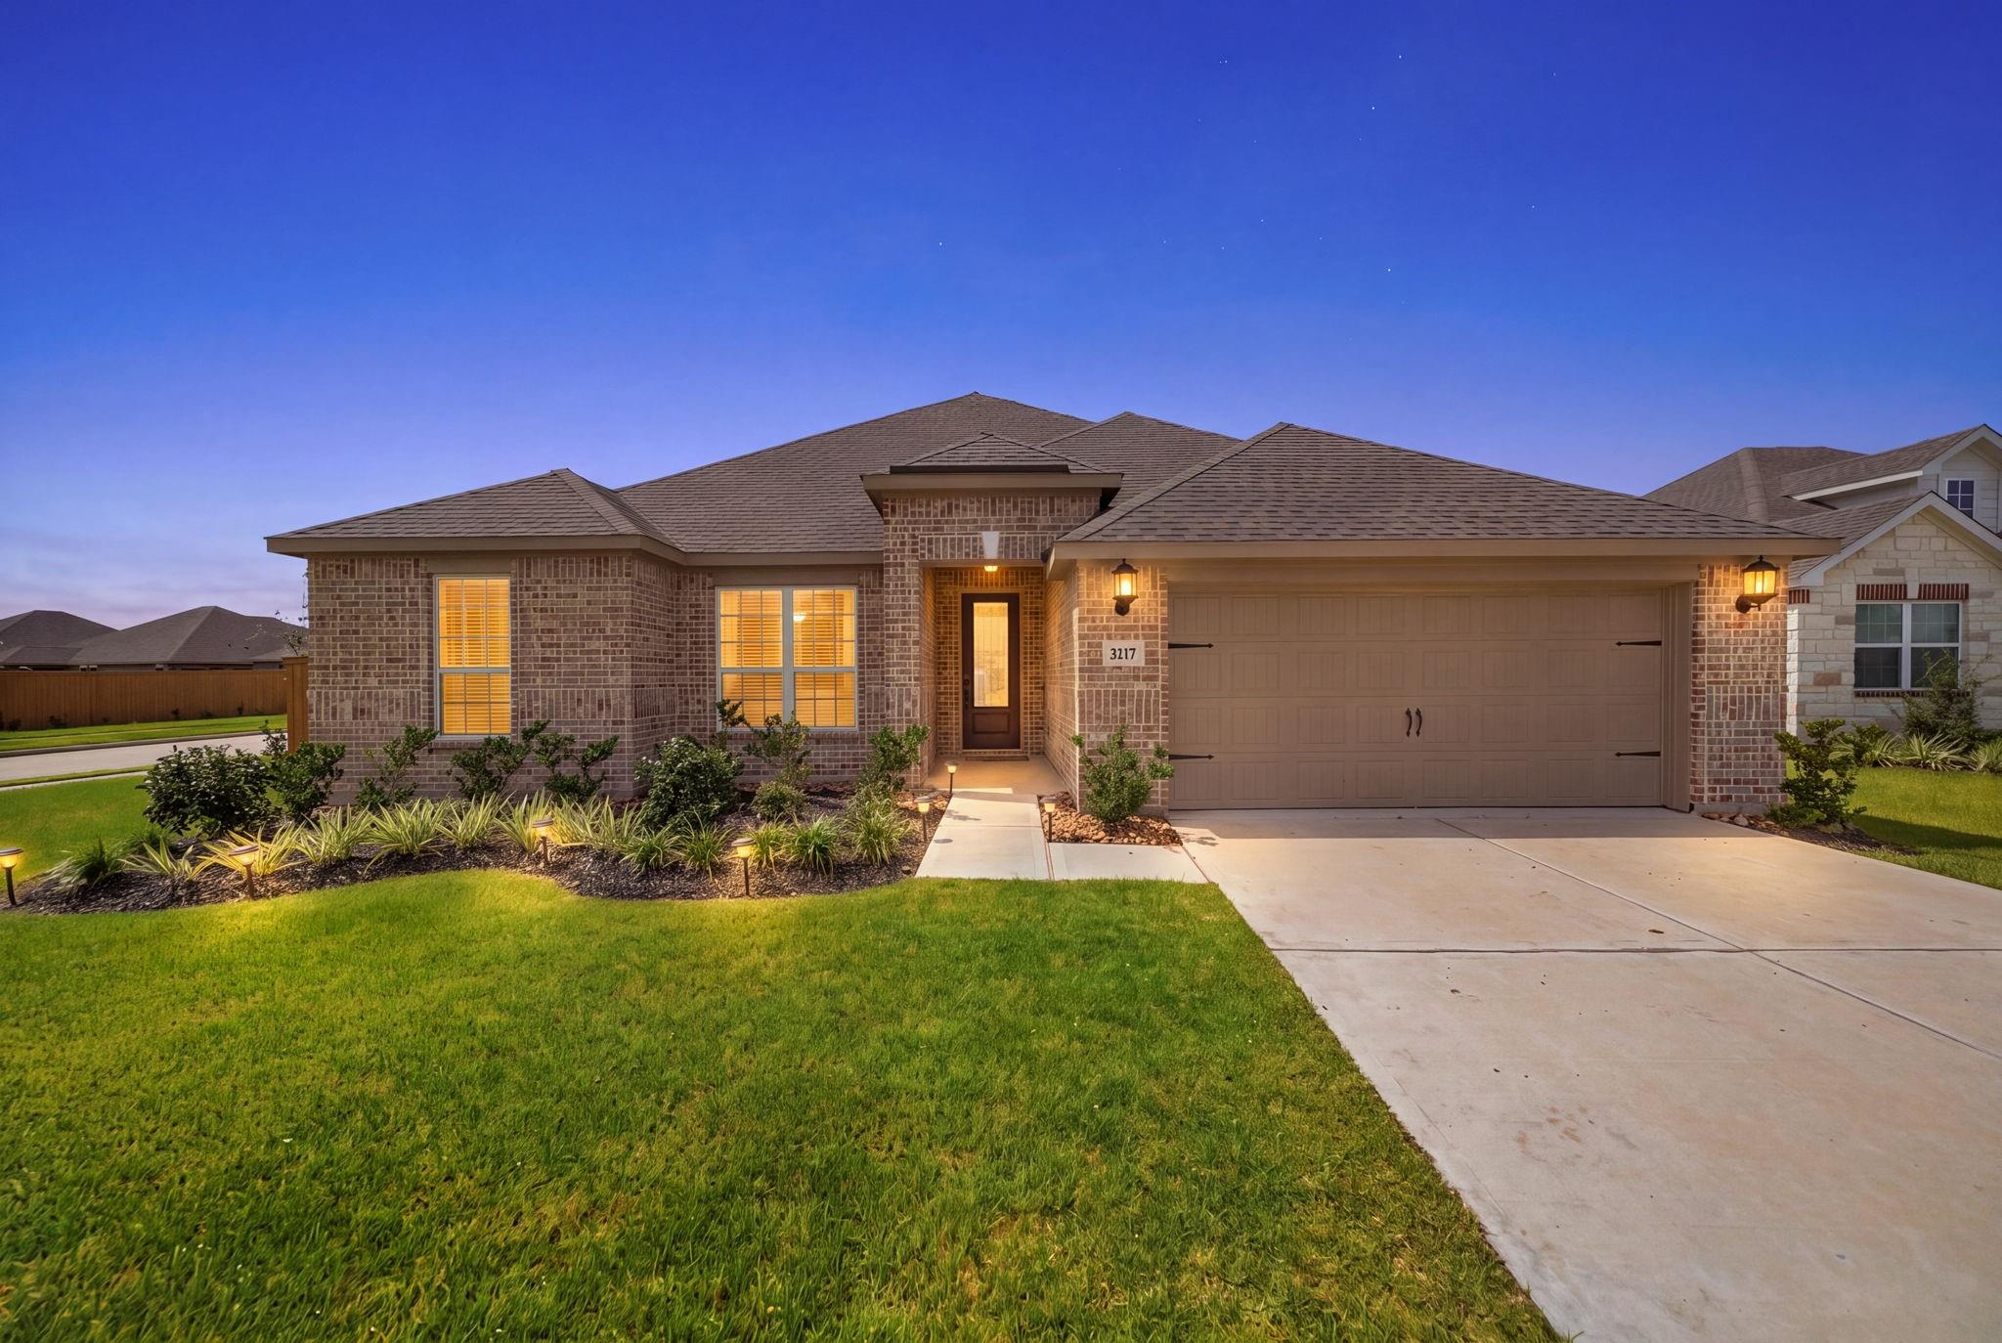
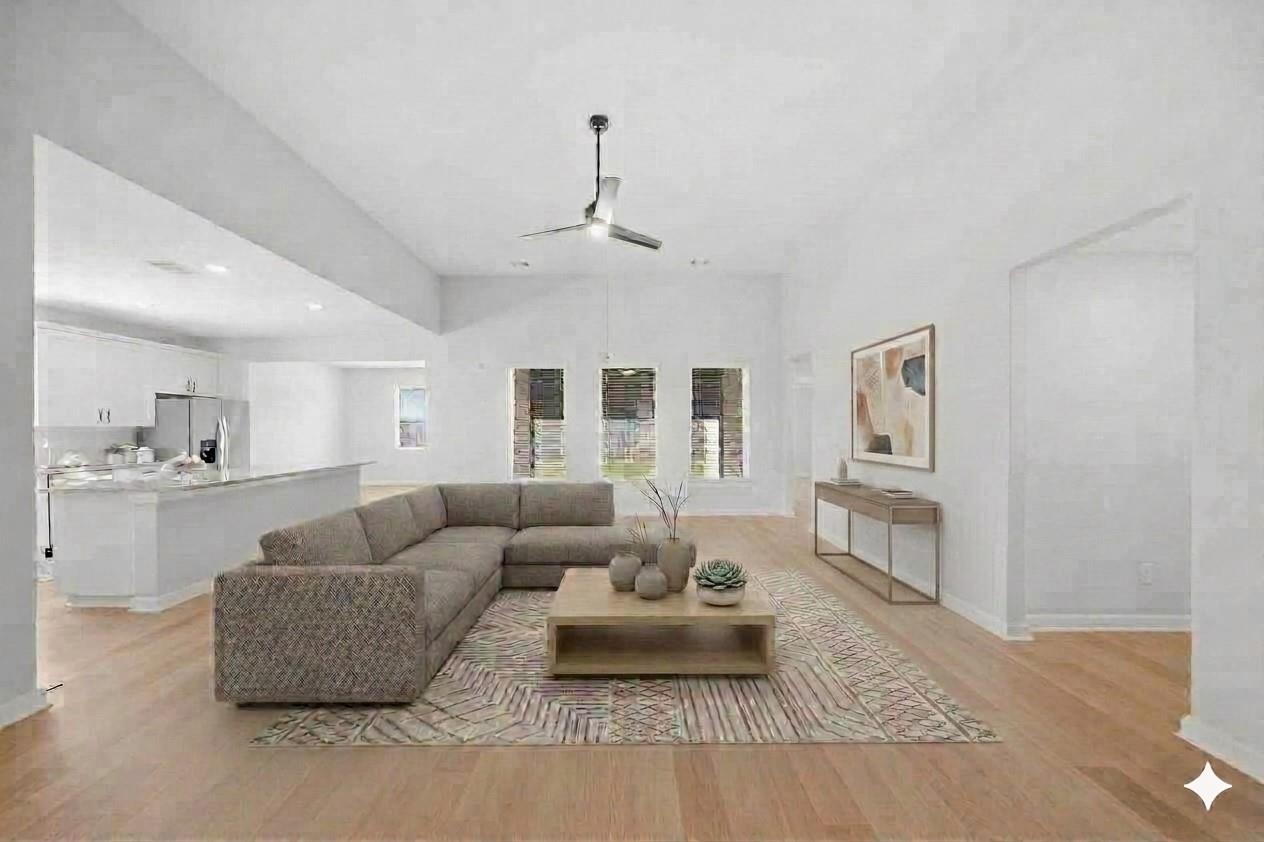
A brand new home listed BELOW the builders prices? YES PLEASE! This cul-de-sac home sits on a larger corner lot, has the PERFECT floor plan, and a great price to match! Walking in, the large living room is lined with picture windows and has ample space for a large couch to curl up and enjoy movie nights! Your kitchen has tons of space, and is adorned with beautiful white cabinets that make the home feel nice and bright! The oversized kitchen island makes cooking or entertaining a breeze, and opens up to the living room. Beside the kitchen is a great formal dining room that can hold even the liveliest of gatherings! Back down the hallway are 2 identical bedrooms and a full guest bath. Across the living room is bedroom number 4, which could double as a dedicated office. The primary suite is tucked away and is MASSIVE and bright! the primary bath has a relaxing soaking tub, separate shower, 2 large walk-in closets and 2 sinks! You can't miss the large covered patio, perfect for relaxing!

Save
Ask
Tour
Hide
Share
Listing Snapshot
Price 
$335,000
Days On Site 
18 Days
Bedrooms 
4
Inside Area (SqFt) 
2,117 sqft
Total Baths 
2
Full Baths 
2
Partial Baths 
N/A
Lot Size 
0.2009 Acres
Year Built 
2025
MLS® Number 
76236234
Status 
Active
Property Tax 
$2,336
HOA/Condo/Coop Fees 
$125 monthly
Sq Ft Source 
N/A
Friends & Family
Recent Activity
3 weeks agoListing updated with changes from the MLS®
3 weeks agoListing first seen on site
General Features
Acres 
0.2009
Attached Garage 
Yes
Disclosures 
MudSeller's Disclosure
Foundation 
Slab
Garage 
Yes
Garage Spaces 
2
Green Energy Efficient 
ThermostatHVAC
Parking 
Attached
Parking Spaces 
2
Property Sub Type 
Single Family Residence
Sewer 
Public Sewer
SqFt Total 
2117
Style 
Traditional
Water Source 
Public
Interior Features
Appliances 
Water HeaterDisposalGas OvenMicrowaveGas RangeDishwasherInstant Hot WaterRefrigerator
Cooling 
Ceiling Fan(s)ElectricHeat Pump
Flooring 
CarpetVinyl
Heating 
Natural GasHot WaterHeat Pump
Interior 
High CeilingsBreakfast BarPantryEntrance FoyerDouble VanitySoaking TubSmart Thermostat
Laundry Features 
Electric Dryer HookupGas Dryer HookupWasher Hookup
Window Features 
Window CoveringsLow Emissivity Windows
Bedroom 
Dimensions - 10X11Level - FirstArea - 110
Dining Room 
Dimensions - 14X12Level - FirstArea - 168
Living Room 
Dimensions - 15X23Level - FirstArea - 345
Master Bedroom 
Dimensions - 16X17Level - FirstArea - 272
Save
Ask
Tour
Hide
Share
Exterior Features
Construction Details 
Batts InsulationSpray Foam InsulationBrickWood Siding
Fencing 
Back Yard
Lot Features 
Cul-De-SacSubdivided
Other Structures 
Shed(s)
Patio And Porch 
Covered
Roof 
Composition
Waterfront Features 
Pond
Windows/Doors 
Window CoveringsLow Emissivity Windows
Community Features
Association Amenities 
ClubhouseFitness CenterJogging PathParkParty RoomPicnic AreaPlaygroundPoolTennis Court(s)Trail(s)Recreation Facilities
Association Fee 
$1500.0
Association Fee Frequency 
Annually
Community Features 
Tennis Court(s)Clubhouse
MLS Area 
33
School District 
17 - Dickinson
Financing Terms Available 
CashConventionalFHAVA Loan
Schools
School District
17 - Dickinson
Elementary School
Lobit Elementary School
Middle School
Lobit Middle School
High School
Dickinson High School
Listing courtesy of Claire Sinclair Properties [email protected]

IDX information is provided exclusively for consumers’ personal, non-commercial use. It may not be used for any purpose other than to identify prospective properties consumers may be interested in purchasing. This data is deemed reliable but is not guaranteed accurate by the MLS.

Data provided by HAR.com © 2026. All information provided should be independently verified.

Neighborhood & Commute
Source: Walkscore
Disclosure: Community information and market data powered by Constellation Data Labs. Information is deemed reliable but not guaranteed.
Save
Ask
Tour
Hide
Share