
November 2, 2017
Save
Ask
Tour
Hide
$319,999
39 Days On Site
St Clair1111 Bering Drive 706Houston, TX 77057
Condominium|Pending
2
Beds
2
Total Baths
2
Full Baths
1,513
SqFt
$211
/SqFt
1981
Built
Subdivision:
St Clair Condo
County:
Harris
Call Now: 346.202.7307
Is this the listing for you? We can help make it yours.
346.202.7307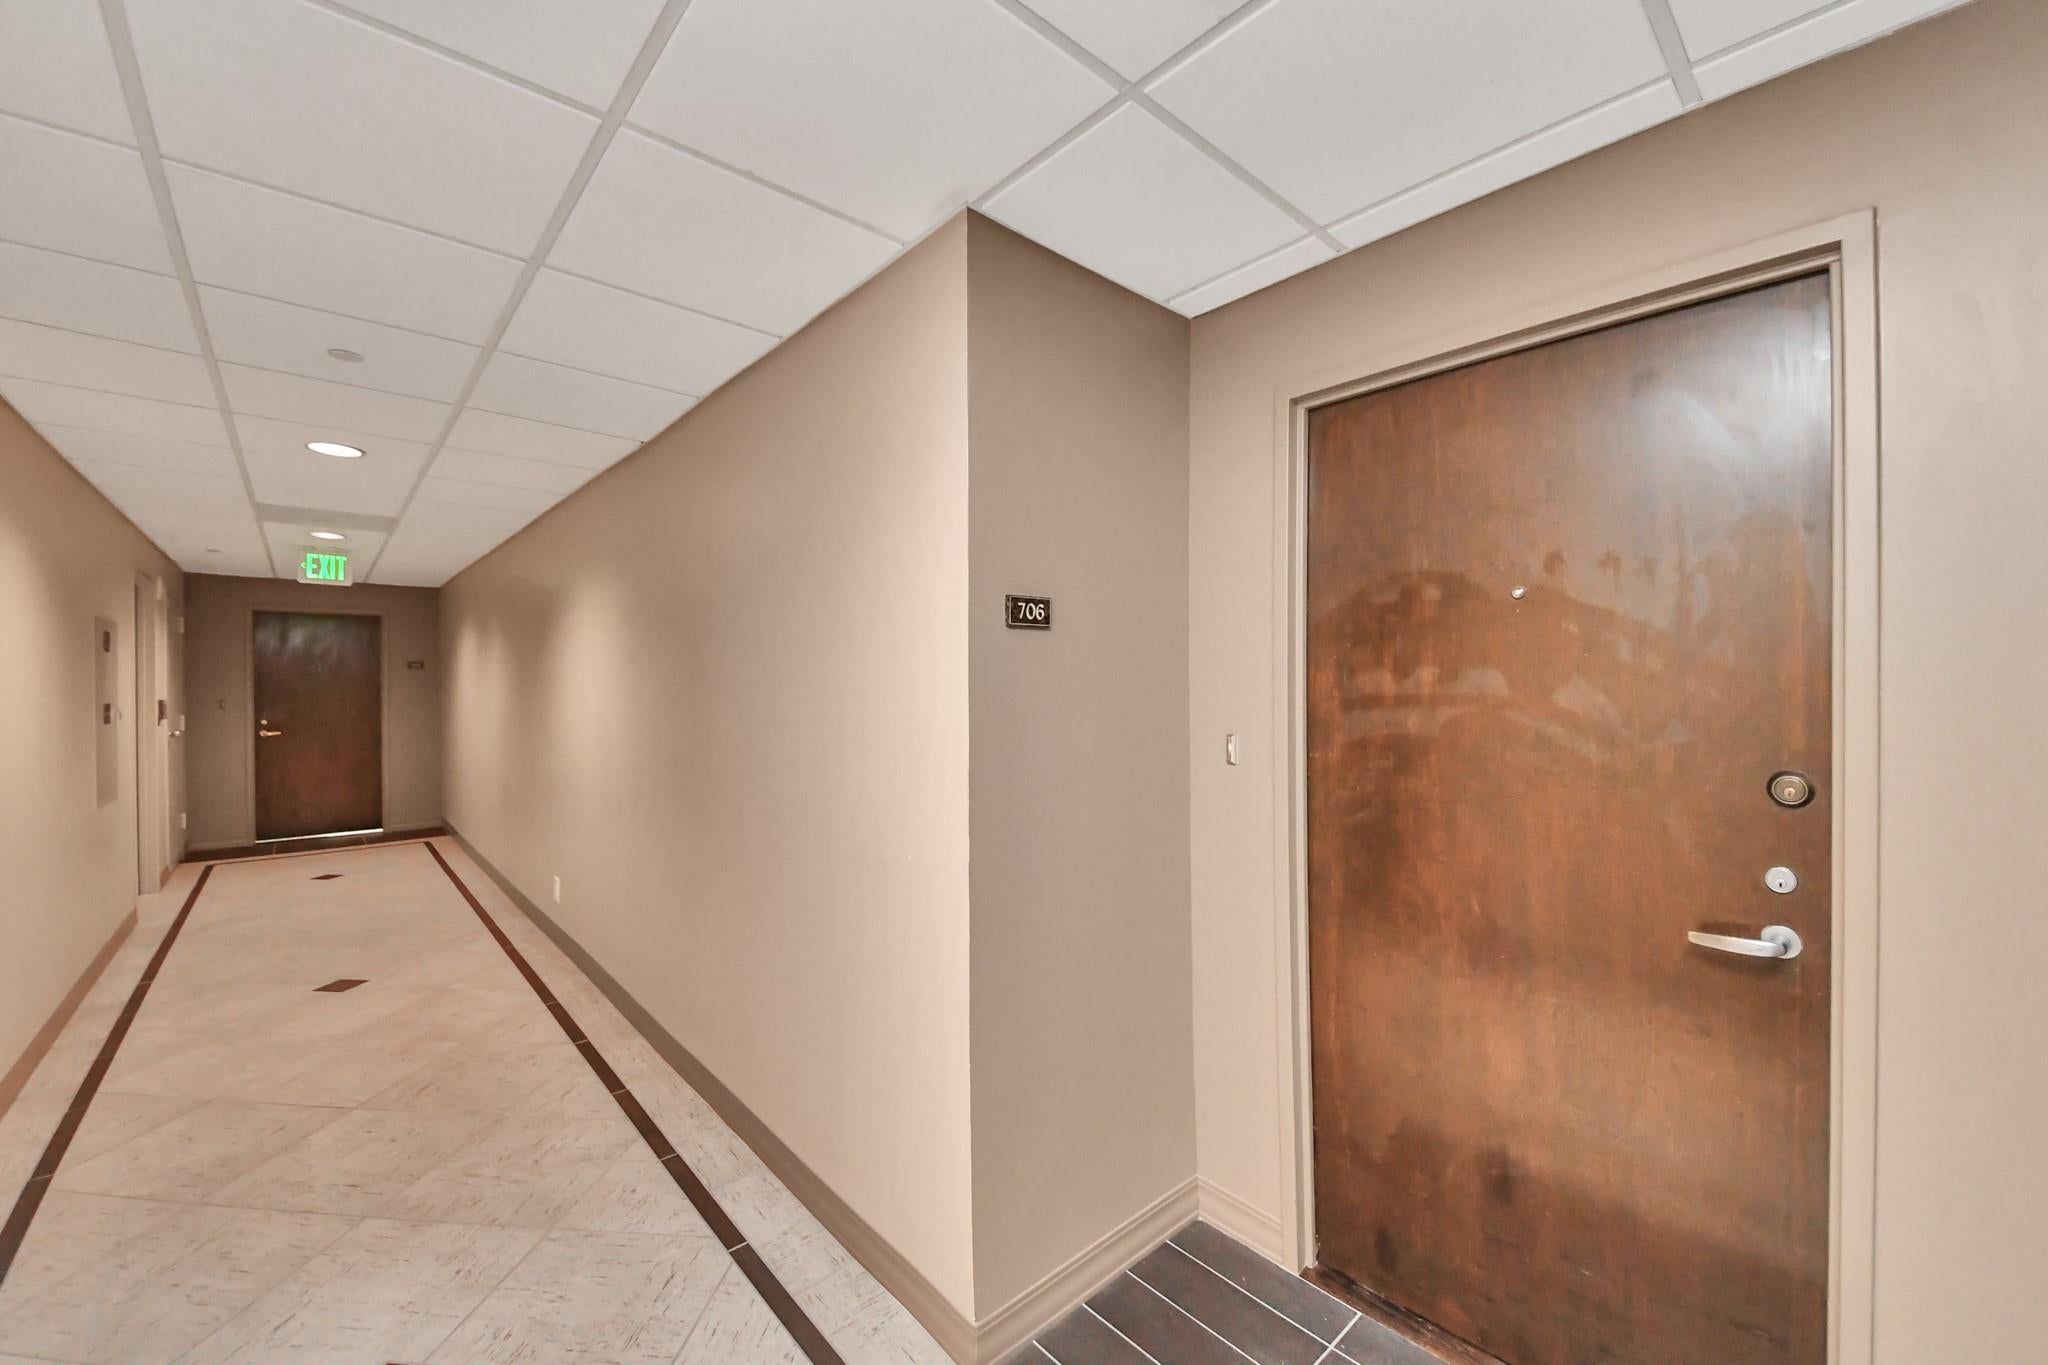
Save
Ask
Tour
Hide
Mortgage Calculator
Monthly Payment (Est.)
Enter an interest rate to see your estimated monthly payment.Calculator powered by Showcase IDX, a Constellation1 Company. Copyright ©2026 Information is deemed reliable but not guaranteed.
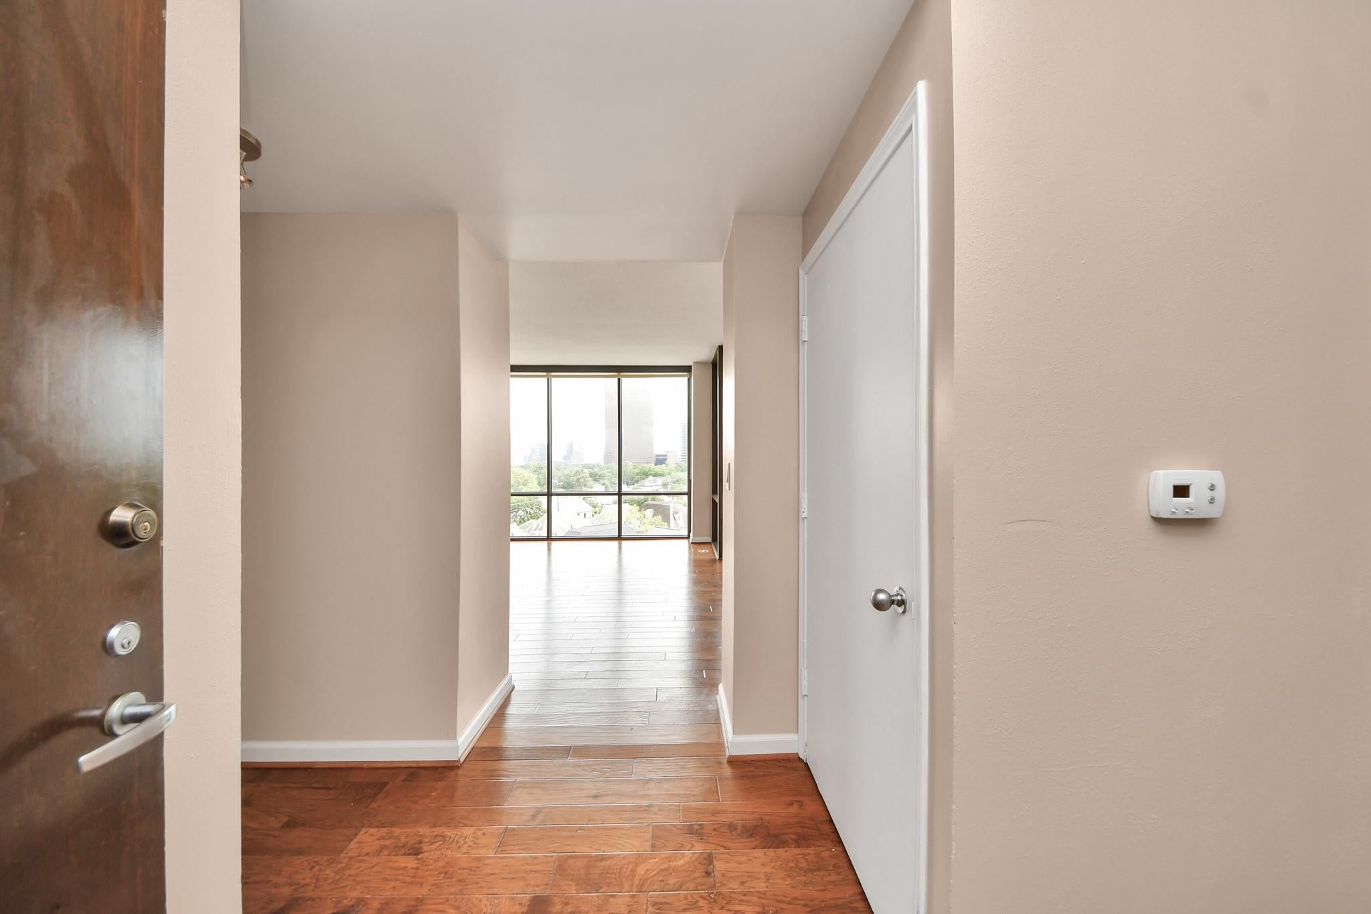
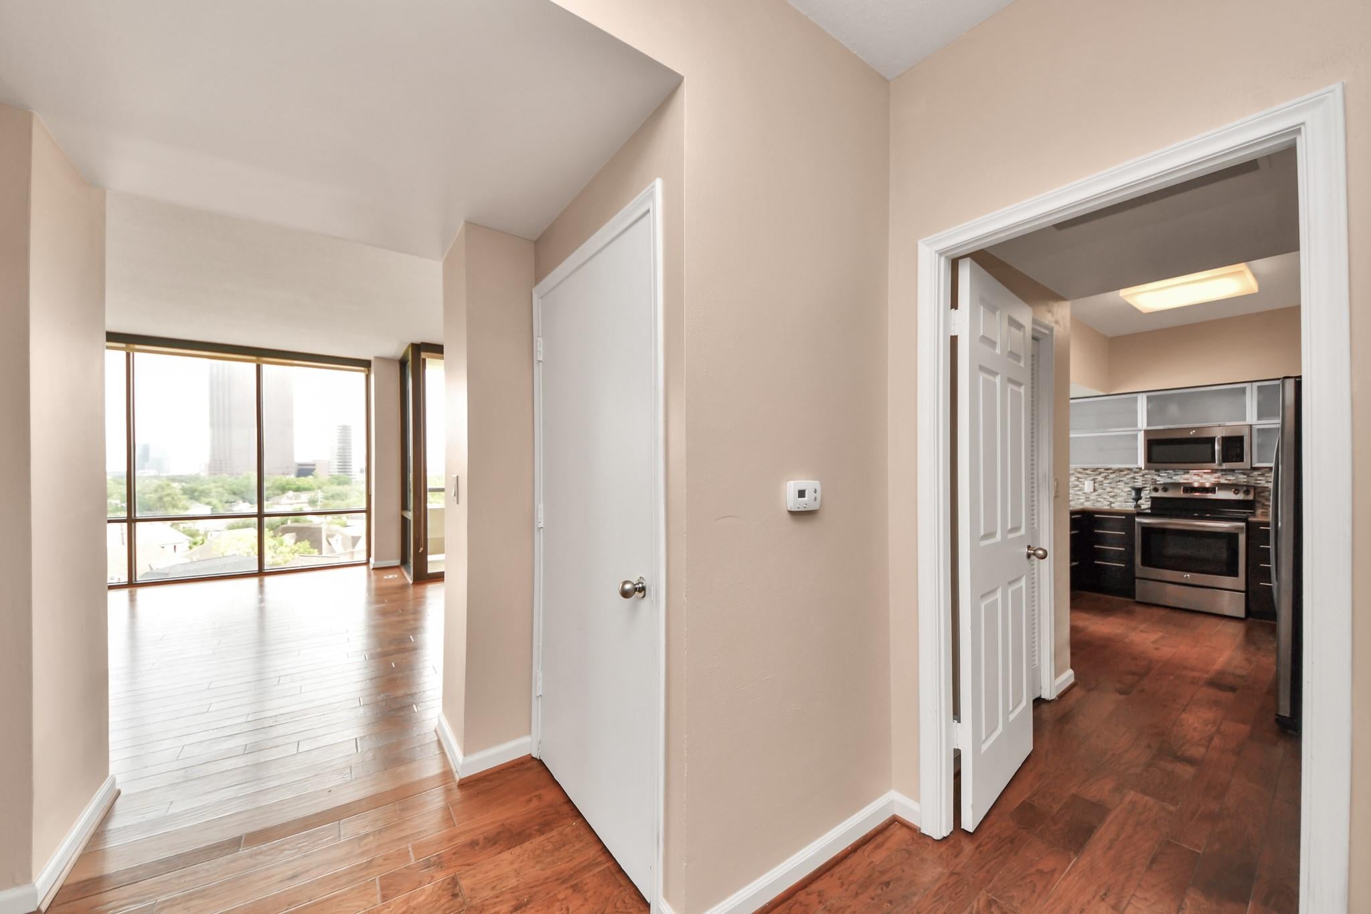
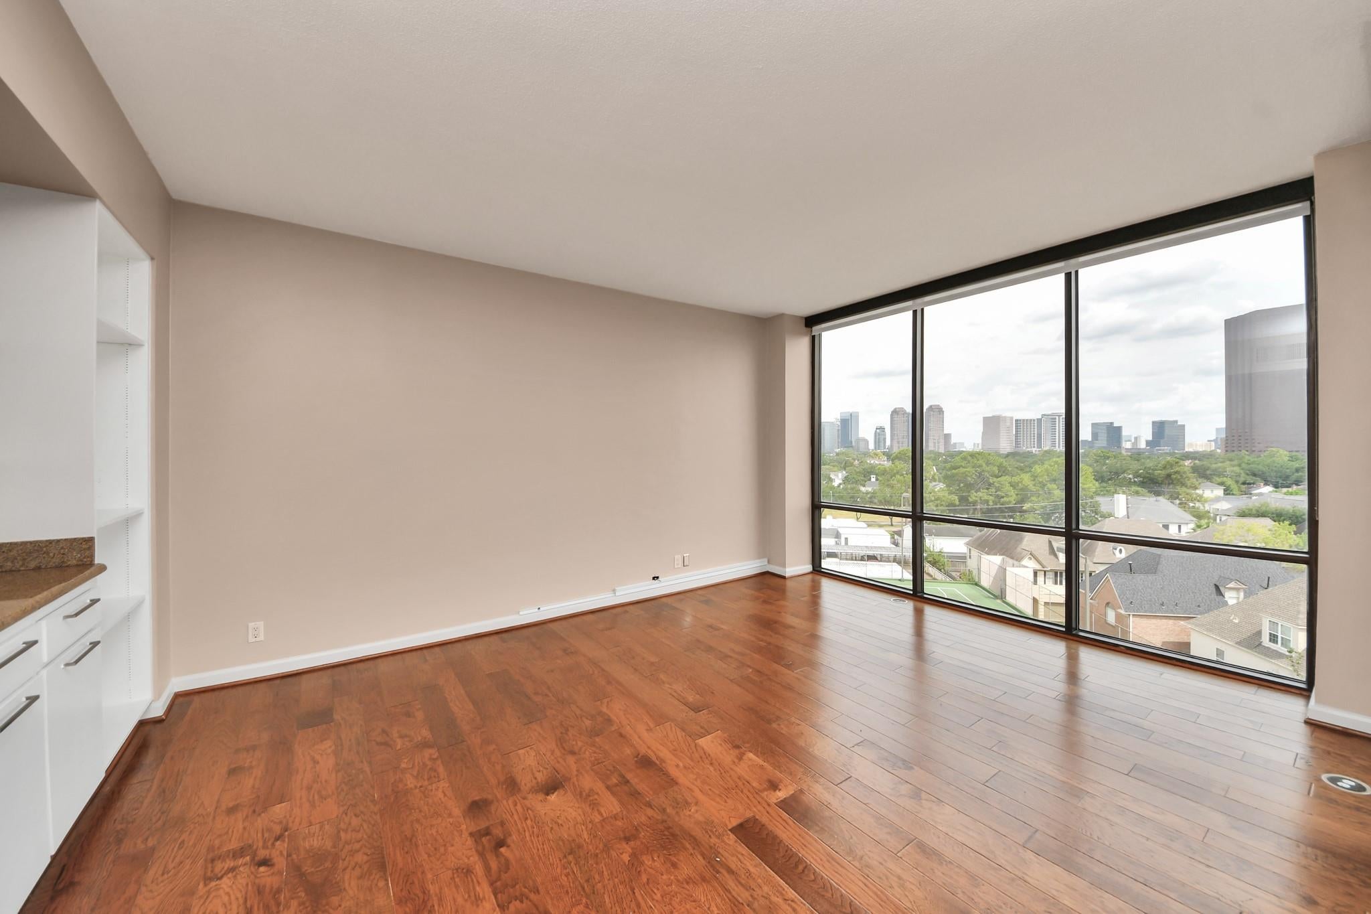
Prime high-rise living with breathtaking Houston skyline views from expansive double-pane, floor-to-ceiling windows. This move-in ready, lock-and-leave residence features an open floor plan with contemporary finishes and an effortless flow between living spaces. Enjoy 24-hour concierge service, on-site management, two assigned garage parking spaces, and a private, air-conditioned storage area conveniently located on the first floor. Amenities include a resort-style pool, rooftop tennis courts, fitness center, renovated club and party room with catering kitchen, community event room, and sun deck. A sophisticated lifestyle in a premier location, offering comfort, convenience, and everything you need just an elevator ride away.
Save
Ask
Tour
Hide
Listing Snapshot
Price
$319,999
Days On Site
39 Days
Bedrooms
2
Inside Area (SqFt)
1,513 sqft
Total Baths
2
Full Baths
2
Partial Baths
N/A
Lot Size
N/A
Year Built
1981
MLS® Number
76250547
Status
Pending
Property Tax
$5,612
HOA/Condo/Coop Fees
$1,610 monthly
Sq Ft Source
N/A
Friends & Family
Recent Activity
| 6 days ago | Listing updated with changes from the MLS® | |
| 6 days ago | Status changed to Pending | |
| a month ago | Listing first seen on site |
General Features
Disclosures
HOA First Right of RefusalOwner/AgentPetsSeller's Disclosure
Garage
Yes
Parking
AssignedGarage Door Opener
Parking Spaces
2
Property Sub Type
Condominium
Security
Secured Garage/Parking
SqFt Total
1513
Interior Features
Appliances
DisposalElectric OvenTrash CompactorMicrowaveElectric RangeDryerRefrigeratorWasherDishwasherWasher/DryerOven
Cooling
Electric
Flooring
Wood
Heating
Electric
Interior
Wet BarBidetSaunaSoaking Tub
Laundry Features
Electric Dryer Hookup
Bedroom
Dimensions - 11X11Level - FirstArea - 121
Dining Room
Dimensions - 11X12Level - FirstArea - 132
Kitchen
Dimensions - 12X12Level - FirstArea - 144
Living Room
Dimensions - 13X17Level - FirstArea - 221
Master Bathroom
Level - First
Save
Ask
Tour
Hide
Exterior Features
Exterior
PlaygroundStorageTennis Court(s)Balcony
Other Structures
Storage
Community Features
Association Amenities
Fitness CenterPoolSecurityTennis Court(s)TrashWaterRecreation Facilities
Association Fee
$1610.0
Association Fee Frequency
Monthly
Community Features
Curbs
MLS Area
22
School District
27 - Houston
Financing Terms Available
CashConventionalFHAVA Loan
Roads
Concrete
Schools
School District
27 - Houston
Elementary School
Briargrove Elementary School
Middle School
Tanglewood Middle School
High School
Wisdom High School
Listing courtesy of Keller Williams Memorial [email protected]
IDX information is provided exclusively for consumers’ personal, non-commercial use. It may not be used for any purpose other than to identify prospective properties consumers may be interested in purchasing. This data is deemed reliable but is not guaranteed accurate by the MLS.
Data provided by HAR.com © 2026. All information provided should be independently verified.
IDX information is provided exclusively for consumers’ personal, non-commercial use. It may not be used for any purpose other than to identify prospective properties consumers may be interested in purchasing. This data is deemed reliable but is not guaranteed accurate by the MLS.
Data provided by HAR.com © 2026. All information provided should be independently verified.
Neighborhood & Commute
Source: Walkscore
Disclosure: Community information and market data powered by Constellation Data Labs. Information is deemed reliable but not guaranteed.
Save
Ask
Tour
Hide
Did you know? You can invite friends and family to your search. They can join your search, rate and discuss listings with you.