Search For Homes

Save
Ask
Tour
Hide
Share
$650,000
13 Days On Site

23307 Ovada Lane
Richmond, TX 77406

For Sale|Single Family Residence|Active
4
Beds
4
Total Baths
4
Full Baths
3,793
SqFt
$171
/SqFt
2014
Built
Subdivision:
Lakes Of Bella Terra Sec 27
County:
Fort Bend
Call Now: 346.202.7307
Is this the listing for you? We can help make it yours.
346.202.7307
23307 Ovada Lane23307 Ovada Lane23307 Ovada Lane23307 Ovada Lane
Save
Ask
Tour
Hide
Share

Mortgage Calculator

Monthly Payment (Est.)

Enter an interest rate to see your estimated monthly payment.
Calculator powered by Showcase IDX, a Constellation1 Company. Copyright ©2026 Information is deemed reliable but not guaranteed.

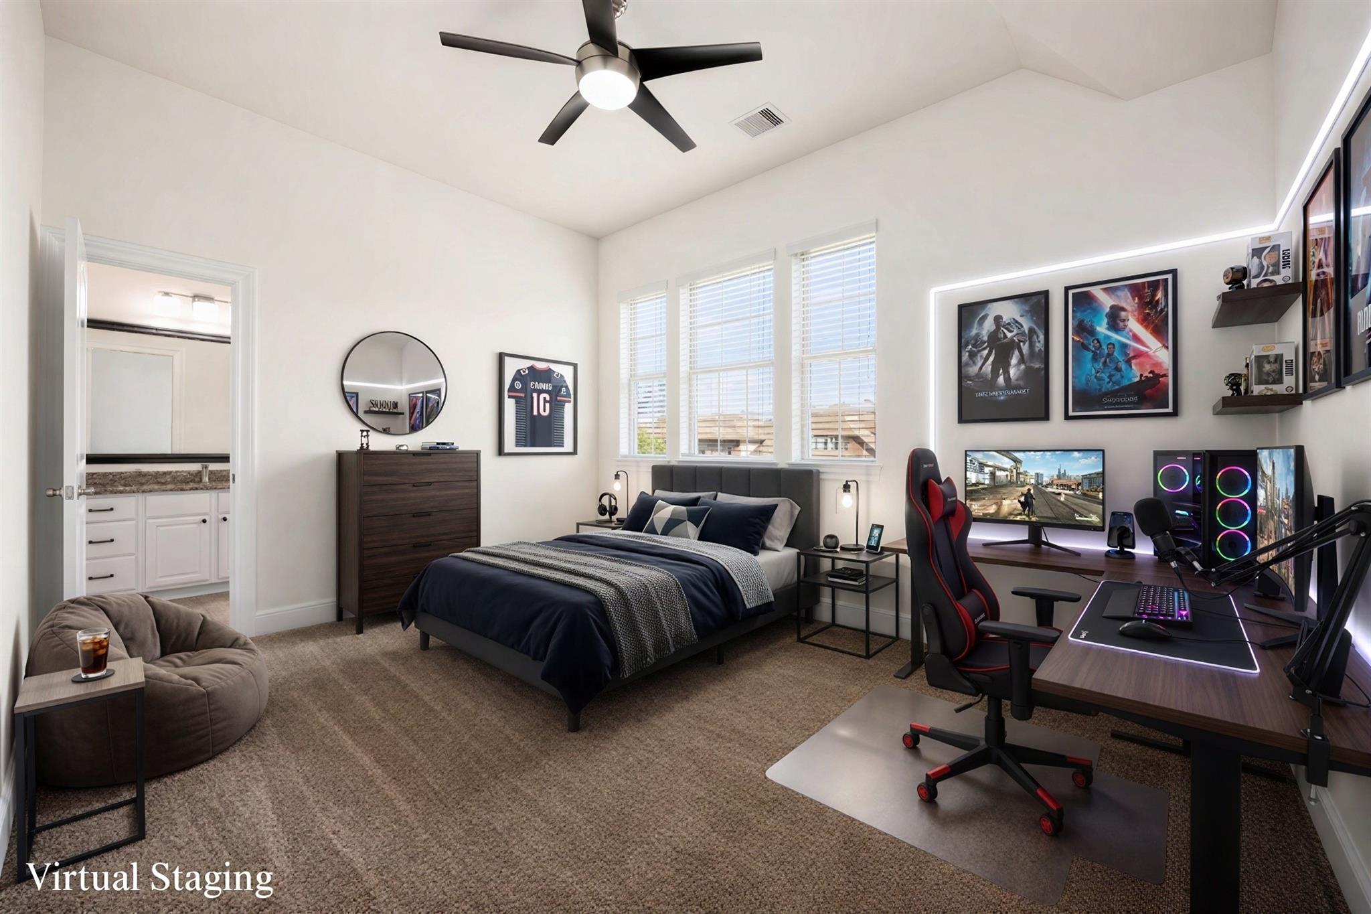
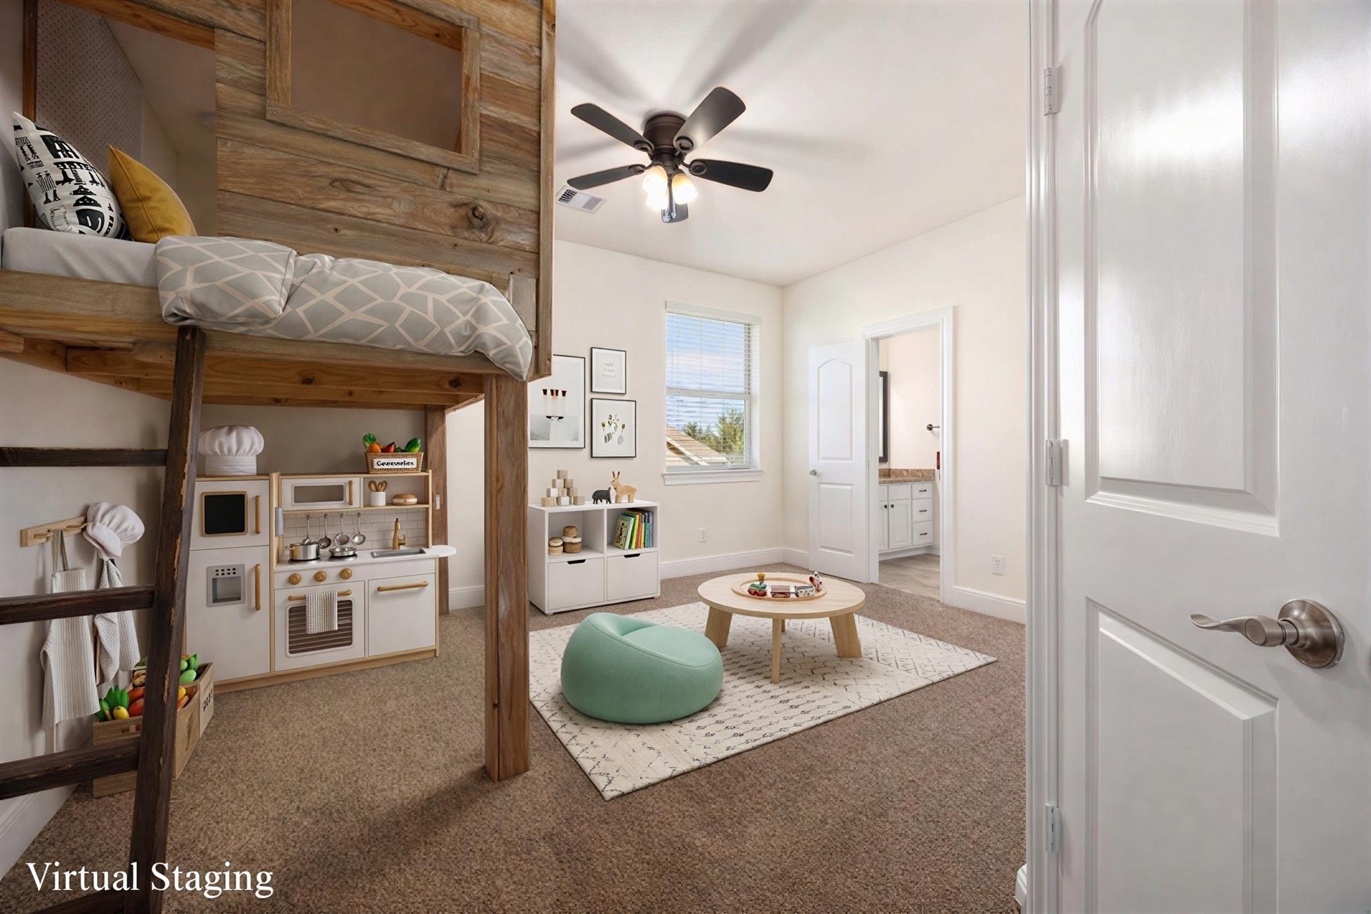
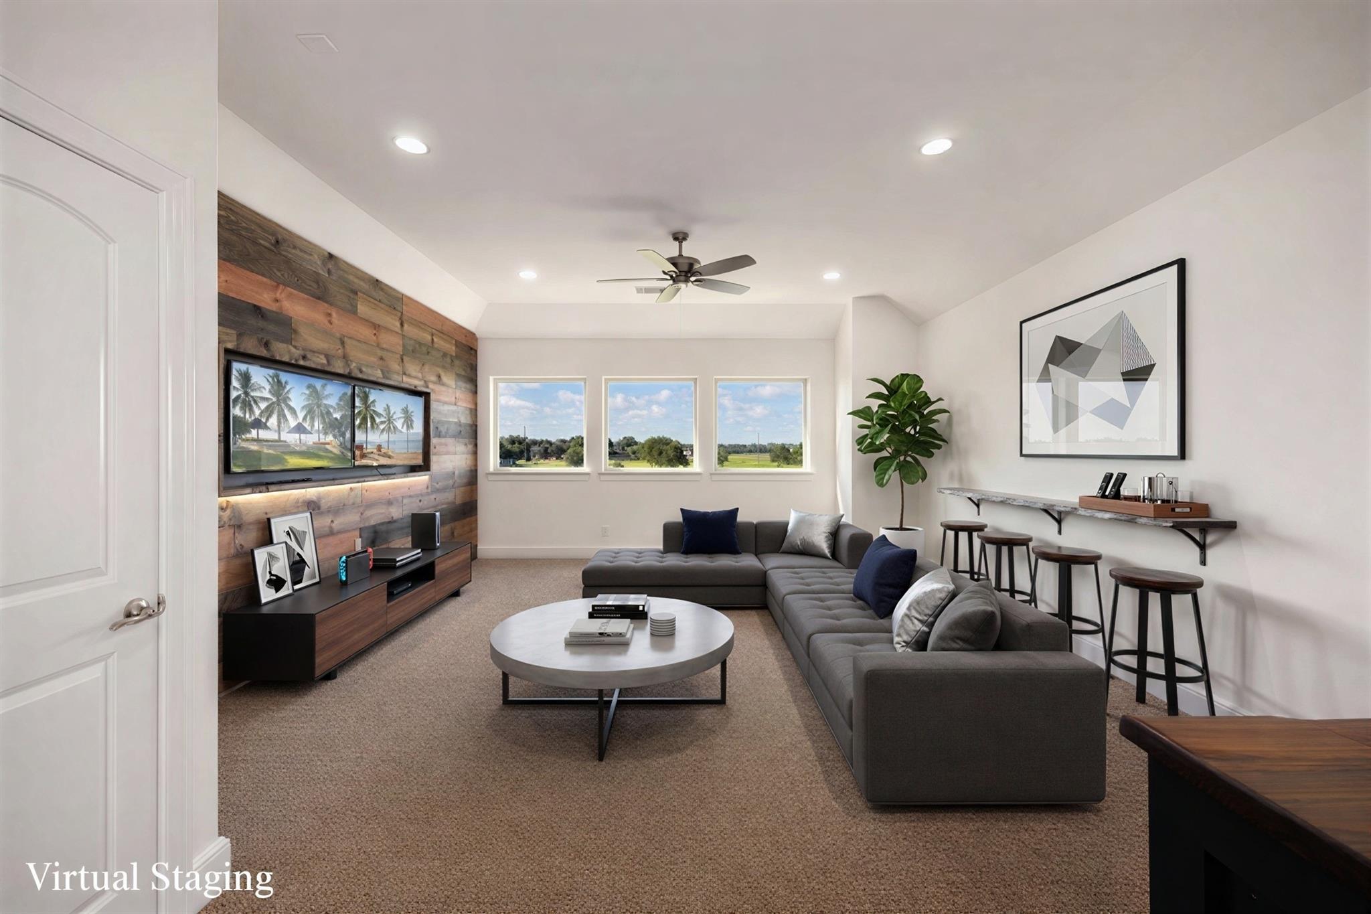
Live the resort lifestyle from day one in this move-in ready custom home where PAID-OFF SOLAR at closing helps keep current summer electric bills at $80 or less! Positioned on a premium lot w/ no rear neighbors & green-space views, the backyard steals the show w/ pool, spa, waterfall, covered patio, outdoor kitchen & built-in grill. Inside, AUG 2026 WHOLE HOME PAINT, soaring ceilings, engineered wood floors & designer finishes create a fresh, upscale feel. The open kitchen impresses w/ 6-burner Thermador gas range, granite counters & XL island, while a bar room & custom wine cellar w/ iron door & wine chillers elevate entertaining. The 1st-floor primary retreat features a spa-like bath & custom closet. An office/flex room & A/C-converted garage/media room add flexibility. Upstairs offers a game room w/ surround sound, 2 built-in TVs, spacious bedrooms & custom fort-style bunk room. Updates include water softener, reverse osmosis, HVAC components, water heater & pool motors.

Save
Ask
Tour
Hide
Share
Listing Snapshot
Price 
$650,000
Days On Site 
13 Days
Bedrooms 
4
Inside Area (SqFt) 
3,793 sqft
Total Baths 
4
Full Baths 
4
Partial Baths 
N/A
Lot Size 
0.2088 Acres
Year Built 
2014
MLS® Number 
76274675
Status 
Active
Property Tax 
$16,761
HOA/Condo/Coop Fees 
$101.42 monthly
Sq Ft Source 
N/A
Friends & Family
Recent Activity
a week agoListing updated with changes from the MLS®
2 weeks agoListing first seen on site
General Features
Acres 
0.2088
Attached Garage 
Yes
Disclosures 
Sellers Disclosure
Foundation 
Slab
Garage 
Yes
Garage Spaces 
2
Green Energy Efficient 
ThermostatHVAC
Parking 
AttachedGarage Door Opener
Parking Spaces 
2
Property Sub Type 
Single Family Residence
Sewer 
Public Sewer
SqFt Total 
3793
Style 
Traditional
Water Source 
Public
Interior Features
Appliances 
DisposalWater SoftenerDouble OvenMicrowaveGas CooktopDishwasherWater Purifier
Cooling 
Attic FanCeiling Fan(s)Electric
Fireplace 
Yes
Fireplace Features 
Gas Log
Fireplaces 
1
Flooring 
CarpetTile
Heating 
Natural Gas
Interior 
High CeilingsWired for SoundBreakfast BarMaster DownstairsGranite CountersDouble VanitySmart Thermostat
Laundry Features 
Electric Dryer Hookup
Spa 
Yes
Bedroom 
Dimensions - 14 x 11Level - SecondArea - 154
Master Bedroom 
Dimensions - 15 x 19Level - FirstArea - 285
Save
Ask
Tour
Hide
Share
Exterior Features
Construction Details 
BrickStone
Exterior 
Outdoor Kitchen
Fencing 
Back Yard
Lot Features 
Back YardSubdivided
Patio And Porch 
Covered
Pool Features 
HeatedIn Ground
Private Pool 
Yes
Roof 
Composition
Spa 
Yes
Community Features
Association Fee 
$1217.0
Association Fee Frequency 
Annually
MLS Area 
37
School District 
33 - Lamar Consolidated
Financing Terms Available 
CashConventionalFHAVA Loan
Schools
School District
33 - Lamar Consolidated
Elementary School
Hubenak Elementary School
Middle School
Banks Middle School
High School
Tomas High School (Lamar)
Listing courtesy of Redfin Corporation [email protected]

IDX information is provided exclusively for consumers’ personal, non-commercial use. It may not be used for any purpose other than to identify prospective properties consumers may be interested in purchasing. This data is deemed reliable but is not guaranteed accurate by the MLS.

Data provided by HAR.com © 2026. All information provided should be independently verified.

Neighborhood & Commute
Source: Walkscore
Disclosure: Community information and market data powered by Constellation Data Labs. Information is deemed reliable but not guaranteed.
Save
Ask
Tour
Hide
Share