Search For Homes

Save
Ask
Tour
Hide
Share
$209,900
45 Days On Site

19522 Wann Park Drive
Houston, TX 77073

For Sale|Single Family Residence|Active
4
Beds
3
Total Baths
2
Full Baths
1
Partial Bath
1,820
SqFt
$115
/SqFt
2005
Built
Subdivision:
Remington Ranch Sec 06
County:
Harris
Call Now: 346.202.7307
Is this the listing for you? We can help make it yours.
346.202.7307
19522 Wann Park Drive19522 Wann Park Drive19522 Wann Park Drive19522 Wann Park Drive
Save
Ask
Tour
Hide
Share

Mortgage Calculator

Monthly Payment (Est.)

$958
Calculator powered by Showcase IDX, a Constellation1 Company. Copyright ©2026 Information is deemed reliable but not guaranteed.

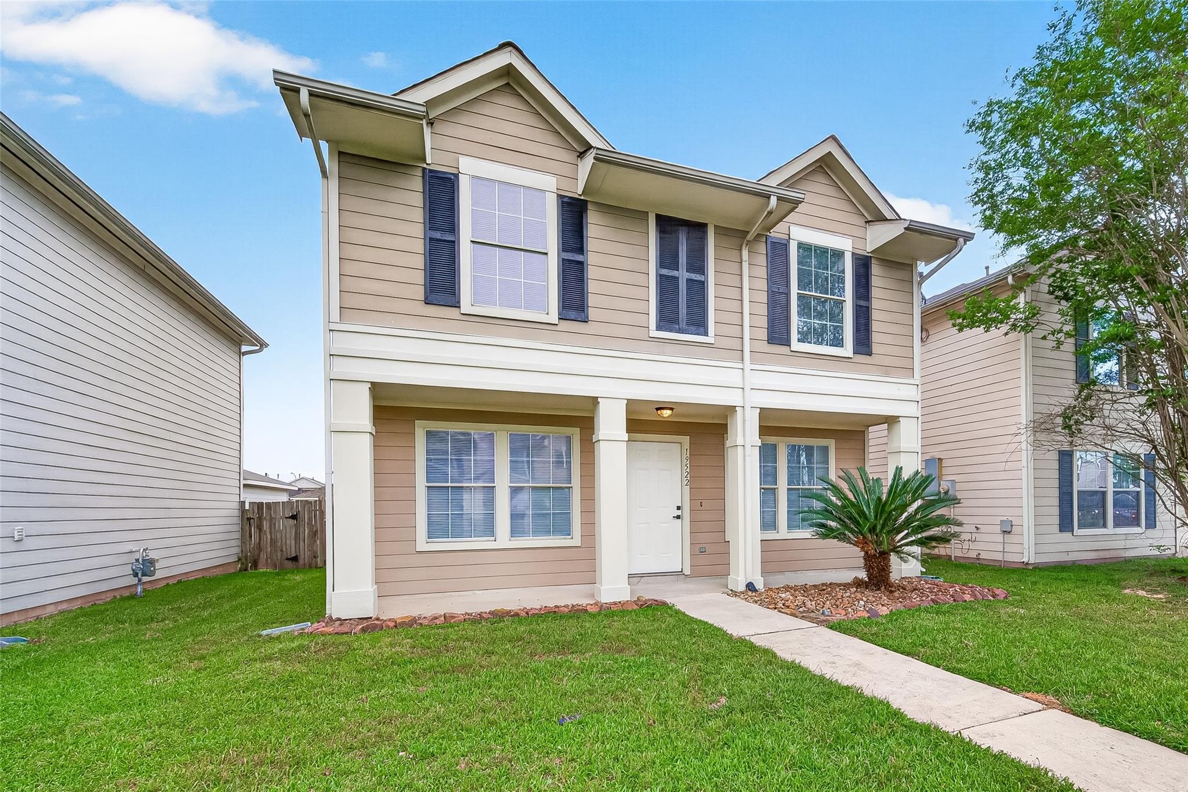
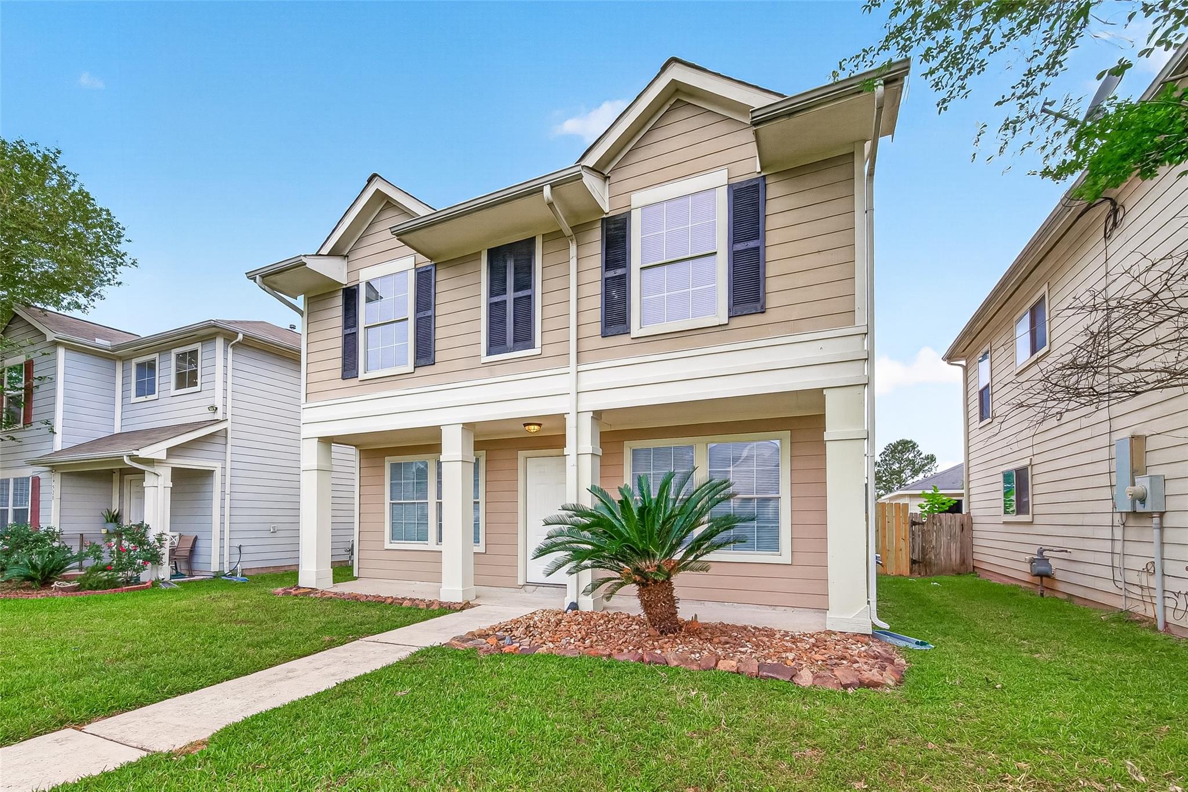
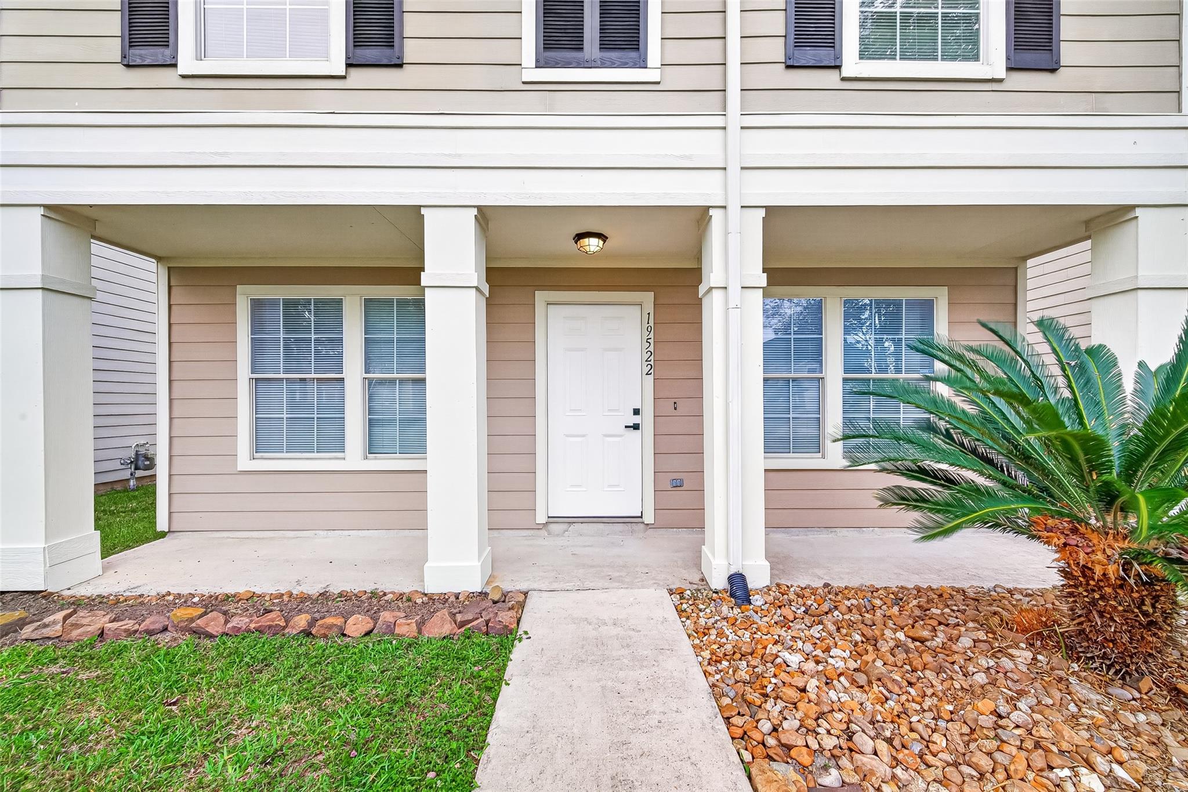
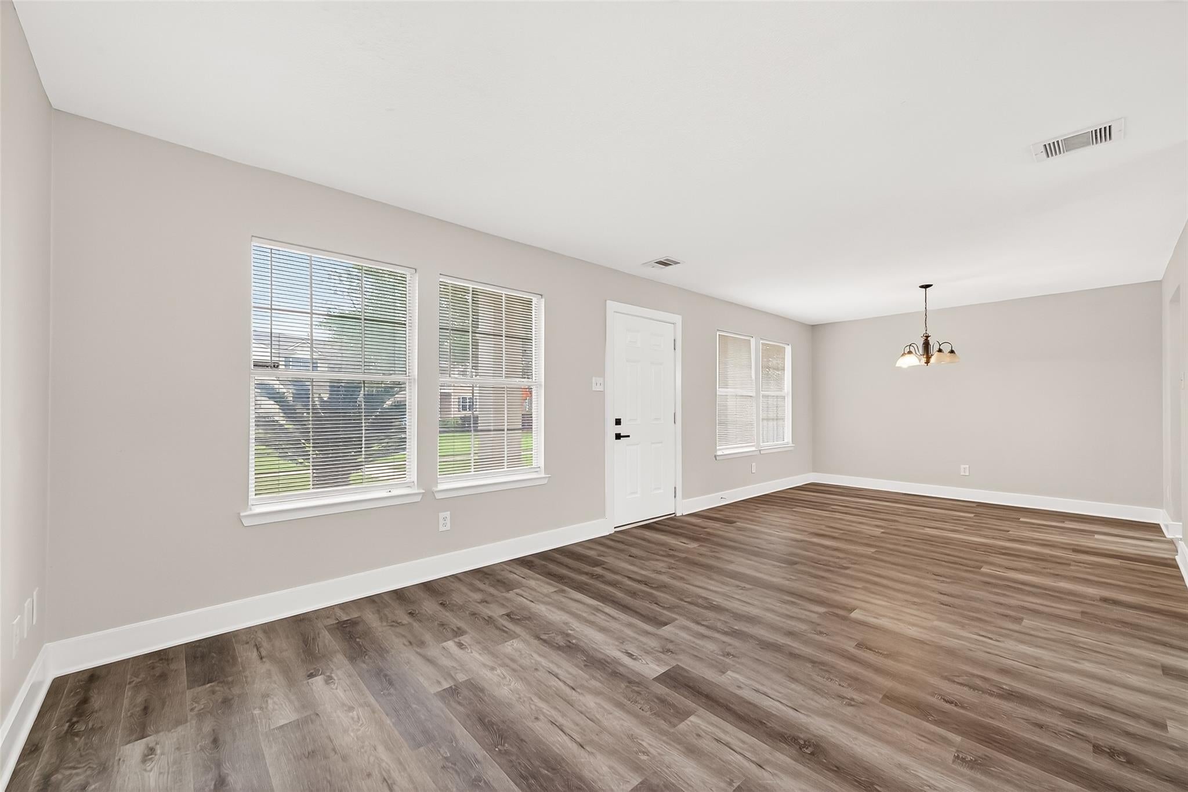
Welcome to this FULLY RENOVATED 4-bedroom, 2.5-bath home where modern design meets MOVE-IN READY convenience. No detail was overlooked in this head-to-toe transformation, featuring a brand-new kitchen with sleek cabinetry, quartz countertops, and all-new stainless steel appliances, plus fully updated bathrooms with contemporary finishes throughout. This home also has a NEW ROOF 2026! Fresh flooring and paint gives every room a clean, modern aesthetic that feels both elevated and inviting. The open-concept layout flows effortlessly from the living and dining areas to the kitchen, perfect for entertaining. Step outside to a generous backyard ideal for gatherings, play, or simply unwinding. A 2-car garage rounds out this exceptional offering. Located in Houston's 77073 corridor with quick access to I-45 - this one checks every box. Schedule your showing today before this hidden-gem is gone!

Save
Ask
Tour
Hide
Share
Listing Snapshot
Price 
$209,900
Days On Site 
45 Days
Bedrooms 
4
Inside Area (SqFt) 
1,820 sqft
Total Baths 
3
Full Baths 
2
Partial Baths 
1
Lot Size 
0.096 Acres
Year Built 
2005
MLS® Number 
76329510
Status 
Active
Property Tax 
$6,399
HOA/Condo/Coop Fees 
$79.17 monthly
Sq Ft Source 
N/A
Friends & Family
Recent Activity
4 weeks agoListing updated with changes from the MLS®
4 weeks agoPrice changed to $209,900
a month agoListing first seen on site
General Features
Acres 
0.096
Disclosures 
MudSellers Disclosure
Foundation 
Slab
Garage 
Yes
Garage Spaces 
2
Parking 
Detached
Parking Spaces 
2
Property Sub Type 
Single Family Residence
Sewer 
Public Sewer
SqFt Total 
1820
Style 
Traditional
Water Source 
Public
Interior Features
Cooling 
Electric
Heating 
Electric
Bedroom 
Dimensions - 12x10Level - SecondArea - 120
Dining Room 
Dimensions - 12x10Level - FirstArea - 120
Living Room 
Dimensions - 14x12Level - FirstArea - 168
Master Bedroom 
Dimensions - 12x10Level - SecondArea - 120
Save
Ask
Tour
Hide
Share
Exterior Features
Construction Details 
Other
Lot Features 
Subdivided
Roof 
Composition
Community Features
Association Fee 
$950.0
Association Fee Frequency 
Annually
MLS Area 
12
School District 
48 - Spring
Schools
School District
48 - Spring
Elementary School
Milton Cooper Elementary School
Middle School
Dueitt Middle School
High School
Andy Dekaney H S
Listing courtesy of Watkins Realty LLC [email protected]

IDX information is provided exclusively for consumers’ personal, non-commercial use. It may not be used for any purpose other than to identify prospective properties consumers may be interested in purchasing. This data is deemed reliable but is not guaranteed accurate by the MLS.

Data provided by HAR.com © 2026. All information provided should be independently verified.

Neighborhood & Commute
Source: Walkscore
Disclosure: Community information and market data powered by Constellation Data Labs. Information is deemed reliable but not guaranteed.
Save
Ask
Tour
Hide
Share