Search For Homes

Save
Ask
Tour
Hide
Share
$4,000
5 Days On Site

4411 Buentello Drive
Katy, TX 77449

For Rent|Single Family Residence|Active
5
Beds
4
Total Baths
3
Full Baths
1
Partial Bath
4,046
SqFt
$1
/SqFt
2020
Built
Subdivision:
Westfield Ranch Sec 3
County:
Harris
Call Now: 346.202.7307
Is this the listing for you? We can help make it yours.
346.202.7307
4411 Buentello Drive4411 Buentello Drive4411 Buentello Drive4411 Buentello Drive
Save
Ask
Tour
Hide
Share

Mortgage Calculator

Monthly Payment (Est.)

$18
Calculator powered by Showcase IDX, a Constellation1 Company. Copyright ©2026 Information is deemed reliable but not guaranteed.

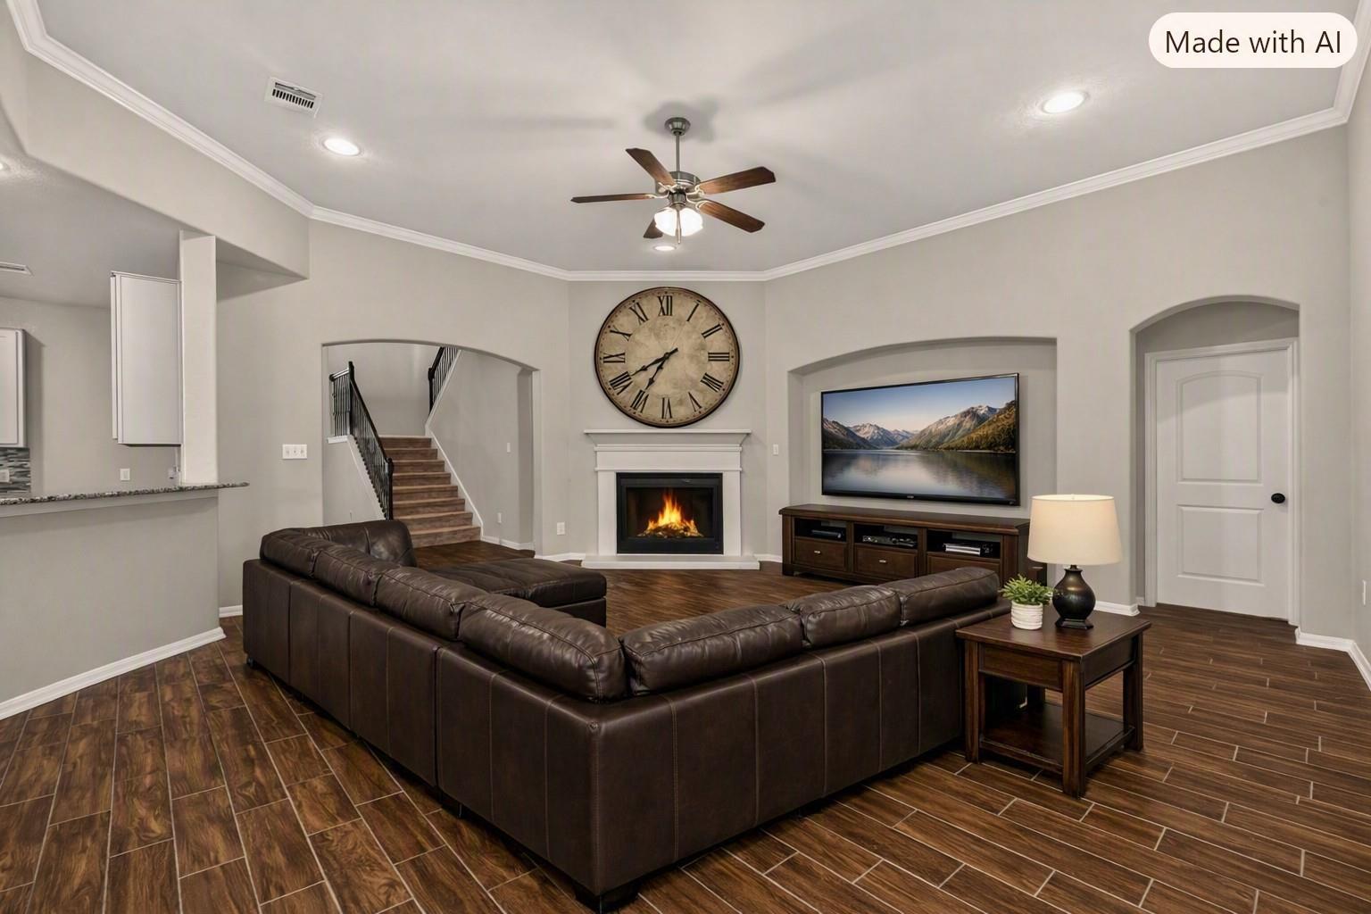
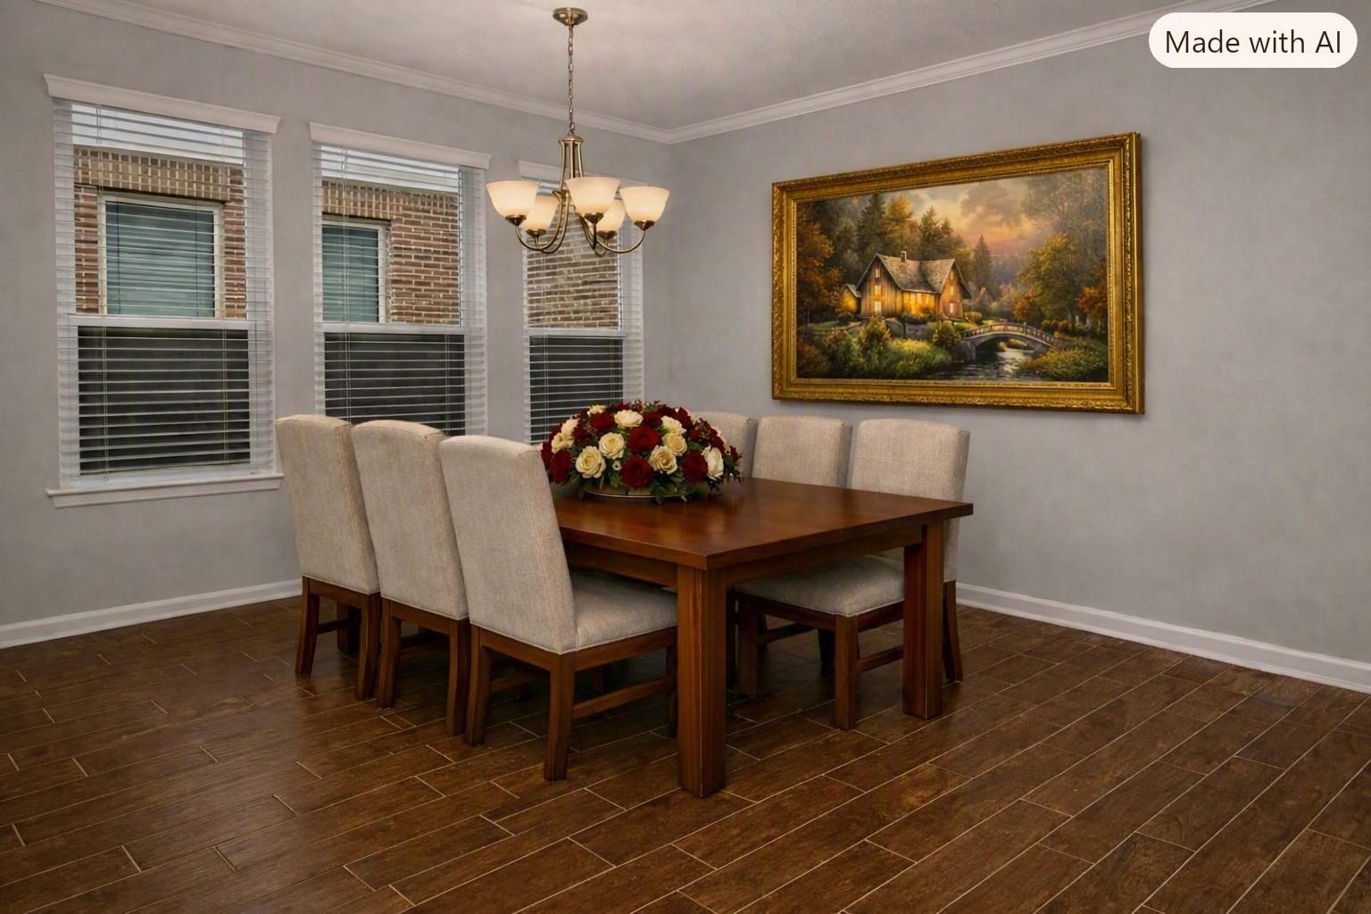
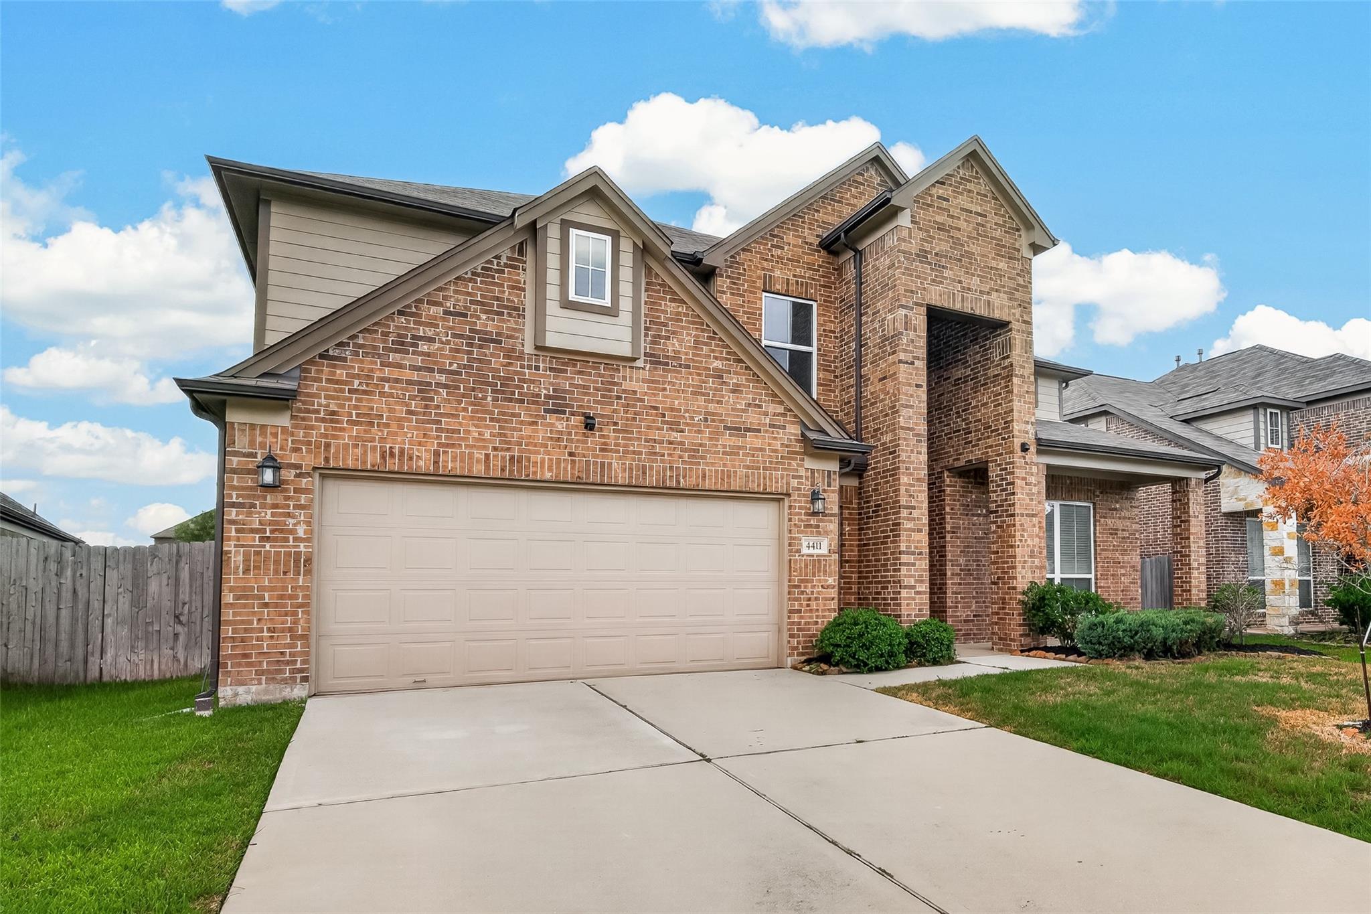
Welcome to this inviting and beautifully maintained home nestled in the desirable Westfield Ranch community! Thoughtfully designed for both comfort and functionality, the open-concept layout is bathed in natural light and anchored by a spacious family room that flows seamlessly into the kitchen — complete with a breakfast bar, abundant cabinetry, and a walk-in pantry. Just off the entry, you'll find a formal dining room and a dedicated home office or study. Enjoy a game room and private media room perfect for movie nights and game days. Prepared for peace of mind, the home features a dedicated pad and electrical connections for a whole-home generator. Step outside to a covered patio overlooking a generous backyard with low-maintenance artificial grass — the perfect outdoor retreat. This one truly has it all!

Save
Ask
Tour
Hide
Share
Listing Snapshot
Price 
$4,000
Days On Site 
5 Days
Bedrooms 
5
Inside Area (SqFt) 
4,046 sqft
Total Baths 
4
Full Baths 
3
Partial Baths 
1
Lot Size 
0.1514 Acres
Year Built 
2020
MLS® Number 
76331947
Status 
Active
Property Tax 
N/A
HOA/Condo/Coop Fees 
N/A
Sq Ft Source 
N/A
Friends & Family
Recent Activity
4 days agoListing updated with changes from the MLS®
6 days agoListing first seen on site
General Features
Acres 
0.1514
Attached Garage 
Yes
Disclosures 
Other Disclosures
Garage 
Yes
Garage Spaces 
2
Green Energy Efficient 
LightingHVACInsulationAppliances
Lease Term 
12 Months
Number Of Stories 
2
Parking 
Attached
Parking Spaces 
2
Pets 
Call
Property Sub Type 
Single Family Residence
SqFt Total 
4046
Style 
Traditional
Water Source 
Public
Interior Features
Appliances 
ENERGY STAR Qualified AppliancesWater HeaterDisposalGas OvenOvenMicrowaveGas RangeDishwasher
Cooling 
Ceiling Fan(s)Electric
Fireplace 
Yes
Fireplace Features 
Gas Log
Fireplaces 
1
Flooring 
CarpetTile
Heating 
Natural Gas
Interior 
Walk-In Closet(s)Breakfast BarMaster DownstairsGranite CountersDouble Vanity
Laundry Features 
Electric Dryer HookupGas Dryer HookupWasher Hookup
Window Features 
Window CoveringsLow Emissivity Windows
Bedroom 
Dimensions - 11 x 13Level - SecondArea - 143
Breakfast 
Dimensions - 11 x 12Level - FirstArea - 132
Dining Room 
Dimensions - 13 x 12Level - FirstArea - 156
Family Room 
Dimensions - 20 x 20Level - FirstArea - 400
Game Room 
Dimensions - 19 x 20Level - SecondArea - 380
Kitchen 
Dimensions - 13 x 15Level - FirstArea - 195
Living Room 
Dimensions - 13 x 11Level - FirstArea - 143
Master Bathroom 
Dimensions - 14 x 13Level - FirstArea - 182
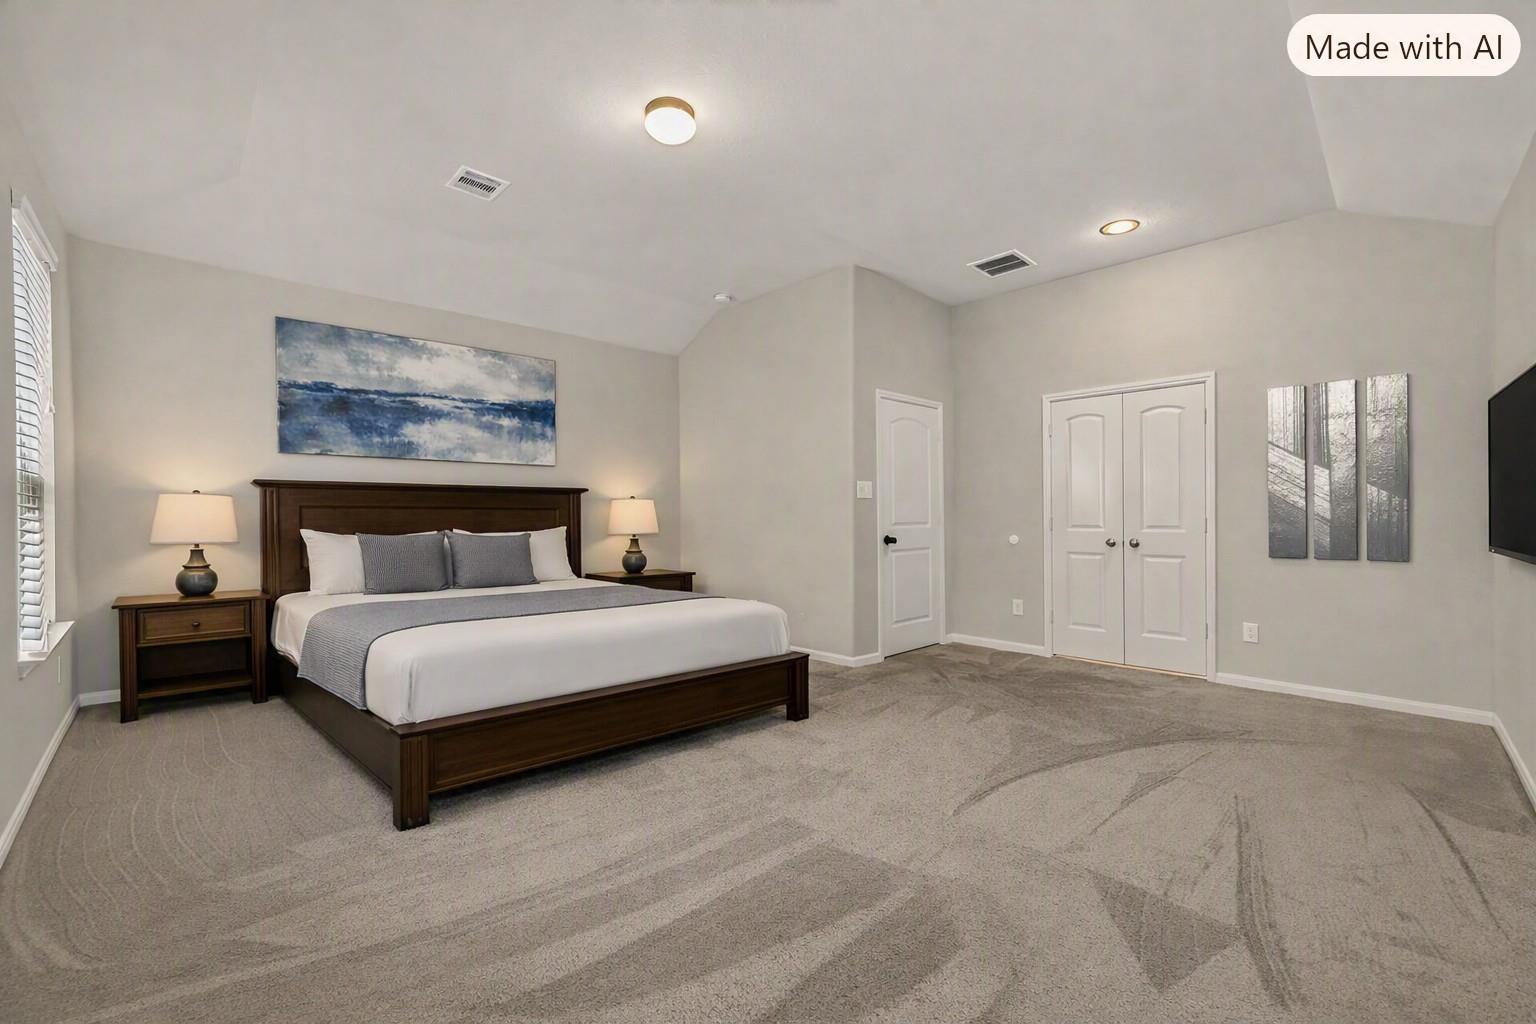
Master Bedroom 
Dimensions - 18 x 19Level - FirstArea - 342
Media Room 
Dimensions - 13 x 15Level - SecondArea - 195
Utility Room 
Dimensions - 8 x 9Level - FirstArea - 72
Save
Ask
Tour
Hide
Share
Exterior Features
Fencing 
Back Yard
Lot Features 
Back YardSubdivided
Patio And Porch 
Patio
Windows/Doors 
Window CoveringsLow Emissivity Windows
Community Features
Community Features 
Curbs
MLS Area 
25
School District 
13 - Cypress-Fairbanks
Roads 
Concrete
Schools
School District
13 - Cypress-Fairbanks
Elementary School
Brosnohan Elementary
Middle School
Thornton Middle School (Cy-Fair)
High School
Cypress Park High School
Listing courtesy of Heartland Real Estate Company [email protected]

IDX information is provided exclusively for consumers’ personal, non-commercial use. It may not be used for any purpose other than to identify prospective properties consumers may be interested in purchasing. This data is deemed reliable but is not guaranteed accurate by the MLS.

Data provided by HAR.com © 2026. All information provided should be independently verified.

Neighborhood & Commute
Source: Walkscore
Disclosure: Community information and market data powered by Constellation Data Labs. Information is deemed reliable but not guaranteed.
Save
Ask
Tour
Hide
Share