Search For Homes

Save
Ask
Tour
Hide
Share
$335,000
4 Days On Site

10101 Hidden Falls Drive
Pearland, TX 77584

For Sale|Single Family Residence|Active
3
Beds
2
Total Baths
2
Full Baths
2,175
SqFt
$154
/SqFt
2008
Built
Subdivision:
Autumn Lake Sec 1
County:
Brazoria
Call Now: 346.202.7307
Is this the listing for you? We can help make it yours.
346.202.7307
10101 Hidden Falls Drive10101 Hidden Falls Drive10101 Hidden Falls Drive10101 Hidden Falls Drive
Save
Ask
Tour
Hide
Share

Mortgage Calculator

Monthly Payment (Est.)

Enter an interest rate to see your estimated monthly payment.
Calculator powered by Showcase IDX, a Constellation1 Company. Copyright ©2026 Information is deemed reliable but not guaranteed.

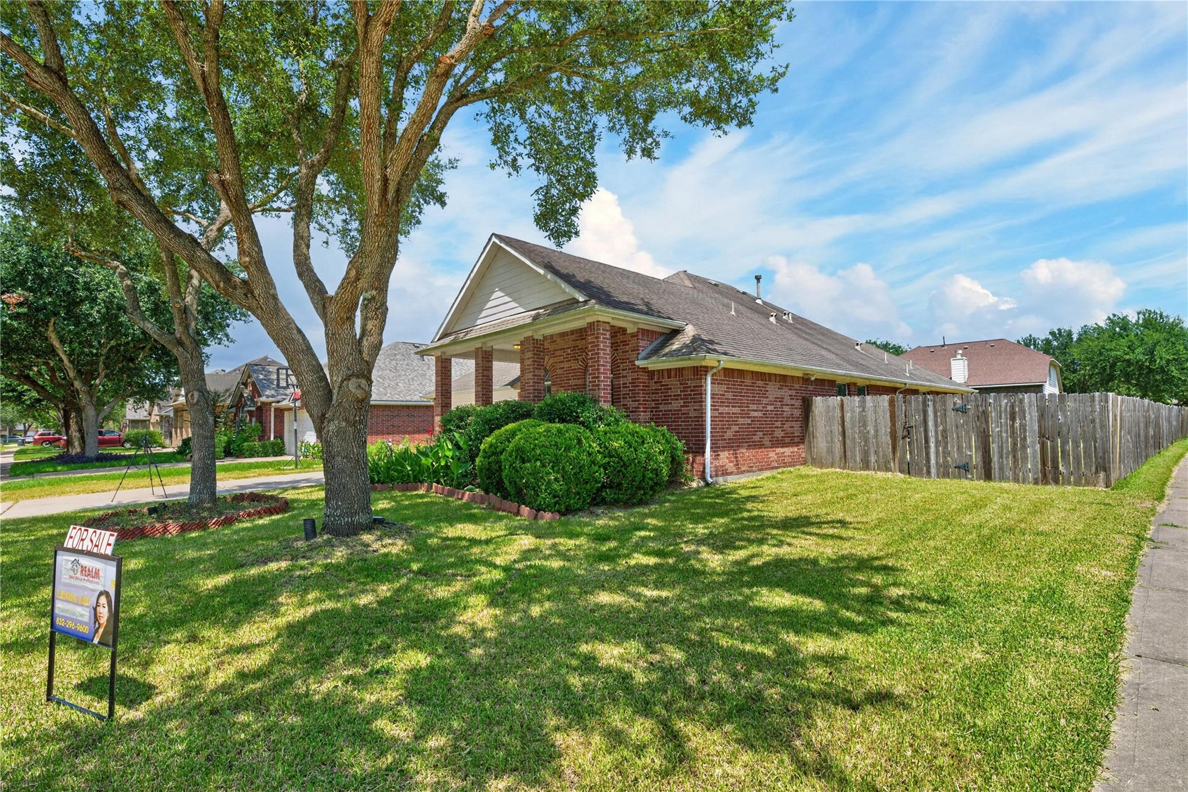
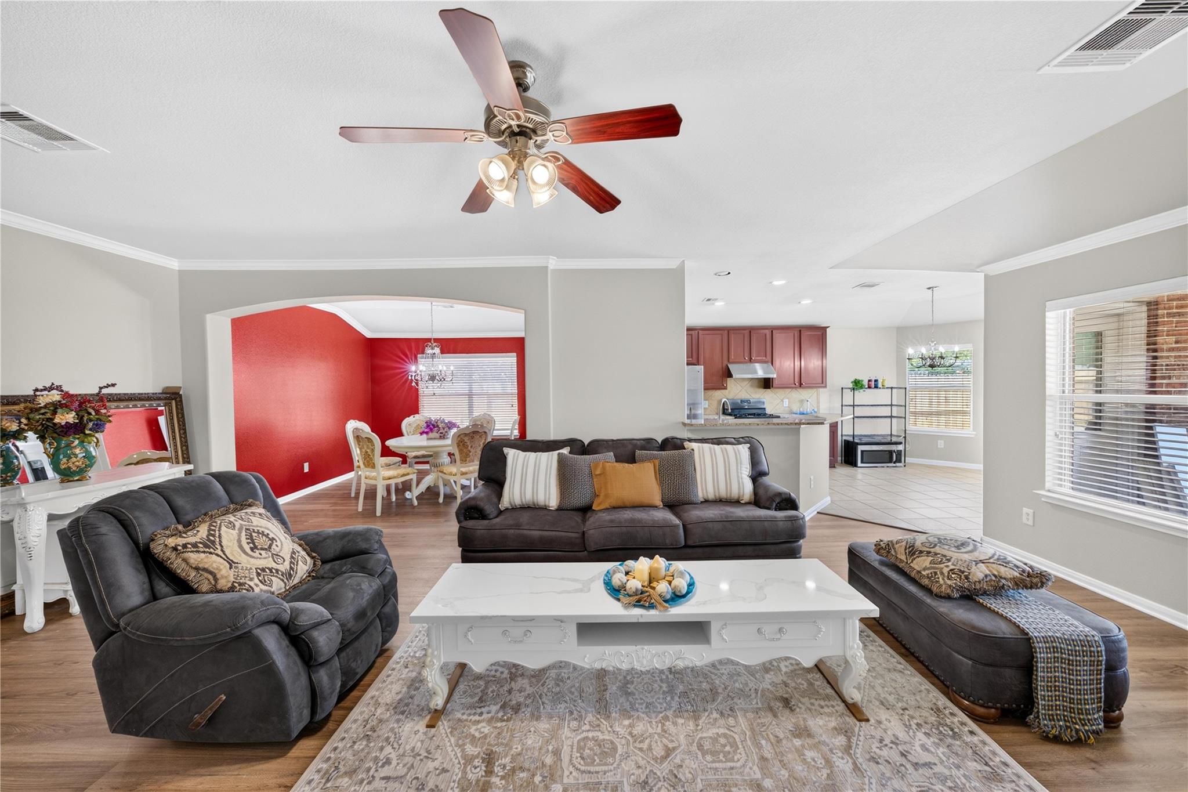
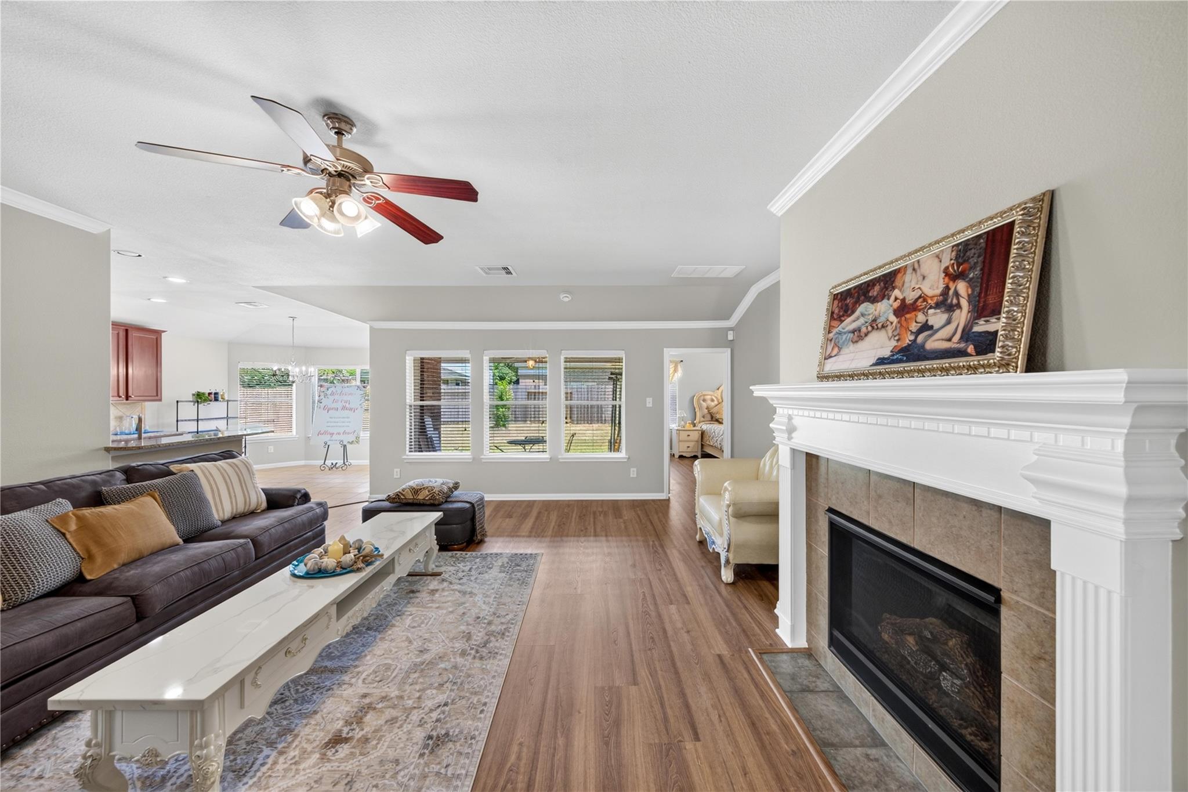
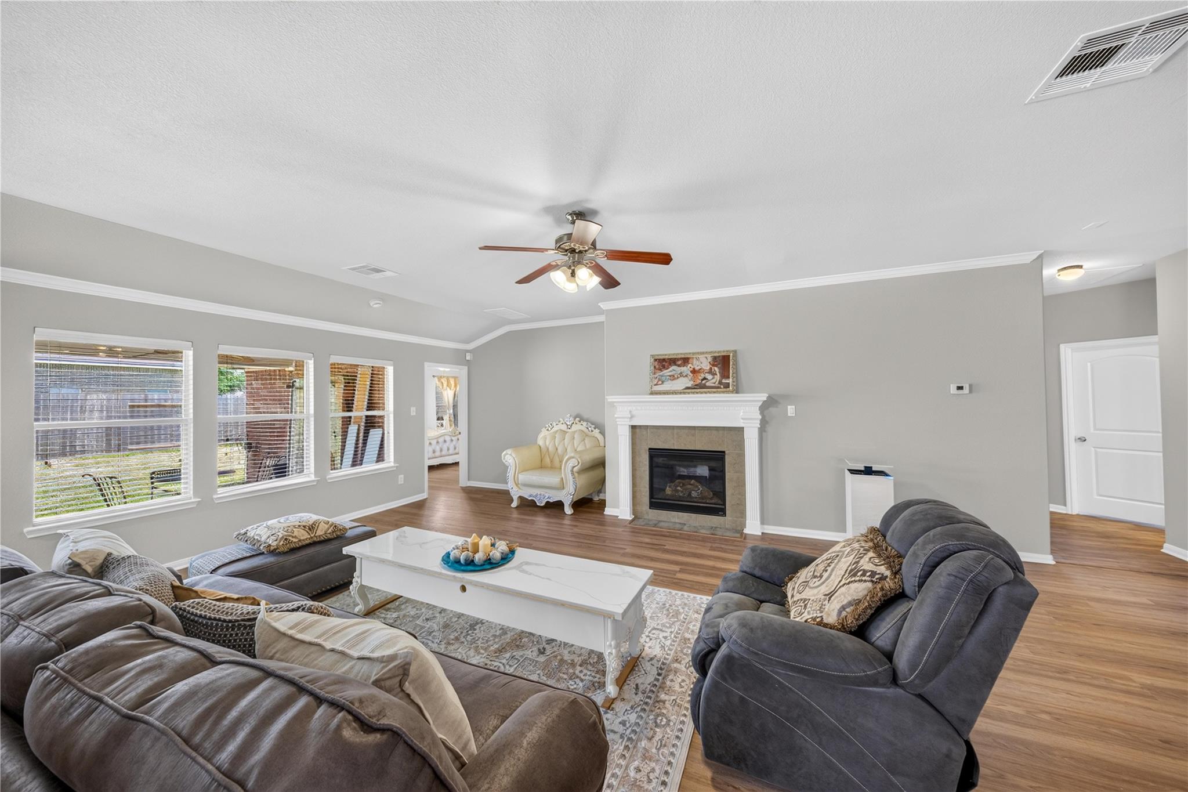
Charming 3-bed 2-bath single-story home in Pearland's family-friendly Autumn Lake community. Beautifully updated featuring a open-kitchen, spacious family room, formal dining, home office, cozy gas-log fireplace. Private primary suite includes dual sinks, separate shower and bathtub, and walk-in closet. For greater privacy the primary is separate from the others. Recent renovations include new paint, new flooring, refinished cabinets, new epoxy garage, and more. Designed to offer high-quality lifestyle, the kitchen is equipped with reverse osmosis water purifier, HEPA 13 medical-grade air filter, brand-name water softener and bidets. Complete community supporting facilities. Conveniently located near shopping, dining, major thoroughfares. All-A school district renowned for strong academic programs and competitive extracurricular activities, where future leaders are built. Furniture may be included. Whether for residence or investment—ready to take over and move in. Come take a look!

Save
Ask
Tour
Hide
Share
Listing Snapshot
Price 
$335,000
Days On Site 
4 Days
Bedrooms 
3
Inside Area (SqFt) 
2,175 sqft
Total Baths 
2
Full Baths 
2
Partial Baths 
N/A
Lot Size 
N/A
Year Built 
2008
MLS® Number 
76354324
Status 
Active
Property Tax 
$5,879
HOA/Condo/Coop Fees 
$31.67 monthly
Sq Ft Source 
N/A
Friends & Family
Recent Activity
4 days agoListing updated with changes from the MLS®
5 days agoListing first seen on site
General Features
Attached Garage 
Yes
Direction Faces 
South
Disclosures 
Owner/AgentSeller's Disclosure
Foundation 
Slab
Garage 
Yes
Garage Spaces 
2
Green Energy Efficient 
Thermostat
Parking 
AttachedGarage Door Opener
Parking Spaces 
2
Property Sub Type 
Single Family Residence
Sewer 
Public Sewer
SqFt Total 
2175
Style 
Traditional
Water Source 
Public
Interior Features
Appliances 
DisposalGas OvenMicrowaveGas CooktopDishwasher
Cooling 
Ceiling Fan(s)Electric
Fireplace 
Yes
Fireplace Features 
GasGas Log
Fireplaces 
1
Heating 
Natural Gas
Interior 
Walk-In Closet(s)PantryMaster DownstairsDouble VanitySmart Thermostat
Laundry Features 
Electric Dryer HookupWasher Hookup
Window Features 
Low Emissivity Windows
Bedroom 
Dimensions - 12x11Level - FirstArea - 132
Dining Room 
Dimensions - 12x11Level - FirstArea - 132
Kitchen 
Dimensions - 14x11Level - FirstArea - 154
Living Room 
Dimensions - 19x17Level - FirstArea - 323
Master Bathroom 
Dimensions - 14x10Level - FirstArea - 140
Master Bedroom 
Dimensions - 17x13Level - FirstArea - 221
Save
Ask
Tour
Hide
Share
Exterior Features
Construction Details 
Brick
Lot Features 
Corner LotSubdivided
Roof 
Composition
Windows/Doors 
Low Emissivity Windows
Community Features
Association Amenities 
ParkPicnic AreaPlaygroundPool
Association Fee 
$380.0
Association Fee Frequency 
Annually
Community Features 
Curbs
MLS Area 
5
School District 
42 - Pearland
Financing Terms Available 
CashConventionalFHAVA Loan
Roads 
Concrete
Schools
School District
42 - Pearland
Elementary School
Challenger Elementary School
Middle School
Berry Miller Junior High School
High School
Glenda Dawson High School
Listing courtesy of REALM Real Estate Professionals - Sugar Land [email protected]

IDX information is provided exclusively for consumers’ personal, non-commercial use. It may not be used for any purpose other than to identify prospective properties consumers may be interested in purchasing. This data is deemed reliable but is not guaranteed accurate by the MLS.

Data provided by HAR.com © 2026. All information provided should be independently verified.

Neighborhood & Commute
Source: Walkscore
Disclosure: Community information and market data powered by Constellation Data Labs. Information is deemed reliable but not guaranteed.
Save
Ask
Tour
Hide
Share