Search For Homes

Save
Ask
Tour
Hide
Share
$445,000
9 Days On Site

15802 Deerpath Court
Tomball, TX 77377

For Sale|Single Family Residence|Active Under Contract
4
Beds
4
Total Baths
3
Full Baths
1
Partial Bath
3,167
SqFt
$141
/SqFt
2000
Built
Subdivision:
Amending Lakewood Grove
County:
Harris
Call Now: 346.202.7307
Is this the listing for you? We can help make it yours.
346.202.7307
15802 Deerpath Court15802 Deerpath Court15802 Deerpath Court15802 Deerpath Court
Save
Ask
Tour
Hide
Share

Mortgage Calculator

Monthly Payment (Est.)

$2,030
Calculator powered by Showcase IDX, a Constellation1 Company. Copyright ©2026 Information is deemed reliable but not guaranteed.

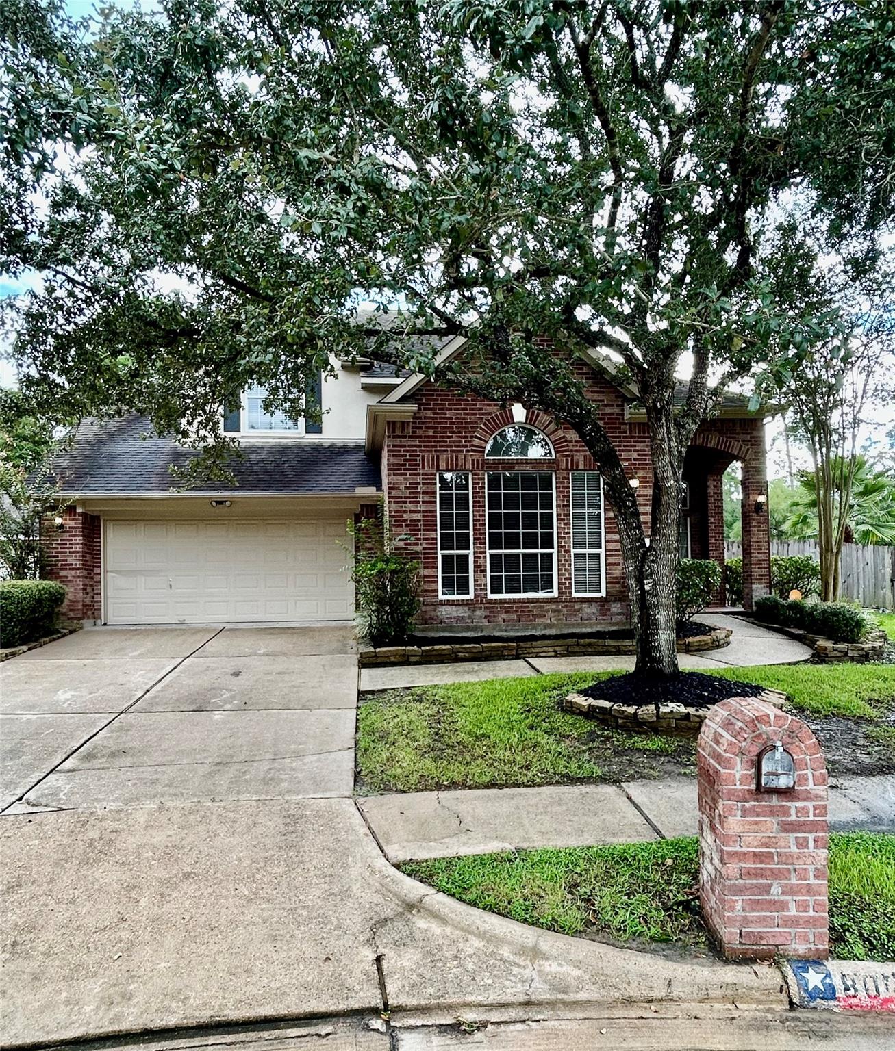
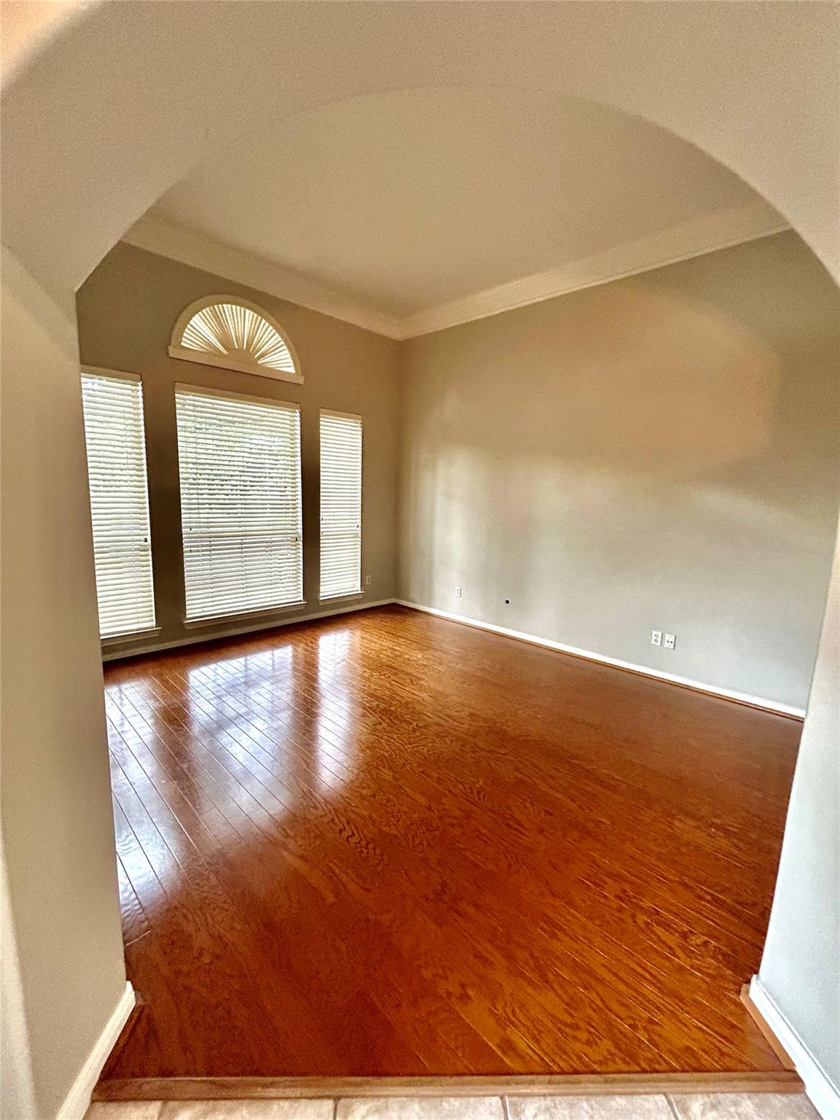
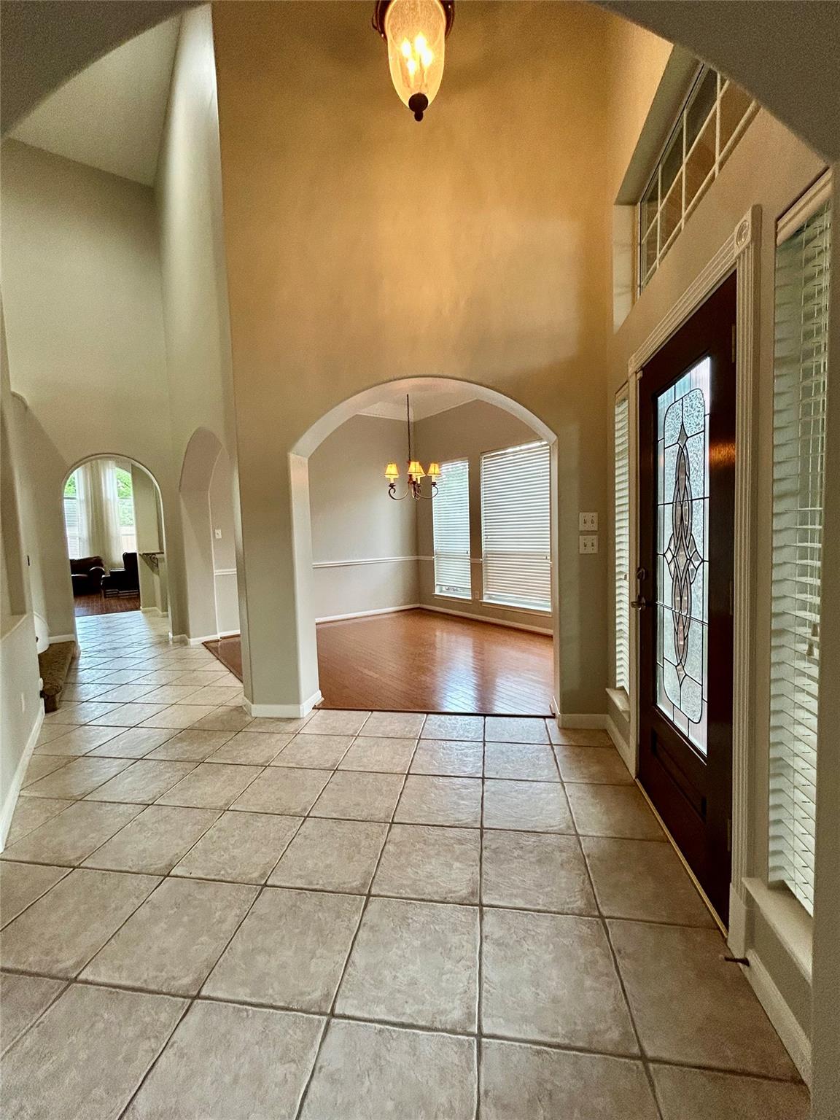
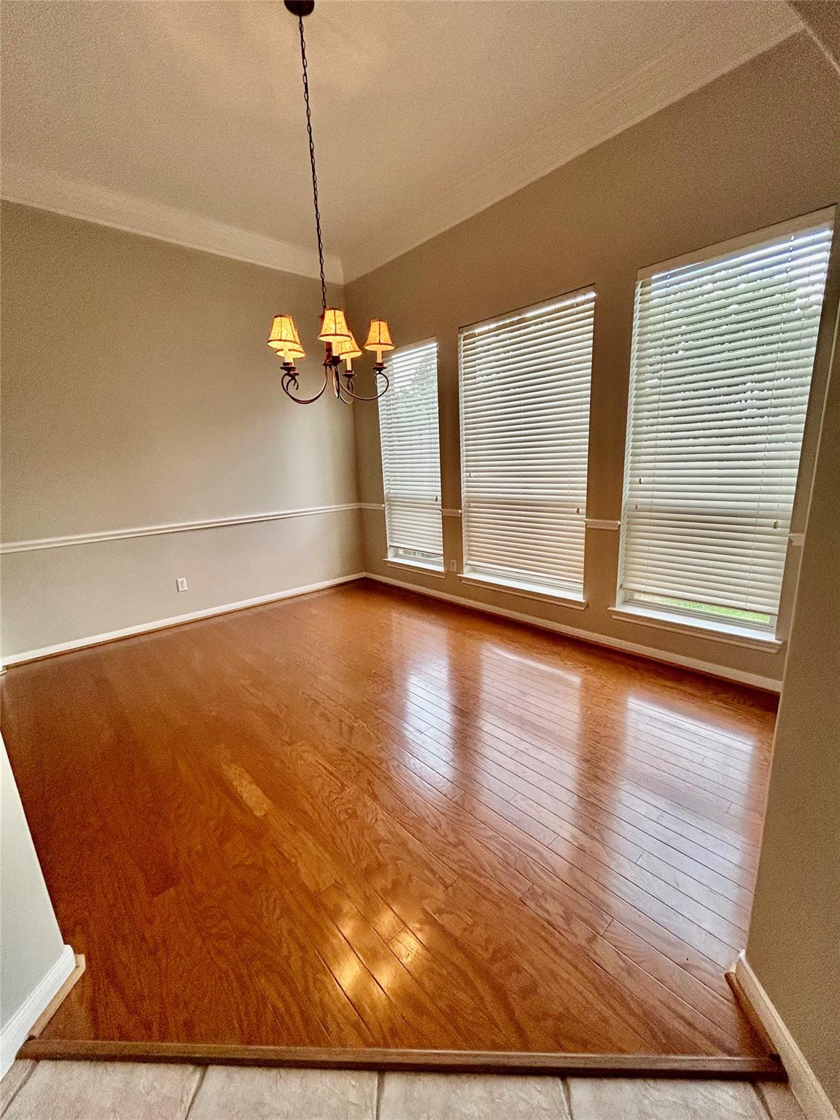
Beautiful David Powers home with a covered patio, large fenced back yard, & sparkling inground pool. Tile & hardwood floors throughout the 1st floor. Den with a gas-log fireplace, towering 2-story ceiling & fantastic natural light. Beautiful kitchen, granite countertops, tile back-splash, sleek SS appliances & a large walk-in pantry. 1st floor primary bedroom with huge walk-in closet. A barn door leads from the owner's bedroom to a beautifully updated ensuite bath with 2 vanities, a jetted tub, & an oversized walk-in shower with frameless glass, a bench, & upgraded fixtures. Upstairs has game room / media room, 2 full baths, & 3 bedrooms. The backyard is a paradise with a covered patio with ceiling fans, a separate fenced dog run, & an inground pool surrounded by lots of grassy yard, no back neighbors, back gate provides private access to miles of walking trails. Close to community park & pool.

Save
Ask
Tour
Hide
Share
Listing Snapshot
Price 
$445,000
Days On Site 
9 Days
Bedrooms 
4
Inside Area (SqFt) 
3,167 sqft
Total Baths 
4
Full Baths 
3
Partial Baths 
1
Lot Size 
0.1956 Acres
Year Built 
2000
MLS® Number 
76378200
Status 
Active Under Contract
Property Tax 
$9,643
HOA/Condo/Coop Fees 
$50 monthly
Sq Ft Source 
N/A
Friends & Family
Recent Activity
2 days agoListing updated with changes from the MLS®
2 days agoStatus changed to Active Under Contract
a week agoListing first seen on site
General Features
Acres 
0.1956
Attached Garage 
Yes
Direction Faces 
North
Disclosures 
EstateSeller's Disclosure
Foundation 
Slab
Garage 
Yes
Garage Spaces 
2
Parking 
Attached
Parking Spaces 
2
Property Sub Type 
Single Family Residence
Sewer 
Public Sewer
SqFt Total 
3167
Style 
Traditional
Water Source 
Public
Interior Features
Appliances 
DisposalMicrowaveDishwasher
Cooling 
Electric
Fireplace 
Yes
Fireplaces 
1
Heating 
Natural Gas
Interior 
Walk-In Closet(s)Master DownstairsDouble Vanity
Spa 
Yes
Bedroom 
Dimensions - 13x11Level - SecondArea - 143
Breakfast 
Dimensions - 10x9Level - FirstArea - 90
Dining Room 
Dimensions - 15x10Level - FirstArea - 150
Family Room 
Dimensions - 18x18Level - FirstArea - 324
Game Room 
Dimensions - 19x17Level - SecondArea - 323
Kitchen 
Dimensions - 10x10Level - FirstArea - 100
Living Room 
Dimensions - 15x13Level - FirstArea - 195
Master Bedroom 
Dimensions - 17x14Level - FirstArea - 238
Utility Room 
Level - First
Save
Ask
Tour
Hide
Share
Exterior Features
Construction Details 
BrickWood Siding
Lot Features 
Cul-De-Sac
Pool Features 
GuniteIn Ground
Private Pool 
Yes
Roof 
Composition
Spa 
Yes
Community Features
Accessibility Features 
Therapeutic Whirlpool
Association Amenities 
Recreation Facilities
Association Fee 
$600.0
Association Fee Frequency 
Annually
Community Features 
Curbs
MLS Area 
10
School District 
53 - Tomball
Financing Terms Available 
CashConventional
Roads 
Concrete
Schools
School District
53 - Tomball
Elementary School
Lakewood Elementary School (Tomball)
Middle School
Willow Wood Junior High School
High School
Tomball Memorial H S
Listing courtesy of Frank Andrew Lenk III [email protected]

IDX information is provided exclusively for consumers’ personal, non-commercial use. It may not be used for any purpose other than to identify prospective properties consumers may be interested in purchasing. This data is deemed reliable but is not guaranteed accurate by the MLS.

Data provided by HAR.com © 2026. All information provided should be independently verified.

Neighborhood & Commute
Source: Walkscore
Disclosure: Community information and market data powered by Constellation Data Labs. Information is deemed reliable but not guaranteed.
Save
Ask
Tour
Hide
Share