Search For Homes

Save
Ask
Tour
Hide
Share
$315,000
21 Days On Site

17314 Tall Cypress Drive
Spring, TX 77388

For Sale|Single Family Residence|Active Under Contract
4
Beds
3
Total Baths
2
Full Baths
1
Partial Bath
2,498
SqFt
$126
/SqFt
1974
Built
Subdivision:
Cypresswood
County:
Harris
Call Now: 346.202.7307
Is this the listing for you? We can help make it yours.
346.202.7307
17314 Tall Cypress Drive17314 Tall Cypress Drive17314 Tall Cypress Drive17314 Tall Cypress Drive
Save
Ask
Tour
Hide
Share

Mortgage Calculator

Monthly Payment (Est.)

Enter an interest rate to see your estimated monthly payment.
Calculator powered by Showcase IDX, a Constellation1 Company. Copyright ©2026 Information is deemed reliable but not guaranteed.

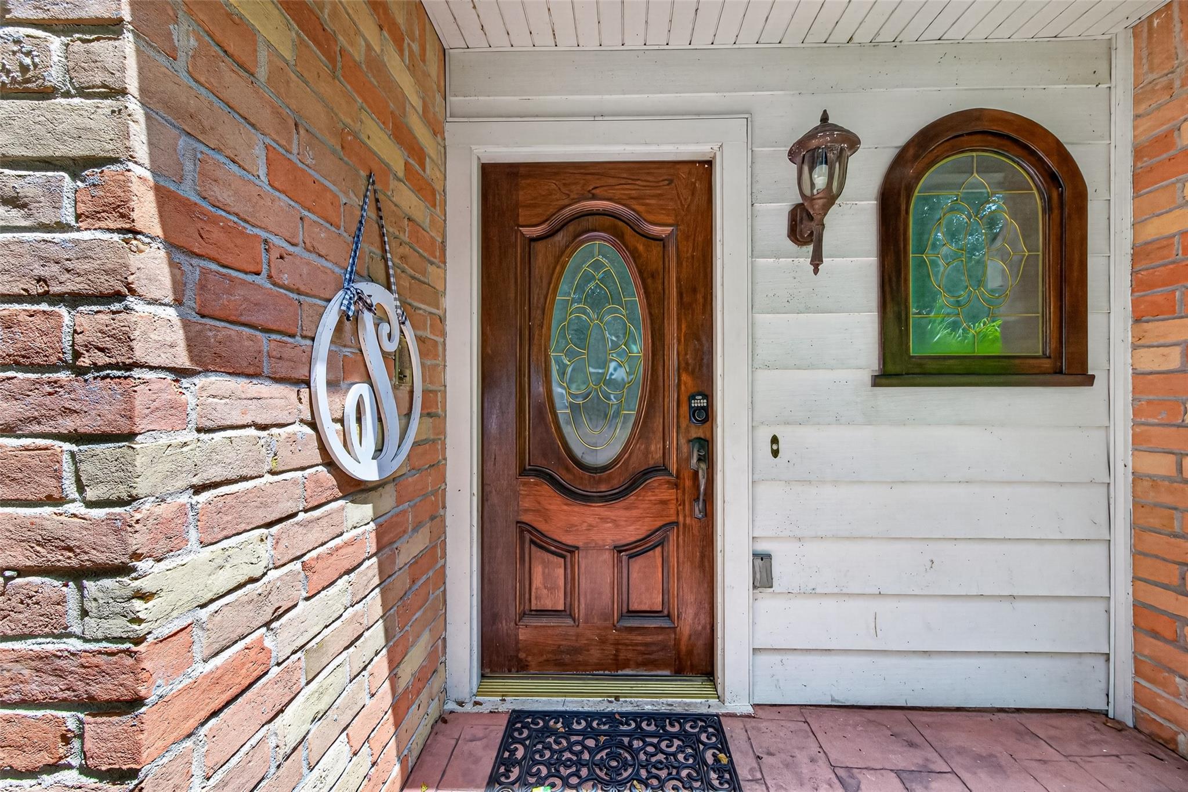
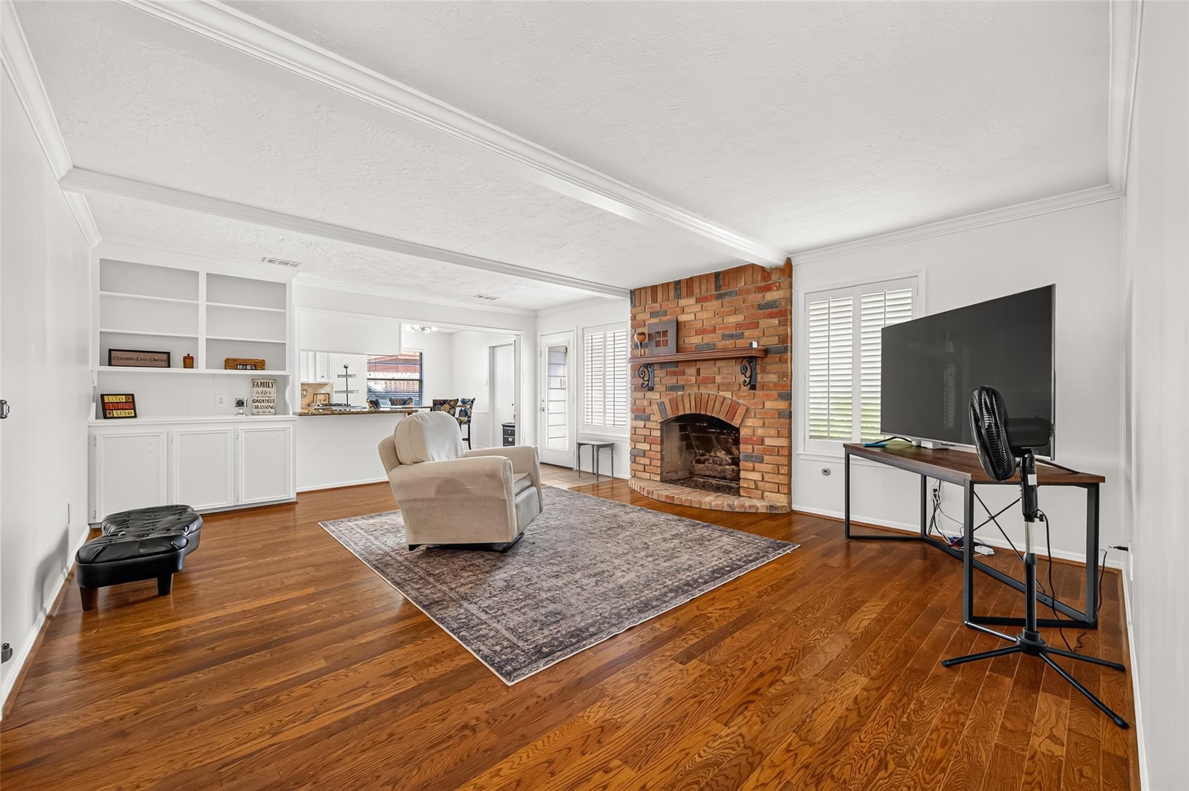
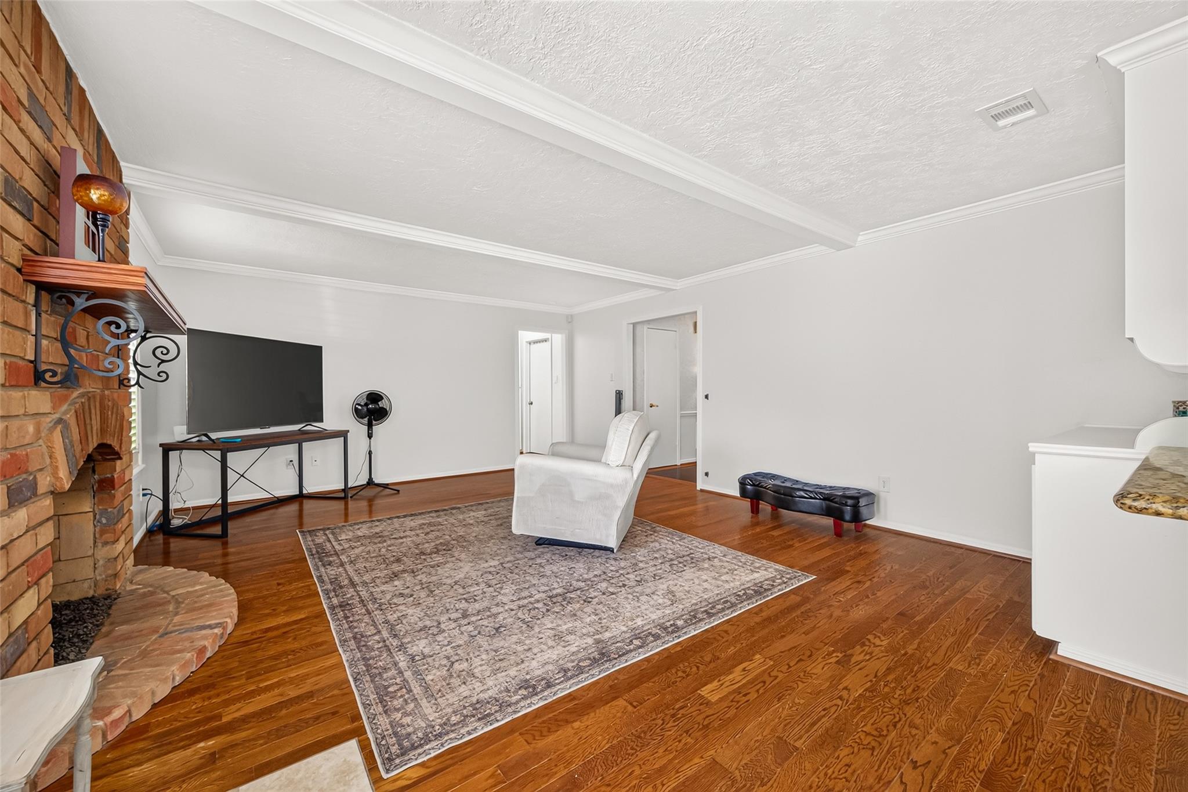
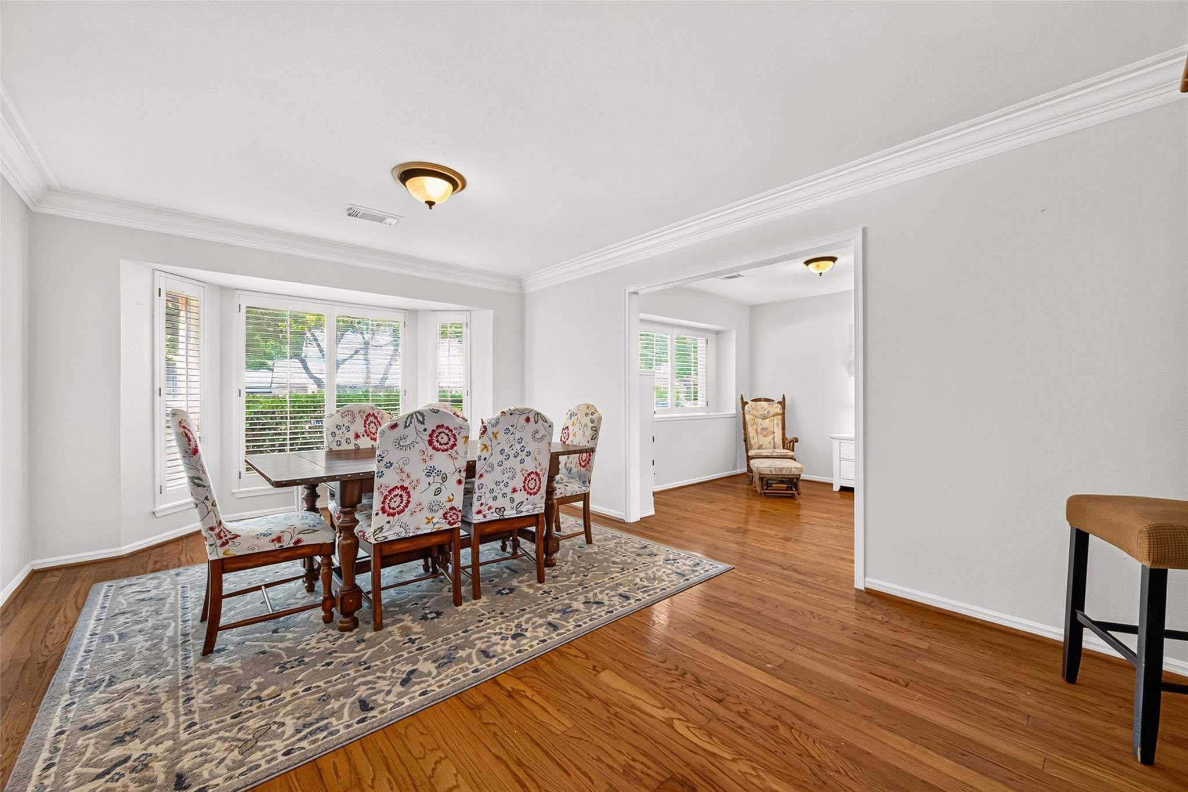
Escape to your own tropical backyard oasis featuring a heated pool and spa, stunning rock waterfalls, a stamped concrete patio, and a spacious gazebo—perfect for relaxing or entertaining. This beautiful 4-bedroom home features gleaming hardwood floors throughout the formal living and dining areas, family room, and primary suite. Plantation shutters, crown molding, and elegant finishes add timeless appeal. The gourmet kitchen boasts granite countertops, a tumbled marble backsplash, a 5-burner stainless-steel gas range, Thermador convection/bake oven, stainless-steel microwave, and double pantries. Additional highlights include a walk-in attic and energy-efficient storm windows, combining comfort, functionality, and style throughout this exceptional home. Entire house was re-piped in 2020.

Save
Ask
Tour
Hide
Share
Listing Snapshot
Price 
$315,000
Days On Site 
21 Days
Bedrooms 
4
Inside Area (SqFt) 
2,498 sqft
Total Baths 
3
Full Baths 
2
Partial Baths 
1
Lot Size 
0.2172 Acres
Year Built 
1974
MLS® Number 
76403798
Status 
Active Under Contract
Property Tax 
$5,475
HOA/Condo/Coop Fees 
$49.17 monthly
Sq Ft Source 
N/A
Friends & Family
Recent Activity
a week agoListing updated with changes from the MLS®
a week agoStatus changed to Active Under Contract
3 weeks agoListing first seen on site
General Features
Acres 
0.2172
Direction Faces 
West
Disclosures 
Sellers Disclosure
Foundation 
Slab
Garage 
Yes
Garage Spaces 
2
Green Energy Efficient 
Thermostat
Parking 
Detached
Parking Spaces 
2
Property Sub Type 
Single Family Residence
SqFt Total 
2498
Style 
Traditional
Water Source 
Public
Interior Features
Appliances 
DisposalElectric OvenMicrowaveGas CooktopDishwasher
Cooling 
Ceiling Fan(s)Electric
Fireplace 
Yes
Fireplace Features 
Wood Burning
Fireplaces 
1
Flooring 
CarpetTileWood
Heating 
Natural Gas
Interior 
Walk-In Closet(s)PantryEntrance FoyerMaster DownstairsGranite CountersDouble VanitySmart Thermostat
Spa 
Yes
Window Features 
Storm Window(s)Window Coverings
Bedroom 
Dimensions - 13x12Level - SecondArea - 156
Dining Room 
Dimensions - 19x12Level - FirstArea - 228
Family Room 
Dimensions - 21x16Level - FirstArea - 336
Game Room 
Dimensions - 15x10Level - SecondArea - 150
Kitchen 
Dimensions - 12x12Level - FirstArea - 144
Master Bedroom 
Dimensions - 17x15Level - FirstArea - 255
Save
Ask
Tour
Hide
Share
Exterior Features
Construction Details 
BrickCement Siding
Fencing 
Back YardFull
Lot Features 
Back YardCul-De-SacSubdivided
Patio And Porch 
Covered
Pool Features 
GuniteHeatedIn Ground
Private Pool 
Yes
Roof 
Composition
Spa 
Yes
Windows/Doors 
Storm Window(s)Window Coverings
Community Features
Association Amenities 
ClubhouseGolf CoursePoolTennis Court(s)Recreation Facilities
Association Fee 
$590.0
Association Fee Frequency 
Annually
Community Features 
ClubhouseGolf
MLS Area 
13
School District 
32 - Klein
Schools
School District
32 - Klein
Elementary School
Haude Elementary School
Middle School
Strack Intermediate School
High School
Klein Collins High School
Listing courtesy of Keller Williams Realty Professionals [email protected]

IDX information is provided exclusively for consumers’ personal, non-commercial use. It may not be used for any purpose other than to identify prospective properties consumers may be interested in purchasing. This data is deemed reliable but is not guaranteed accurate by the MLS.

Data provided by HAR.com © 2026. All information provided should be independently verified.

Neighborhood & Commute
Source: Walkscore
Disclosure: Community information and market data powered by Constellation Data Labs. Information is deemed reliable but not guaranteed.
Save
Ask
Tour
Hide
Share