Search For Homes

Save
Ask
Tour
Hide
Share
$590,373
20 Days On Site

5542 Fairfield Lane
Pasadena, TX 77505

For Sale|Single Family Residence|Active
5
Beds
4
Total Baths
3
Full Baths
1
Partial Bath
3,465
SqFt
$170
/SqFt
2022
Built
Subdivision:
Parkway Trls Sec 4
County:
Harris
Call Now: 346.202.7307
Is this the listing for you? We can help make it yours.
346.202.7307
Upcoming Open Houses
Sat, Nov 21, 12:00 PM - 2:00 PM
5542 Fairfield Lane5542 Fairfield Lane5542 Fairfield Lane5542 Fairfield Lane
Save
Ask
Tour
Hide
Share

Mortgage Calculator

Monthly Payment (Est.)

Enter an interest rate to see your estimated monthly payment.
Calculator powered by Showcase IDX, a Constellation1 Company. Copyright ©2026 Information is deemed reliable but not guaranteed.

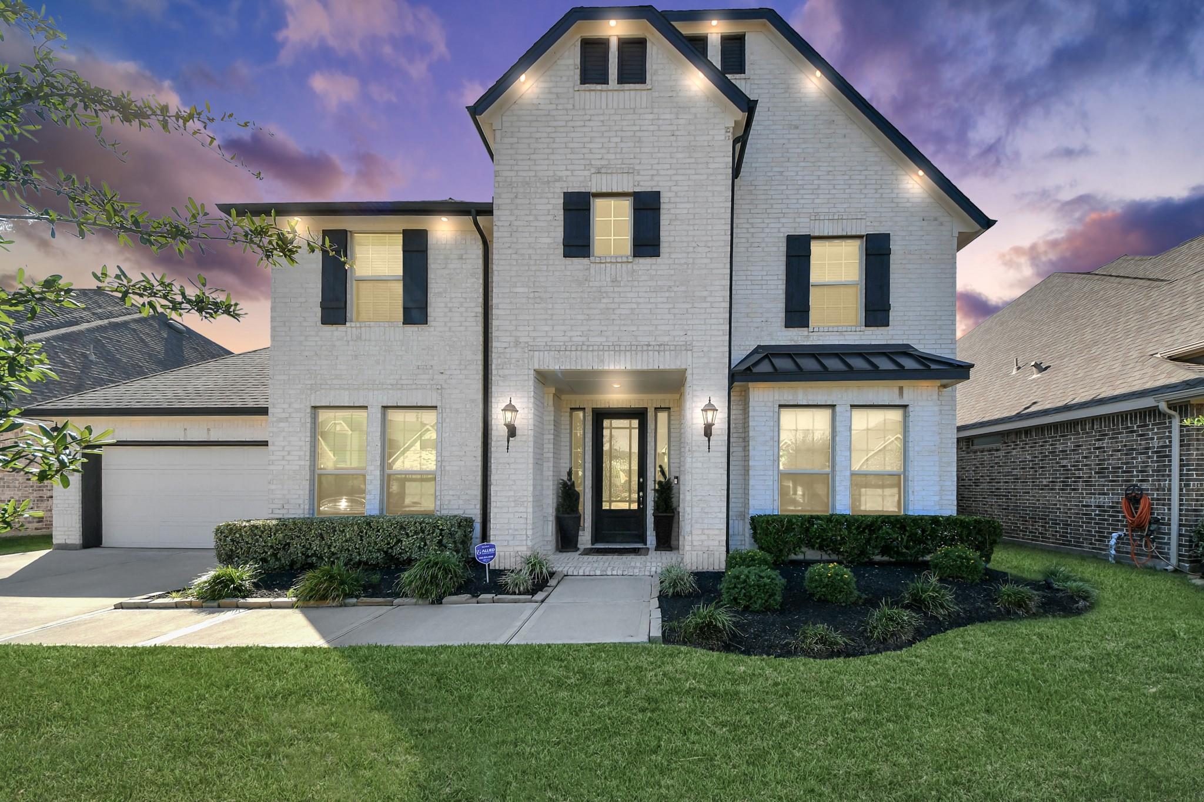
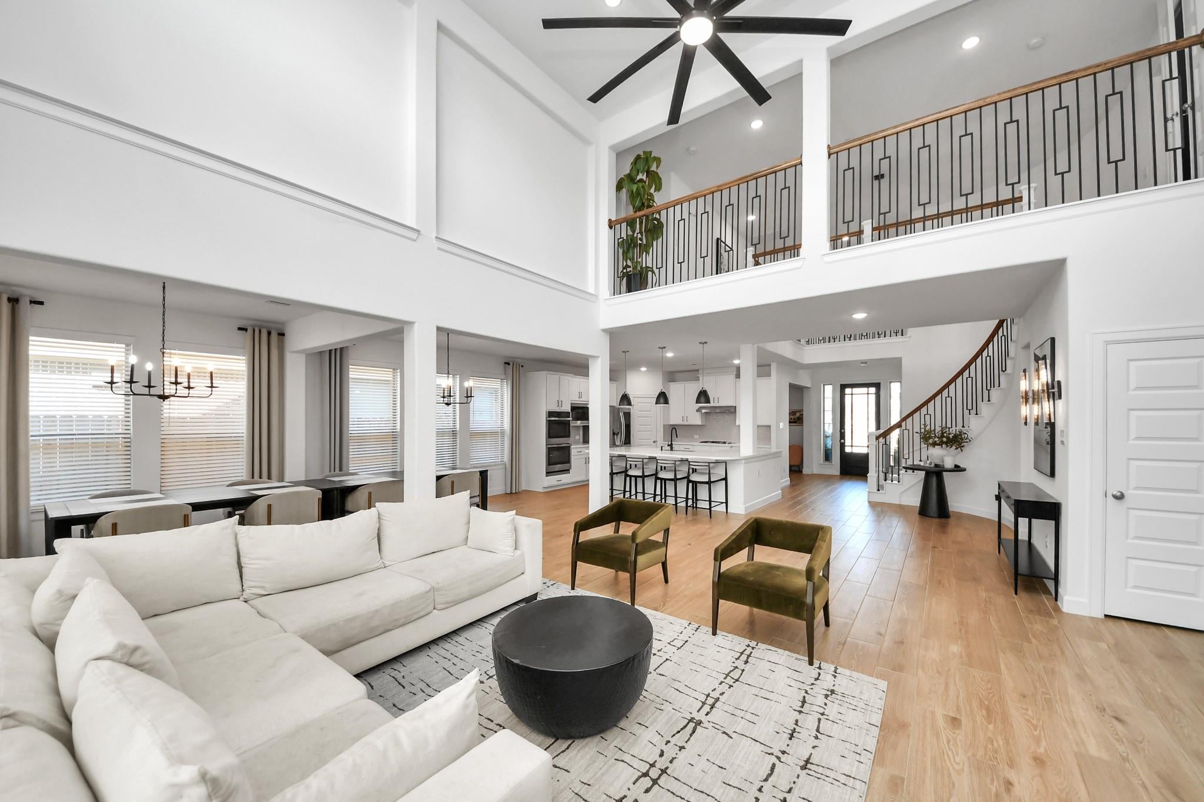
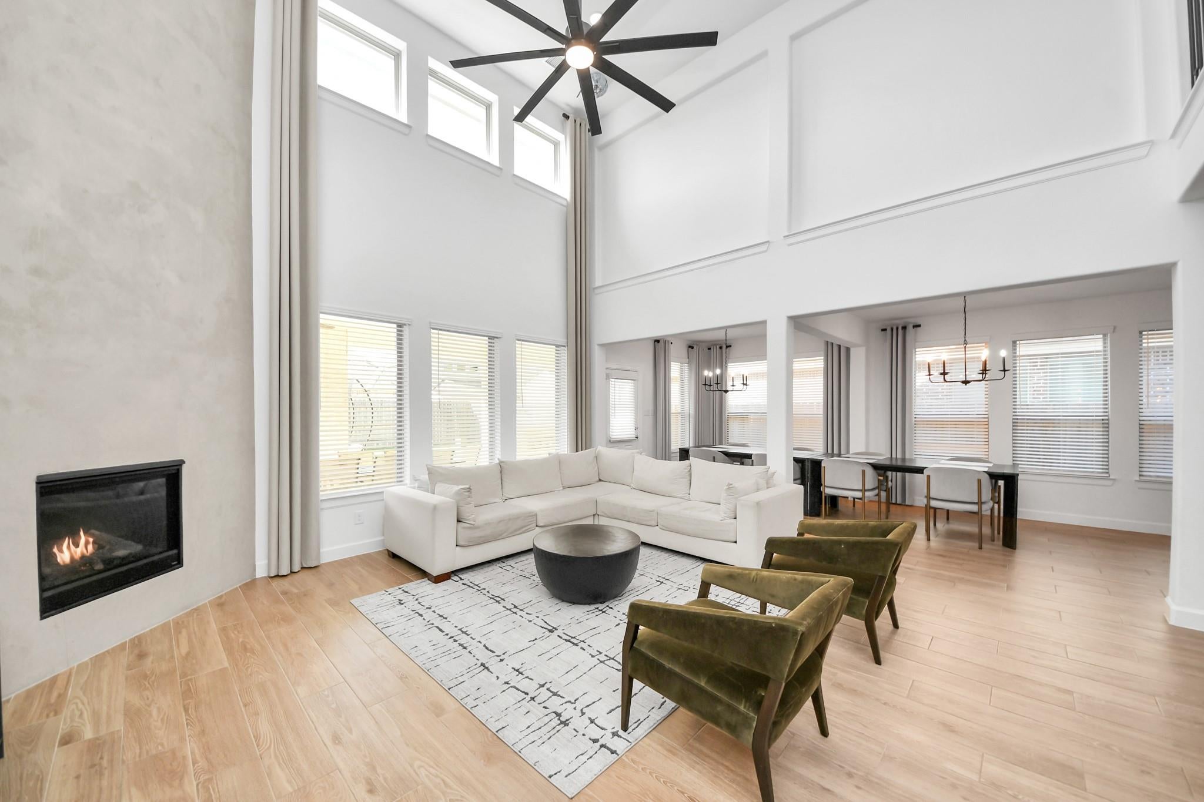
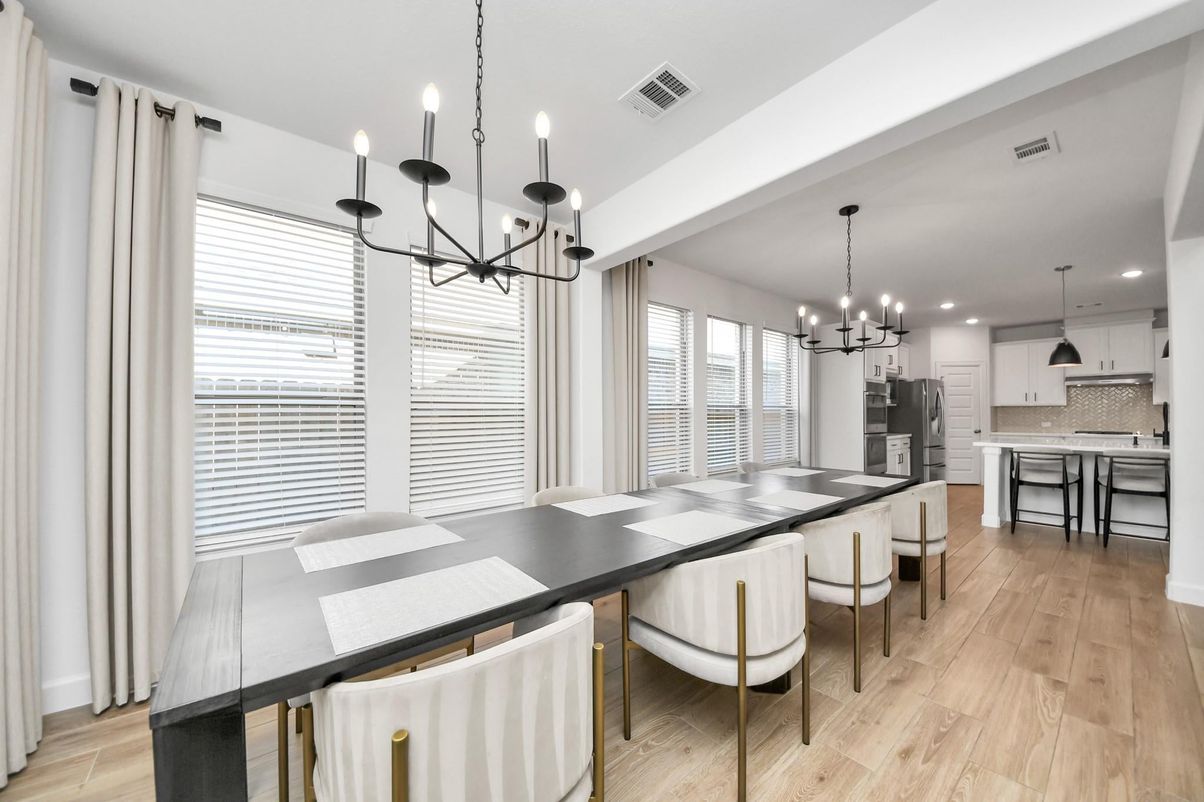
Welcome to this beautifully upgraded home in Parkway Trails, zoned to Deer Park ISD! Offering nearly 3,500 sqft, this two-story home features soaring ceilings, an open layout, and a 3-car tandem garage. Enjoy winter evenings by the gas fireplace with its custom feature wall. The kitchen features double ovens, a gas cooktop, and upgraded finishes. The downstairs primary suite offers an extended bath with a dual-head shower and soaking tub. Upstairs, discover a bedroom transformed into a custom California Closet dressing room with built-in vanity, plus a media room! The 5th bedroom is a flex space. Additional upgrades include a grand foyer chandelier, wrought iron railing, and a stunning powder room with a Calacatta Viola marble floating sink. Enjoy a covered patio with an outdoor kitchen, built-in grill, sink, and exterior lighting. Soaring ceilings provide a beautiful setting for your Christmas tree! Move-in ready with extensive upgrades. Ask your agent for the full list!

Save
Ask
Tour
Hide
Share
Listing Snapshot
Price 
$590,373
Days On Site 
20 Days
Bedrooms 
5
Inside Area (SqFt) 
3,465 sqft
Total Baths 
4
Full Baths 
3
Partial Baths 
1
Lot Size 
0.1791 Acres
Year Built 
2022
MLS Number 
76424043
Status 
Active
Property Tax 
$13,271
HOA/Condo/Coop Fees 
$75 monthly
Sq Ft Source 
N/A
Friends & Family
Recent Activity
3 hours agoListing updated with changes from the MLS
yesterdayPrice changed to $590,373
3 weeks agoListing first seen on site
General Features
Acres 
0.1791
Attached Garage 
Yes
Direction Faces 
East
Disclosures 
Owner/AgentSeller's Disclosure
Foundation 
Slab
Garage 
Yes
Garage Spaces 
3
Green Energy Efficient 
ThermostatLightingHVAC
Parking 
AttachedTandemGarage Door Opener
Parking Spaces 
3
Property Sub Type 
Single Family Residence
Security 
Prewired
Sewer 
Public Sewer
SqFt Total 
3465
Style 
Traditional
Water Source 
Public
Interior Features
Appliances 
Water HeaterDisposalDouble OvenElectric OvenMicrowaveGas CooktopDishwasher
Cooling 
Ceiling Fan(s)Electric
Fireplace 
Yes
Fireplace Features 
Gas
Fireplaces 
1
Flooring 
CarpetTile
Heating 
Natural Gas
Interior 
High CeilingsWired for SoundWalk-In Closet(s)Kitchen IslandPantryEntrance FoyerMaster DownstairsDouble VanitySoaking TubSmart Thermostat
Laundry Features 
Electric Dryer HookupGas Dryer HookupWasher Hookup
Window Features 
ShuttersWindow CoveringsLow Emissivity Windows
Bedroom 
Dimensions - 13x12Level - SecondArea - 156
Dining Room 
Dimensions - 18x10Level - FirstArea - 180
Living Room 
Dimensions - 18x17Level - FirstArea - 306
Master Bedroom 
Dimensions - 18x14Level - FirstArea - 252
Media Room 
Dimensions - 16x15Level - SecondArea - 240
Save
Ask
Tour
Hide
Share
Exterior Features
Construction Details 
BrickVinyl SidingBlown-In Insulation
Exterior 
Outdoor Kitchen
Fencing 
Back Yard
Lot Features 
Subdivided
Patio And Porch 
Covered
Roof 
Composition
Waterfront Features 
Pond
Windows/Doors 
ShuttersWindow CoveringsLow Emissivity Windows
Community Features
Association Amenities 
Dog ParkJogging PathParkPlaygroundTrail(s)Recreation Facilities
Association Fee 
$900.0
Association Fee Frequency 
Annually
MLS Area 
7
School District 
16 - Deer Park
Financing Terms Available 
CashConventionalFHAVA Loan
Roads 
Concrete
Schools
School District
16 - Deer Park
Elementary School
Jp Dabbs Elementary School
Middle School
Fairmont Junior High School
High School
Deer Park High School
Listing courtesy of Surge Realty [email protected]

IDX information is provided exclusively for consumers’ personal, non-commercial use. It may not be used for any purpose other than to identify prospective properties consumers may be interested in purchasing. This data is deemed reliable but is not guaranteed accurate by the MLS.

Data provided by HAR.com © 2026. All information provided should be independently verified.

Neighborhood & Commute
Source: Walkscore
Disclosure: Community information and market data powered by Constellation Data Labs. Information is deemed reliable but not guaranteed.
Save
Ask
Tour
Hide
Share