Search For Homes

Save
Ask
Tour
Hide
Share
$6,800
19 Days On Site

21410 Ganton Drive
Katy, TX 77450

For Rent|Single Family Residence|Active
5
Beds
6
Total Baths
4
Full Baths
2
Partial Baths
7,152
SqFt
$1
/SqFt
1989
Built
Subdivision:
Kelliwood Greens
County:
Fort Bend
Call Now: 346.202.7307
Is this the listing for you? We can help make it yours.
346.202.7307
21410 Ganton Drive21410 Ganton Drive21410 Ganton Drive21410 Ganton Drive
Save
Ask
Tour
Hide
Share

Mortgage Calculator

Monthly Payment (Est.)

$31
Calculator powered by Showcase IDX, a Constellation1 Company. Copyright ©2026 Information is deemed reliable but not guaranteed.

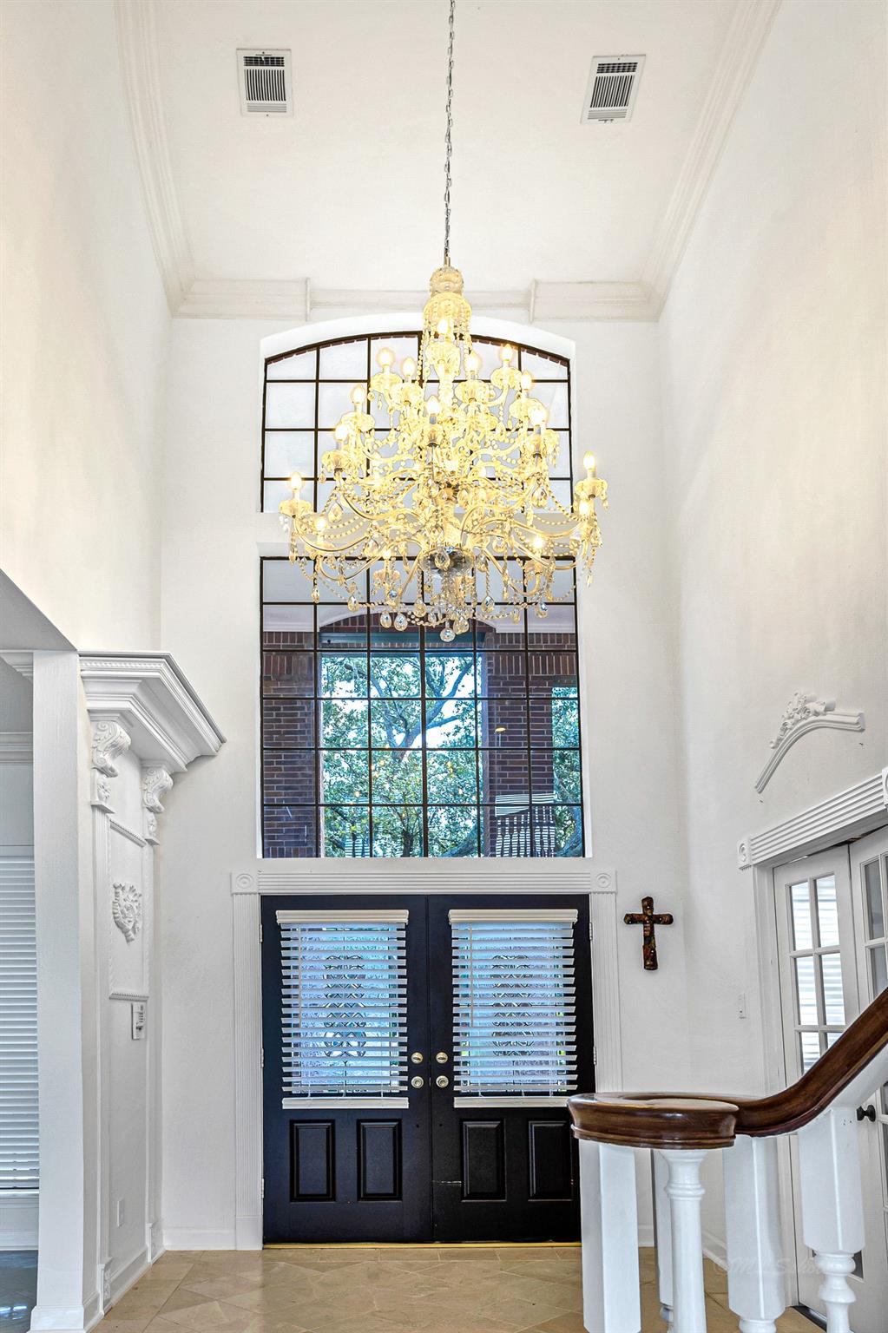
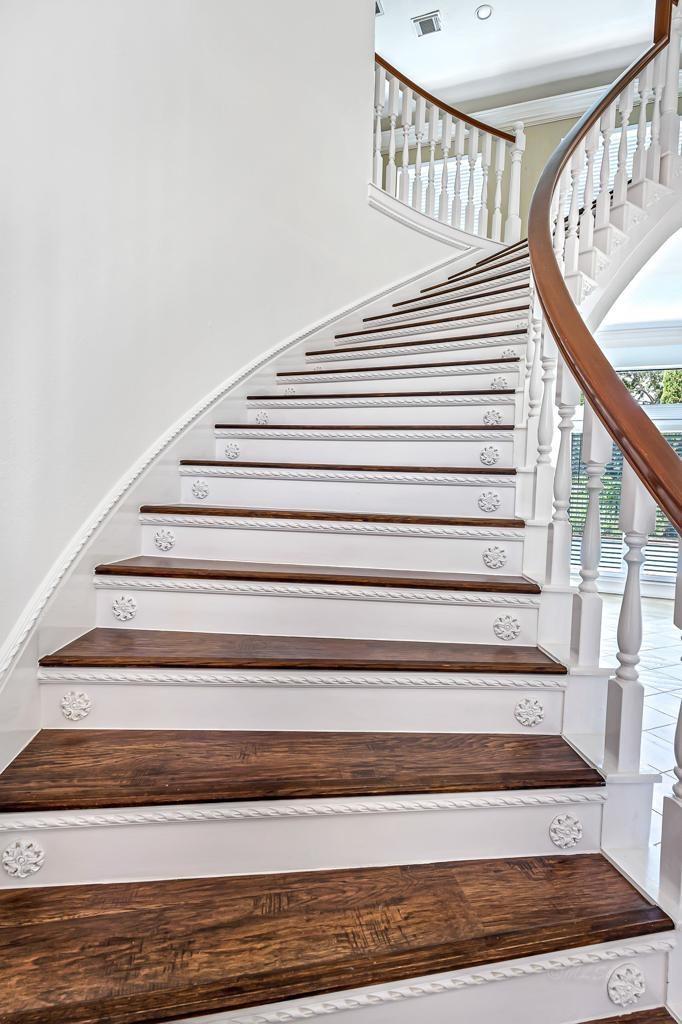
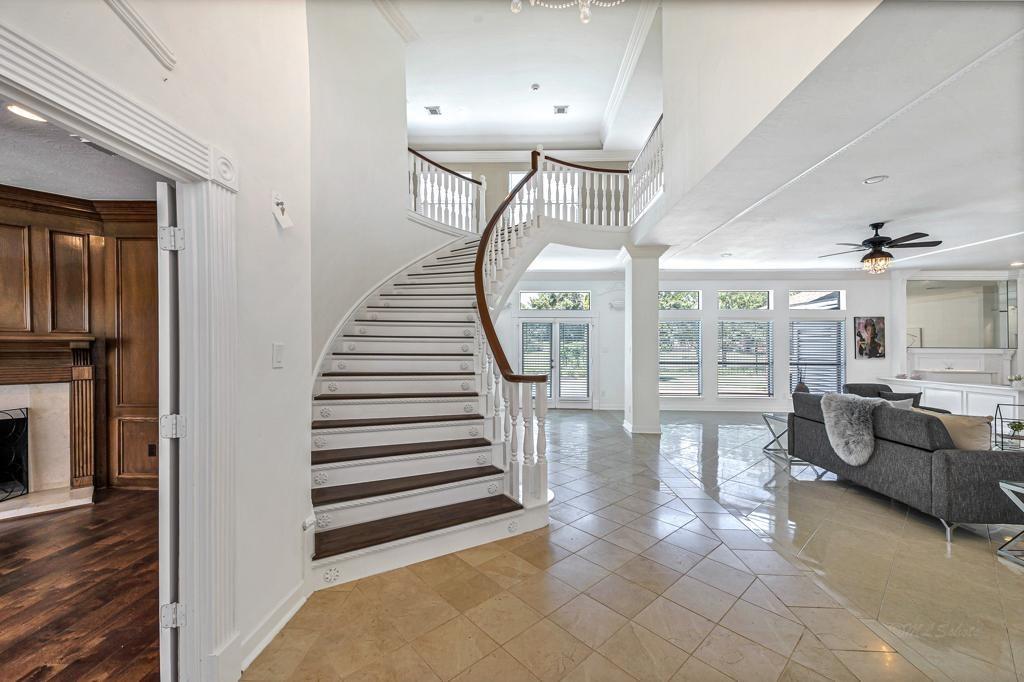
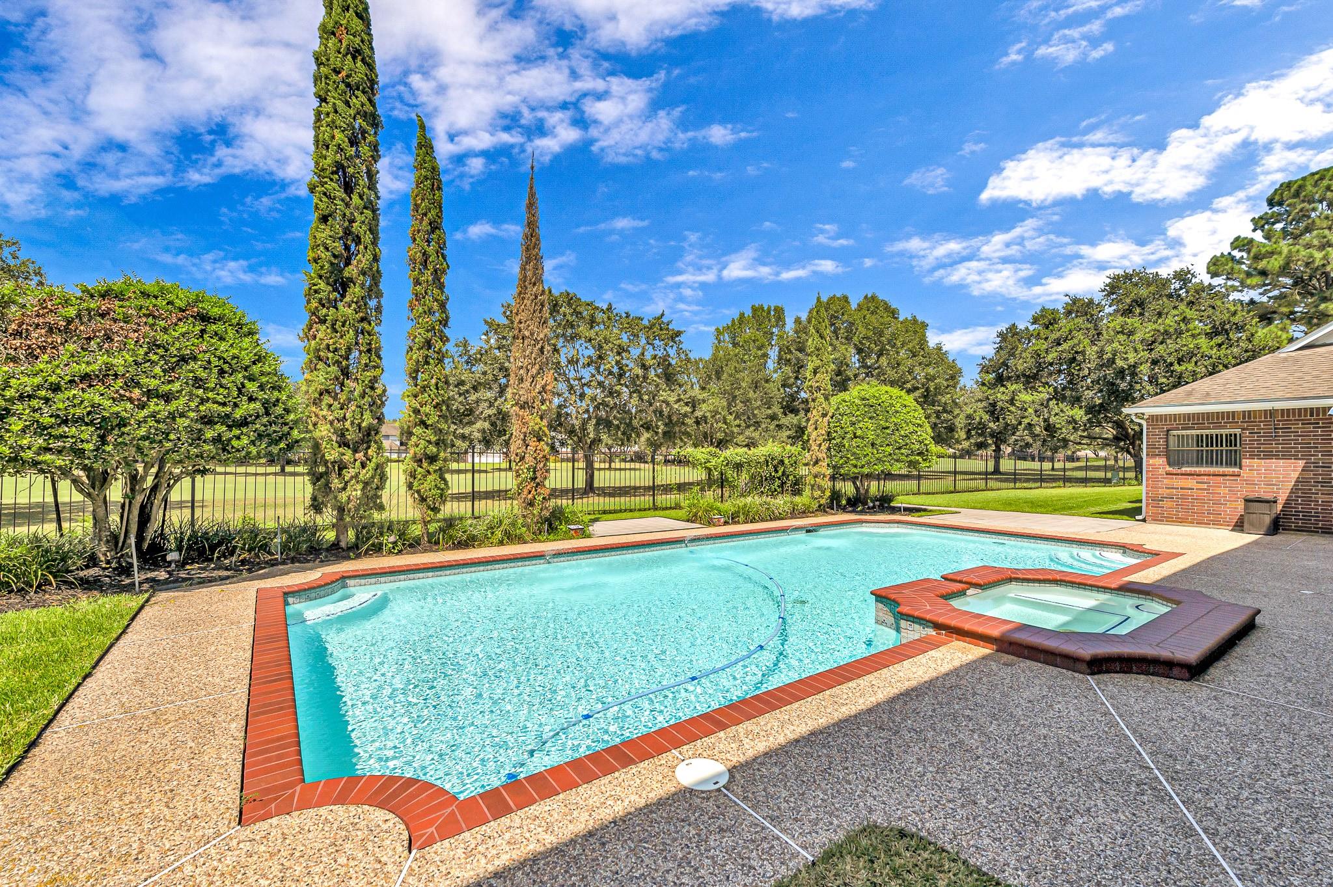
SPRAWLING & BEAUTIFULLY UPDATED LUXURY ESTATE nestled on >1/2 acre LAWN,POOL CARE INCLUDED. Boasts resort-style backyard w/heated in-ground pool & spa backing direct to Willow Fork golf course! 3-car attached garage behind gated drive, + stately circular drive leading to grand 2-story porte-cochere entrance. French doors open to dazzling foyer w/soaring ceilings, massive windows & Swarovski crystal chandeliers. Interior features 5 fireplaces, 2 staircases, recent tile & hardwood flooring, crown moulding, upgraded lighting/ceiling fans & MUCH more. >7,000 sf Kickerillo design offers executive study w/built-ins, elegant formal living & dining rooms w/massive wet bar, spacious family room w/vaulted ceilings, & professional Chef's kitchen w/quartz counters, SS appliances & 12ft island. 1st floor Primary & spa-like en-suite w/custom Boutique closet w/walk-in showcase. 4 large beds up or flex space w/2nd wet bar, or versatile game room + custom media room.

Save
Ask
Tour
Hide
Share
Listing Snapshot
Price 
$6,800
Days On Site 
19 Days
Bedrooms 
5
Inside Area (SqFt) 
7,152 sqft
Total Baths 
6
Full Baths 
4
Partial Baths 
2
Lot Size 
0.5723 Acres
Year Built 
1989
MLS® Number 
76445434
Status 
Active
Property Tax 
N/A
HOA/Condo/Coop Fees 
N/A
Sq Ft Source 
N/A
Friends & Family
Recent Activity
3 weeks agoListing updated with changes from the MLS®
3 weeks agoListing first seen on site
General Features
Acres 
0.5723
Attached Garage 
Yes
Direction Faces 
Southwest
Disclosures 
MudSellers Disclosure
Garage 
Yes
Garage Spaces 
3
Green Energy Efficient 
Thermostat
Lease Term 
12 Months
Number Of Stories 
2
Parking 
AttachedGatedGarage Door OpenerCircular DrivewayElectric Gate
Parking Spaces 
3
Pets 
Call
Property Sub Type 
Single Family Residence
SqFt Total 
7152
Style 
Traditional
Utilities 
Cable Available
Water Source 
Public
Interior Features
Appliances 
DisposalDouble OvenElectric OvenMicrowaveGas CooktopDryerRefrigeratorWasherDishwasherCooktop
Cooling 
Ceiling Fan(s)ElectricZoned
Fireplace 
Yes
Fireplace Features 
Gas LogWood Burning
Fireplaces 
5
Flooring 
CarpetTileWood
Heating 
Natural GasZoned
Interior 
Crown MoldingHigh CeilingsWet BarWalk-In Closet(s)PantryEntrance FoyerMaster DownstairsKitchen IslandDouble VanitySoaking TubSmart Thermostat
Laundry Features 
Electric Dryer HookupWasher Hookup
Spa 
Yes
Window Features 
Window Coverings
Bedroom 
Dimensions - 16x16Level - SecondArea - 256
Breakfast 
Dimensions - 14x12Level - FirstArea - 168
Dining Room 
Dimensions - 32x17Level - FirstArea - 544
Family Room 
Dimensions - 32x16Level - FirstArea - 512
Kitchen 
Dimensions - 17x14Level - FirstArea - 238
Living Room 
Dimensions - 33x18Level - FirstArea - 594
Master Bedroom 
Dimensions - 28x25Level - FirstArea - 700
Media Room 
Dimensions - 18x17Level - SecondArea - 306
Save
Ask
Tour
Hide
Share
Exterior Features
Fencing 
Back Yard
Lot Features 
Near Golf CourseOn Golf CourseSubdivided
Patio And Porch 
Patio
Pool Features 
HeatedIn Ground
Private Pool 
Yes
Spa 
Yes
Windows/Doors 
Window Coverings
Community Features
Accessibility Features 
Therapeutic Whirlpool
Association Amenities 
Golf CourseJogging PathParkPlaygroundPoolTennis Court(s)Trail(s)
Community Features 
Tennis Court(s)Golf
MLS Area 
36
School District 
30 - Katy
Roads 
AsphaltConcrete
Schools
School District
30 - Katy
Elementary School
Creech Elementary School
Middle School
Beck Junior High School
High School
Cinco Ranch High School
Listing courtesy of Keller Williams Signature [email protected]

IDX information is provided exclusively for consumers’ personal, non-commercial use. It may not be used for any purpose other than to identify prospective properties consumers may be interested in purchasing. This data is deemed reliable but is not guaranteed accurate by the MLS.

Data provided by HAR.com © 2026. All information provided should be independently verified.

Neighborhood & Commute
Source: Walkscore
Disclosure: Community information and market data powered by Constellation Data Labs. Information is deemed reliable but not guaranteed.
Save
Ask
Tour
Hide
Share