Search For Homes

Save
Ask
Tour
Hide
Share
$334,900
71 Days On Site

2203 Hilshire Terrace Court
Houston, TX 77080

For Sale|Single Family Residence|Active
3
Beds
3
Total Baths
2
Full Baths
1
Partial Bath
1,888
SqFt
$177
/SqFt
2007
Built
Subdivision:
Hilshire Lakes Sec 01
County:
Harris
Call Now: 346.202.7307
Is this the listing for you? We can help make it yours.
346.202.7307
2203 Hilshire Terrace Court2203 Hilshire Terrace Court2203 Hilshire Terrace Court2203 Hilshire Terrace Court
Save
Ask
Tour
Hide
Share

Mortgage Calculator

Monthly Payment (Est.)

$1,528
Calculator powered by Showcase IDX, a Constellation1 Company. Copyright ©2026 Information is deemed reliable but not guaranteed.

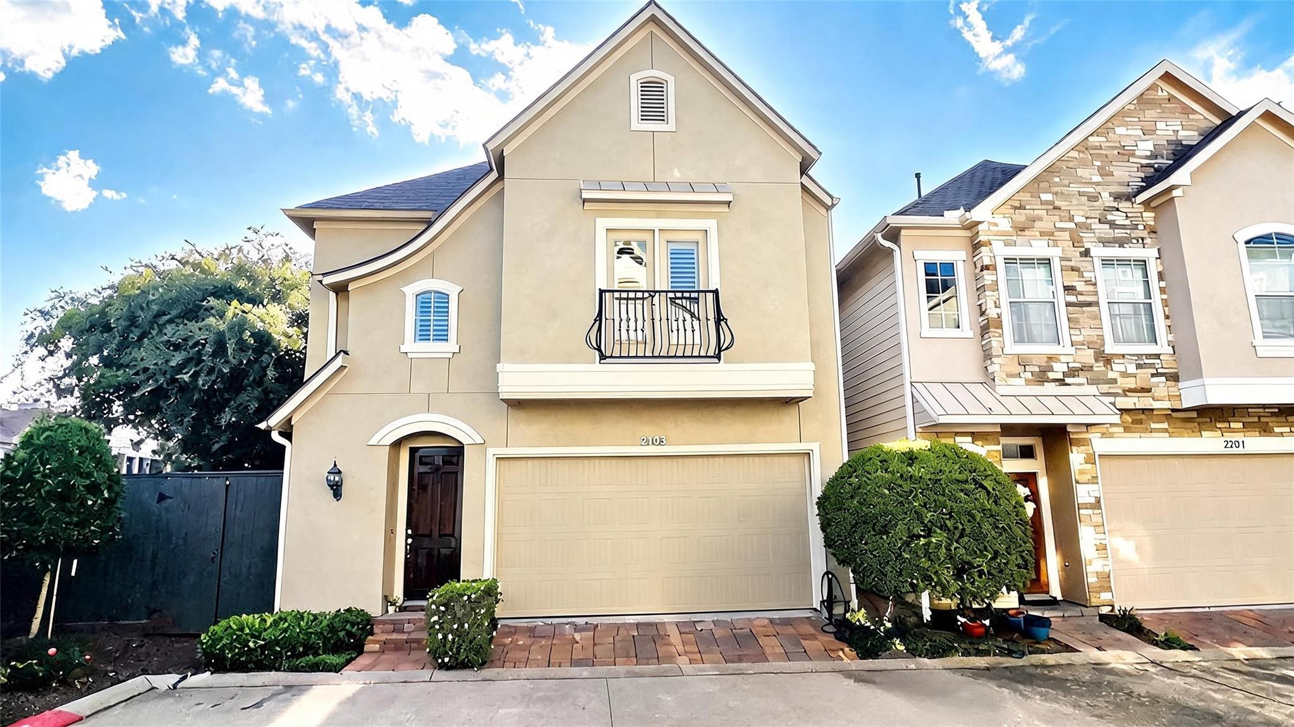
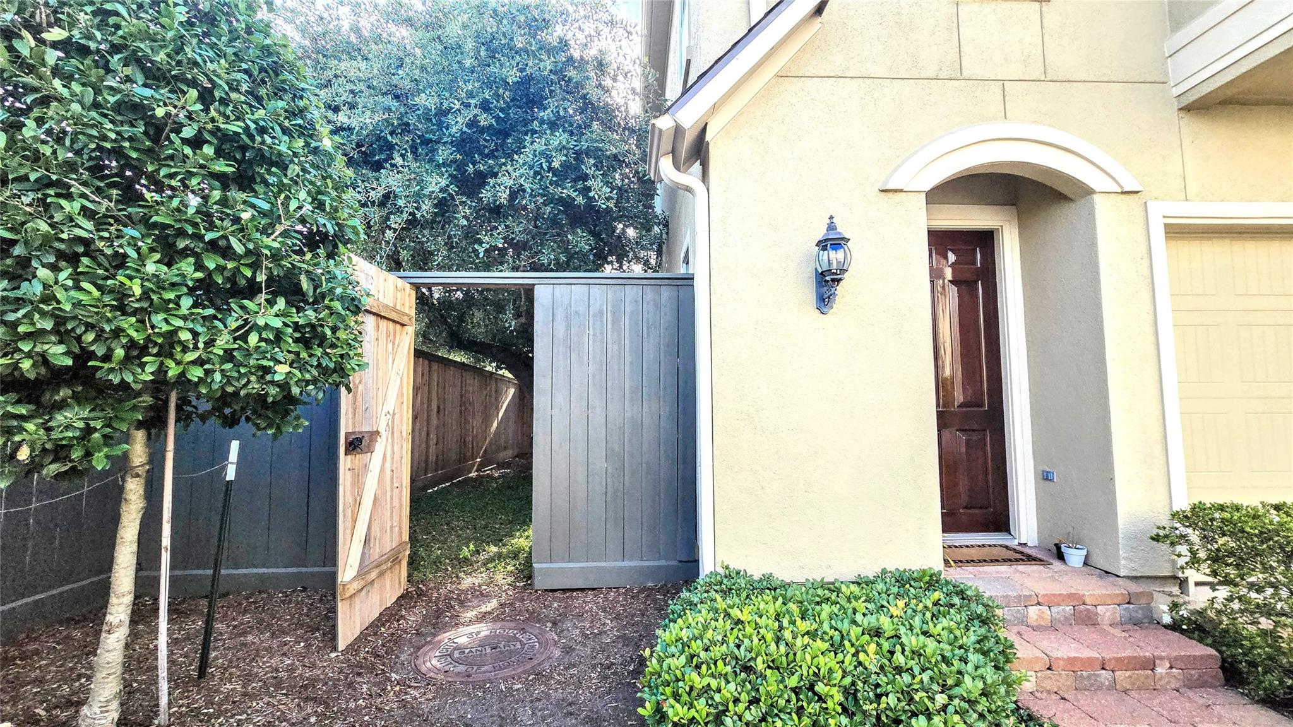
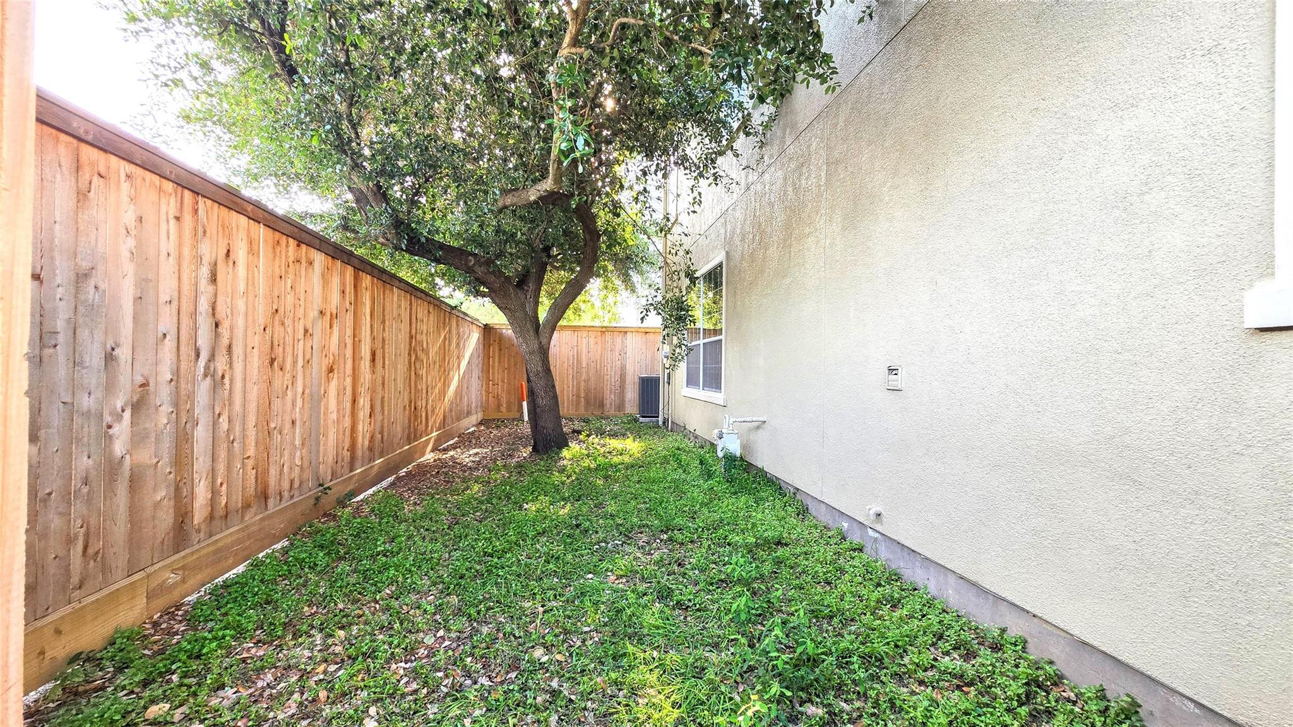
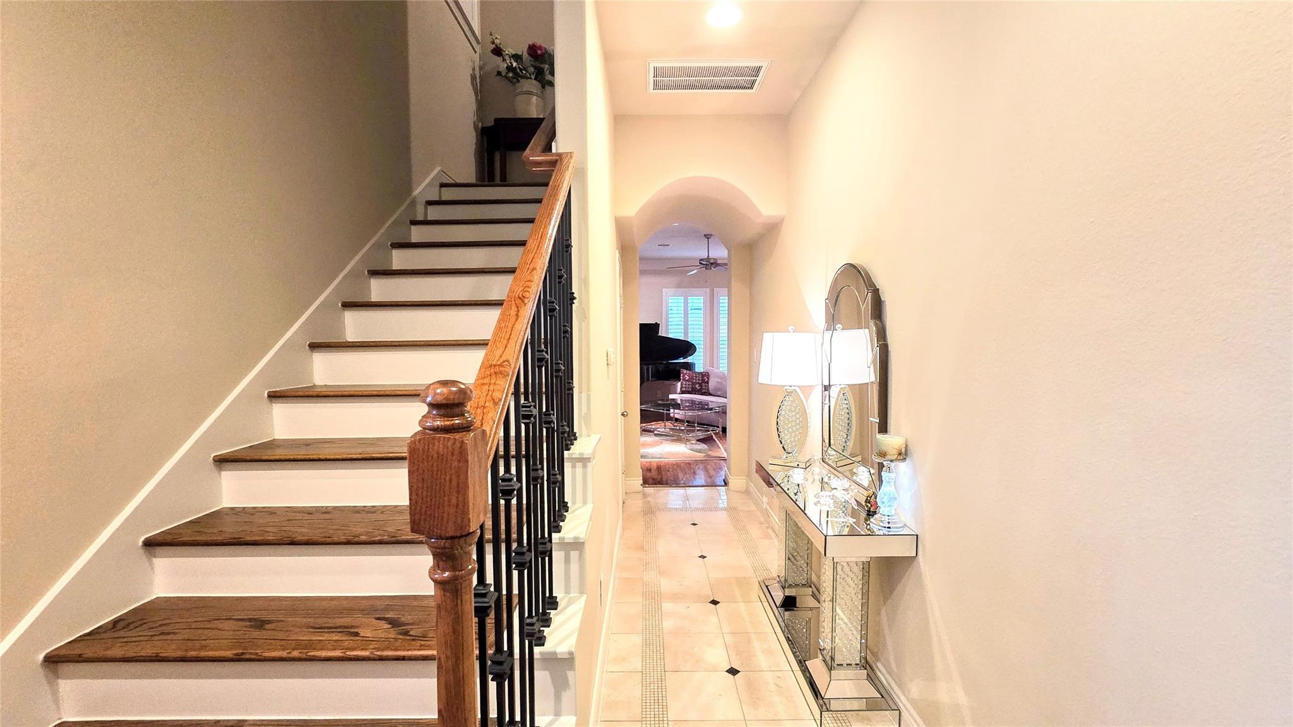
BRAND NEW ROOF! Nestled in a charming gated community lined with mature trees and lush landscaping, this gorgeous 2-story, 3-bedroom, 2.5-bath home is a rare find in highly desirable Spring Branch. Rarely available end unit has its own private side yard with a beautiful shade tree, creating the perfect sanctuary for relaxation or playtime. This beautiful open layout is warm and inviting, with luxury finishes including rich red oak hardwoods and marble floors as well as granite countertops and stunning new plantation shutters. Other recent updates include a new dishwasher and a recently replaced water heater. Meticulously maintained by its original owner, this home reflects pride of ownership in every detail. Enjoy close proximity to Houston's premier destinations, including Memorial City and The Galleria, with easy access to Downtown Houston and the Energy Corridor. This is a must-see!

Save
Ask
Tour
Hide
Share
Listing Snapshot
Price 
$334,900
Days On Site 
71 Days
Bedrooms 
3
Inside Area (SqFt) 
1,888 sqft
Total Baths 
3
Full Baths 
2
Partial Baths 
1
Lot Size 
0.0501 Acres
Year Built 
2007
MLS® Number 
76454331
Status 
Active
Property Tax 
$7,585
HOA/Condo/Coop Fees 
$266.67 monthly
Sq Ft Source 
N/A
Friends & Family
Recent Activity
3 days agoListing updated with changes from the MLS®
2 months agoStatus changed to Active
2 months agoListing first seen on site
General Features
Acres 
0.0501
Attached Garage 
Yes
Disclosures 
Sellers Disclosure
Foundation 
Slab
Garage 
Yes
Garage Spaces 
2
Green Energy Efficient 
ThermostatHVAC
Parking 
Attached
Parking Spaces 
2
Property Sub Type 
Single Family Residence
Security 
Prewired
Sewer 
Public Sewer
SqFt Total 
1888
Style 
Traditional
Water Source 
Public
Interior Features
Appliances 
DisposalMicrowaveElectric RangeDishwasher
Cooling 
Ceiling Fan(s)Electric
Flooring 
CarpetTileWood
Heating 
Natural Gas
Interior 
Granite CountersDouble VanitySmart Thermostat
Laundry Features 
Electric Dryer HookupGas Dryer HookupWasher Hookup
Spa 
Yes
Window Features 
Window CoveringsLow Emissivity Windows
Bedroom 
Dimensions - 12 x 13Level - SecondArea - 156
Dining Room 
Dimensions - 12 x 10Level - FirstArea - 120
Kitchen 
Dimensions - 9 x 12Level - FirstArea - 108
Living Room 
Dimensions - 19 x 14Level - FirstArea - 266
Master Bedroom 
Dimensions - 14 x 18Level - SecondArea - 252
Save
Ask
Tour
Hide
Share
Exterior Features
Construction Details 
Cement SidingStuccoBlown-In Insulation
Fencing 
Back Yard
Lot Features 
Back YardSubdivided
Roof 
Composition
Spa 
Yes
Windows/Doors 
Window CoveringsLow Emissivity Windows
Community Features
Accessibility Features 
Therapeutic Whirlpool
Association Amenities 
Picnic Area
Association Fee 
$3200.0
Association Fee Frequency 
Annually
MLS Area 
24
School District 
49 - Spring Branch
Financing Terms Available 
CashConventionalFHAVA Loan
Schools
School District
49 - Spring Branch
Elementary School
Edgewood Elementary School (Spring Branch)
Middle School
Spring Woods Middle School
High School
Northbrook High School
Listing courtesy of Orchard Brokerage [email protected]

IDX information is provided exclusively for consumers’ personal, non-commercial use. It may not be used for any purpose other than to identify prospective properties consumers may be interested in purchasing. This data is deemed reliable but is not guaranteed accurate by the MLS.

Data provided by HAR.com © 2026. All information provided should be independently verified.

Neighborhood & Commute
Source: Walkscore
Disclosure: Community information and market data powered by Constellation Data Labs. Information is deemed reliable but not guaranteed.
Save
Ask
Tour
Hide
Share