Search For Homes

Save
Ask
Tour
Hide
Share
$150,000
4 Days On Site

7403 Seminole Street
Baytown, TX 77521

For Sale|Single Family Residence|Active
3
Beds
2
Total Baths
2
Full Baths
1,696
SqFt
$88
/SqFt
1982
Built
Subdivision:
Meadow Lake Sec 01
County:
Harris
Call Now: 346.202.7307
Is this the listing for you? We can help make it yours.
346.202.7307
7403 Seminole Street7403 Seminole Street7403 Seminole Street7403 Seminole Street
Save
Ask
Tour
Hide
Share

Mortgage Calculator

Monthly Payment (Est.)

Enter an interest rate to see your estimated monthly payment.
Calculator powered by Showcase IDX, a Constellation1 Company. Copyright ©2026 Information is deemed reliable but not guaranteed.

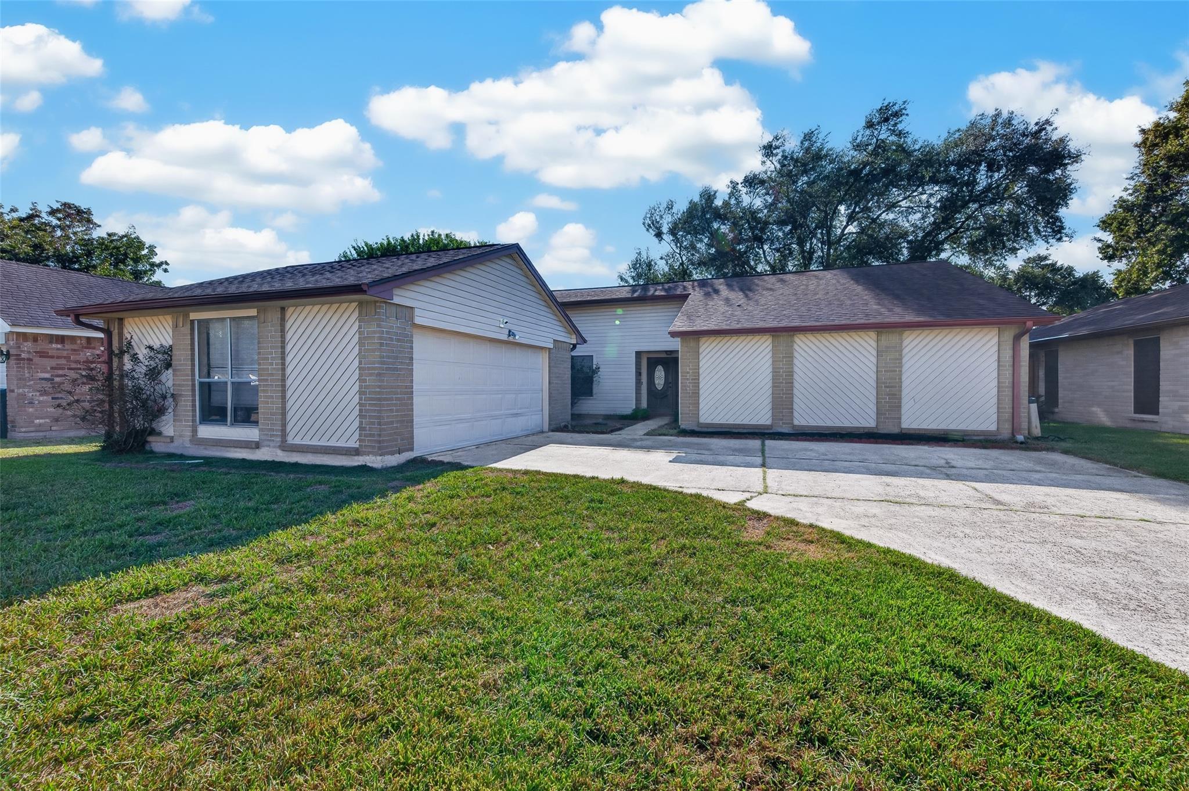
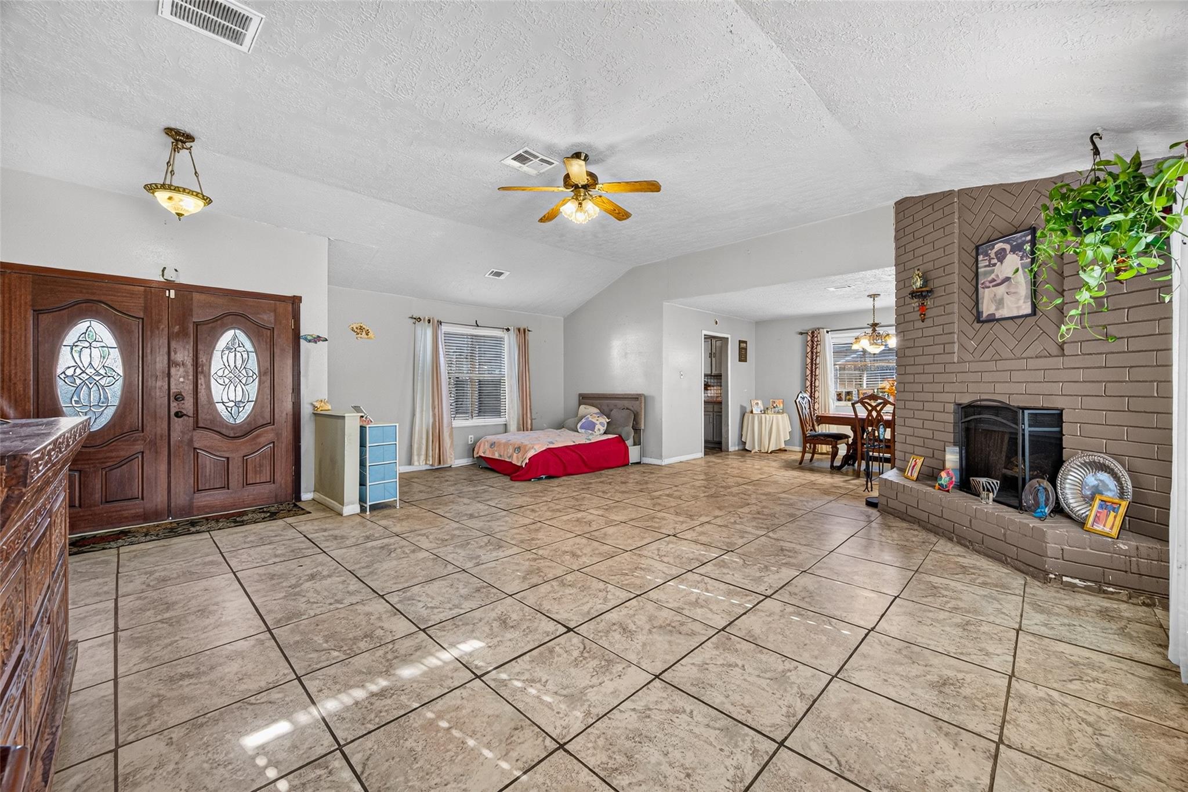
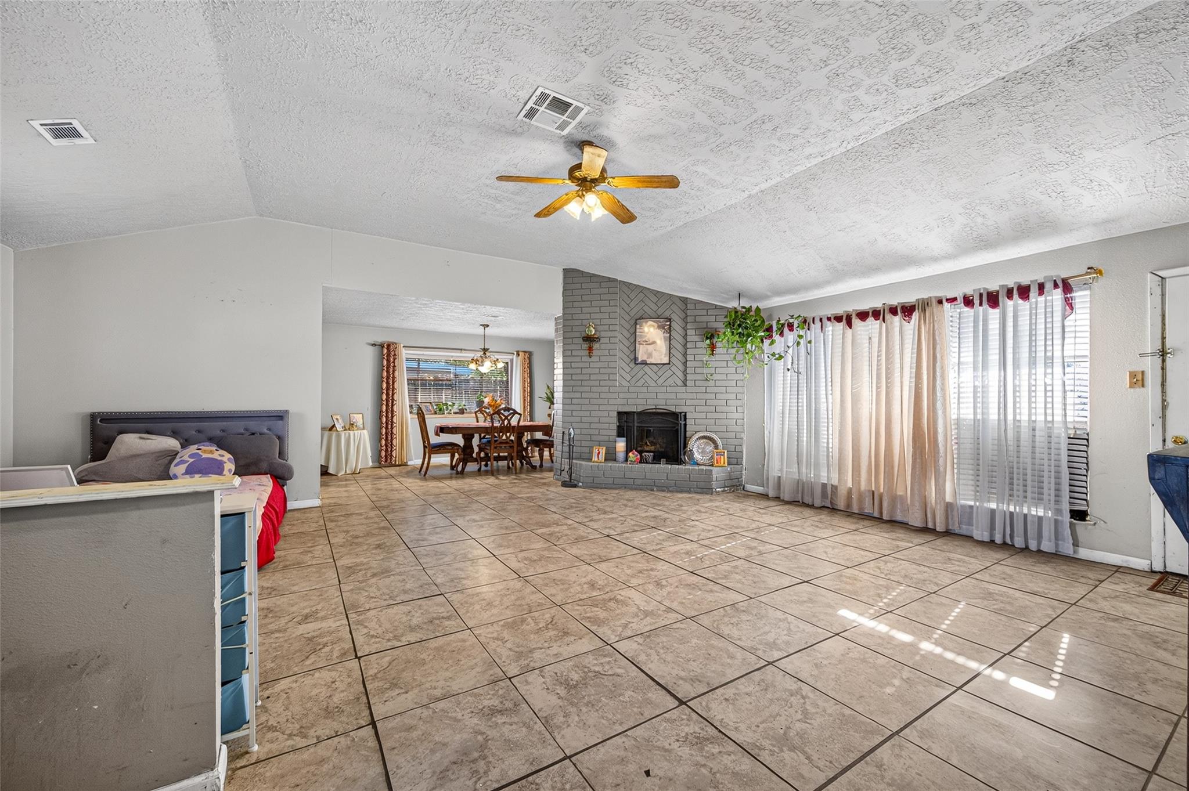
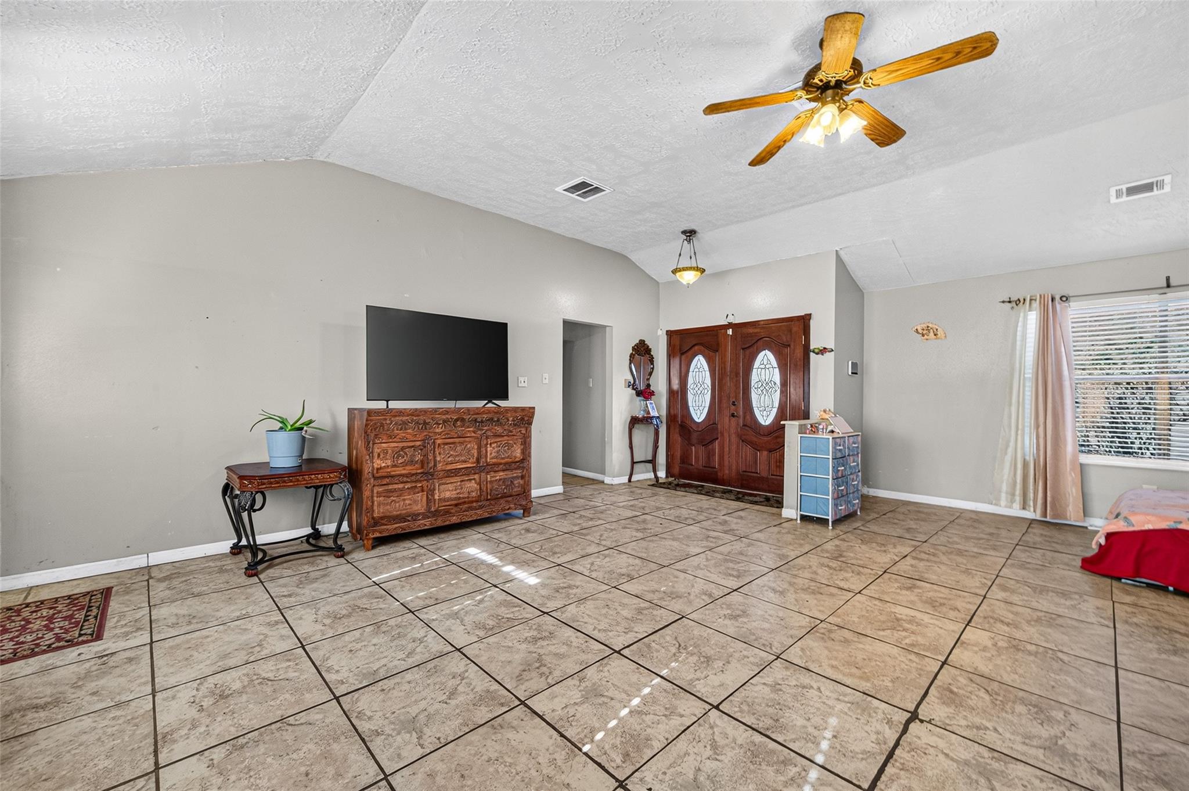
Endless potential awaits at 7403 Seminole Street! This 3-bedroom, 2-bathroom, 2-car garage home needs some TLC but offers great bones and plenty of possibilities for buyers looking to add their personal touch or investors seeking their next project. Featuring an open-concept layout, a spacious living area with a wood-burning fireplace, and high ceilings, this home offers a functional floor plan with plenty of room to make it your own. Ceramic tile flooring throughout—no carpet! There’s also plenty of room for parking with the extended driveway. Enjoy the fully fenced backyard with a tiled patio and mature tree providing shade. Great community amenities: pool, park, tennis court, trails, and much more. This property also benefits from lower property taxes while offering convenient access to Interstate 10, shopping, restaurants, and local entertainment. Never flooded. Sold As Is. Bring your vision and transform this home into something special. Buyers, renovators, and investors welcome!

Save
Ask
Tour
Hide
Share
Listing Snapshot
Price 
$150,000
Days On Site 
4 Days
Bedrooms 
3
Inside Area (SqFt) 
1,696 sqft
Total Baths 
2
Full Baths 
2
Partial Baths 
N/A
Lot Size 
0.1567 Acres
Year Built 
1982
MLS® Number 
76454586
Status 
Active
Property Tax 
$4,547
HOA/Condo/Coop Fees 
$35.42 monthly
Sq Ft Source 
N/A
Friends & Family
Recent Activity
4 days agoListing updated with changes from the MLS®
5 days agoListing first seen on site
General Features
Acres 
0.1567
Attached Garage 
Yes
Direction Faces 
North
Disclosures 
ExclusionsMudSeller's Disclosure
Foundation 
Slab
Garage 
Yes
Garage Spaces 
2
Green Energy Efficient 
Thermostat
Parking 
AttachedAdditional Parking
Parking Spaces 
2
Property Sub Type 
Single Family Residence
Sewer 
Public Sewer
SqFt Total 
1696
Style 
Traditional
Water Source 
Public
Interior Features
Appliances 
Electric OvenElectric RangeRefrigerator
Cooling 
Ceiling Fan(s)Electric
Fireplace 
Yes
Fireplace Features 
Wood Burning
Fireplaces 
1
Flooring 
Tile
Heating 
Electric
Interior 
High CeilingsWalk-In Closet(s)PantrySmart Thermostat
Laundry Features 
Electric Dryer HookupWasher Hookup
Bedroom 
Dimensions - 10 x 11Level - FirstArea - 110
Dining Room 
Dimensions - 15 x 8Level - FirstArea - 120
Kitchen 
Dimensions - 19 x 11Level - FirstArea - 209
Living Room 
Dimensions - 21 x 22Level - FirstArea - 462
Master Bedroom 
Dimensions - 19 x 13Level - FirstArea - 247
Save
Ask
Tour
Hide
Share
Exterior Features
Construction Details 
Brick
Fencing 
Back Yard
Lot Features 
Subdivided
Other Structures 
Shed(s)
Patio And Porch 
Patio
Roof 
Composition
Community Features
Association Amenities 
Basketball CourtClubhouseParty RoomPicnic AreaPlaygroundPoolTennis Court(s)Trail(s)Recreation FacilitiesSport Court
Association Fee 
$425.0
Association Fee Frequency 
Annually
Community Features 
Clubhouse
MLS Area 
2
School District 
23 - Goose Creek Consolidated
Financing Terms Available 
CashConventional
Roads 
Concrete
Schools
School District
23 - Goose Creek Consolidated
Elementary School
Banuelos Elementary School
Middle School
E F Green Junior School
High School
Goose Creek Memorial
Listing courtesy of Better Homes and Gardens Real Estate Gary Greene - Bay Area [email protected]

IDX information is provided exclusively for consumers’ personal, non-commercial use. It may not be used for any purpose other than to identify prospective properties consumers may be interested in purchasing. This data is deemed reliable but is not guaranteed accurate by the MLS.

Data provided by HAR.com © 2026. All information provided should be independently verified.

Neighborhood & Commute
Source: Walkscore
Disclosure: Community information and market data powered by Constellation Data Labs. Information is deemed reliable but not guaranteed.
Save
Ask
Tour
Hide
Share