Search For Homes

Save
Ask
Tour
Hide
Share
$249,900
40 Days On Site

430 Vane Way
Crosby, TX 77532

For Sale|Single Family Residence|Active
4
Beds
2
Total Baths
2
Full Baths
1,699
SqFt
$147
/SqFt
2013
Built
Subdivision:
Newport Sec 06
County:
Harris
Call Now: 346.202.7307
Is this the listing for you? We can help make it yours.
346.202.7307
430 Vane Way430 Vane Way430 Vane Way430 Vane Way
Save
Ask
Tour
Hide
Share

Mortgage Calculator

Monthly Payment (Est.)

$1,140
Calculator powered by Showcase IDX, a Constellation1 Company. Copyright ©2026 Information is deemed reliable but not guaranteed.

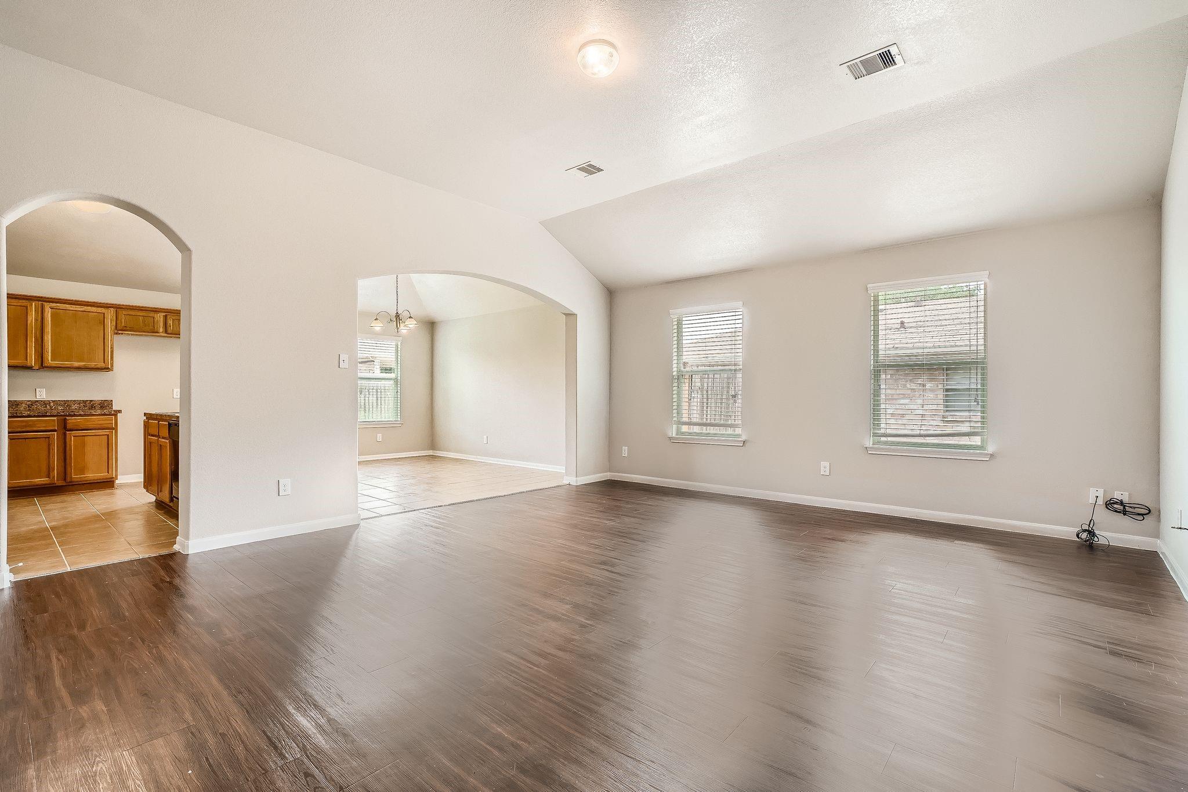
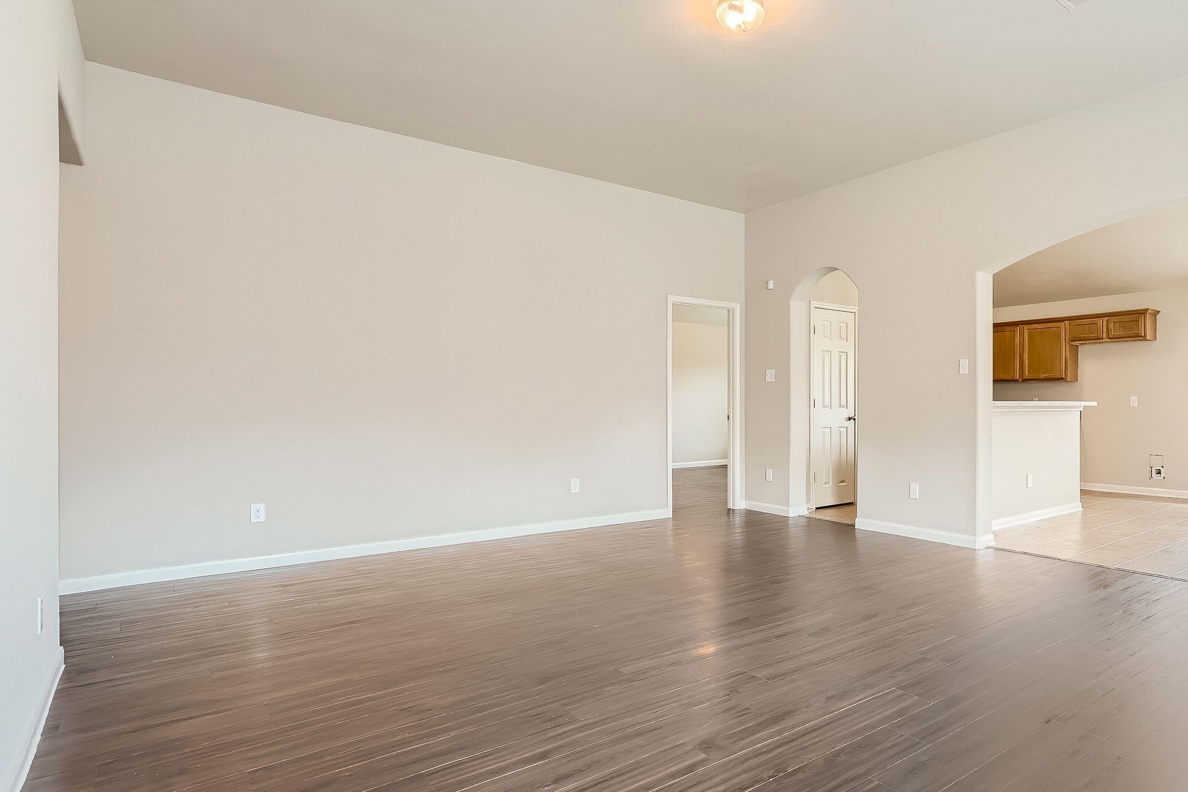
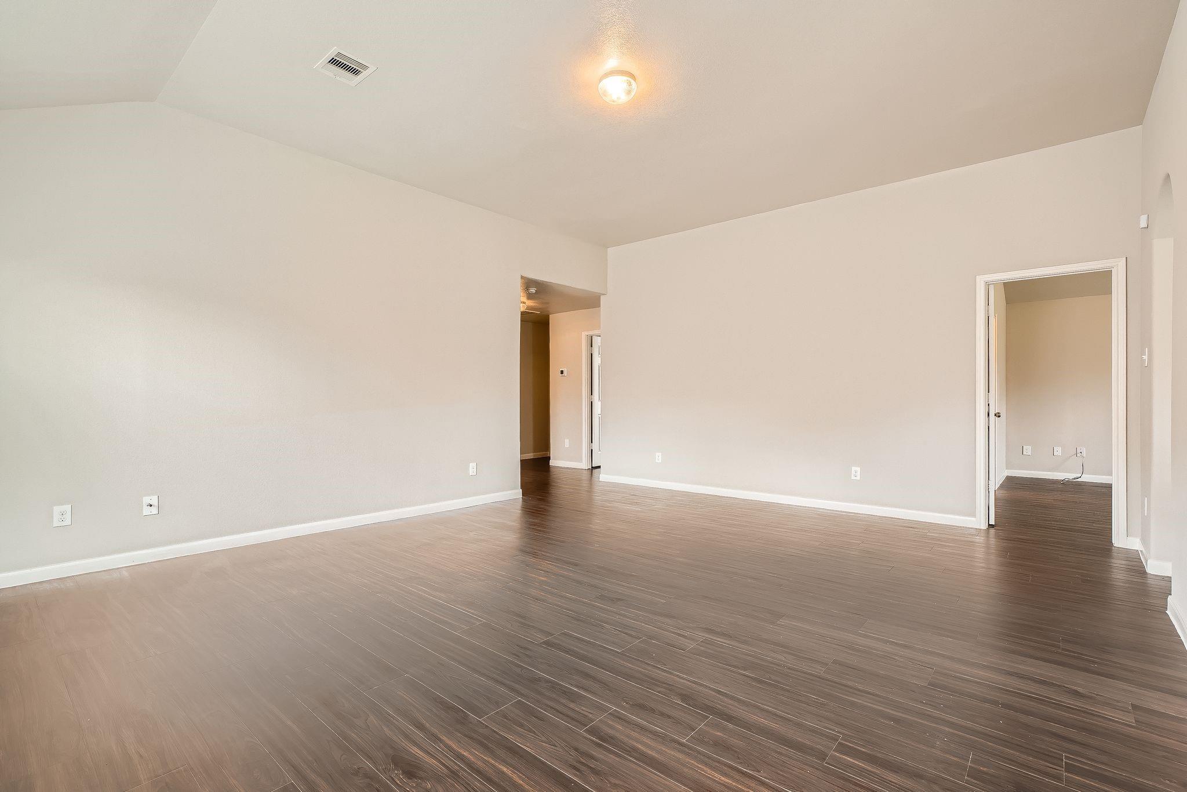
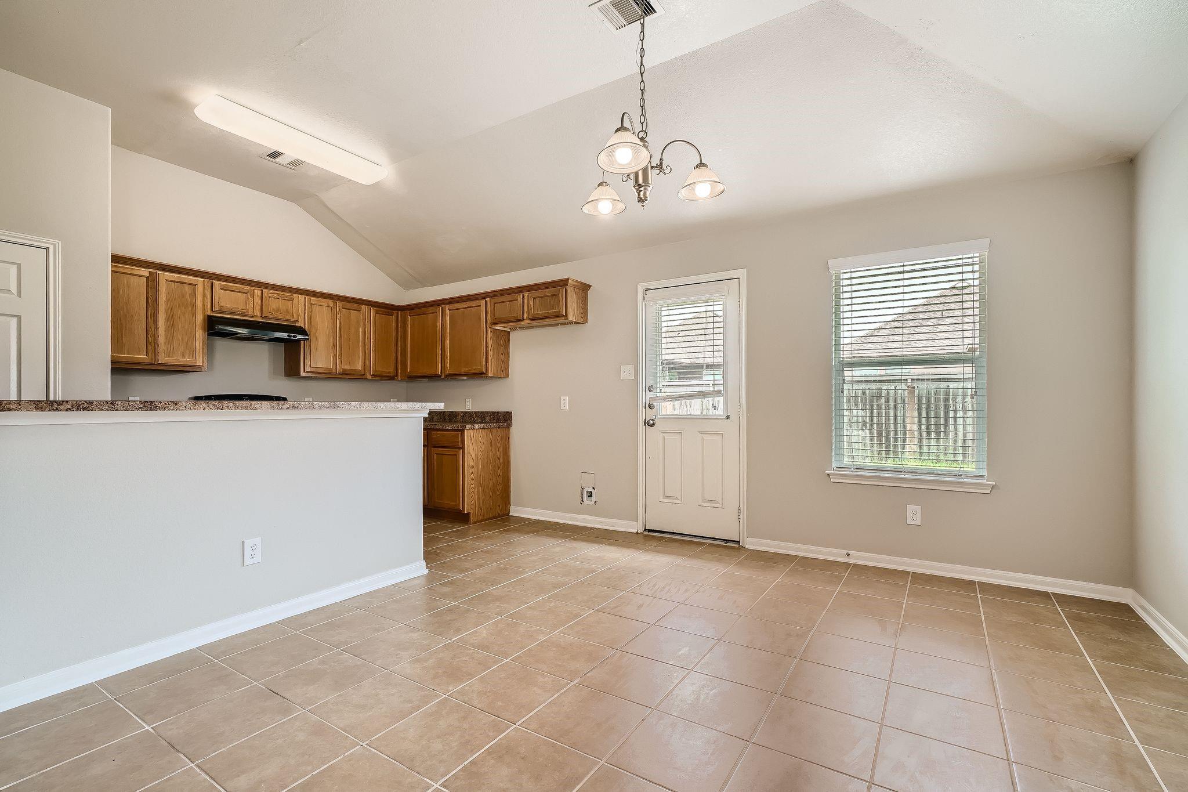
Welcome to this charming one-story home in the established Newport community of Crosby! Featuring 4 bedrooms, 2 bathrooms, and an open-concept layout, this home offers comfortable living with plenty of space to gather and entertain. The spacious living area flows into the kitchen and dining space, complete with a breakfast bar, pantry, and ample cabinet storage. The private primary suite offers a relaxing retreat, while three additional bedrooms provide flexibility for guests, a home office, or hobbies. Step outside to a fully fenced backyard with plenty of room to relax or play. Conveniently located near schools, shopping, dining, parks, and major commuting routes, this home is a wonderful opportunity to enjoy comfort, convenience, and value.

Save
Ask
Tour
Hide
Share
Listing Snapshot
Price 
$249,900
Days On Site 
40 Days
Bedrooms 
4
Inside Area (SqFt) 
1,699 sqft
Total Baths 
2
Full Baths 
2
Partial Baths 
N/A
Lot Size 
0.168 Acres
Year Built 
2013
MLS® Number 
76464314
Status 
Active
Property Tax 
$6,580
HOA/Condo/Coop Fees 
$65 monthly
Sq Ft Source 
N/A
Friends & Family
Recent Activity
20 hours agoListing updated with changes from the MLS®
a month agoListing first seen on site
General Features
Acres 
0.168
Attached Garage 
Yes
Disclosures 
Mud
Foundation 
Slab
Garage 
Yes
Garage Spaces 
2
Parking 
Attached
Parking Spaces 
2
Property Sub Type 
Single Family Residence
SqFt Total 
1699
Style 
Ranch
Water Source 
Public
Interior Features
Appliances 
DisposalElectric OvenElectric RangeDishwasher
Cooling 
Electric
Flooring 
TileVinyl
Heating 
Electric
Interior 
High Ceilings
Laundry Features 
Electric Dryer HookupWasher Hookup
Bedroom 
Dimensions - 10x11Level - FirstArea - 110
Dining Room 
Dimensions - 11x13Level - FirstArea - 143
Living Room 
Dimensions - 20x16Level - FirstArea - 320
Master Bedroom 
Dimensions - 12x16Level - FirstArea - 192
Save
Ask
Tour
Hide
Share
Exterior Features
Construction Details 
Brick
Fencing 
Back Yard
Lot Features 
Back YardSubdivided
Roof 
Composition
Community Features
Association Amenities 
PoolTennis Court(s)
Association Fee 
$65.0
Association Fee Frequency 
Monthly
Community Features 
Curbs
MLS Area 
1
School District 
12 - Crosby
Roads 
Concrete
Schools
School District
12 - Crosby
Elementary School
Newport Elementary School
Middle School
Crosby Middle School (Crosby)
High School
Crosby High School
Listing courtesy of Bridge Tower Realtors [email protected]

IDX information is provided exclusively for consumers’ personal, non-commercial use. It may not be used for any purpose other than to identify prospective properties consumers may be interested in purchasing. This data is deemed reliable but is not guaranteed accurate by the MLS.

Data provided by HAR.com © 2026. All information provided should be independently verified.

Neighborhood & Commute
Source: Walkscore
Disclosure: Community information and market data powered by Constellation Data Labs. Information is deemed reliable but not guaranteed.
Save
Ask
Tour
Hide
Share