
November 2, 2017
1018 Blue Stone DriveBeasley, TX 77417
Mortgage Calculator
Monthly Payment (Est.)
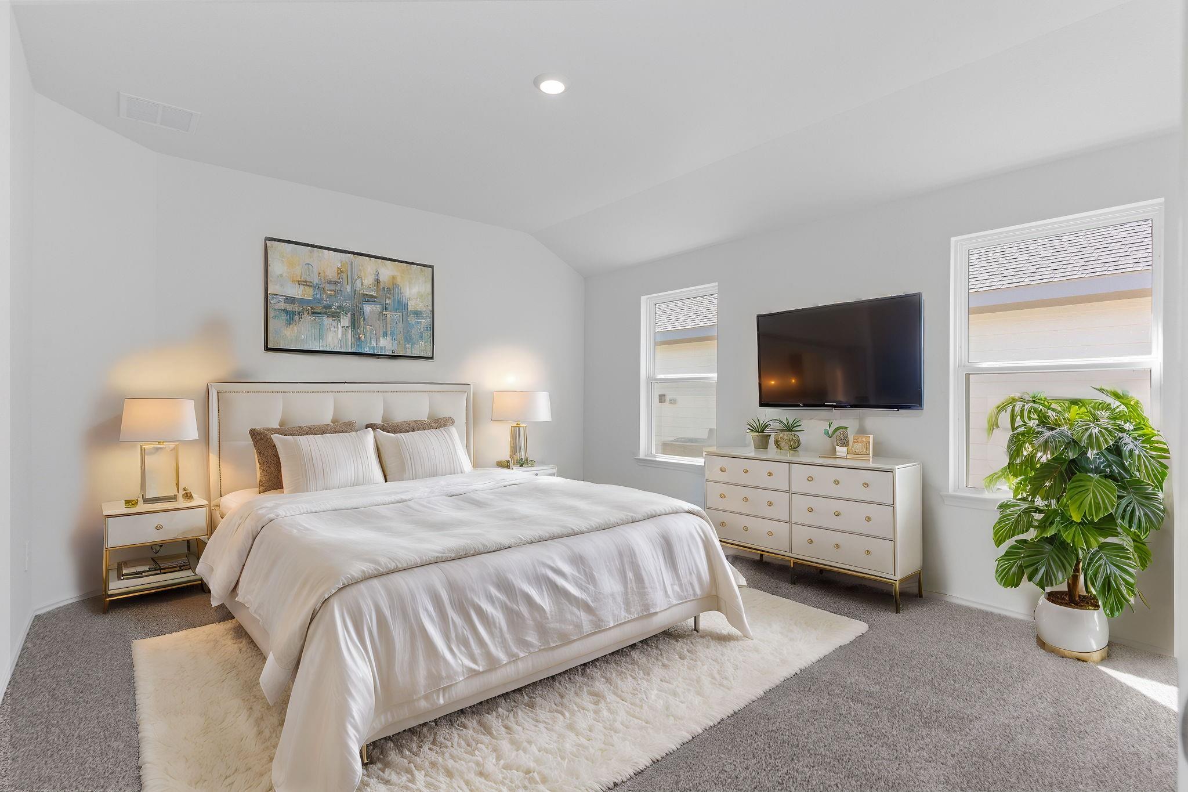
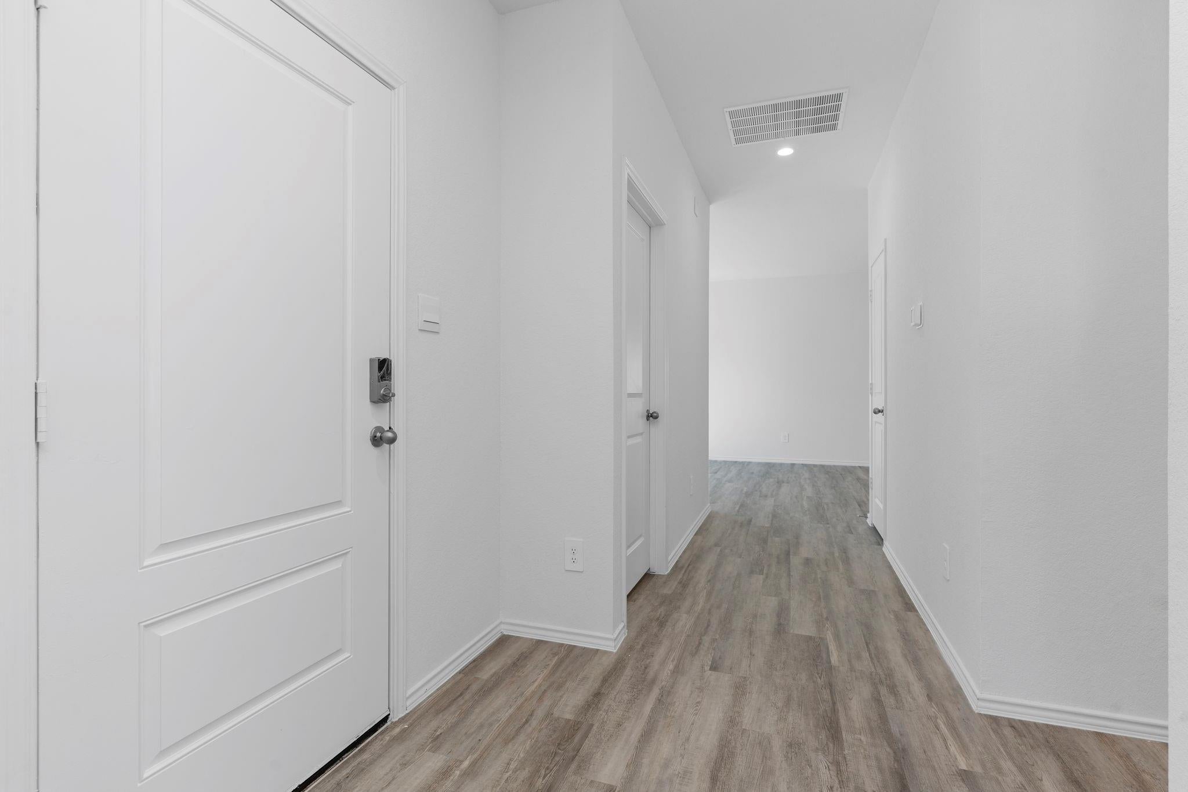
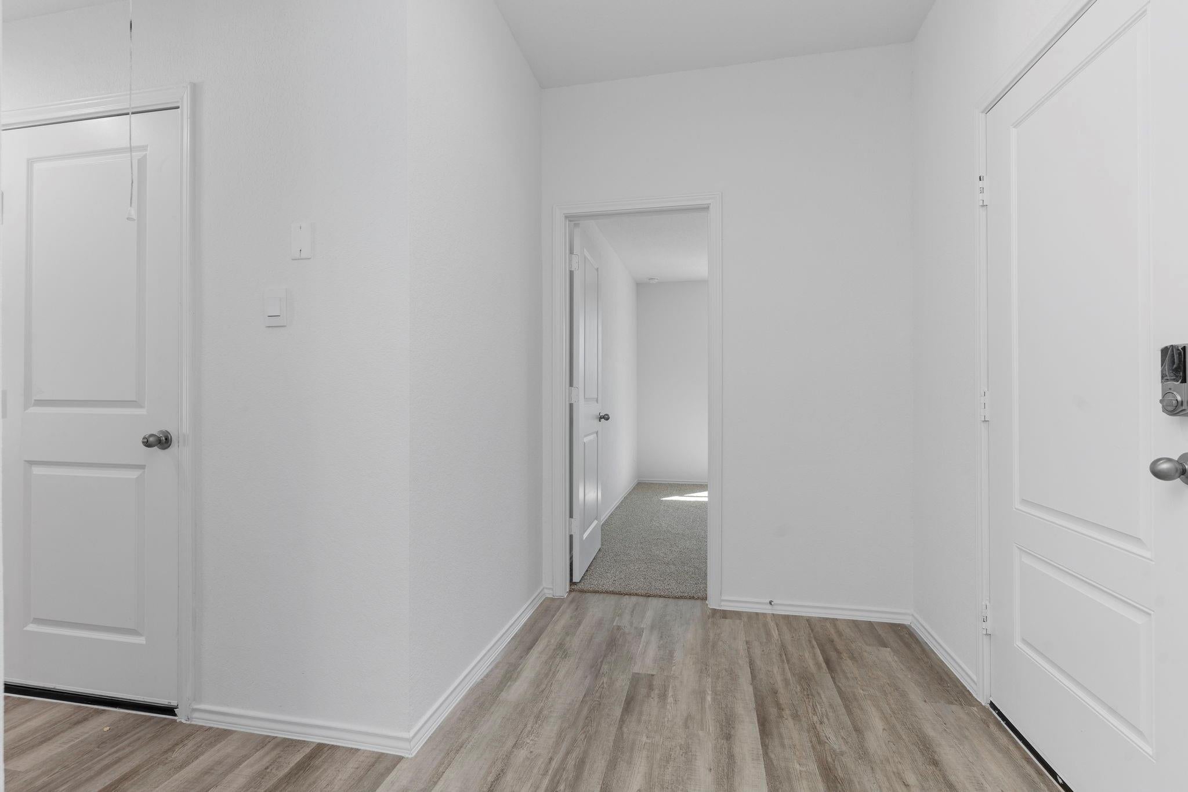
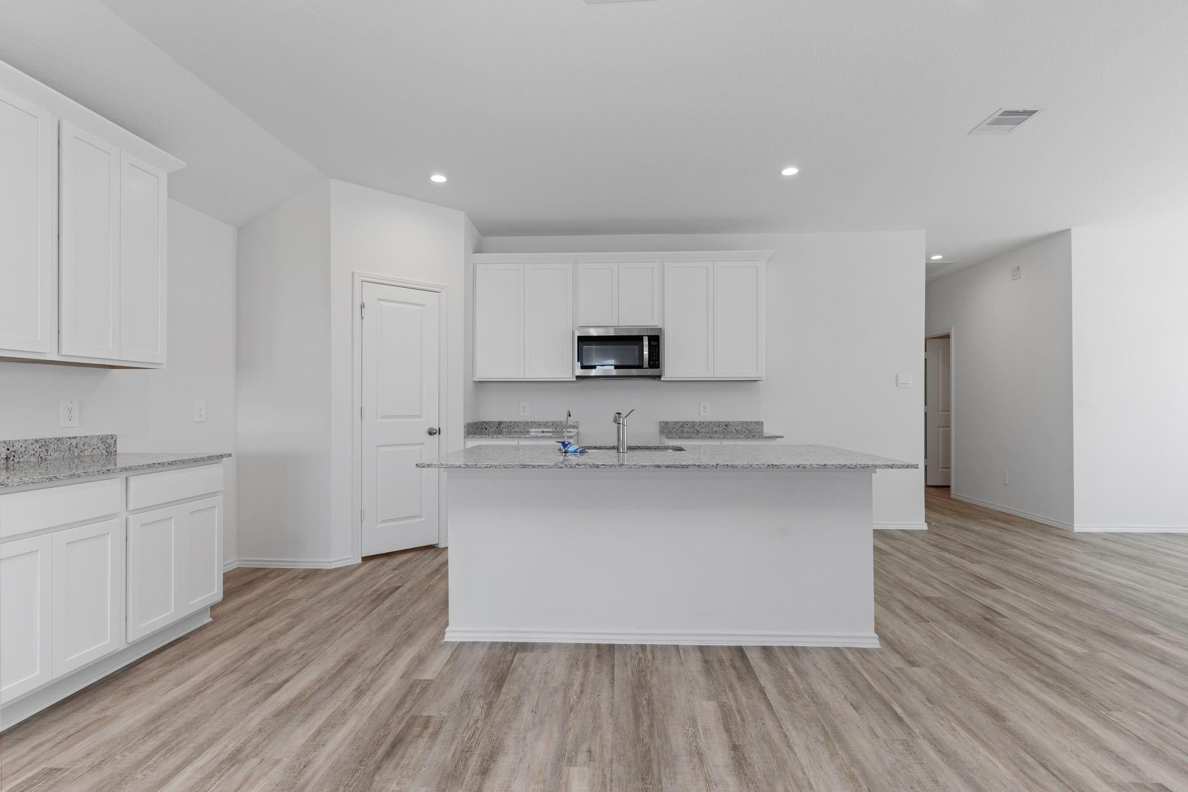
$1,186MOVE IN READY. The Paula plan is a thoughtfully designed 1,617 sq ft single story home featuring an open concept layout that seamlessly connects the family room, dining area, and spacious kitchen. The kitchen offers a convenient pantry, ample cabinet storage, and generous counter space, making it ideal for both everyday living and entertaining. Bedroom 1 is privately situated at the rear of the home and features a large walk in closet along with an adjoining bath complete with dual sinks and a standing shower. Bedrooms 2 and 3 are located toward the front of the home and share a full secondary bath. Additional highlights include a dedicated utility room, covered patio, and a 2 car garage. Located in Emberly, a master planned community featuring a clubhouse with a fitness center, outdoor courtyard, resort style pool, water park with splash pad, playground, pickleball court, sand volleyball court, dog park, and walking trails.
| 3 weeks ago | Listing updated with changes from the MLS® | |
| a month ago | Price changed to $259,990 | |
| 2 months ago | Listing first seen on site |
IDX information is provided exclusively for consumers’ personal, non-commercial use. It may not be used for any purpose other than to identify prospective properties consumers may be interested in purchasing. This data is deemed reliable but is not guaranteed accurate by the MLS.
Data provided by HAR.com © 2026. All information provided should be independently verified.
Did you know? You can invite friends and family to your search. They can join your search, rate and discuss listings with you.