Search For Homes

Save
Ask
Tour
Hide
Share
$775,000
20 Days On Site

11519 Pecan Canyon Court
Tomball, TX 77377

For Sale|Single Family Residence|Active
5
Beds
6
Total Baths
4
Full Baths
2
Partial Baths
4,083
SqFt
$190
/SqFt
1998
Built
Subdivision:
Lakewood Grove
County:
Harris
Call Now: 346.202.7307
Is this the listing for you? We can help make it yours.
346.202.7307
11519 Pecan Canyon Court11519 Pecan Canyon Court11519 Pecan Canyon Court11519 Pecan Canyon Court
Save
Ask
Tour
Hide
Share

Mortgage Calculator

Monthly Payment (Est.)

Enter an interest rate to see your estimated monthly payment.
Calculator powered by Showcase IDX, a Constellation1 Company. Copyright ©2026 Information is deemed reliable but not guaranteed.

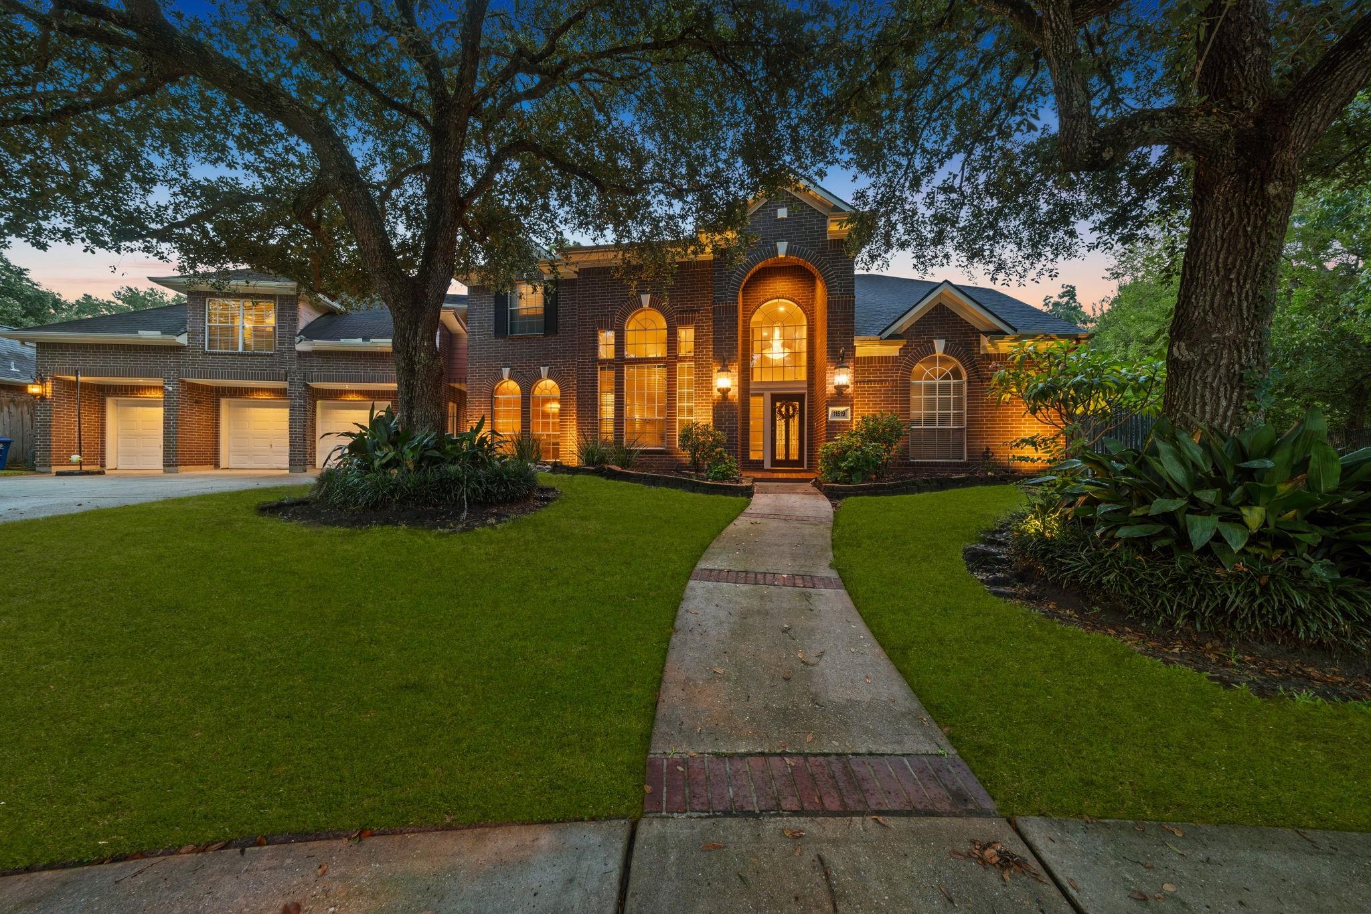
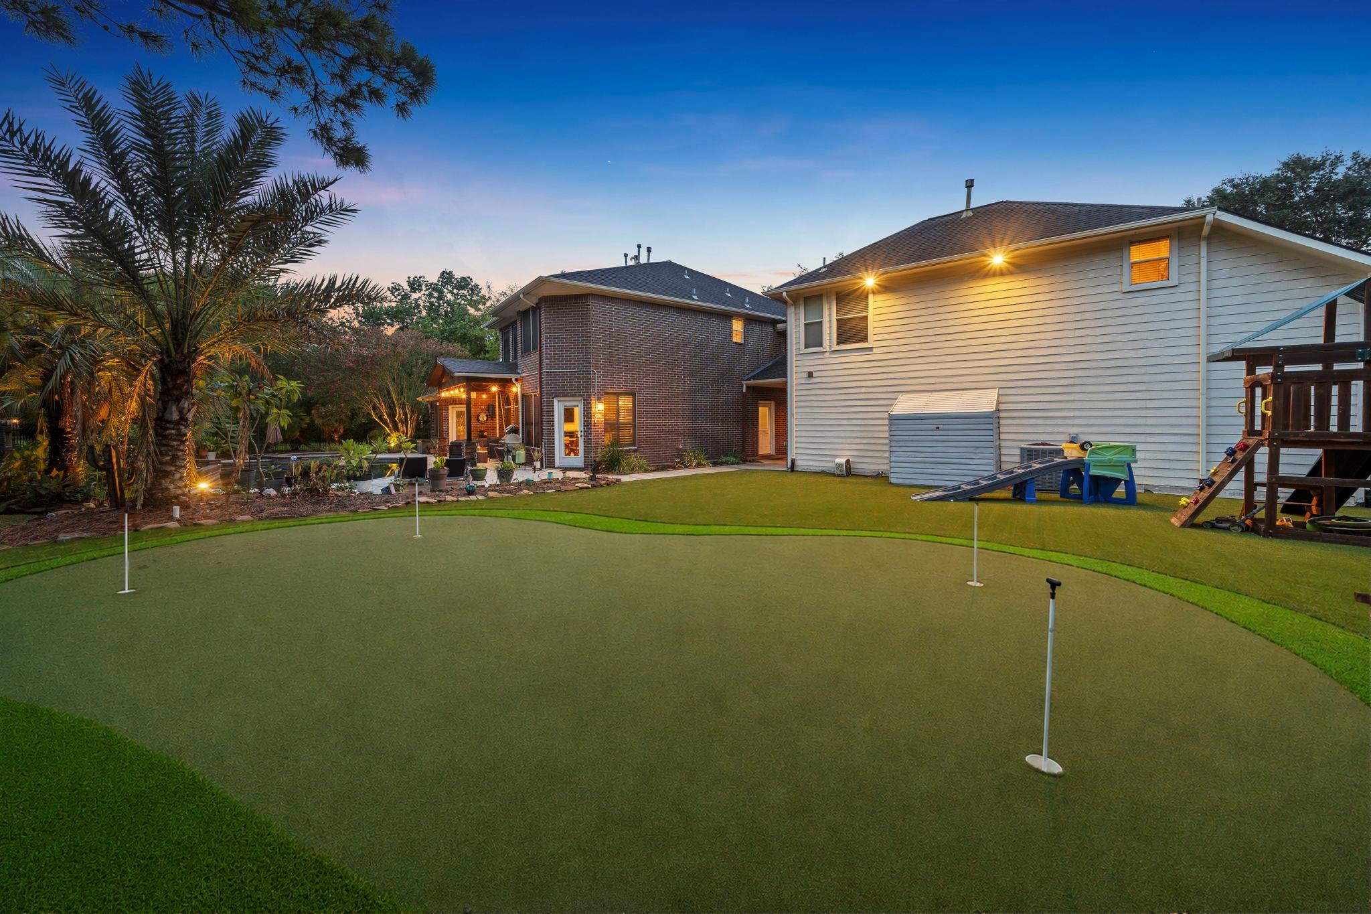
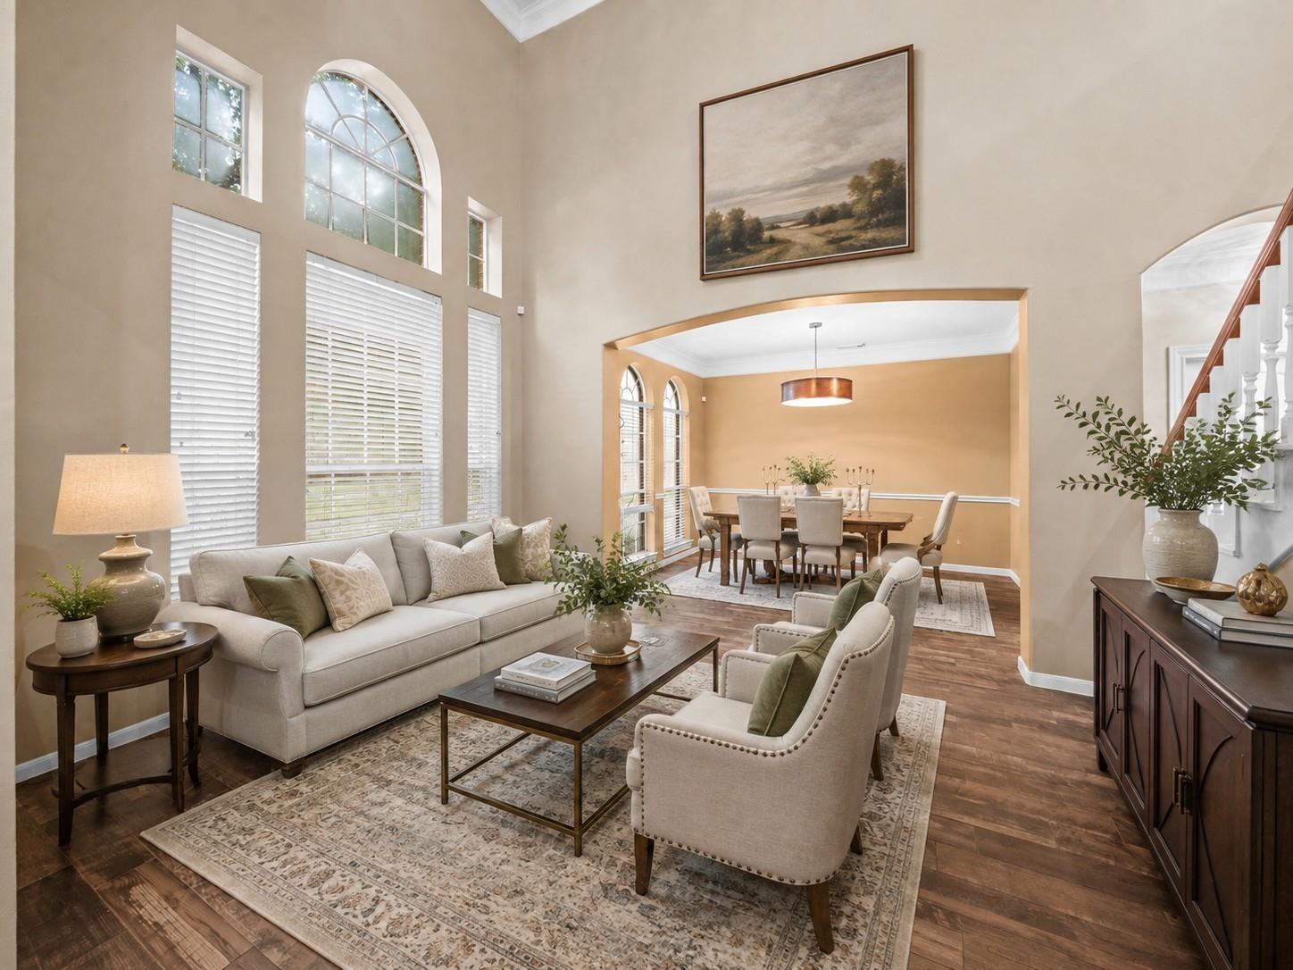
Some homes sell square footage. This one sells the life that comes with it. Set on a cul-de-sac with direct access to neighborhood walking trails, Pecan Canyon Court is built for the way you want to live. The backyard is the star: pool and spa, covered patio, fire pit, putting green, turf play area, half bath and lush landscaping create a private outdoor setting for morning coffee, pool days, entertaining and evenings under the trees. Inside, soaring ceilings and expansive living spaces offer room to gather, work, host and unwind, while the kitchen anchors the heart of the home with a large island and views to the backyard. Upstairs are oversized bedrooms and a game room, plus a separately accessed attached guest suite with a full bath and closets for guests, work, hobbies or a private retreat. Zoned to sought-after Tomball ISD, this home delivers space, flexibility, mature surroundings and a lifestyle that is hard to duplicate.

Save
Ask
Tour
Hide
Share
Listing Snapshot
Price 
$775,000
Days On Site 
20 Days
Bedrooms 
5
Inside Area (SqFt) 
4,083 sqft
Total Baths 
6
Full Baths 
4
Partial Baths 
2
Lot Size 
0.339 Acres
Year Built 
1998
MLS® Number 
76484426
Status 
Active
Property Tax 
N/A
HOA/Condo/Coop Fees 
$58.33 monthly
Sq Ft Source 
N/A
Friends & Family
Recent Activity
6 days agoListing updated with changes from the MLS®
3 weeks agoListing first seen on site
General Features
Acres 
0.339
Attached Garage 
Yes
Disclosures 
Seller's Disclosure
Foundation 
Slab
Garage 
Yes
Garage Spaces 
3
Green Energy Efficient 
Thermostat
Parking 
AttachedOversized
Parking Spaces 
3
Property Sub Type 
Single Family Residence
SqFt Total 
4083
Style 
Traditional
Water Source 
Public
Interior Features
Appliances 
Water HeaterDisposalWine RefrigeratorDouble OvenTrash CompactorMicrowaveGas CooktopDishwasher
Cooling 
Attic FanElectric
Fireplace 
Yes
Fireplace Features 
OutsideGas Log
Fireplaces 
1
Flooring 
CarpetTile
Heating 
Natural Gas
Interior 
Crown MoldingHigh CeilingsWalk-In Closet(s)Kitchen IslandPantryMaster DownstairsGranite CountersDouble VanitySmart Thermostat
Laundry Features 
Electric Dryer HookupGas Dryer HookupWasher Hookup
Spa 
Yes
Bedroom 
Dimensions - 12 x 12Level - SecondArea - 144
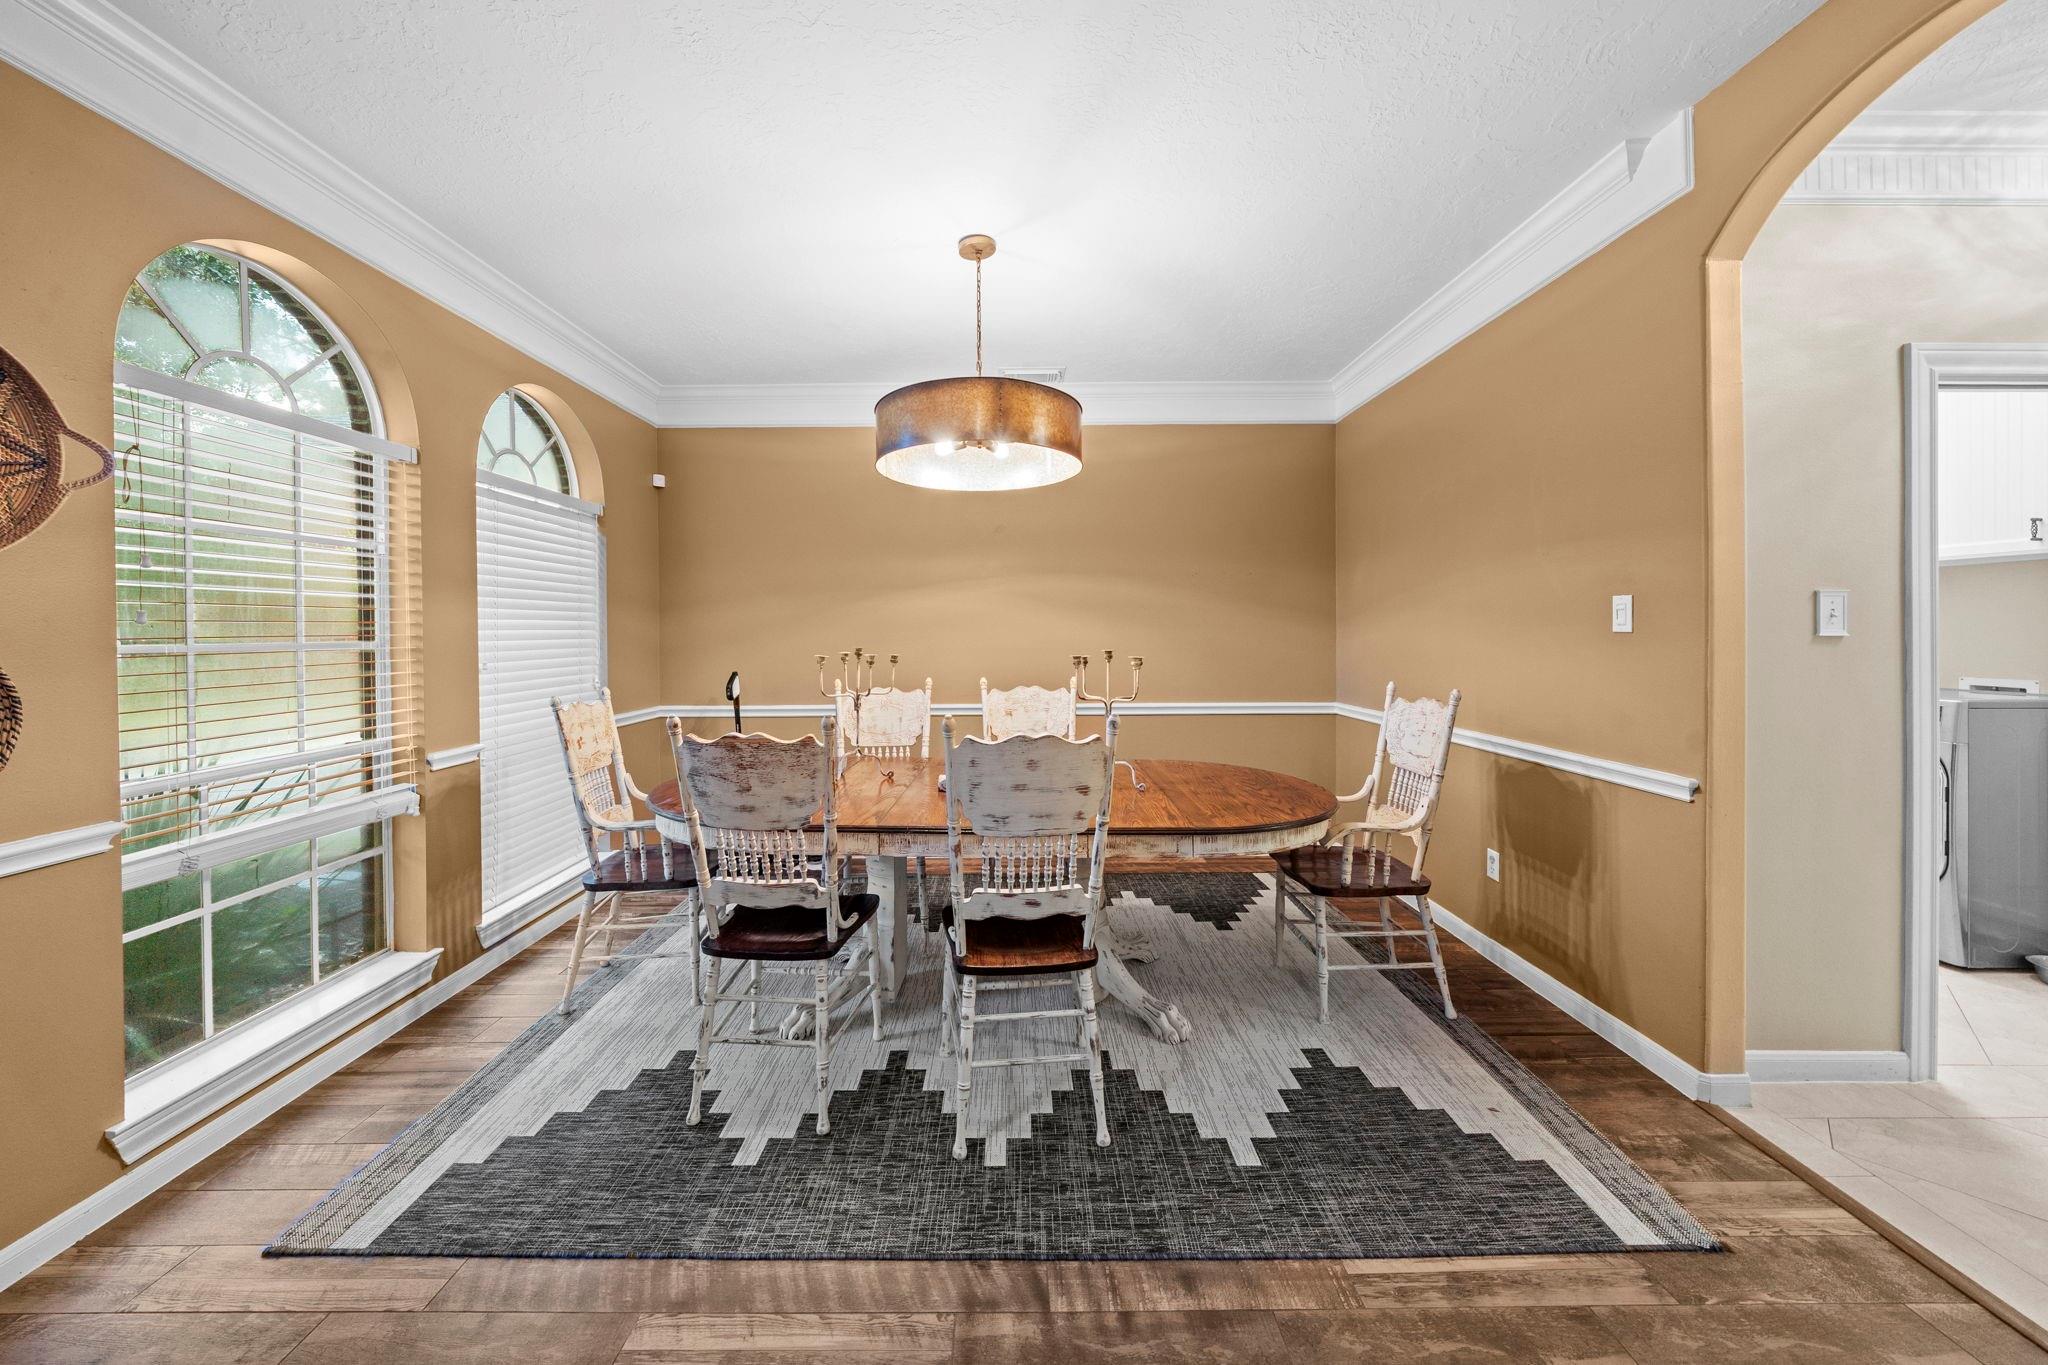
Dining Room 
Dimensions - 13 x 11Level - FirstArea - 143
Family Room 
Dimensions - 17 x 16Level - FirstArea - 272
Game Room 
Dimensions - 17 x 16Level - SecondArea - 272
Kitchen 
Dimensions - 15 x 14Level - FirstArea - 210
Master Bedroom 
Dimensions - 17 x 15Level - FirstArea - 255
Save
Ask
Tour
Hide
Share
Exterior Features
Construction Details 
BrickCement Siding
Lot Features 
Cul-De-SacSubdivided
Patio And Porch 
Covered
Pool Features 
HeatedIn Ground
Private Pool 
Yes
Roof 
Composition
Spa 
Yes
Waterfront Features 
Pond
Community Features
Accessibility Features 
Therapeutic Whirlpool
Association Amenities 
ClubhouseJogging PathPicnic AreaPlaygroundPoolTennis Court(s)Trail(s)
Association Fee 
$700.0
Association Fee Frequency 
Annually
Community Features 
CurbsClubhouse
MLS Area 
10
School District 
53 - Tomball
Roads 
Concrete
Schools
School District
53 - Tomball
Elementary School
Lakewood Elementary School (Tomball)
Middle School
Willow Wood Junior High School
High School
Tomball Memorial H S
Listing courtesy of Compass RE Texas, LLC - Memorial [email protected]

IDX information is provided exclusively for consumers’ personal, non-commercial use. It may not be used for any purpose other than to identify prospective properties consumers may be interested in purchasing. This data is deemed reliable but is not guaranteed accurate by the MLS.

Data provided by HAR.com © 2026. All information provided should be independently verified.

Neighborhood & Commute
Source: Walkscore
Disclosure: Community information and market data powered by Constellation Data Labs. Information is deemed reliable but not guaranteed.
Save
Ask
Tour
Hide
Share