Search For Homes

Save
Ask
Tour
Hide
Share
$618,000
2 Days On Site

5811 Caper Shores Lane
Sugar Land, TX 77479

For Sale|Single Family Residence|Active
3
Beds
3
Total Baths
2
Full Baths
1
Partial Bath
2,634
SqFt
$235
/SqFt
2017
Built
Subdivision:
Avalon At Riverstone Sec 20
County:
Fort Bend
Call Now: 346.202.7307
Is this the listing for you? We can help make it yours.
346.202.7307
Upcoming Open Houses
Sun, Sep 20, 12:00 PM - 2:00 PM
5811 Caper Shores Lane5811 Caper Shores Lane5811 Caper Shores Lane5811 Caper Shores Lane
Save
Ask
Tour
Hide
Share

Mortgage Calculator

Monthly Payment (Est.)

$2,820
Calculator powered by Showcase IDX, a Constellation1 Company. Copyright ©2026 Information is deemed reliable but not guaranteed.

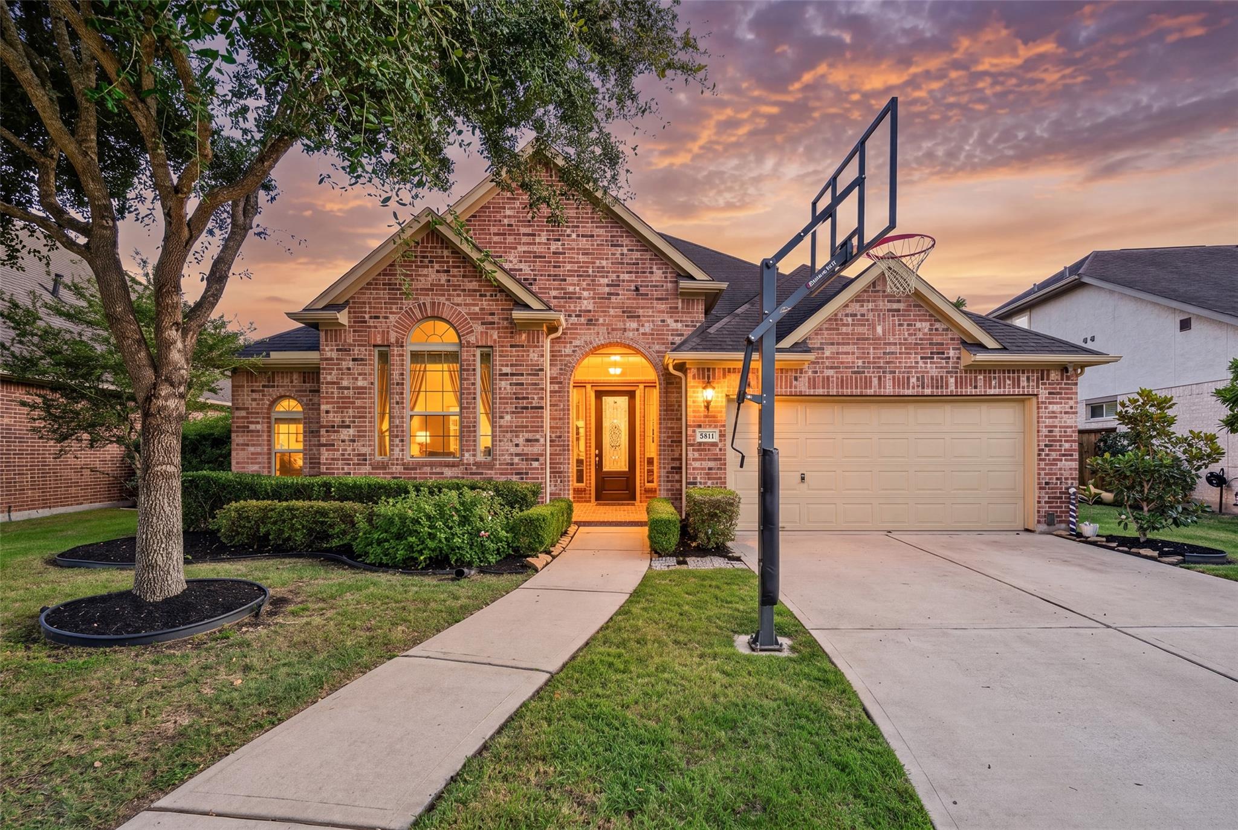
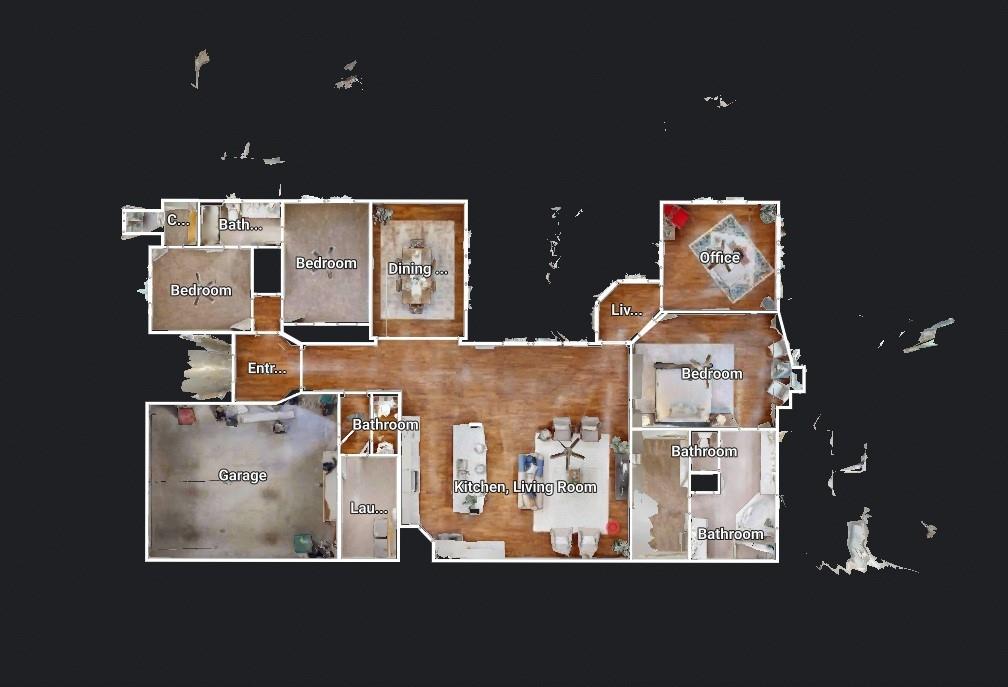
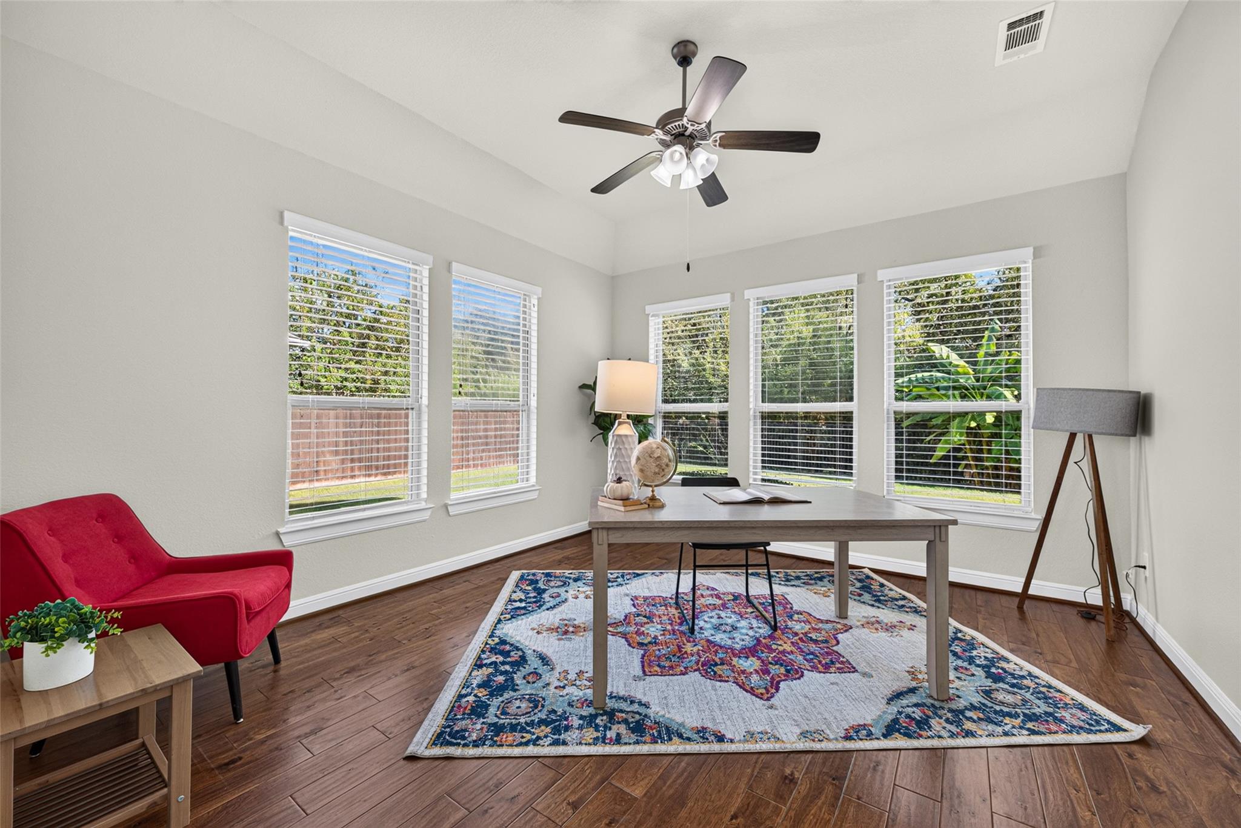
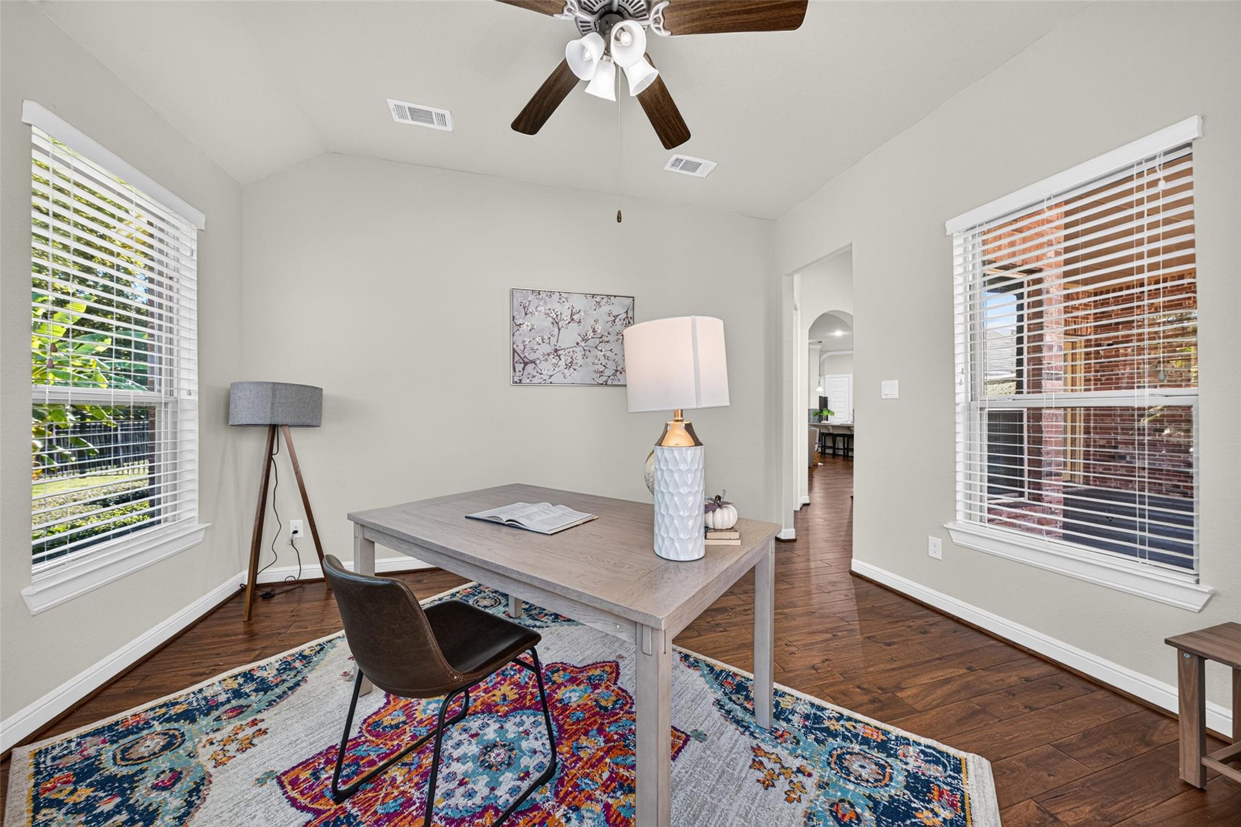
Step into luxury living in Avalon at Riverstone, a premier gated community featuring a private lot with no back neighbors. Modern upgrades include surround sound system, exterior security system, a whole-house water softener, water filter and a 240V Tesla EV charging outlet, while the extended covered patio comes pre-plumbed for gas and water—ready for your dream outdoor kitchen overlooking a serene. A bright, open interior framed by natural wood flooring, BRAND NEW carpet, and expansive windows. The seamless layout effortlessly connects the dedicated study and living areas to a chef's kitchen featuring a granite island, crisp white cabinetry, stainless steel appliances, and a chic tile backsplash. Rest comfortably in the spacious primary suite with its cozy sitting area and en-suite bath, while two additional bedrooms.

Save
Ask
Tour
Hide
Share
Listing Snapshot
Price 
$618,000
Days On Site 
2 Days
Bedrooms 
3
Inside Area (SqFt) 
2,634 sqft
Total Baths 
3
Full Baths 
2
Partial Baths 
1
Lot Size 
0.2048 Acres
Year Built 
2017
MLS® Number 
76484668
Status 
Active
Property Tax 
$11,476
HOA/Condo/Coop Fees 
$110.83 monthly
Sq Ft Source 
N/A
Friends & Family
Recent Activity
15 hours agoListing updated with changes from the MLS®
3 days agoListing first seen on site
General Features
Acres 
0.2048
Attached Garage 
Yes
Disclosures 
Seller's Disclosure
Foundation 
Slab
Garage 
Yes
Garage Spaces 
2
Parking 
Attached
Parking Spaces 
2
Property Sub Type 
Single Family Residence
SqFt Total 
2634
Style 
Traditional
Water Source 
Public
Interior Features
Appliances 
DisposalWater SoftenerMicrowaveDishwasher
Cooling 
Ceiling Fan(s)Electric
Flooring 
CarpetTile
Heating 
Natural Gas
Interior 
High CeilingsWalk-In Closet(s)Granite CountersDouble VanitySoaking Tub
Laundry Features 
Electric Dryer HookupGas Dryer HookupWasher Hookup
Bedroom 
Dimensions - 15x11Level - FirstArea - 165
Save
Ask
Tour
Hide
Share
Exterior Features
Construction Details 
Brick
Fencing 
Back Yard
Lot Features 
Back YardClearedSubdivided
Patio And Porch 
Porch
Roof 
Composition
Community Features
Association Fee 
$1330.0
Association Fee Frequency 
Annually
MLS Area 
29
School District 
19 - Fort Bend
Financing Terms Available 
CashConventionalFHAVA Loan
Schools
School District
19 - Fort Bend
Elementary School
Sullivan Elementary School (Fort Bend)
Middle School
Fort Settlement Middle School
High School
Elkins High School
Listing courtesy of Houston Elite Properties LLC [email protected]

IDX information is provided exclusively for consumers’ personal, non-commercial use. It may not be used for any purpose other than to identify prospective properties consumers may be interested in purchasing. This data is deemed reliable but is not guaranteed accurate by the MLS.

Data provided by HAR.com © 2026. All information provided should be independently verified.

Neighborhood & Commute
Source: Walkscore
Disclosure: Community information and market data powered by Constellation Data Labs. Information is deemed reliable but not guaranteed.
Save
Ask
Tour
Hide
Share