
November 2, 2017
Save
Ask
Tour
Hide
$285,000
New Listing
21734 Texian CourtSpring, TX 77388
Single Family Residence|Coming Soon
3
Beds
3
Total Baths
2
Full Baths
1
Partial Bath
2,355
SqFt
$121
/SqFt
2004
Built
Subdivision:
Gosling Pines
County:
Harris
Call Now: 346.202.7307
Is this the listing for you? We can help make it yours.
346.202.7307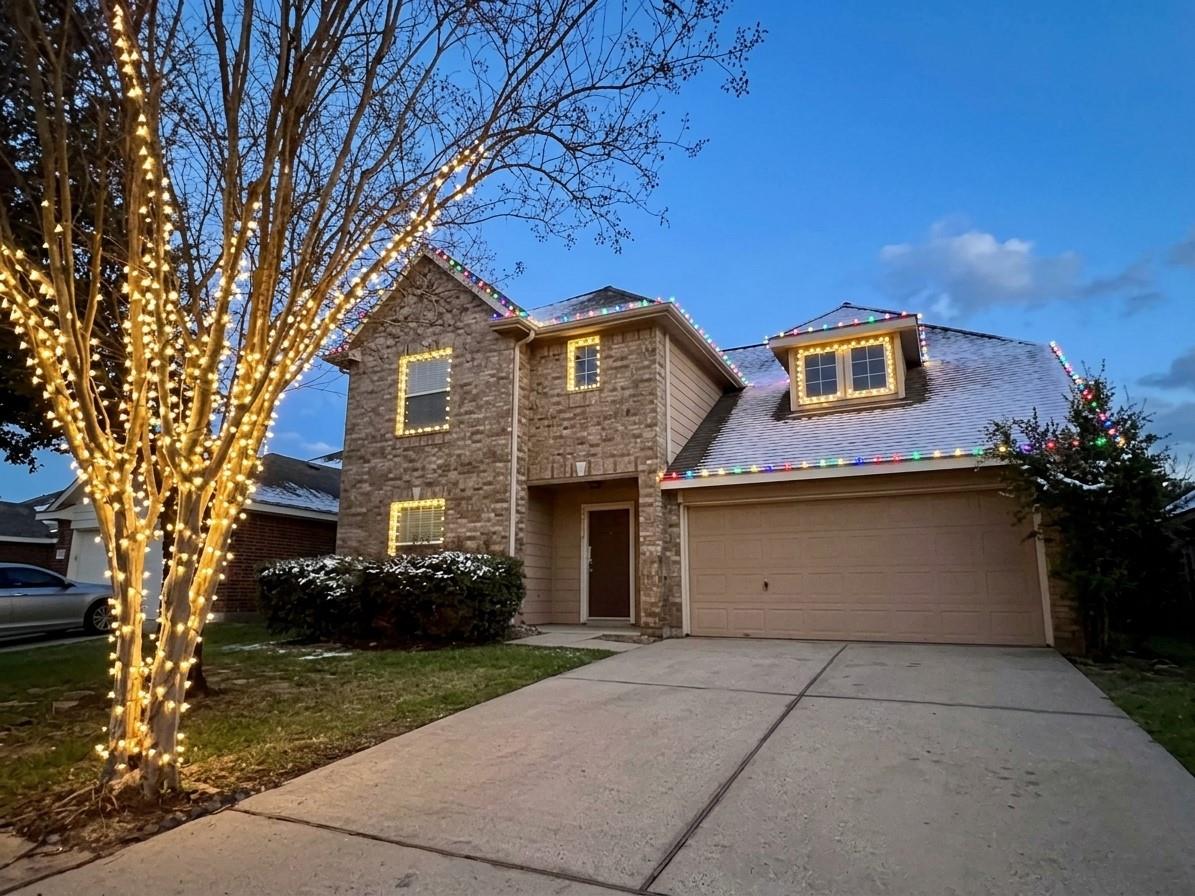
Save
Ask
Tour
Hide
Mortgage Calculator
Monthly Payment (Est.)
Enter an interest rate to see your estimated monthly payment.Calculator powered by Showcase IDX, a Constellation1 Company. Copyright ©2026 Information is deemed reliable but not guaranteed.
Welcome home to true move-in-ready, well-maintained two-story home, tucked away on a quiet street in Gosling Pines. The desirable 3-bedroom, 2-bath floor plan includes a 2-car garage and an impressive list of recent improvements, updated paint throughout. Kitchen appliances Oct 2026, brand new carpets upstairs, kitchen counter tops are under renovation. The primary bedroom boasts an ensuite with a walk-in closet, soaking tub, dual sinks, and a walk-in shower, With updates already completed, an attractive price point, and a desirable location. Conveniently located near I-45, Hardy Toll Road, and Grand Parkway/99, the home offers easy access to shopping, dining and more. Zoned to highly rated Klein ISD schools.
Save
Ask
Tour
Hide
Listing Snapshot
Price
$285,000
Days On Site
0 Days
Bedrooms
3
Inside Area (SqFt)
2,355 sqft
Total Baths
3
Full Baths
2
Partial Baths
1
Lot Size
0.1263 Acres
Year Built
2004
MLS® Number
76508002
Status
Coming Soon
Property Tax
$5,961
HOA/Condo/Coop Fees
$41.25 monthly
Sq Ft Source
N/A
Friends & Family
Recent Activity
| 21 hours ago | Listing updated with changes from the MLS® | |
| 21 hours ago | Listing first seen on site |
General Features
Acres
0.1263
Attached Garage
Yes
Disclosures
MudSeller's Disclosure
Foundation
Slab
Garage
Yes
Garage Spaces
2
Green Energy Efficient
HVAC
Parking
AttachedGarage Door Opener
Parking Spaces
2
Property Sub Type
Single Family Residence
Sewer
Public Sewer
SqFt Total
2355
Style
Contemporary/ModernTraditional
Water Source
Public
Interior Features
Appliances
DisposalGas OvenOvenMicrowaveGas CooktopGas RangeDishwasherInstant Hot Water
Cooling
Ceiling Fan(s)Electric
Flooring
CarpetTile
Heating
Natural GasHot Water
Interior
High CeilingsWalk-In Closet(s)Breakfast BarPantryDouble VanitySoaking Tub
Laundry Features
Electric Dryer HookupGas Dryer HookupWasher Hookup
Window Features
Window Coverings
Utility Room
Dimensions - 3x5Level - FirstArea - 15
Save
Ask
Tour
Hide
Exterior Features
Construction Details
BrickWood Siding
Fencing
Back Yard
Lot Features
Back YardSubdivided
Patio And Porch
CoveredPatio
Roof
Composition
Windows/Doors
Window Coverings
Community Features
Association Fee
$495.0
Association Fee Frequency
Annually
MLS Area
14
School District
32 - Klein
Financing Terms Available
CashConventionalFHA
Roads
Concrete
Schools
School District
32 - Klein
Elementary School
Fox Elementary School
Middle School
Schindewolf Intermediate School
High School
Klein Collins High School
Listing courtesy of eXp Realty LLC [email protected]
IDX information is provided exclusively for consumers’ personal, non-commercial use. It may not be used for any purpose other than to identify prospective properties consumers may be interested in purchasing. This data is deemed reliable but is not guaranteed accurate by the MLS.
Data provided by HAR.com © 2026. All information provided should be independently verified.
IDX information is provided exclusively for consumers’ personal, non-commercial use. It may not be used for any purpose other than to identify prospective properties consumers may be interested in purchasing. This data is deemed reliable but is not guaranteed accurate by the MLS.
Data provided by HAR.com © 2026. All information provided should be independently verified.
Neighborhood & Commute
Source: Walkscore
Disclosure: Community information and market data powered by Constellation Data Labs. Information is deemed reliable but not guaranteed.
Save
Ask
Tour
Hide
Did you know? You can invite friends and family to your search. They can join your search, rate and discuss listings with you.