Search For Homes

Save
Ask
Tour
Hide
Share
$119,900
83 Days On Site

7283 Chasewood Drive
Houston, TX 77489

For Sale|Townhouse|Active
2
Beds
3
Total Baths
2
Full Baths
1
Partial Bath
1,292
SqFt
$93
/SqFt
1974
Built
Subdivision:
Willow Park Residence
County:
Fort Bend
Call Now: 346.202.7307
Is this the listing for you? We can help make it yours.
346.202.7307
7283 Chasewood Drive7283 Chasewood Drive7283 Chasewood Drive7283 Chasewood Drive
Save
Ask
Tour
Hide
Share

Mortgage Calculator

Monthly Payment (Est.)

Enter an interest rate to see your estimated monthly payment.
Calculator powered by Showcase IDX, a Constellation1 Company. Copyright ©2026 Information is deemed reliable but not guaranteed.

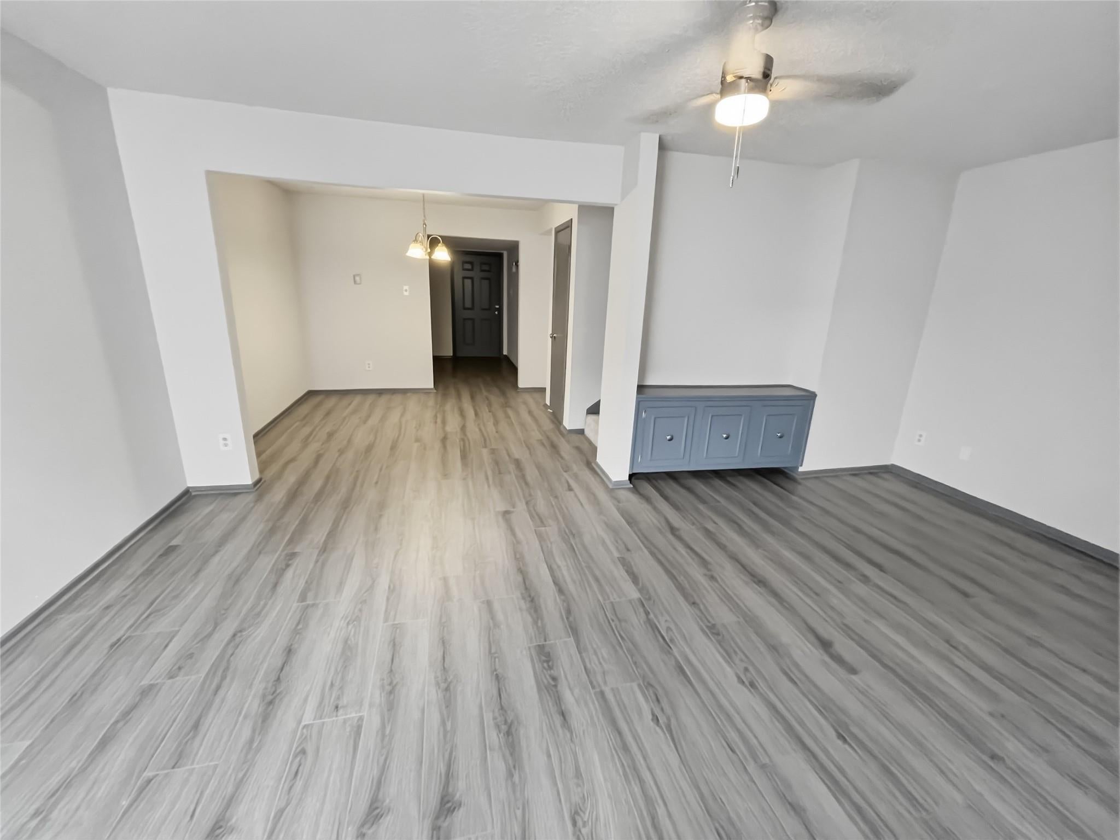
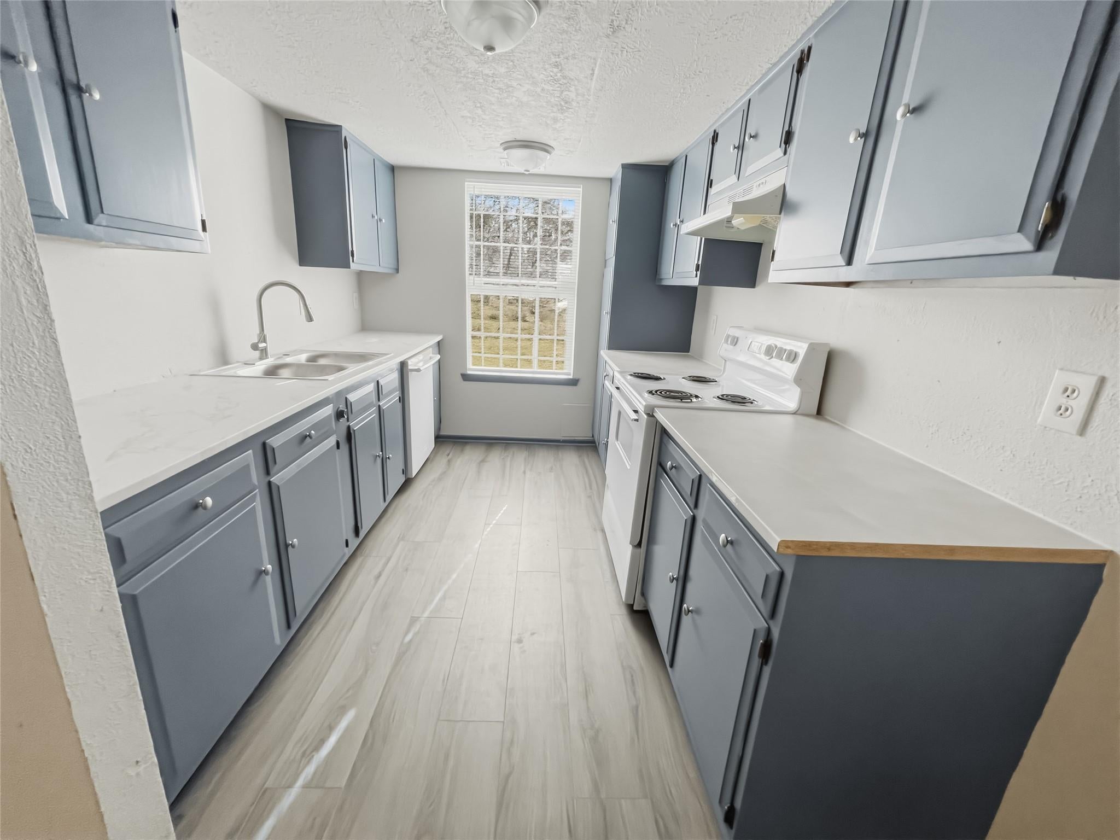
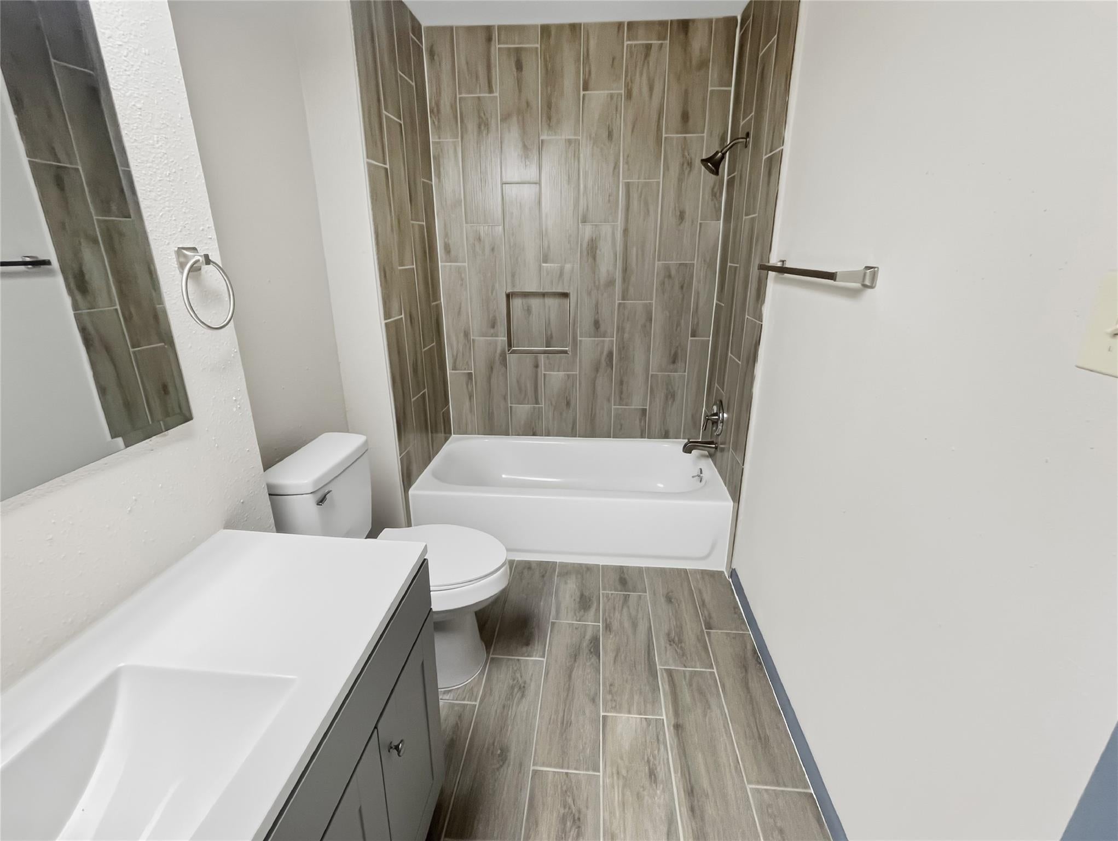
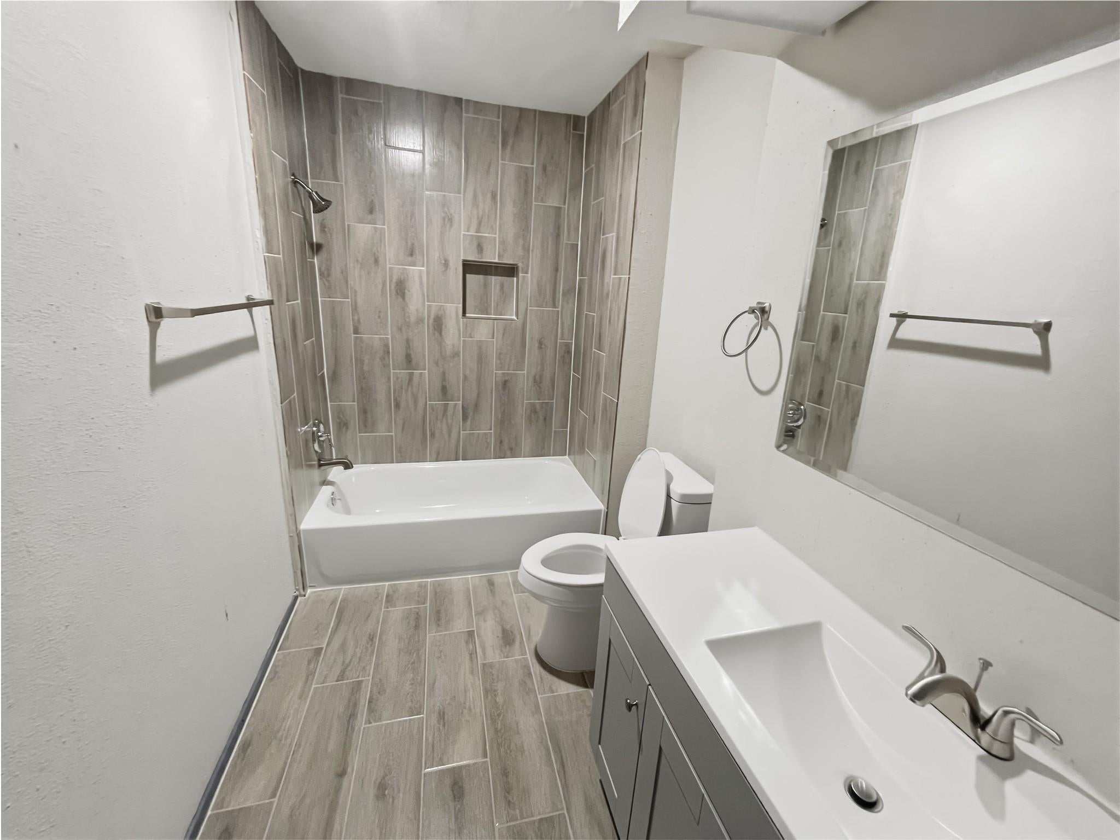
Move-in ready and beautifully updated! This charming 2-bedroom, 2-bath townhome offers modern style, low-maintenance living, and exceptional value in a gated community. Recent updates include luxury vinyl plank flooring, fresh designer paint, updated lighting and fixtures, remodeled bathrooms, and new carpet, making it easy to move right in without the expense of renovations. The spacious layout provides comfortable living with abundant natural light, while the HOA maintains the exterior, allowing you to enjoy homeownership with less upkeep. Conveniently located near shopping, dining, major highways, and everyday conveniences, this home is ideal for first-time buyers, those looking to downsize, or anyone seeking an affordable, updated home. Homes with this level of updates and value don't stay available for long. Schedule your private showing today before this opportunity is gone!

Save
Ask
Tour
Hide
Share
Listing Snapshot
Price 
$119,900
Days On Site 
83 Days
Bedrooms 
2
Inside Area (SqFt) 
1,292 sqft
Total Baths 
3
Full Baths 
2
Partial Baths 
1
Lot Size 
0.0365 Acres
Year Built 
1974
MLS® Number 
7653396
Status 
Active
Property Tax 
$2,024
HOA/Condo/Coop Fees 
$228 monthly
Sq Ft Source 
N/A
Friends & Family
Recent Activity
4 weeks agoListing updated with changes from the MLS®
4 weeks agoPrice changed to $119,900
3 months agoListing first seen on site
General Features
Acres 
0.0365
Carport 
2
Disclosures 
Sellers Disclosure
Foundation 
Slab
Number Of Stories 
2
Parking 
AssignedCarportElectric Gate
Parking Spaces 
2
Property Sub Type 
Townhouse
Security 
Secured Garage/Parking
Sewer 
Public Sewer
SqFt Total 
1292
Style 
Traditional
Water Source 
Public
Interior Features
Appliances 
DisposalElectric OvenElectric RangeDishwasher
Cooling 
Ceiling Fan(s)Electric
Heating 
Electric
Interior 
Pantry
Window Features 
Window Coverings
Bathroom 
Dimensions - 9x7Level - SecondArea - 63
Bedroom 
Dimensions - 14x12Level - SecondArea - 168
Dining Room 
Dimensions - 9x8Level - FirstArea - 72
Kitchen 
Dimensions - 10x8Level - FirstArea - 80
Living Room 
Dimensions - 16x13Level - FirstArea - 208
Master Bathroom 
Dimensions - 9x7Level - SecondArea - 63
Save
Ask
Tour
Hide
Share
Exterior Features
Construction Details 
Brick
Exterior 
Courtyard
Roof 
Composition
Windows/Doors 
Window Coverings
Community Features
Association Amenities 
PoolRecreation Facilities
Association Fee 
$228.0
Association Fee Frequency 
Monthly
Community Features 
Curbs
MLS Area 
38
School District 
19 - Fort Bend
Financing Terms Available 
CashConventionalVA Loan
Roads 
Concrete
Schools
School District
19 - Fort Bend
Elementary School
Allen Aldridge Jr Elementary
Middle School
Mcauliffe Middle School
High School
Willowridge High School
Listing courtesy of MOD Realty, LLC [email protected]

IDX information is provided exclusively for consumers’ personal, non-commercial use. It may not be used for any purpose other than to identify prospective properties consumers may be interested in purchasing. This data is deemed reliable but is not guaranteed accurate by the MLS.

Data provided by HAR.com © 2026. All information provided should be independently verified.

Neighborhood & Commute
Source: Walkscore
Disclosure: Community information and market data powered by Constellation Data Labs. Information is deemed reliable but not guaranteed.
Save
Ask
Tour
Hide
Share