Search For Homes

Save
Ask
Tour
Hide
Share
$86,000
19 Days On Site

2600 Bellefontaine Street D12
Houston, TX 77025

For Sale|Condominium|Active Under Contract
1
Bed
1
Total Bath
1
Full Bath
895
SqFt
$96
/SqFt
1964
Built
Subdivision:
Barclay Condo Ph 02
County:
Harris
Call Now: 346.202.7307
Is this the listing for you? We can help make it yours.
346.202.7307
2600 Bellefontaine Street D122600 Bellefontaine Street D122600 Bellefontaine Street D122600 Bellefontaine Street D12
Save
Ask
Tour
Hide
Share

Mortgage Calculator

Monthly Payment (Est.)

Enter an interest rate to see your estimated monthly payment.
Calculator powered by Showcase IDX, a Constellation1 Company. Copyright ©2026 Information is deemed reliable but not guaranteed.

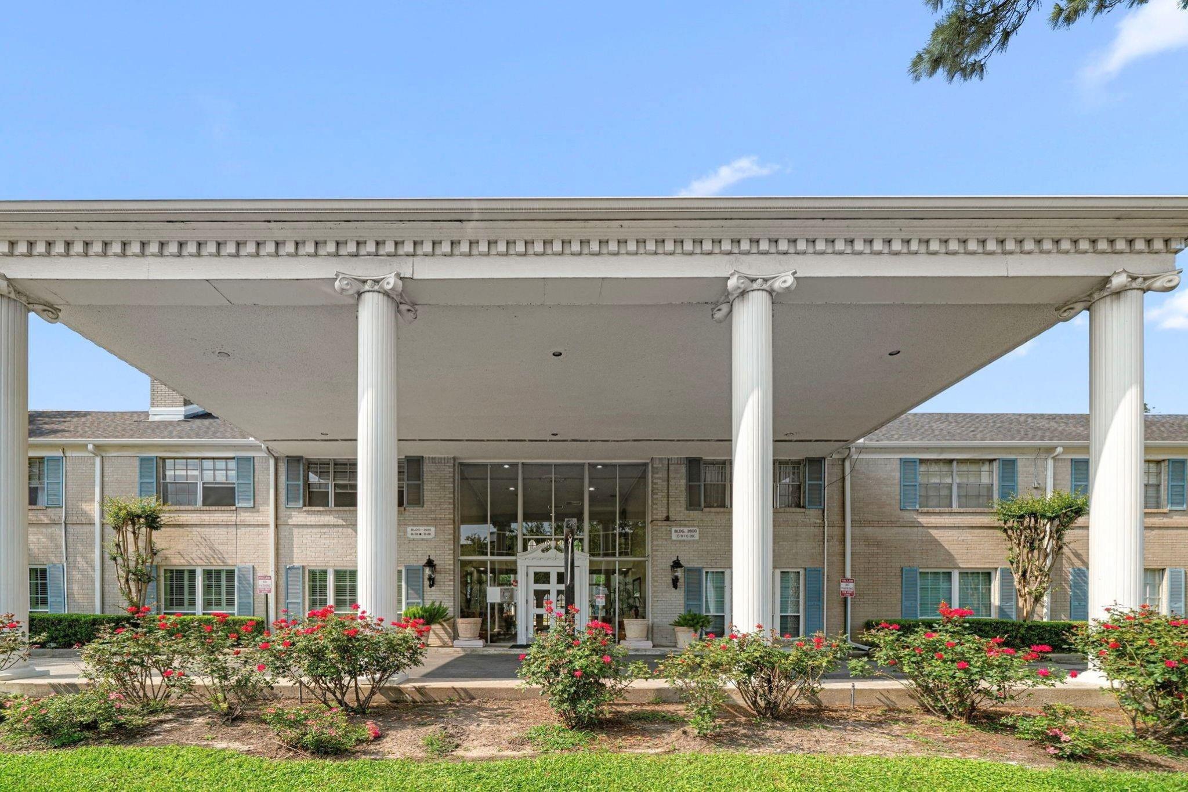
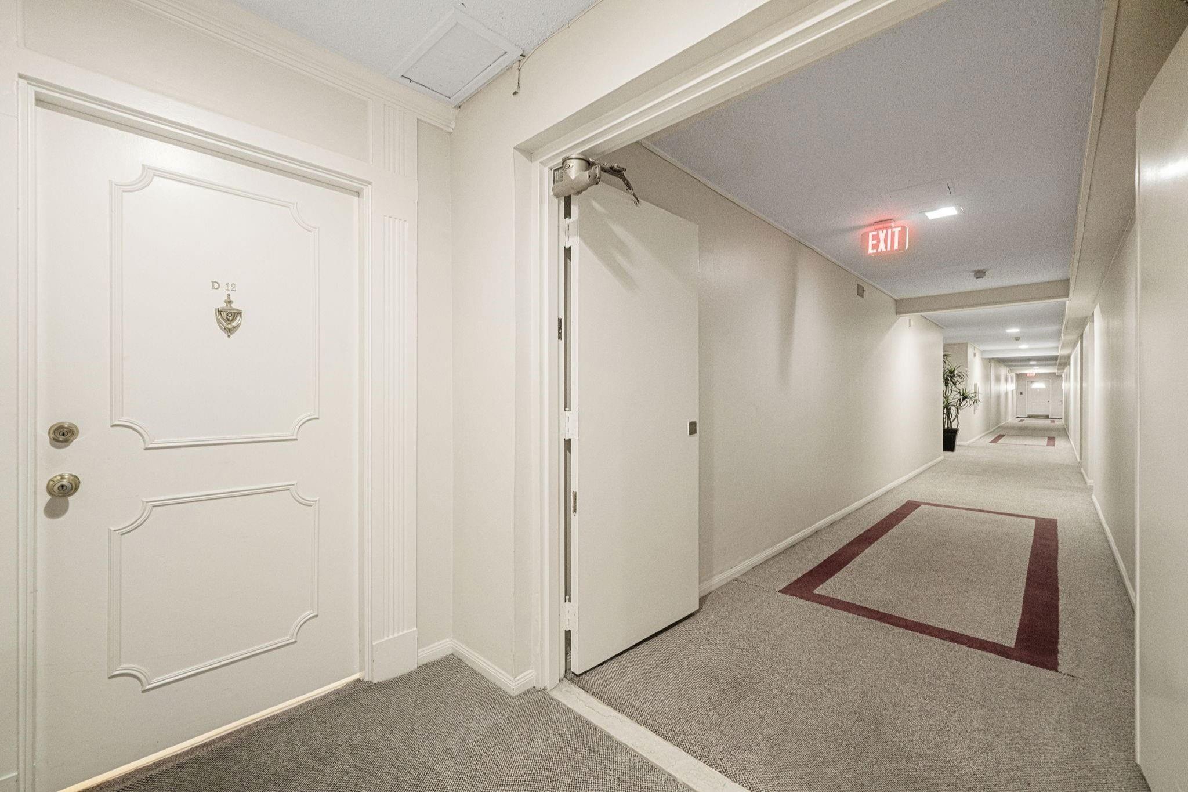
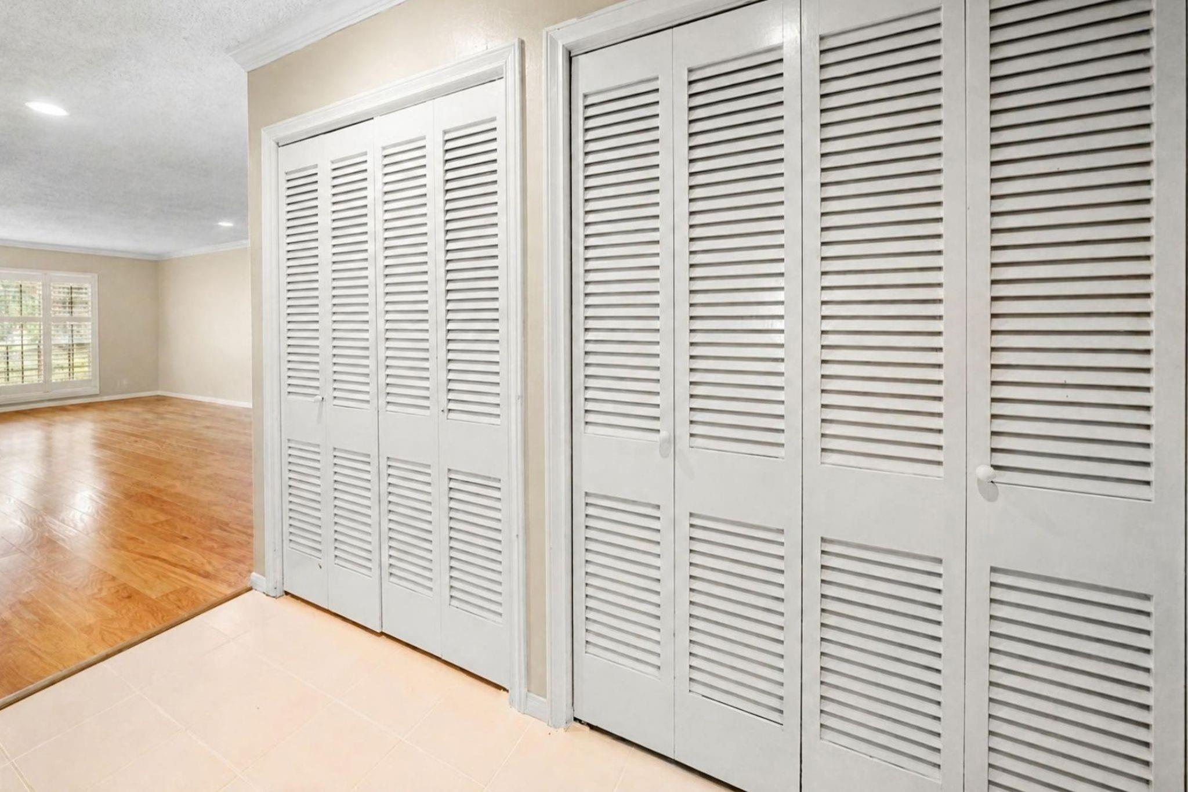
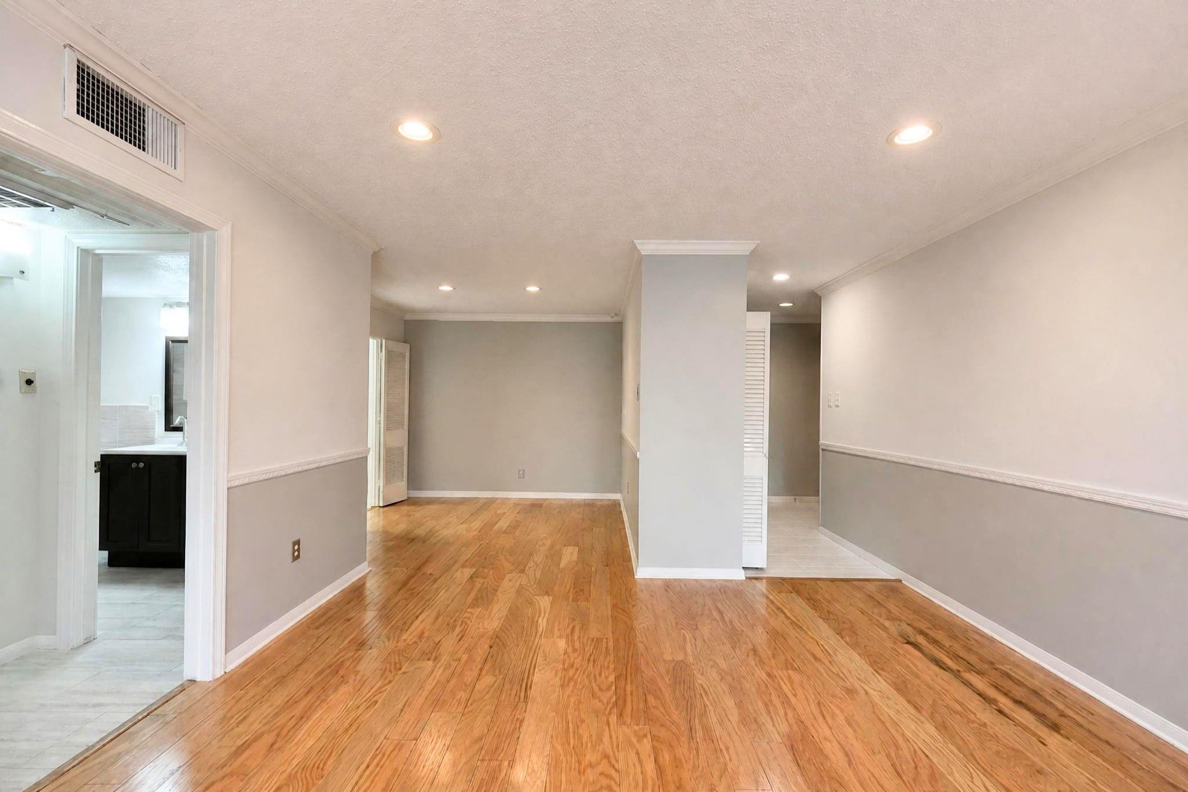
Welcome to this spacious first-floor 1-bedroom corner unit at The Barclay in Houston. Upon entry, you'll find two generously sized closets offering exceptional storage space. The oversized living room features hardwood floors, plantation shutters, and an open flow to the breakfast area, creating a comfortable and inviting living space. The recently updated kitchen boasts a rare window, quartz countertops, shaker-style cabinetry, updated appliances, and a stylish tile backsplash. The spacious bedroom is conveniently located adjacent to the beautifully updated bathroom, featuring half-wall tile, a quartz-topped vanity, and modern lighting. Residents enjoy controlled-access entry, interior corridors, gated parking, on-site laundry, a beautifully landscaped courtyard, and community pool. Maint. Fee includes Cable TV, Exterior Building, Gas, Grounds, Insurance, Limited Access Gates, Recreational Facilities, Trash Removal, UTILITIES including electric, Water and Sewer.

Save
Ask
Tour
Hide
Share
Listing Snapshot
Price 
$86,000
Days On Site 
19 Days
Bedrooms 
1
Inside Area (SqFt) 
895 sqft
Total Baths 
1
Full Baths 
1
Partial Baths 
N/A
Lot Size 
N/A
Year Built 
1964
MLS® Number 
76549157
Status 
Active Under Contract
Property Tax 
$1,830
HOA/Condo/Coop Fees 
$774 monthly
Sq Ft Source 
N/A
Friends & Family
Recent Activity
2 days agoListing updated with changes from the MLS®
2 days agoStatus changed to Active Under Contract
3 weeks agoListing first seen on site
General Features
Carport 
1
Disclosures 
Seller's Disclosure
Foundation 
Slab
Levels 
One
Number Of Stories 
2
Parking 
AssignedCarportDetached CarportDetachedElectric GateGated
Parking Spaces 
1
Property Sub Type 
Condominium
Sewer 
Public Sewer
SqFt Total 
895
Style 
Traditional
Water Source 
Public
Interior Features
Appliances 
DisposalElectric OvenElectric CooktopRefrigeratorDishwasherWasher/Dryer
Cooling 
Electric
Flooring 
TileWood
Heating 
Natural Gas
Interior 
Walk-In Closet(s)Entrance FoyerMaster Downstairs
Window Features 
Window Coverings
Living Room 
Dimensions - 25x10Level - FirstArea - 250
Save
Ask
Tour
Hide
Share
Exterior Features
Construction Details 
BrickWood Siding
Lot Features 
Corner Lot
Roof 
Composition
Windows/Doors 
Window Coverings
Community Features
Association Amenities 
Picnic AreaPoolTrashWaterRecreation FacilitiesMaintenance Grounds
Association Fee 
$774.0
Association Fee Frequency 
Monthly
Community Features 
ClubhouseCurbs
MLS Area 
17
School District 
27 - Houston
Financing Terms Available 
CashConventionalOwner Will Carry
Roads 
Asphalt
Schools
School District
27 - Houston
Elementary School
Twain Elementary School
Middle School
Pershing Middle School
High School
Lamar High School (Houston)
Listing courtesy of Martha Turner Sotheby's International Realty [email protected]

IDX information is provided exclusively for consumers’ personal, non-commercial use. It may not be used for any purpose other than to identify prospective properties consumers may be interested in purchasing. This data is deemed reliable but is not guaranteed accurate by the MLS.

Data provided by HAR.com © 2026. All information provided should be independently verified.

Neighborhood & Commute
Source: Walkscore
Disclosure: Community information and market data powered by Constellation Data Labs. Information is deemed reliable but not guaranteed.
Save
Ask
Tour
Hide
Share