Search For Homes

Save
Ask
Tour
Hide
Share
$256,635
174 Days On Site

31118 Cass River Lane
Waller, TX 77484

For Sale|Single Family Residence|Active
3
Beds
2
Total Baths
2
Full Baths
1,533
SqFt
$167
/SqFt
2026
Built
Subdivision:
Mustang Meadows
County:
Harris
Call Now: 346.202.7307
Is this the listing for you? We can help make it yours.
346.202.7307
Upcoming Open Houses
Thu, Oct 8, 11:00 AM - 5:00 PM
Fri, Oct 9, 11:00 AM - 5:00 PM
Sat, Oct 10, 11:00 AM - 5:00 PM
Sun, Oct 11, 1:00 PM - 4:00 PM
Thu, Oct 15, 11:00 AM - 5:00 PM
Fri, Oct 16, 11:00 AM - 5:00 PM
Sat, Oct 17, 11:00 AM - 5:00 PM
Sun, Oct 18, 1:00 PM - 4:00 PM
Thu, Oct 22, 11:00 AM - 5:00 PM
Fri, Oct 23, 11:00 AM - 5:00 PM
Sat, Oct 24, 11:00 AM - 5:00 PM
Sun, Oct 25, 1:00 PM - 4:00 PM
Thu, Oct 29, 11:00 AM - 5:00 PM
Fri, Oct 30, 11:00 AM - 5:00 PM
Sun, Nov 1, 1:00 PM - 4:00 PM
Thu, Nov 5, 11:00 AM - 5:00 PM
Fri, Nov 6, 11:00 AM - 5:00 PM
Sat, Nov 7, 11:00 AM - 5:00 PM
Sun, Nov 8, 1:00 PM - 4:00 PM
Thu, Nov 12, 11:00 AM - 5:00 PM
Fri, Nov 13, 11:00 AM - 5:00 PM
Sat, Nov 14, 11:00 AM - 5:00 PM
Sun, Nov 15, 1:00 PM - 4:00 PM
Thu, Nov 19, 11:00 AM - 5:00 PM
Fri, Nov 20, 11:00 AM - 5:00 PM
Sat, Nov 21, 11:00 AM - 5:00 PM
Sun, Nov 22, 1:00 PM - 4:00 PM
Thu, Nov 26, 11:00 AM - 5:00 PM
Fri, Nov 27, 11:00 AM - 5:00 PM
Sat, Nov 28, 11:00 AM - 5:00 PM
Sun, Nov 29, 1:00 PM - 4:00 PM
31118 Cass River Lane31118 Cass River Lane31118 Cass River Lane31118 Cass River Lane
Save
Ask
Tour
Hide
Share

Mortgage Calculator

Monthly Payment (Est.)

Enter an interest rate to see your estimated monthly payment.
Calculator powered by Showcase IDX, a Constellation1 Company. Copyright ©2026 Information is deemed reliable but not guaranteed.

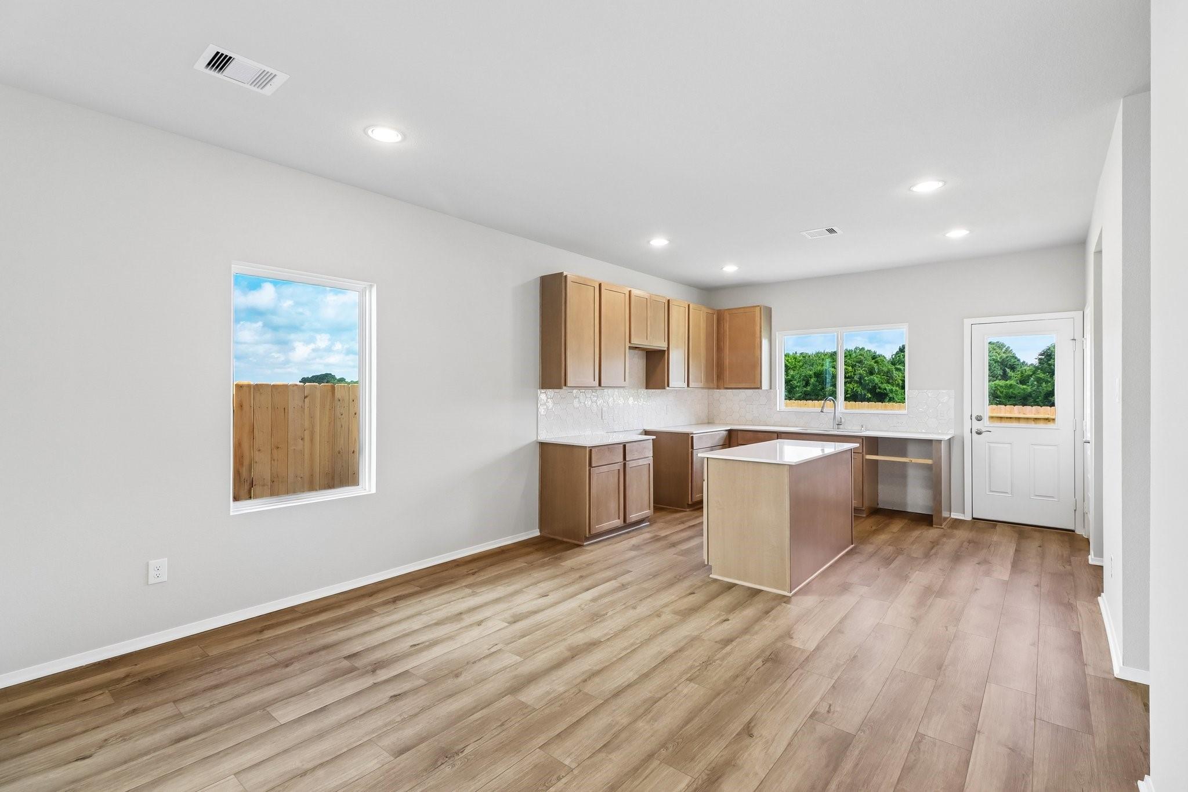
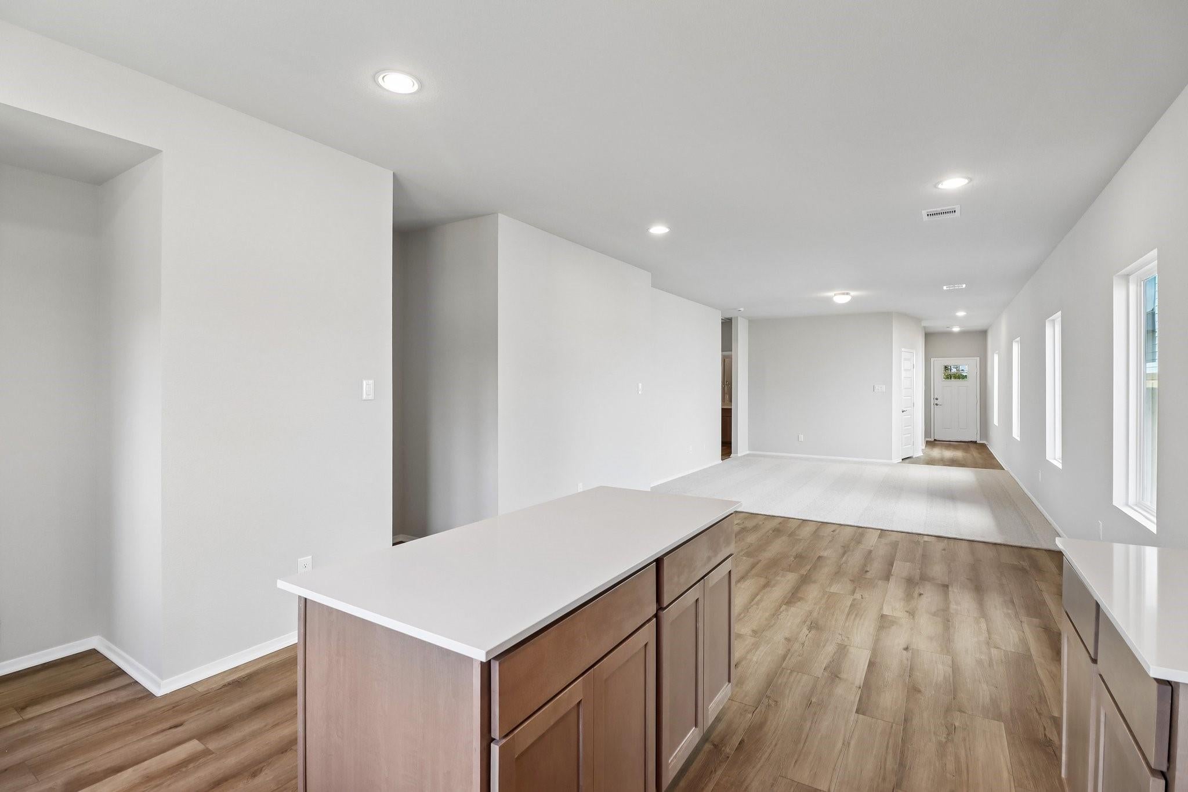
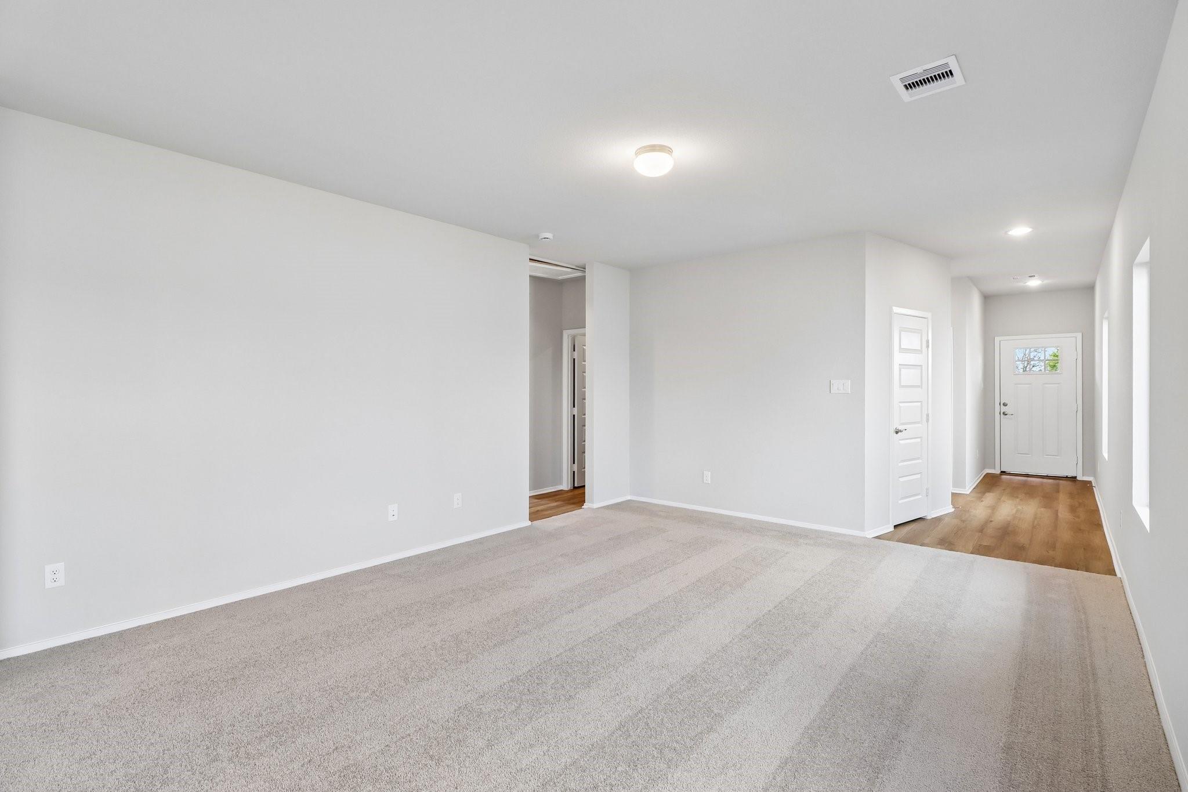
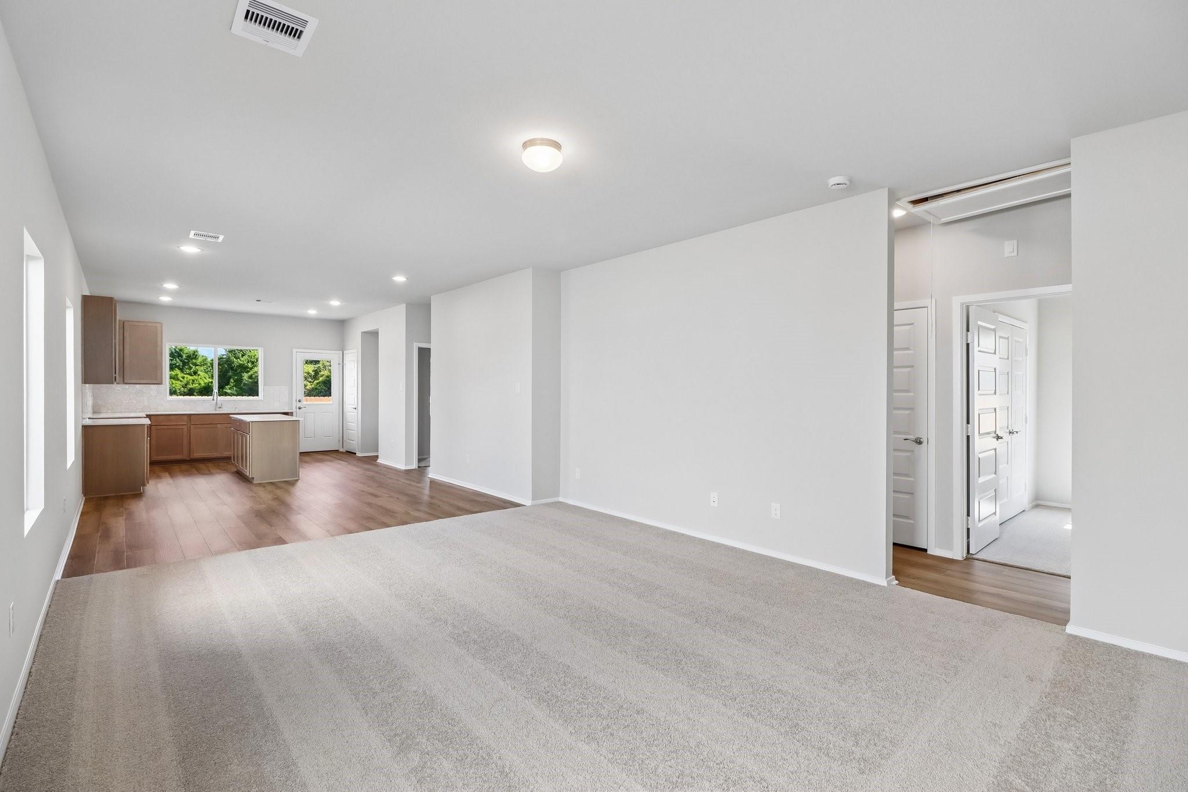
Welcome to 31118 Cass River Lane, located in Mustang Meadows! This one-story new construction home offers a spacious and modern floor plan, with wood-look vinyl throughout the main living areas and natural light that fills every corner of the home to create a bright, airy feel. The heart of the home can be found in the kitchen, which features Miami White Silestone countertops, 42-inch upper cabinets, a center island, and sleek stainless steel appliances with a gas range. The primary suite offers a serene place to retire to with a walk-in closet, semi-private water closet, dual vanity, and a walk-in shower. Enjoy other amazing highlights such as 5-panel interior doors, light brown cabinets with nickel hardware, and a utility closet located at the front of the home. Surrounded by open space and located in a strong school district, Mustang Meadows provides a peaceful lifestyle with easy access to shopping, dining, outdoor recreation, and Hwy 290.

Save
Ask
Tour
Hide
Share
Listing Snapshot
Price 
$256,635
Days On Site 
174 Days
Bedrooms 
3
Inside Area (SqFt) 
1,533 sqft
Total Baths 
2
Full Baths 
2
Partial Baths 
N/A
Lot Size 
0.1102 Acres
Year Built 
2026
MLS® Number 
7654975
Status 
Active
Property Tax 
N/A
HOA/Condo/Coop Fees 
$50 monthly
Sq Ft Source 
N/A
Friends & Family
Recent Activity
10 hours agoListing updated with changes from the MLS®
2 weeks agoPrice changed to $256,635
2 weeks agoStatus changed to Active
6 months agoListing first seen on site
General Features
Acres 
0.1102
Attached Garage 
Yes
Direction Faces 
South
Disclosures 
MudOther Disclosures
Foundation 
Slab
Garage 
Yes
Garage Spaces 
2
Parking 
Attached
Parking Spaces 
2
Property Condition 
Under Construction
Property Sub Type 
Single Family Residence
SqFt Total 
1533
Style 
Traditional
Water Source 
Public
Interior Features
Appliances 
DisposalConvection OvenMicrowaveGas CooktopDishwasher
Cooling 
Electric
Flooring 
CarpetVinyl
Heating 
Natural Gas
Interior 
High CeilingsEntrance FoyerStone Counters
Laundry Features 
Electric Dryer Hookup
Save
Ask
Tour
Hide
Share
Exterior Features
Construction Details 
BrickCement Siding
Fencing 
Back YardFull
Lot Features 
Back YardSubdivided
Patio And Porch 
Porch
Roof 
Composition
Community Features
Association Fee 
$600.0
Association Fee Frequency 
Annually
MLS Area 
25
School District 
55 - Waller
Financing Terms Available 
CashConventionalFHAUSDA LoanVA Loan
Roads 
Asphalt
Schools
School District
55 - Waller
Elementary School
I T Holleman Elementary
Middle School
Waller Junior High School
High School
Waller High School
Listing courtesy of Brohn Homes [email protected]

IDX information is provided exclusively for consumers’ personal, non-commercial use. It may not be used for any purpose other than to identify prospective properties consumers may be interested in purchasing. This data is deemed reliable but is not guaranteed accurate by the MLS.

Data provided by HAR.com © 2026. All information provided should be independently verified.

Neighborhood & Commute
Source: Walkscore
Disclosure: Community information and market data powered by Constellation Data Labs. Information is deemed reliable but not guaranteed.
Save
Ask
Tour
Hide
Share