Search For Homes

Save
Ask
Tour
Hide
Share
$2,450
47 Days On Site

2701 Meridian Springs Drive
Texas City, TX 77568

For Rent|Multi Family|Pending
4
Beds
2
Total Baths
2
Full Baths
1,910
SqFt
$1
/SqFt
2024
Built
Subdivision:
Lago Mar Sec 1pod 1 Amd P
County:
Galveston
Call Now: 346.202.7307
Is this the listing for you? We can help make it yours.
346.202.7307
2701 Meridian Springs Drive2701 Meridian Springs Drive2701 Meridian Springs Drive2701 Meridian Springs Drive
Save
Ask
Tour
Hide
Share

Mortgage Calculator

Monthly Payment (Est.)

Enter an interest rate to see your estimated monthly payment.
Calculator powered by Showcase IDX, a Constellation1 Company. Copyright ©2026 Information is deemed reliable but not guaranteed.

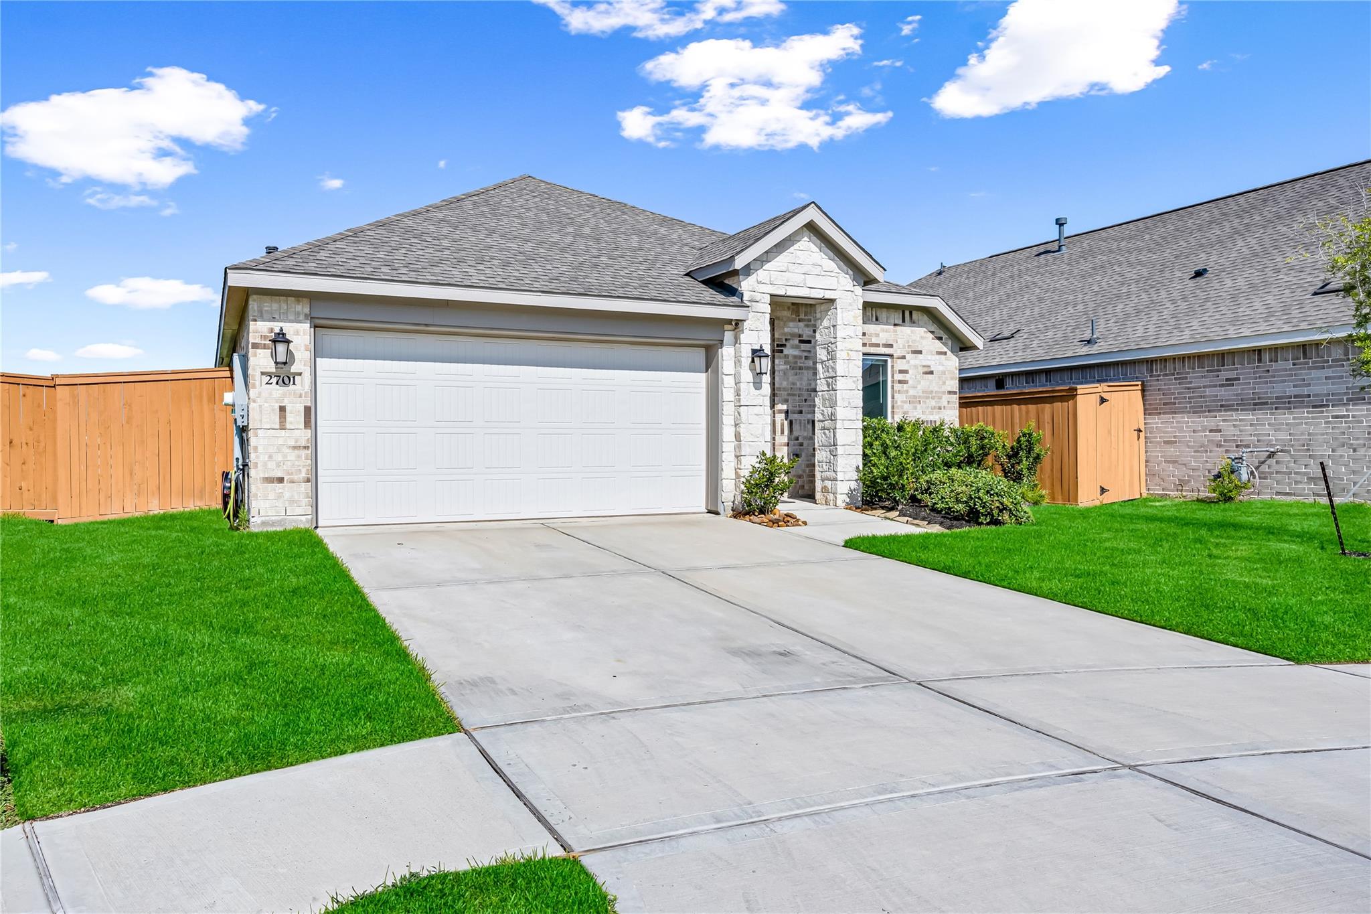
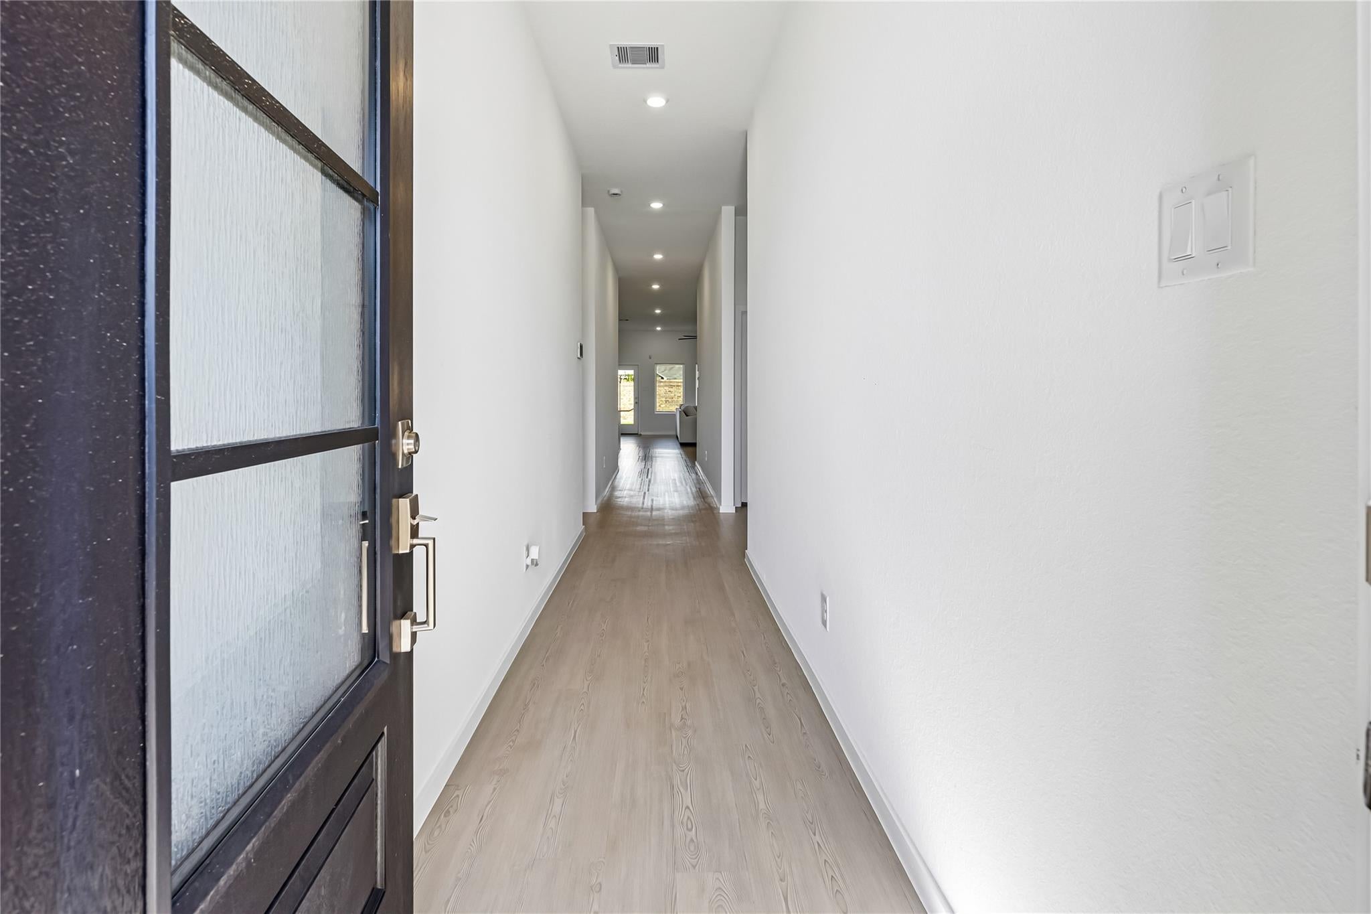
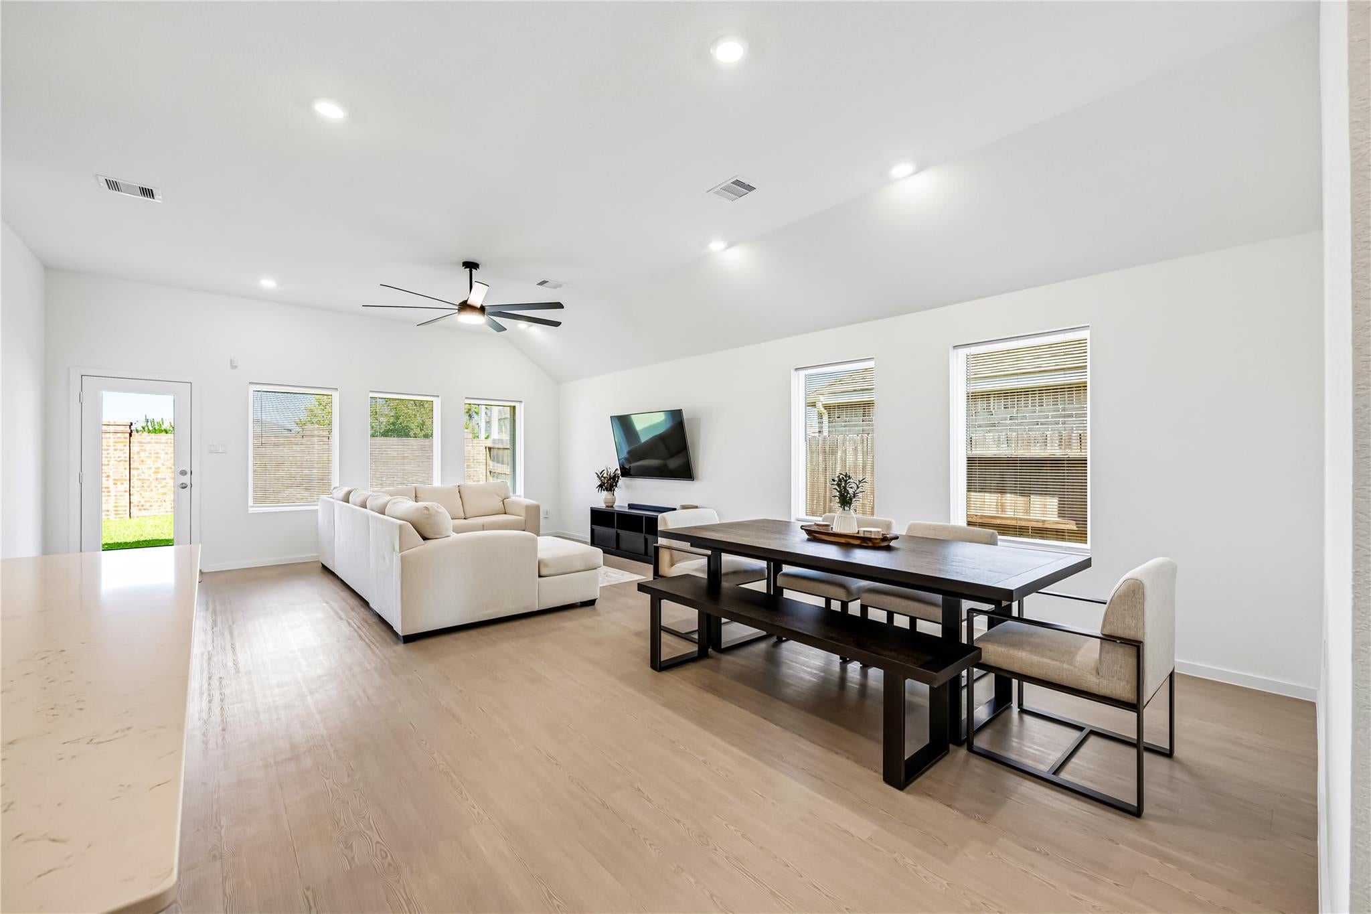
Welcome to 2701 Meridian Springs Dr in Lago Mar! This inviting single story home offers 4 bedrooms, an open layout, and abundant natural light. The kitchen features white cabinetry, a large island, stainless steel appliances, a gas range, a decorative tile backsplash, and a spacious pantry. The connected living and dining areas provide plenty of room for everyday living and entertaining. Tucked away at the rear, the primary suite includes a generous walk-in closet and a private bathroom with dual sinks and a glass-enclosed shower. Three additional bedrooms offer space for guests, a home office, or hobbies. Enjoy a covered patio and a fenced backyard with room to relax, garden, or gather outdoors. An indoor laundry room, attached two-car garage, and cul-de-sac location complete this home.

Save
Ask
Tour
Hide
Share
Listing Snapshot
Price 
$2,450
Days On Site 
47 Days
Bedrooms 
4
Inside Area (SqFt) 
1,910 sqft
Total Baths 
2
Full Baths 
2
Partial Baths 
N/A
Lot Size 
0.1331 Acres
Year Built 
2024
MLS® Number 
76563441
Status 
Pending
Property Tax 
N/A
HOA/Condo/Coop Fees 
N/A
Sq Ft Source 
N/A
Friends & Family
Recent Activity
5 days agoListing updated with changes from the MLS®
5 days agoStatus changed to Pending
a month agoPrice changed to $2,450
2 months agoListing first seen on site
General Features
Acres 
0.1331
Attached Garage 
Yes
Disclosures 
Mud
Garage 
Yes
Garage Spaces 
2
Green Energy Efficient 
Thermostat
Lease Term 
12 Months
Number Of Stories 
1
Parking 
Attached
Parking Spaces 
2
Pets 
Call
Property Sub Type 
Multi Family
SqFt Total 
1910
Style 
Traditional
Water Source 
Public
Interior Features
Appliances 
DisposalConvection OvenGas OvenOvenMicrowaveGas CooktopDryerRefrigeratorWasherDishwasher
Cooling 
Electric
Flooring 
Vinyl
Furnished 
Unfurnished
Heating 
Natural Gas
Interior 
Smart Thermostat
Laundry Features 
Electric Dryer HookupGas Dryer HookupWasher Hookup
Bedroom 
Dimensions - 10x10Level - FirstArea - 100
Dining Room 
Dimensions - 10x13Level - FirstArea - 130
Family Room 
Dimensions - 18x13Level - FirstArea - 234
Kitchen 
Dimensions - 13x16Level - FirstArea - 208
Master Bedroom 
Dimensions - 15x17Level - FirstArea - 255
Save
Ask
Tour
Hide
Share
Exterior Features
Fencing 
Back Yard
Lot Features 
Back YardCul-De-Sac
Community Features
MLS Area 
33
School District 
17 - Dickinson
Schools
School District
17 - Dickinson
Elementary School
Lobit Elementary School
Middle School
Lobit Middle School
High School
Dickinson High School
Listing courtesy of PAK Home Realty [email protected]

IDX information is provided exclusively for consumers’ personal, non-commercial use. It may not be used for any purpose other than to identify prospective properties consumers may be interested in purchasing. This data is deemed reliable but is not guaranteed accurate by the MLS.

Data provided by HAR.com © 2026. All information provided should be independently verified.

Neighborhood & Commute
Source: Walkscore
Disclosure: Community information and market data powered by Constellation Data Labs. Information is deemed reliable but not guaranteed.
Save
Ask
Tour
Hide
Share