Search For Homes

Save
Ask
Tour
Hide
Share
$825,000
2 Days On Site

23831 Termini San Luis Pass Road
Galveston, TX 77554

For Sale|Single Family Residence|Active
3
Beds
3
Total Baths
2
Full Baths
1
Partial Bath
1,491
SqFt
$553
/SqFt
1999
Built
Subdivision:
Miramar
County:
Galveston
Call Now: 346.202.7307
Is this the listing for you? We can help make it yours.
346.202.7307
23831 Termini San Luis Pass Road23831 Termini San Luis Pass Road23831 Termini San Luis Pass Road23831 Termini San Luis Pass Road
Save
Ask
Tour
Hide
Share

Mortgage Calculator

Monthly Payment (Est.)

Enter an interest rate to see your estimated monthly payment.
Calculator powered by Showcase IDX, a Constellation1 Company. Copyright ©2026 Information is deemed reliable but not guaranteed.

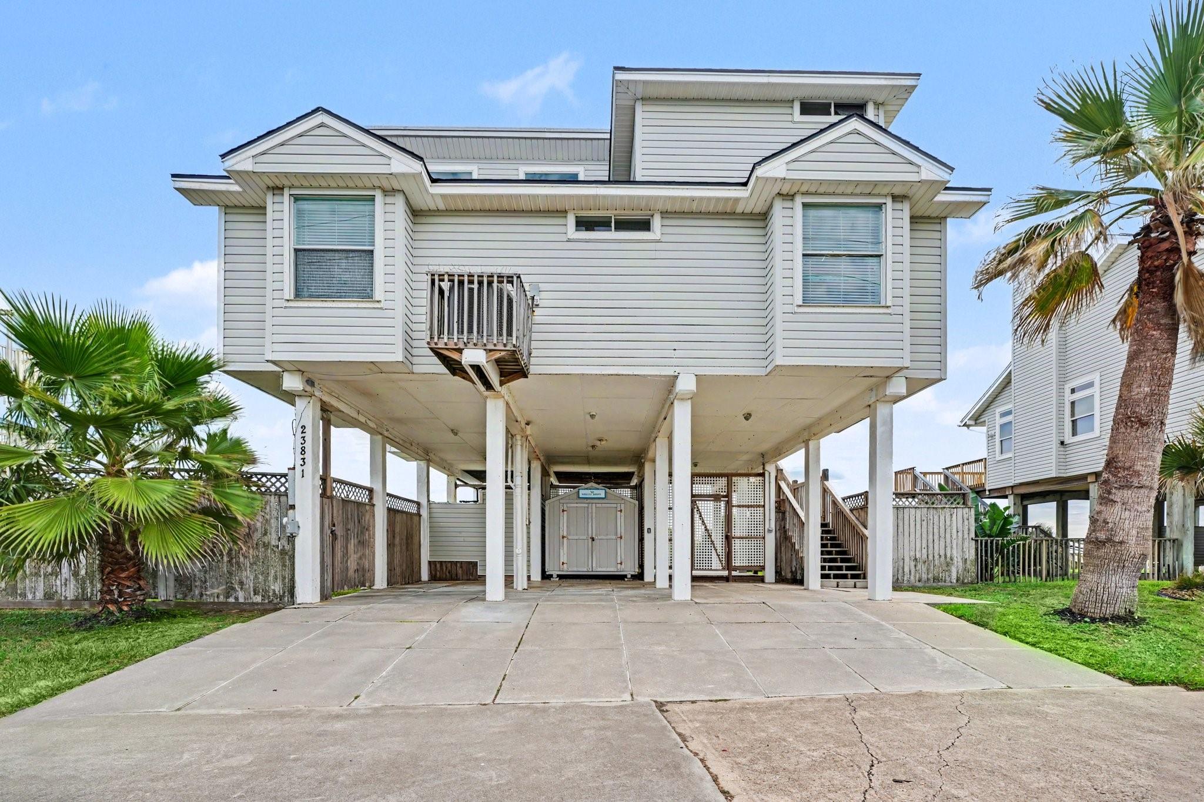
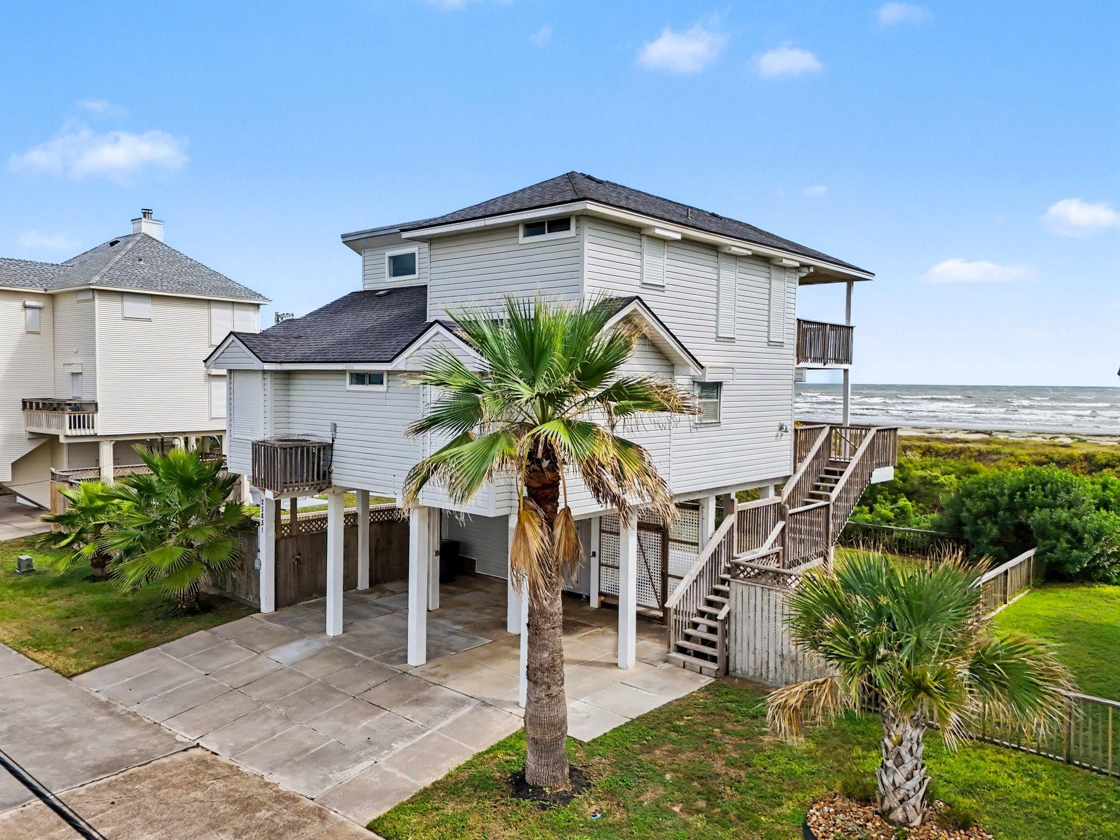
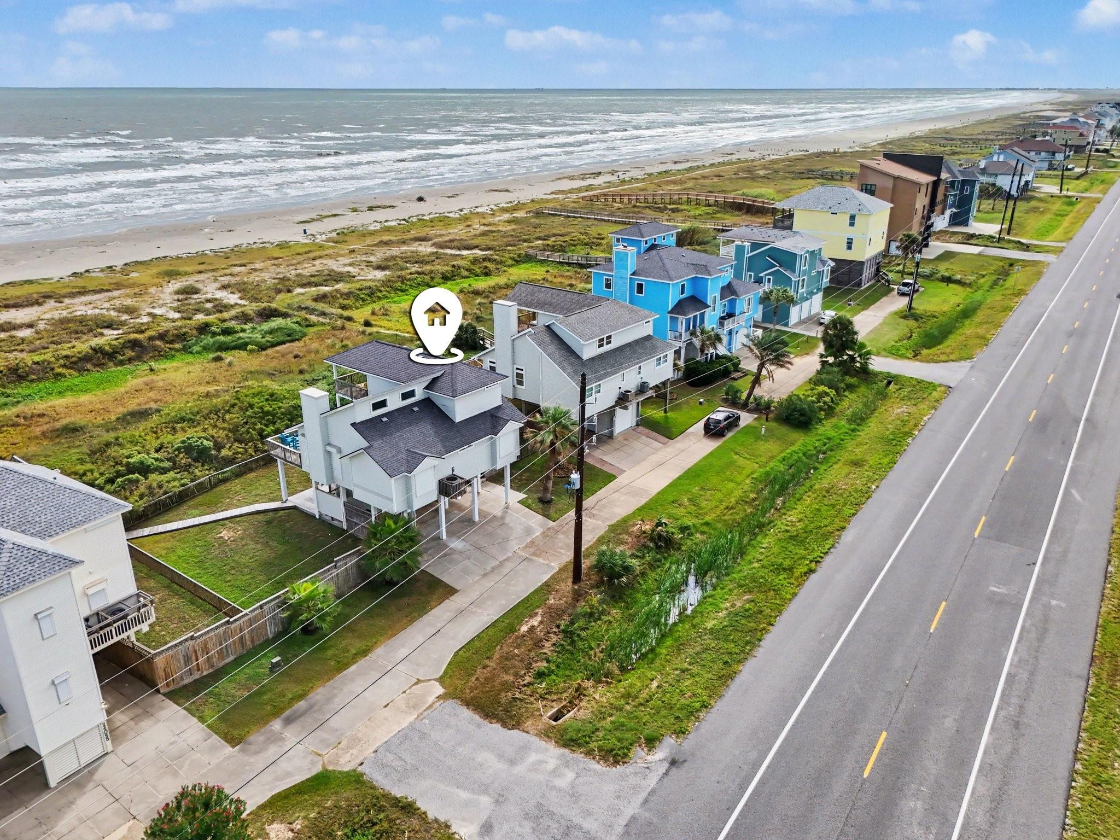
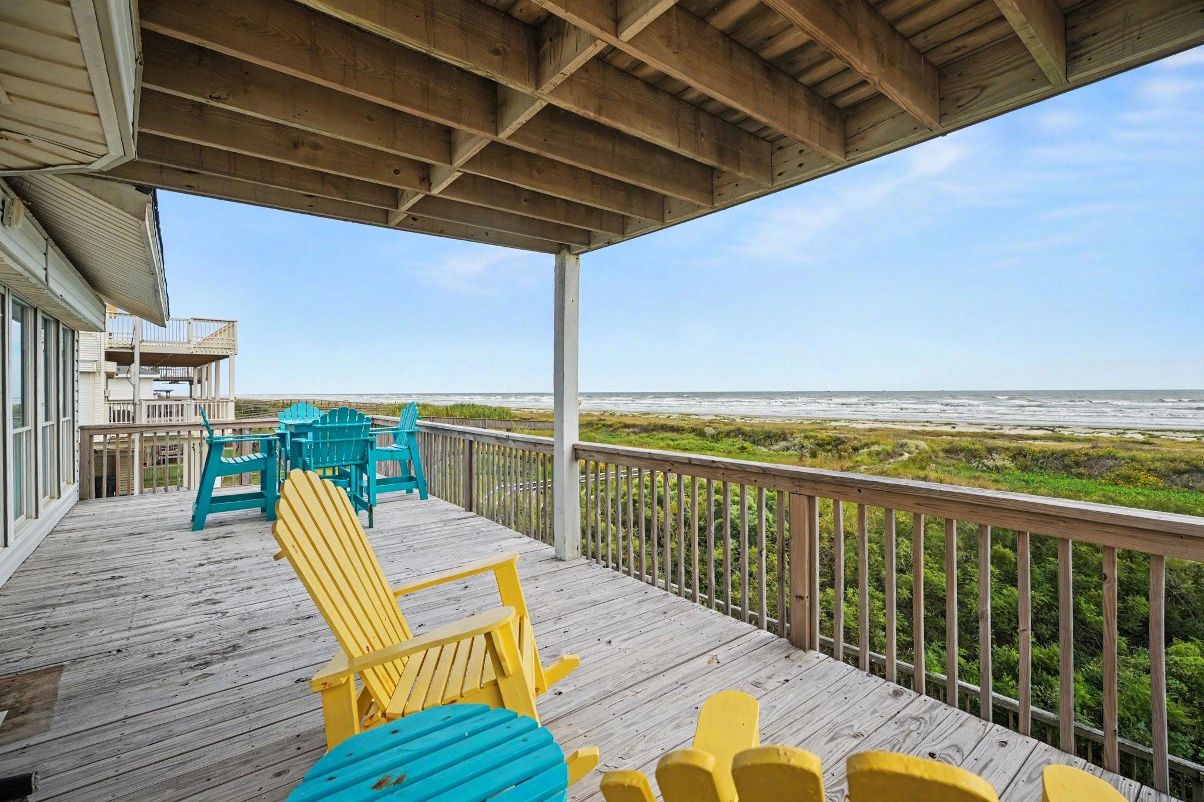
FRONT ROW SEATS TO PARADISE! With OVER HALF AN ACRE of beachfront property and an impressive 75 FEET OF BEACH FRONTAGE, this coastal retreat delivers the space, privacy, and spectacular Gulf views you of which you have been dreaming! This beautifully maintained home offers a rare opportunity to enjoy beachfront living surrounded by natural dunes and coastal vegetation. Offered fully furnished and never used as a vacation rental, this lovingly cared-for getaway is ready for its next chapter! Inside, soaring vaulted ceilings and an open living area create a bright, welcoming atmosphere, complemented by an updated kitchen, hardwood floors, and remodeled bathrooms. Step onto the private covered balcony off the primary suite, where sweeping Gulf views and the soothing sound of the waves provide the perfect backdrop for morning coffee or evening relaxation. Numerous improvements include a newer roof, updated HVAC system, PEX plumbing, electric storm shutters, and expansive outdoor decking.

Save
Ask
Tour
Hide
Share
Listing Snapshot
Price 
$825,000
Days On Site 
2 Days
Bedrooms 
3
Inside Area (SqFt) 
1,491 sqft
Total Baths 
3
Full Baths 
2
Partial Baths 
1
Lot Size 
0.5269 Acres
Year Built 
1999
MLS Number 
76591946
Status 
Active
Property Tax 
$15,588
HOA/Condo/Coop Fees 
N/A
Sq Ft Source 
N/A
Friends & Family
Recent Activity
15 minutes agoListing updated with changes from the MLS
yesterdayStatus changed to Active
2 days agoListing first seen on site
General Features
Acres 
0.5269
Carport 
2
Disclosures 
Seller's Disclosure
Foundation 
Raised
Garage 
Yes
Parking 
No GarageAttached CarportAttached
Parking Spaces 
2
Property Sub Type 
Single Family Residence
Sewer 
Public Sewer
SqFt Total 
1491
Style 
Traditional
Water Source 
Public
Interior Features
Appliances 
DisposalElectric OvenMicrowaveElectric RangeDishwasherDryerRefrigeratorWasher
Cooling 
Ceiling Fan(s)Electric
Flooring 
CarpetTileWood
Heating 
Electric
Interior 
High CeilingsDouble Vanity
Laundry Features 
Electric Dryer HookupWasher Hookup
Window Features 
ShuttersWindow Coverings
Bathroom 
Dimensions - 12'2"x 10'Level - FirstArea - 121
Bedroom 
Dimensions - 9'1"x 10'9"Level - FirstArea - 97
Dining Room 
Dimensions - 8'8"x 7'2"Level - FirstArea - 62
Exterior Porch/Balcony 
Dimensions - 12'2"x 10'Level - SecondArea - 121
Kitchen 
Dimensions - 8'8"x 12'7"Level - FirstArea - 109
Living Room 
Dimensions - 21'9"x 14'1"Level - FirstArea - 306
Master Bathroom 
Dimensions - 6'5"x 10'7"Level - SecondArea - 67
Master Bedroom 
Dimensions - 11'4"x 20'Level - SecondArea - 226
Save
Ask
Tour
Hide
Share
Exterior Features
Construction Details 
Vinyl Siding
Exterior 
Balcony
Fencing 
Back YardPartial
Frontage 
Waterfront
Lot Features 
Waterfront
Other Structures 
Shed(s)
Patio And Porch 
CoveredPatio
Roof 
Composition
View 
BeachWater
Waterfront 
Yes
Waterfront Features 
Beach FrontWaterfront
Waterview 
BeachWater
Windows/Doors 
ShuttersWindow Coverings
Community Features
MLS Area 
33
School District 
22 - Galveston
Financing Terms Available 
CashConventionalFHAVA Loan
Schools
School District
22 - Galveston
Elementary School
Gisd Open Enroll
Middle School
Gisd Open Enroll
High School
Ball High School
Listing courtesy of RE/MAX Leading Edge [email protected]

IDX information is provided exclusively for consumers’ personal, non-commercial use. It may not be used for any purpose other than to identify prospective properties consumers may be interested in purchasing. This data is deemed reliable but is not guaranteed accurate by the MLS.

Data provided by HAR.com © 2026. All information provided should be independently verified.

Neighborhood & Commute
Source: Walkscore
Disclosure: Community information and market data powered by Constellation Data Labs. Information is deemed reliable but not guaranteed.
Save
Ask
Tour
Hide
Share