Search For Homes

Save
Ask
Tour
Hide
Share
$2,100,000
New Listing

4223 Marquette Street
West University Place, TX 77005

For Sale|Single Family Residence|Active
4
Beds
4
Total Baths
3
Full Baths
1
Partial Bath
4,008
SqFt
$524
/SqFt
1999
Built
Subdivision:
Colonial Terrace
County:
Harris
Call Now: 346.202.7307
Is this the listing for you? We can help make it yours.
346.202.7307
Upcoming Open Houses
Sun, Nov 1, 2:30 PM - 4:30 PM
4223 Marquette Street4223 Marquette Street4223 Marquette Street4223 Marquette Street
Save
Ask
Tour
Hide
Share

Mortgage Calculator

Monthly Payment (Est.)

Enter an interest rate to see your estimated monthly payment.
Calculator powered by Showcase IDX, a Constellation1 Company. Copyright ©2026 Information is deemed reliable but not guaranteed.

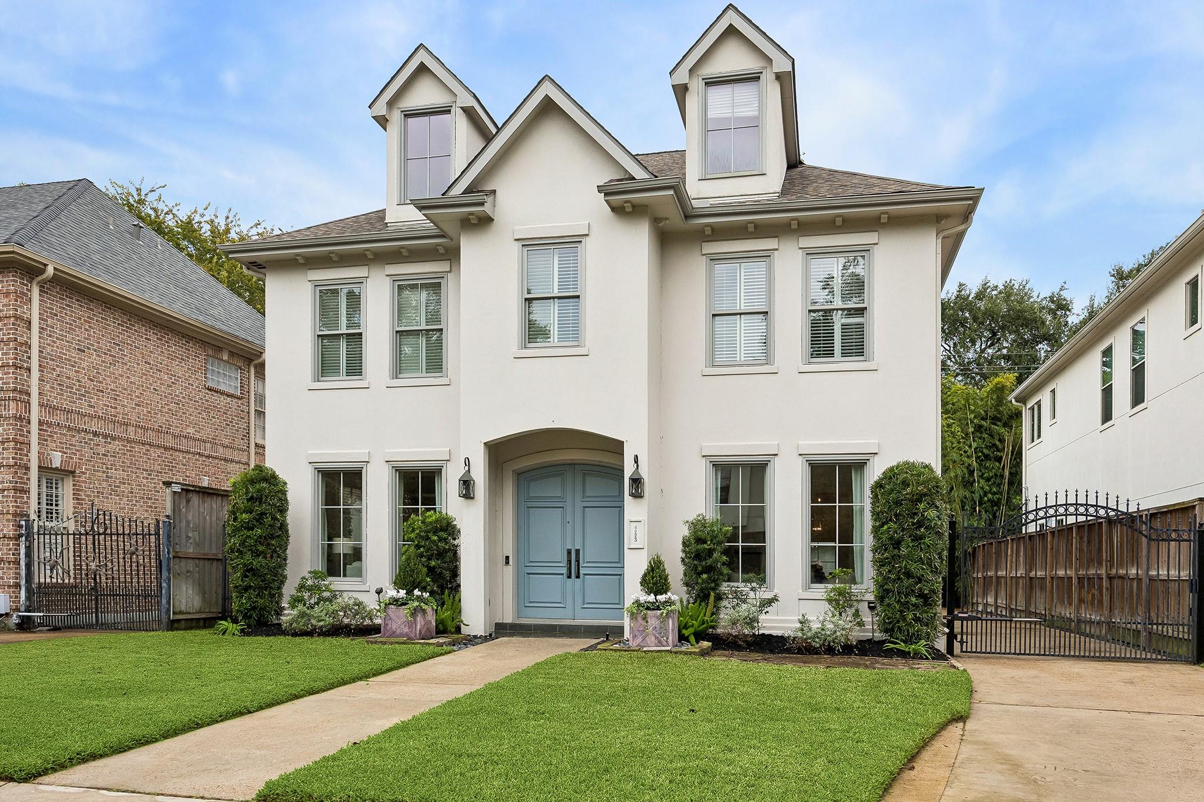
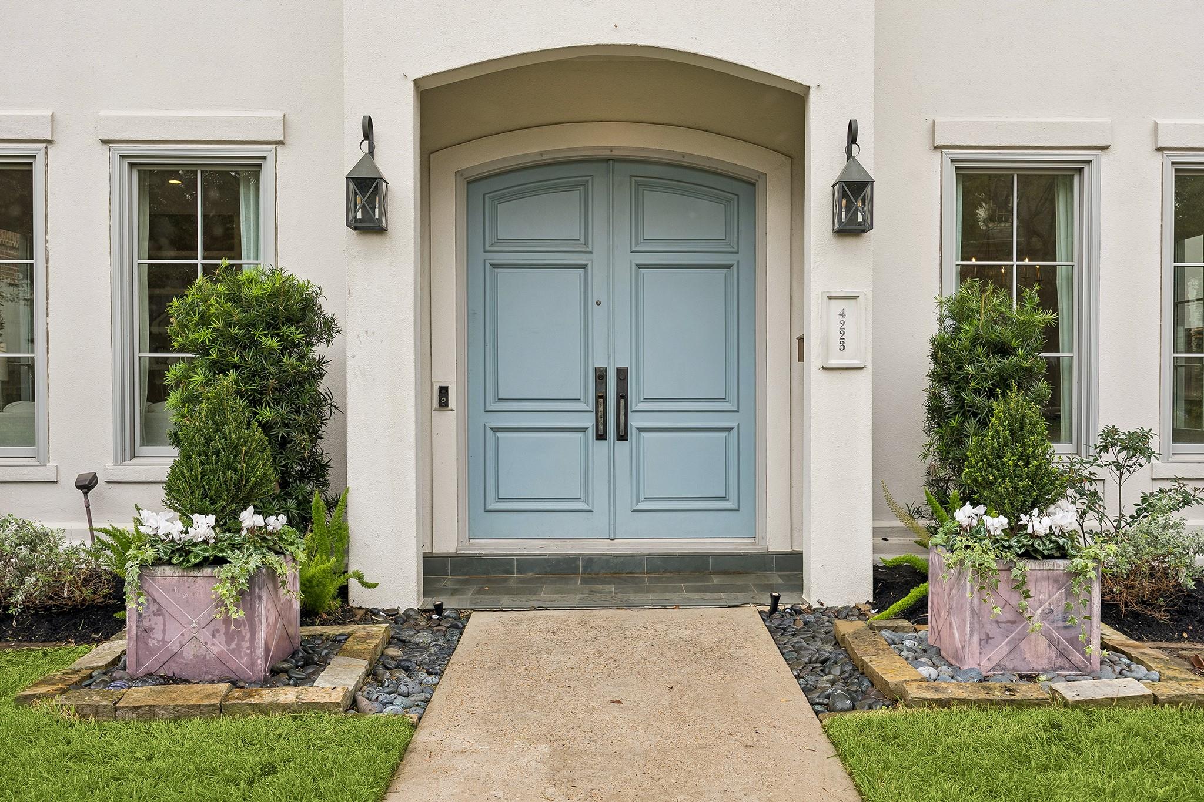
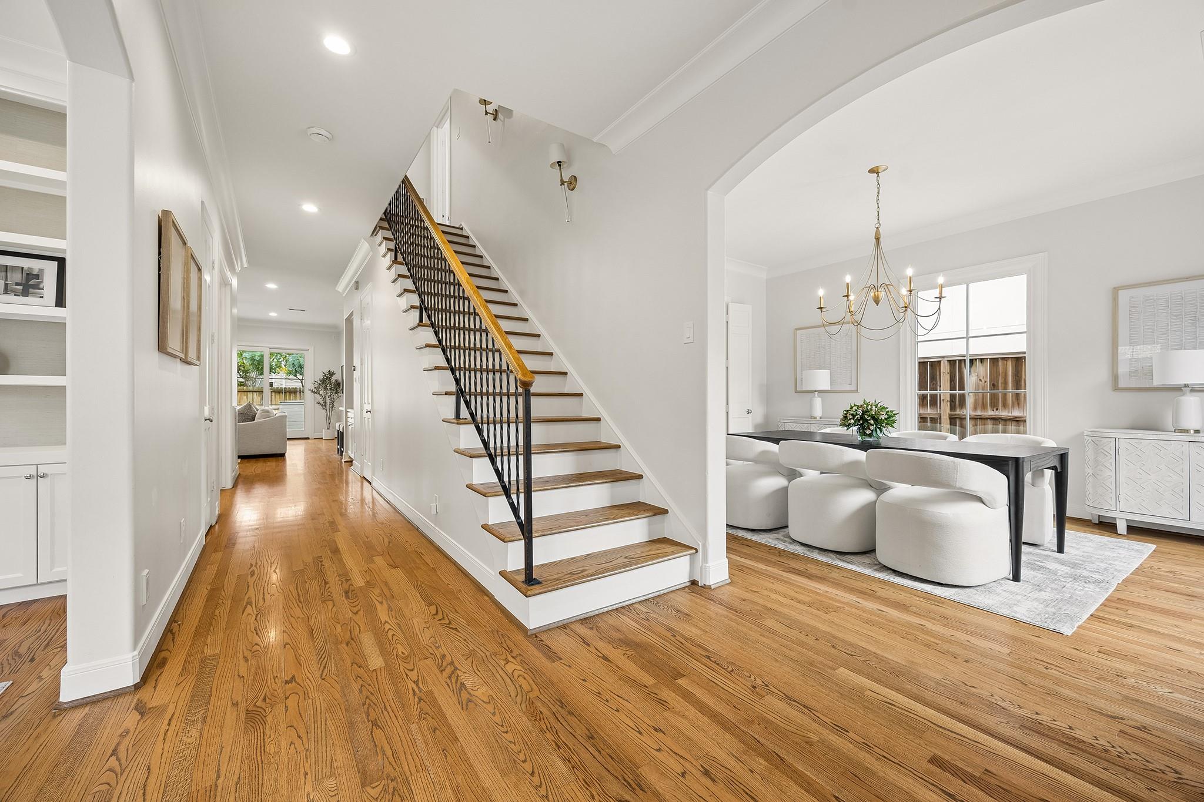
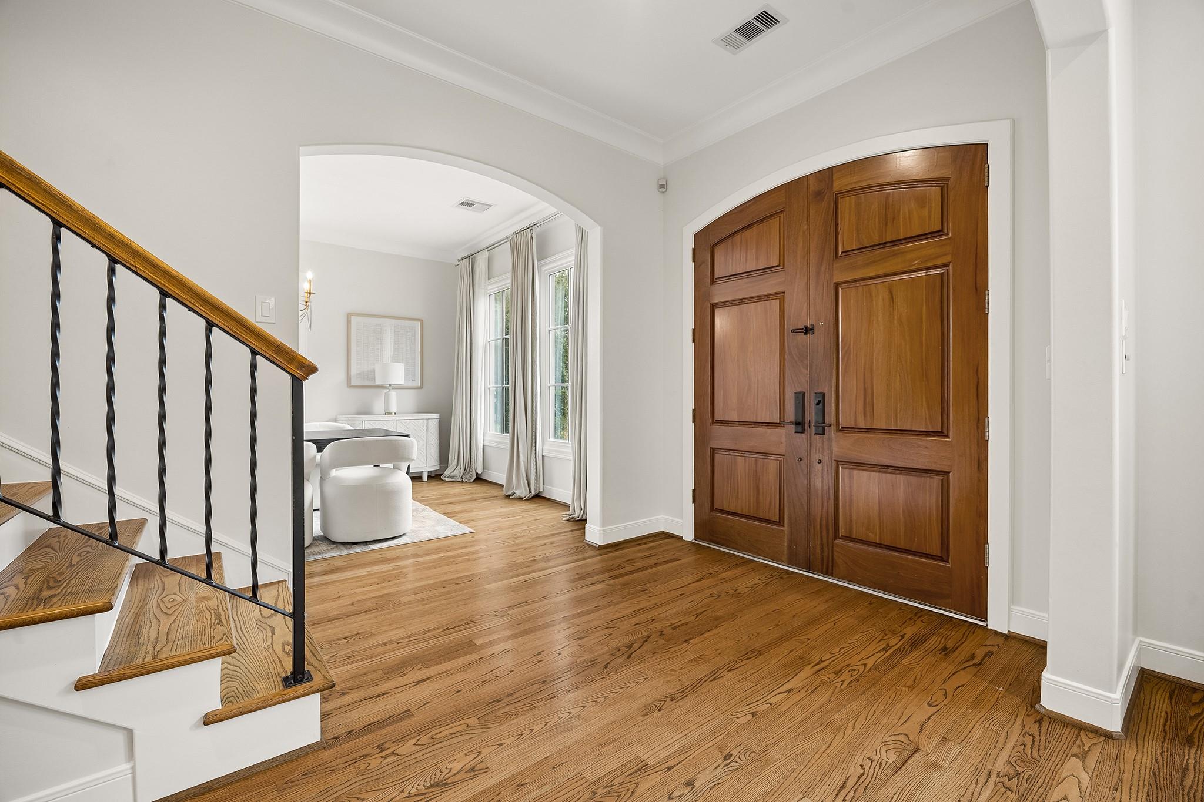
A classic original design with purposeful renovations over the time, 4223 Marquette offers living spaces & amenities that can only be described as complete. A formal living, inviting dining, private study, & family room w/ sliders opening to an inviting covered porch with a summer kitchen including a Big Green Egg are just the beginning. The turfed lawn w/ putting green enhance the desirability. The kitchen benefits from rich honed marble counters, tasteful slate floors, double ovens, ice maker, an island & peninsula with a light filled breakfast area. Mud area is well placed & functional. Hardwoods & desirable molding flow upstairs to four bedrooms. A 2023 renovation updated all baths providing continuity & appeal! The primary suite benefits from a sitting area, dual expansive marble vanities, & great closets. A must have third floor serves as a game or workout room. Garage includes generous quarters w/full bath. Double pane windows, recent roof & water heaters are a plus. Per Seller

Save
Ask
Tour
Hide
Share
Listing Snapshot
Price 
$2,100,000
Days On Site 
0 Days
Bedrooms 
4
Inside Area (SqFt) 
4,008 sqft
Total Baths 
4
Full Baths 
3
Partial Baths 
1
Lot Size 
0.1435 Acres
Year Built 
1999
MLS Number 
76605282
Status 
Active
Property Tax 
$37,094
HOA/Condo/Coop Fees 
N/A
Sq Ft Source 
N/A
Friends & Family
Recent Activity
9 hours agoListing updated with changes from the MLS
21 hours agoListing first seen on site
General Features
Acres 
0.1435
Attached Garage 
Yes
Direction Faces 
North
Disclosures 
Seller's Disclosure
Foundation 
Slab
Garage 
Yes
Garage Spaces 
2
Green Energy Efficient 
ThermostatExposure/Shade
Parking 
Garage Door OpenerDrivewayAttachedDetachedElectric GateGated
Parking Spaces 
2
Property Sub Type 
Single Family Residence
Security 
Prewired
Sewer 
Public Sewer
SqFt Total 
4008
Style 
Traditional
Water Source 
Public
Interior Features
Appliances 
DisposalIce MakerWine RefrigeratorDouble OvenElectric OvenElectric CooktopDishwasherDryerRefrigeratorWasherCooktop
Cooling 
Ceiling Fan(s)Electric
Fireplace 
Yes
Fireplace Features 
GasGas Log
Fireplaces 
1
Flooring 
CarpetMarbleSlateTileWood
Heating 
ElectricNatural Gas
Interior 
Crown MoldingDry BarWalk-In Closet(s)Breakfast BarEntrance FoyerPantryKitchen IslandDouble VanitySoaking TubSmart Thermostat
Laundry Features 
Electric Dryer HookupWasher Hookup
Window Features 
Window CoveringsLow Emissivity Windows
Garage Apartment 
Dimensions - 21x18Level - SecondArea - 378
Save
Ask
Tour
Hide
Share
Exterior Features
Construction Details 
StuccoWood Siding
Exterior 
Outdoor Kitchen
Fencing 
Back Yard
Lot Features 
Back YardSubdivided
Patio And Porch 
CoveredPorchPatio
Roof 
Composition
Windows/Doors 
Window CoveringsLow Emissivity Windows
Community Features
Community Features 
Tennis Court(s)Curbs
MLS Area 
17
School District 
27 - Houston
Financing Terms Available 
CashConventional
Roads 
AsphaltConcrete
Schools
School District
27 - Houston
Elementary School
West University Elementary School
Middle School
Pershing Middle School
High School
Lamar High School (Houston)
Listing courtesy of Greenwood King Properties - Kirby Office [email protected]

IDX information is provided exclusively for consumers’ personal, non-commercial use. It may not be used for any purpose other than to identify prospective properties consumers may be interested in purchasing. This data is deemed reliable but is not guaranteed accurate by the MLS.

Data provided by HAR.com © 2026. All information provided should be independently verified.

Neighborhood & Commute
Source: Walkscore
Disclosure: Community information and market data powered by Constellation Data Labs. Information is deemed reliable but not guaranteed.
Save
Ask
Tour
Hide
Share