Search For Homes

Save
Ask
Tour
Hide
Share
$549,000
20 Days On Site

1016 Shady Oaks Drive
Angleton, TX 77515

For Sale|Single Family Residence|Active
4
Beds
4
Total Baths
3
Full Baths
1
Partial Bath
2,929
SqFt
$187
/SqFt
2009
Built
Subdivision:
Heritage Oaks Sec 5 (View Subdivision Pr
County:
Brazoria
Call Now: 346.202.7307
Is this the listing for you? We can help make it yours.
346.202.7307
Upcoming Open Houses
Tue, Sep 22, 4:30 PM - 6:00 PM
1016 Shady Oaks Drive1016 Shady Oaks Drive1016 Shady Oaks Drive1016 Shady Oaks Drive
Save
Ask
Tour
Hide
Share

Mortgage Calculator

Monthly Payment (Est.)

$2,505
Calculator powered by Showcase IDX, a Constellation1 Company. Copyright ©2026 Information is deemed reliable but not guaranteed.

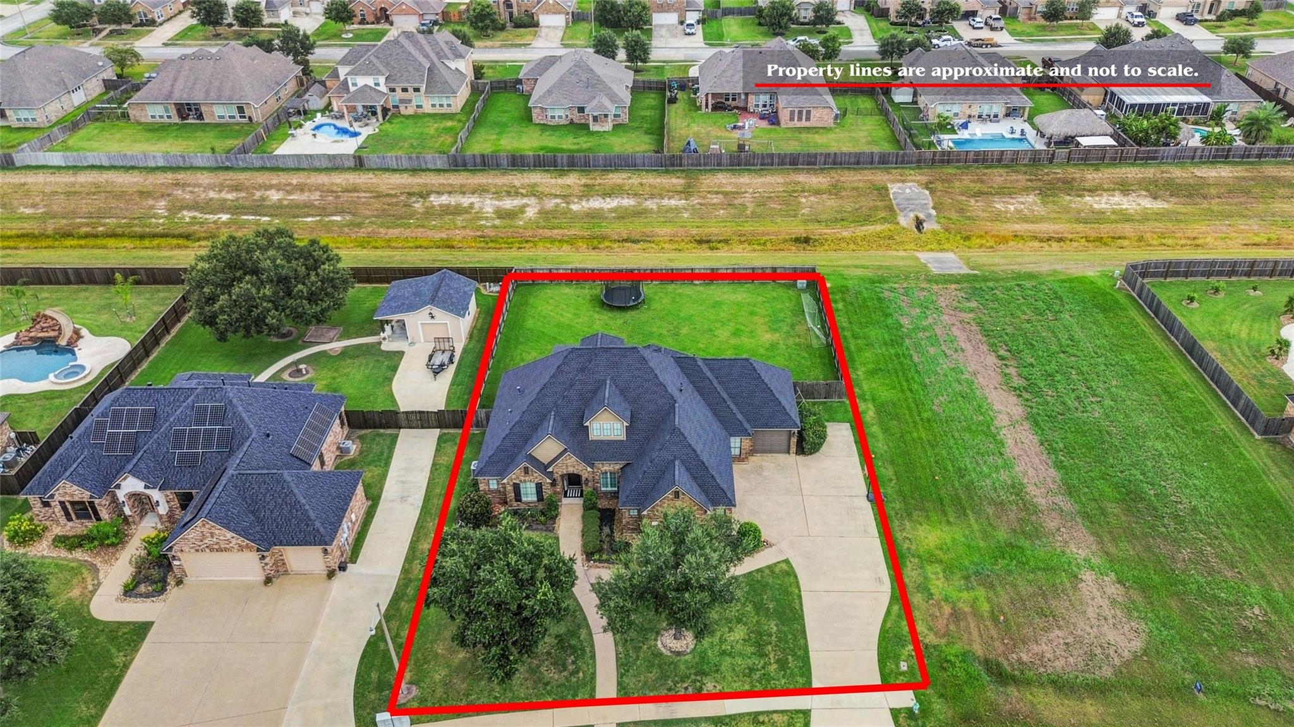
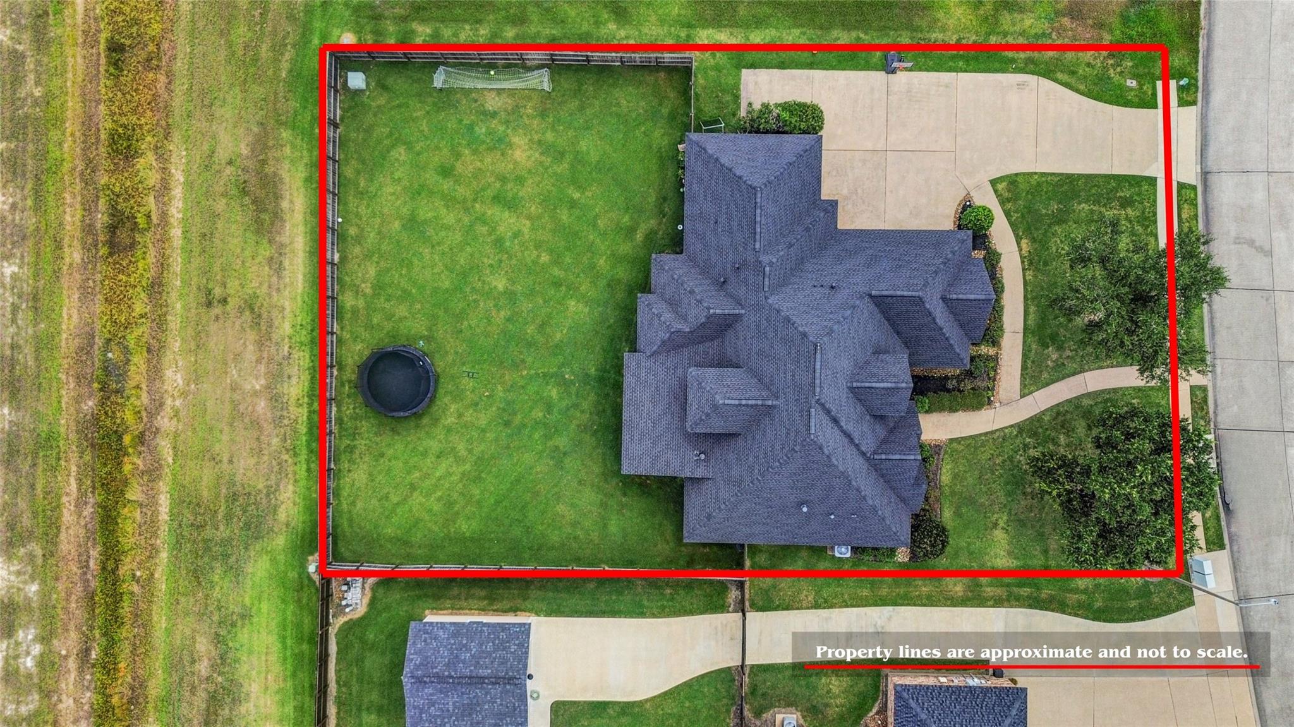
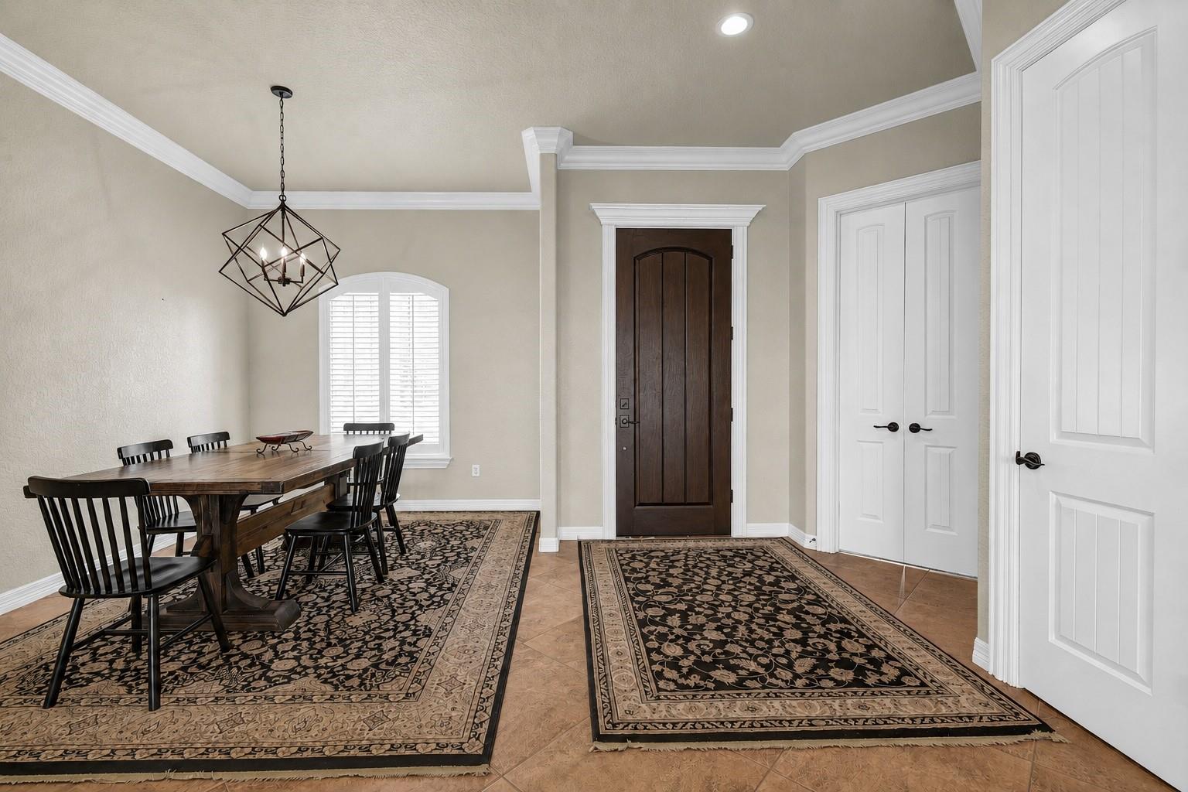
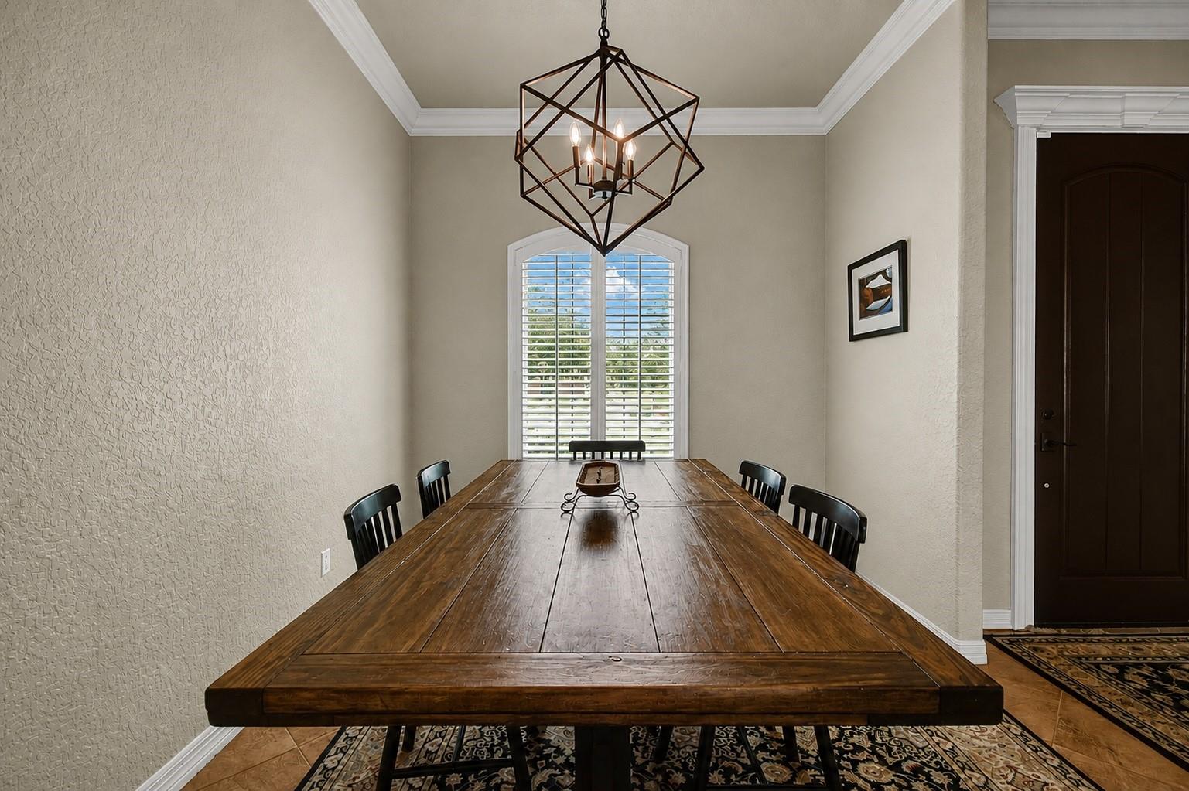
Welcome to Heritage Oaks, where space, comfort, and timeless style come together! This beautiful all-brick, 2 story home offers a spacious open layout with a gas-log fireplace, formal dining room, and private home office. The kitchen features granite countertops, plenty of workspace, custom built cabinets, and a cozy breakfast area. The primary suite is tucked away downstairs and features a jetted soaking tub, walk-in shower, and oversized closet. Upstairs offers its own bedroom or game room making it a perfect flex space accompanied by a full bath, perfect for guests, teens, or a private retreat. Step outside to a large fenced backyard with plenty of room to entertain, play, or create your dream outdoor space no side neighbors and extra concrete for additional parking. With a roof that's only about two years old and a flexible floor plan, this Heritage Oaks home has so much to offer. Come see it for yourself! This luxury listing won't last long! Close to HWY 288 for quick commute.

Save
Ask
Tour
Hide
Share
Listing Snapshot
Price 
$549,000
Days On Site 
20 Days
Bedrooms 
4
Inside Area (SqFt) 
2,929 sqft
Total Baths 
4
Full Baths 
3
Partial Baths 
1
Lot Size 
0.36 Acres
Year Built 
2009
MLS® Number 
76636524
Status 
Active
Property Tax 
N/A
HOA/Condo/Coop Fees 
$27.08 monthly
Sq Ft Source 
N/A
Friends & Family
Recent Activity
yesterdayListing updated with changes from the MLS®
3 weeks agoListing first seen on site
General Features
Acres 
0.36
Attached Garage 
Yes
Disclosures 
Seller's Disclosure
Foundation 
Slab
Garage 
Yes
Garage Spaces 
3
Parking 
Attached
Parking Spaces 
3
Property Sub Type 
Single Family Residence
Sewer 
Public Sewer
SqFt Total 
2929
Style 
Traditional
Water Source 
Public
Interior Features
Appliances 
DisposalGas OvenMicrowaveGas CooktopDishwasher
Cooling 
Electric
Fireplace 
Yes
Fireplace Features 
Gas Log
Fireplaces 
1
Heating 
Electric
Interior 
Walk-In Closet(s)Master DownstairsPantryGranite CountersDouble Vanity
Laundry Features 
Electric Dryer HookupWasher Hookup
Spa 
Yes
Bathroom 
Dimensions - 4 x 7Level - SecondArea - 28
Bedroom 
Dimensions - 13 x 11Level - FirstArea - 143
Breakfast 
Dimensions - 8 x 6Level - FirstArea - 48
Dining Room 
Dimensions - 18 x 14Level - FirstArea - 252
Family Room 
Dimensions - 18 x 22Level - FirstArea - 396
Kitchen 
Dimensions - 15 x 13Level - FirstArea - 195
Master Bathroom 
Dimensions - 10 x 12Level - FirstArea - 120
Master Bedroom 
Dimensions - 17 x 14Level - FirstArea - 238
Utility Room 
Dimensions - 4 x 8Level - FirstArea - 32
Save
Ask
Tour
Hide
Share
Exterior Features
Construction Details 
Brick
Fencing 
Back Yard
Lot Features 
Subdivided
Patio And Porch 
Covered
Roof 
Composition
Spa 
Yes
Community Features
Accessibility Features 
Therapeutic Whirlpool
Association Amenities 
Recreation Facilities
Association Fee 
$325.0
Association Fee Frequency 
Annually
MLS Area 
5
School District 
5 - Angleton
Financing Terms Available 
CashConventionalFHAVA Loan
Schools
School District
5 - Angleton
Elementary School
Rancho Isabella Elementary School
Middle School
Heritage Junior High School (Angleton)
High School
Angleton High School
Listing courtesy of Mega Realty [email protected]

IDX information is provided exclusively for consumers’ personal, non-commercial use. It may not be used for any purpose other than to identify prospective properties consumers may be interested in purchasing. This data is deemed reliable but is not guaranteed accurate by the MLS.

Data provided by HAR.com © 2026. All information provided should be independently verified.

Neighborhood & Commute
Source: Walkscore
Disclosure: Community information and market data powered by Constellation Data Labs. Information is deemed reliable but not guaranteed.
Save
Ask
Tour
Hide
Share