Search For Homes

Save
Ask
Tour
Hide
Share
$308,898
58 Days On Site

2118 Spring Hollow Dr Drive
Baytown, TX 77521

Single Family Residence|Pending
4
Beds
3
Total Baths
3
Full Baths
1,816
SqFt
$170
/SqFt
2025
Built
Subdivision:
Rollingbrook Estates
County:
Harris
Call Now: 346.202.7307
Is this the listing for you? We can help make it yours.
346.202.7307
2118 Spring Hollow Dr Drive2118 Spring Hollow Dr Drive2118 Spring Hollow Dr Drive2118 Spring Hollow Dr Drive
Save
Ask
Tour
Hide
Share

Mortgage Calculator

Monthly Payment (Est.)

$1,409
Calculator powered by Showcase IDX, a Constellation1 Company. Copyright ©2026 Information is deemed reliable but not guaranteed.

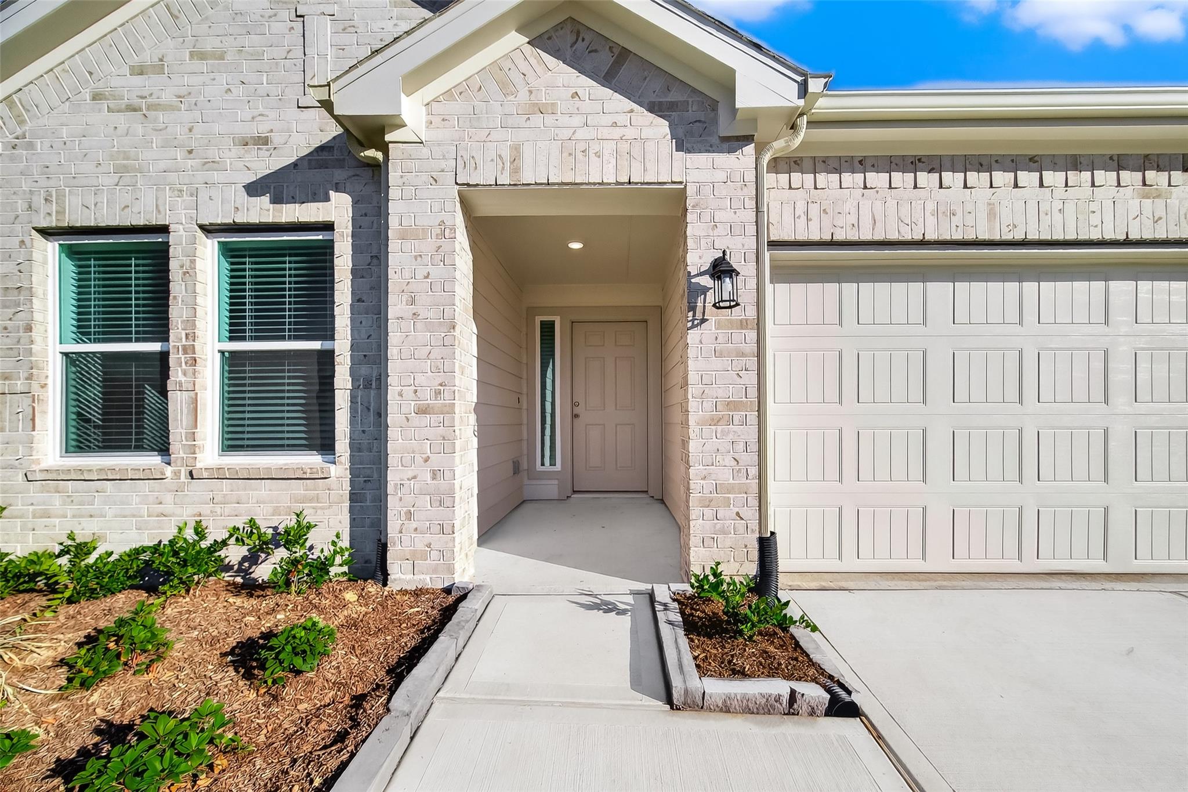
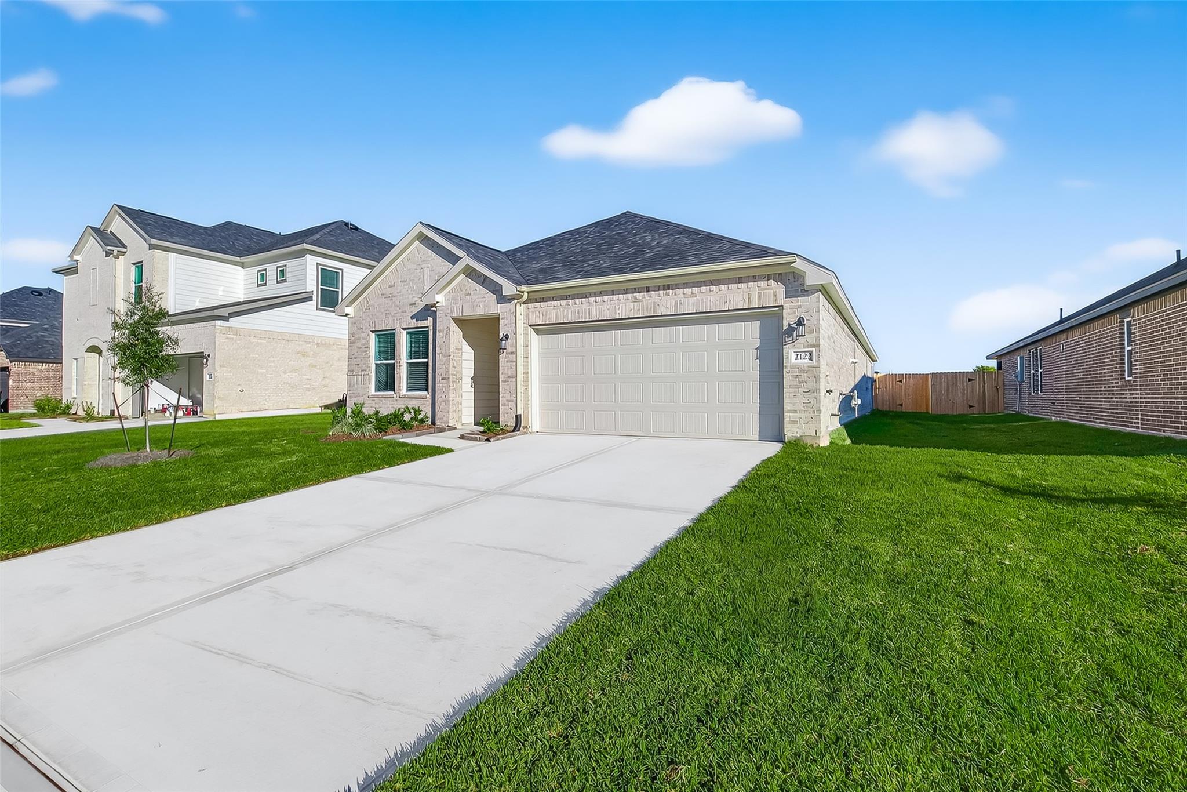
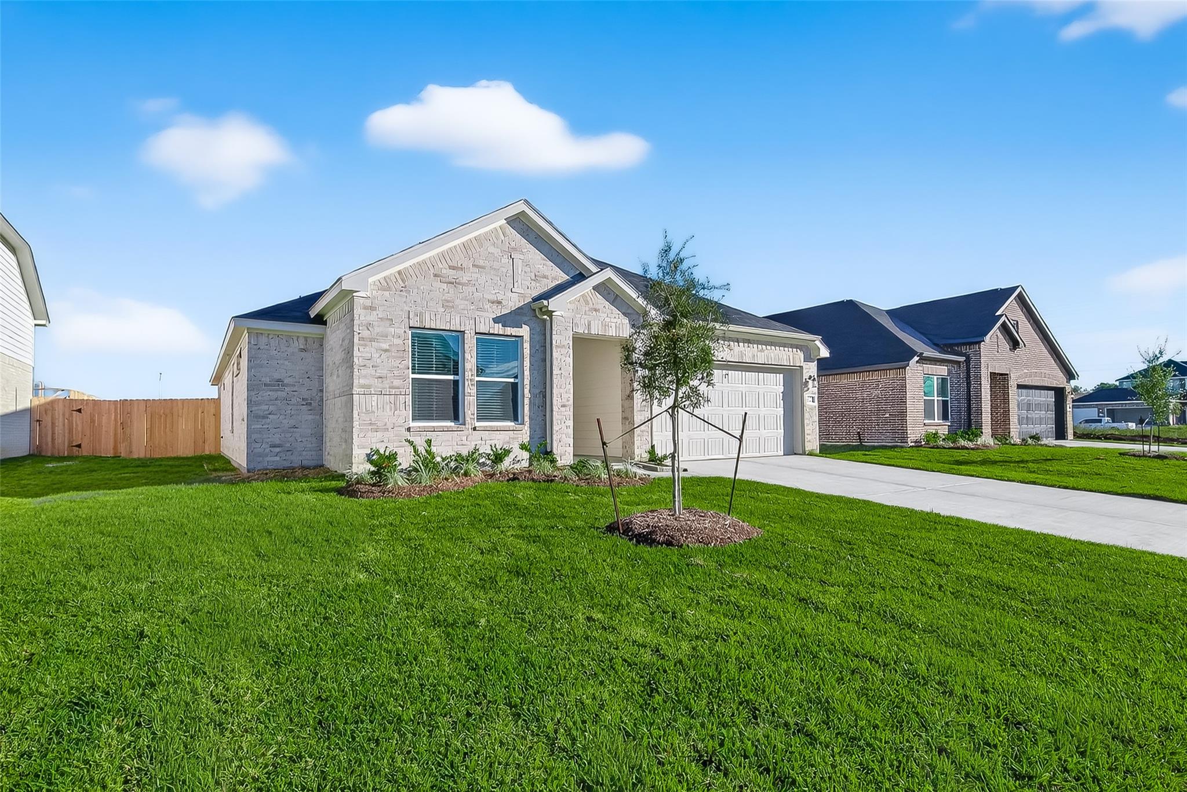
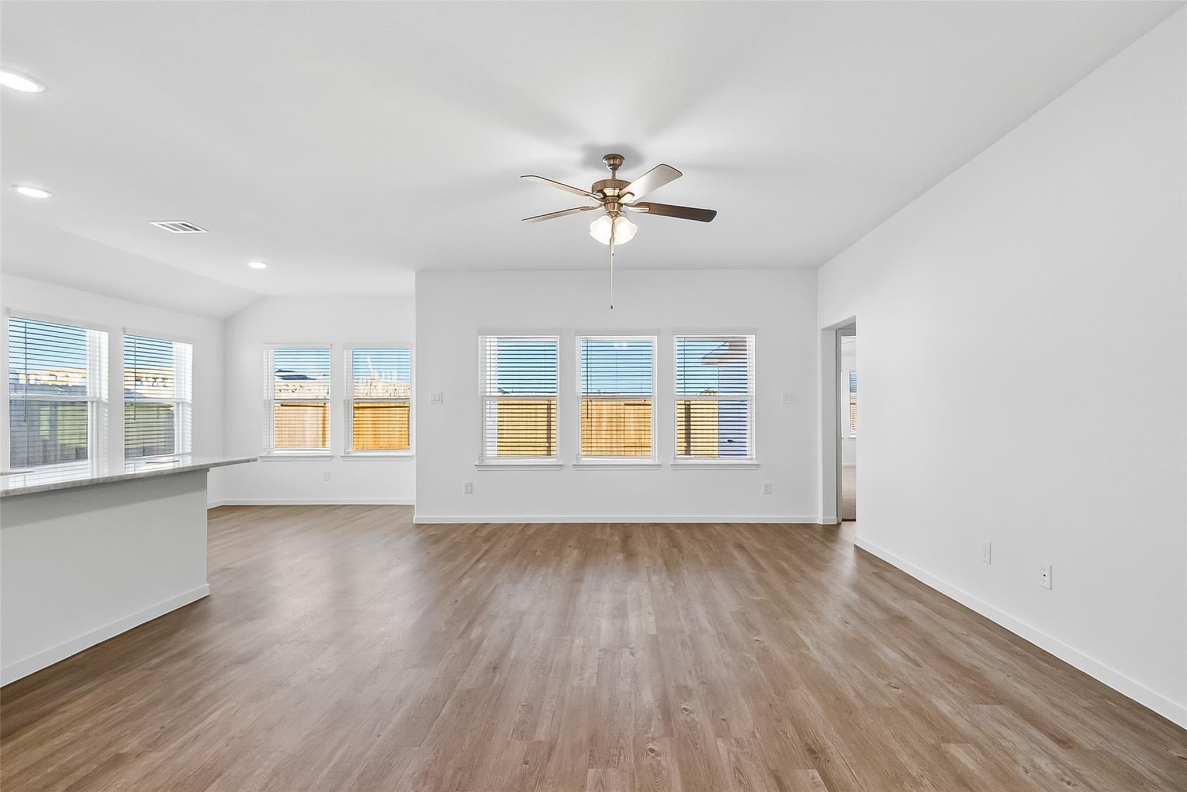
Est. Completion 07/2026 PICS ARE REPRESENTATIVE. LOW TAXES. Brand new one-story home is a perfect blend of style and convenience. With 4 bedrooms and 3 full bathrooms, it offers ample space for your family. The open island kitchen features 42"cabinets, granite countertops, and energy-efficient stainless steel appliances. The home also includes 9' tray ceilings, 2" blinds, a tankless hot water heater, and a built-in pest control system. The master bathroom is a retreat with a stand-up shower, separate garden tub, double marble vanities, and his and her spacious walk-in closets. The vinyl plank floors throughout the home give the appearance of wood, adding a touch of elegance and durability. With three sides acme brick and a covered back patio, you'll enjoy both elegance and outdoor relaxation. Quick access to Highway 330 makes commuting a breeze. Don't miss the opportunity to own this beautiful and convenient home. CONTACT US TO LEARN ABOUT ADDITIONAL BENEFITS WHEN PURCHASING WITH US.

Save
Ask
Tour
Hide
Share
Listing Snapshot
Price 
$308,898
Days On Site 
58 Days
Bedrooms 
4
Inside Area (SqFt) 
1,816 sqft
Total Baths 
3
Full Baths 
3
Partial Baths 
N/A
Lot Size 
0.1414 Acres
Year Built 
2025
MLS® Number 
76639471
Status 
Pending
Property Tax 
N/A
HOA/Condo/Coop Fees 
$45.92 monthly
Sq Ft Source 
N/A
Friends & Family
Recent Activity
3 weeks agoListing updated with changes from the MLS®
3 weeks agoStatus changed to Pending
2 months agoListing first seen on site
General Features
Acres 
0.1414
Attached Garage 
Yes
Direction Faces 
South
Disclosures 
Other Disclosures
Foundation 
Slab
Garage 
Yes
Garage Spaces 
2
Green Energy Efficient 
ThermostatLightingHVACExposure/ShadeAppliances
Parking 
AttachedGarage Door Opener
Parking Spaces 
2
Property Condition 
Under Construction
Property Sub Type 
Single Family Residence
Sewer 
Public Sewer
SqFt Total 
1816
Style 
RanchTraditional
Water Source 
Public
Interior Features
Appliances 
ENERGY STAR Qualified AppliancesWater HeaterDisposalGas OvenMicrowaveGas RangeDishwasherInstant Hot Water
Cooling 
Ceiling Fan(s)Electric
Flooring 
CarpetVinyl
Heating 
Natural GasHot Water
Interior 
High CeilingsWalk-In Closet(s)Breakfast BarKitchen IslandPantryMaster DownstairsGranite CountersDouble VanitySmart Thermostat
Laundry Features 
Electric Dryer HookupWasher Hookup
Window Features 
Window CoveringsLow Emissivity Windows
Bedroom 
Dimensions - 13x11Level - FirstArea - 143
Dining Room 
Dimensions - 12x11Level - FirstArea - 132
Exterior Porch/Balcony 
Dimensions - 14x14Level - FirstArea - 196
Family Room 
Dimensions - 15x15Level - FirstArea - 225
Kitchen 
Dimensions - 14x12Level - FirstArea - 168
Master Bedroom 
Dimensions - 15x15Level - FirstArea - 225
Save
Ask
Tour
Hide
Share
Exterior Features
Construction Details 
Batts InsulationBrickCement SidingBlown-In Insulation
Fencing 
Back Yard
Lot Features 
Back YardSubdivided
Patio And Porch 
Covered
Roof 
Composition
Windows/Doors 
Window CoveringsLow Emissivity Windows
Community Features
Association Fee 
$551.0
Association Fee Frequency 
Annually
MLS Area 
2
School District 
23 - Goose Creek Consolidated
Financing Terms Available 
CashConventionalFHAVA Loan
Roads 
Asphalt
Schools
School District
23 - Goose Creek Consolidated
Elementary School
San Jacinto Elementary School (Goose Creek)
Middle School
Baytown Junior High School
High School
Lee High School (Goose Creek)
Listing courtesy of eXp Realty LLC [email protected]

IDX information is provided exclusively for consumers’ personal, non-commercial use. It may not be used for any purpose other than to identify prospective properties consumers may be interested in purchasing. This data is deemed reliable but is not guaranteed accurate by the MLS.

Data provided by HAR.com © 2026. All information provided should be independently verified.

Neighborhood & Commute
Source: Walkscore
Disclosure: Community information and market data powered by Constellation Data Labs. Information is deemed reliable but not guaranteed.
Save
Ask
Tour
Hide
Share