Search For Homes

Save
Ask
Tour
Hide
Share
$1,450,000
7 Days On Site

7619 Kingsriver Circle
Humble, TX 77346

For Sale|Single Family Residence|Active
6
Beds
8
Total Baths
6
Full Baths
2
Partial Baths
5,294
SqFt
$274
/SqFt
2007
Built
Subdivision:
Kings River Estates Sec 5
County:
Harris
Call Now: 346.202.7307
Is this the listing for you? We can help make it yours.
346.202.7307
7619 Kingsriver Circle7619 Kingsriver Circle7619 Kingsriver Circle7619 Kingsriver Circle
Save
Ask
Tour
Hide
Share

Mortgage Calculator

Monthly Payment (Est.)

Enter an interest rate to see your estimated monthly payment.
Calculator powered by Showcase IDX, a Constellation1 Company. Copyright ©2026 Information is deemed reliable but not guaranteed.

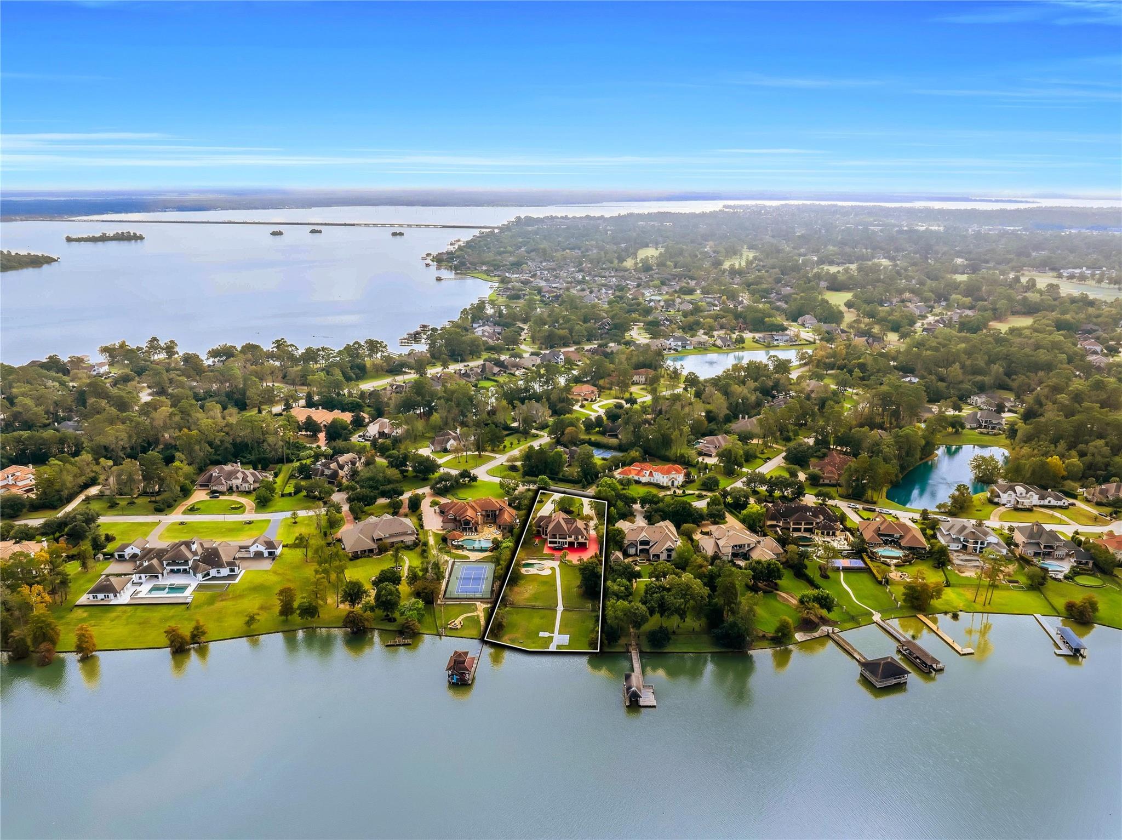
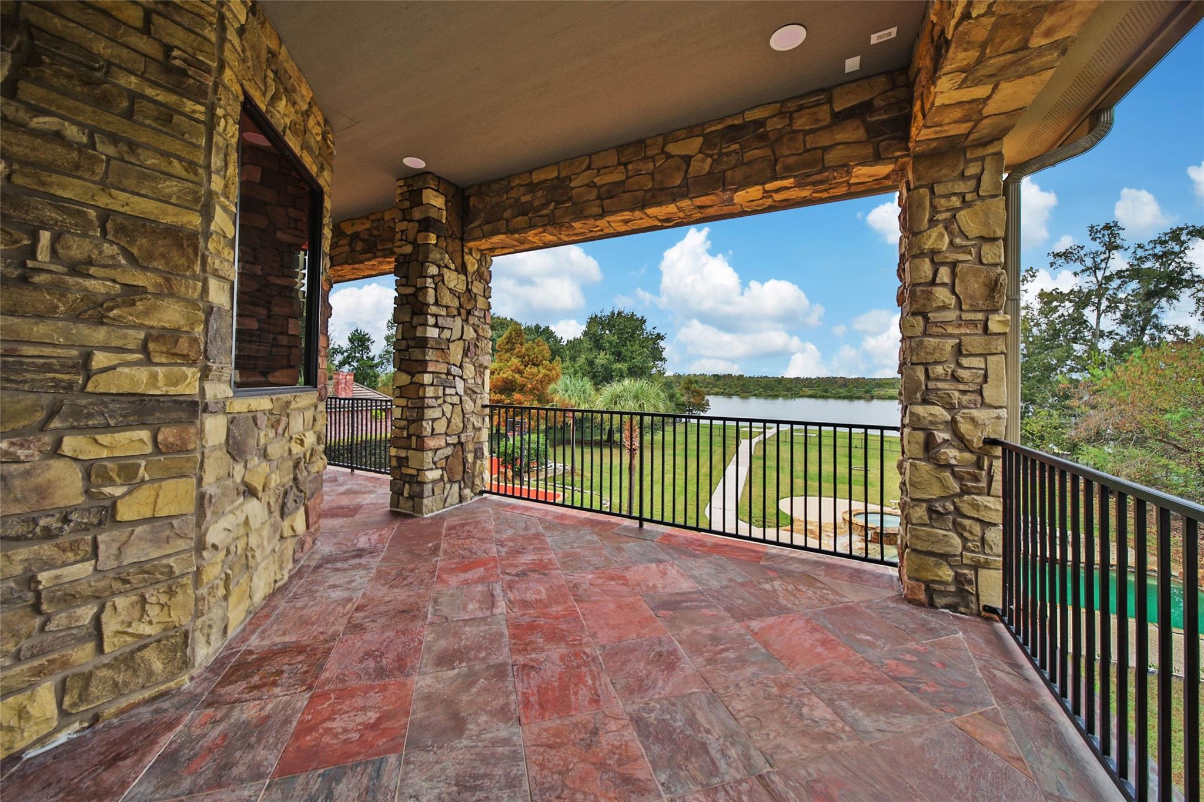
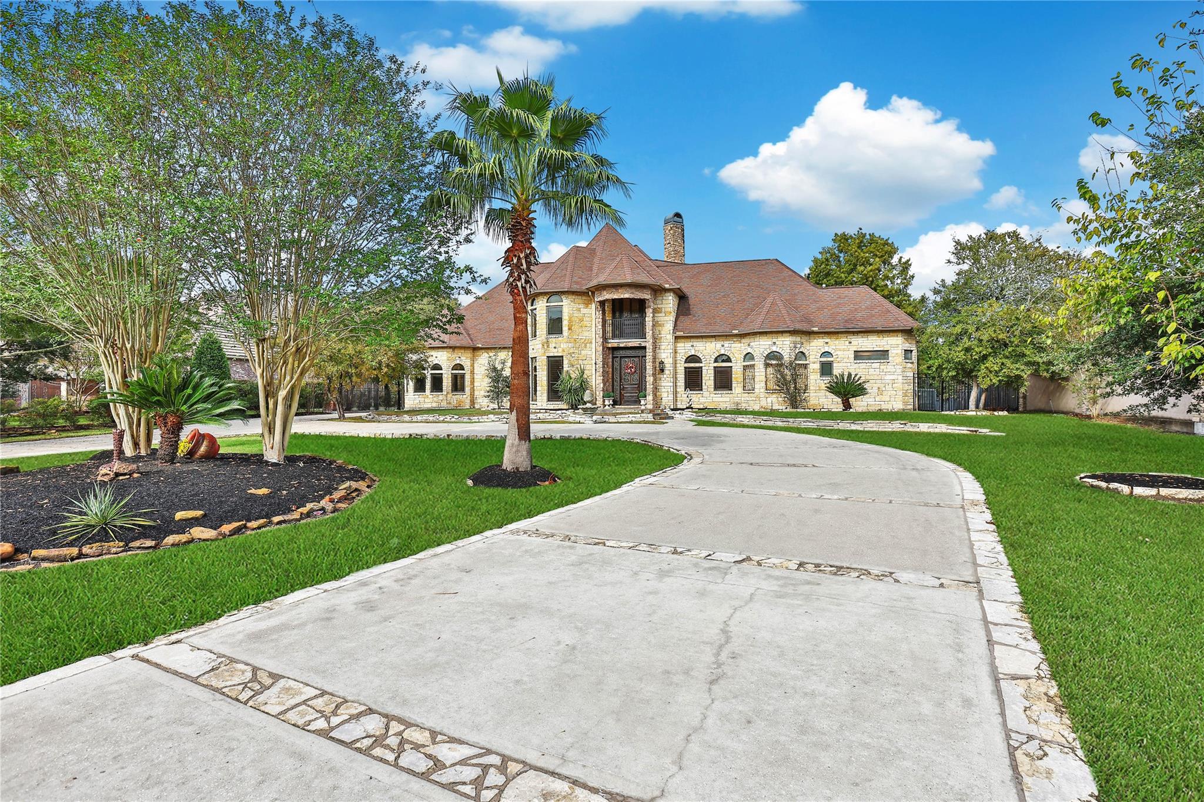
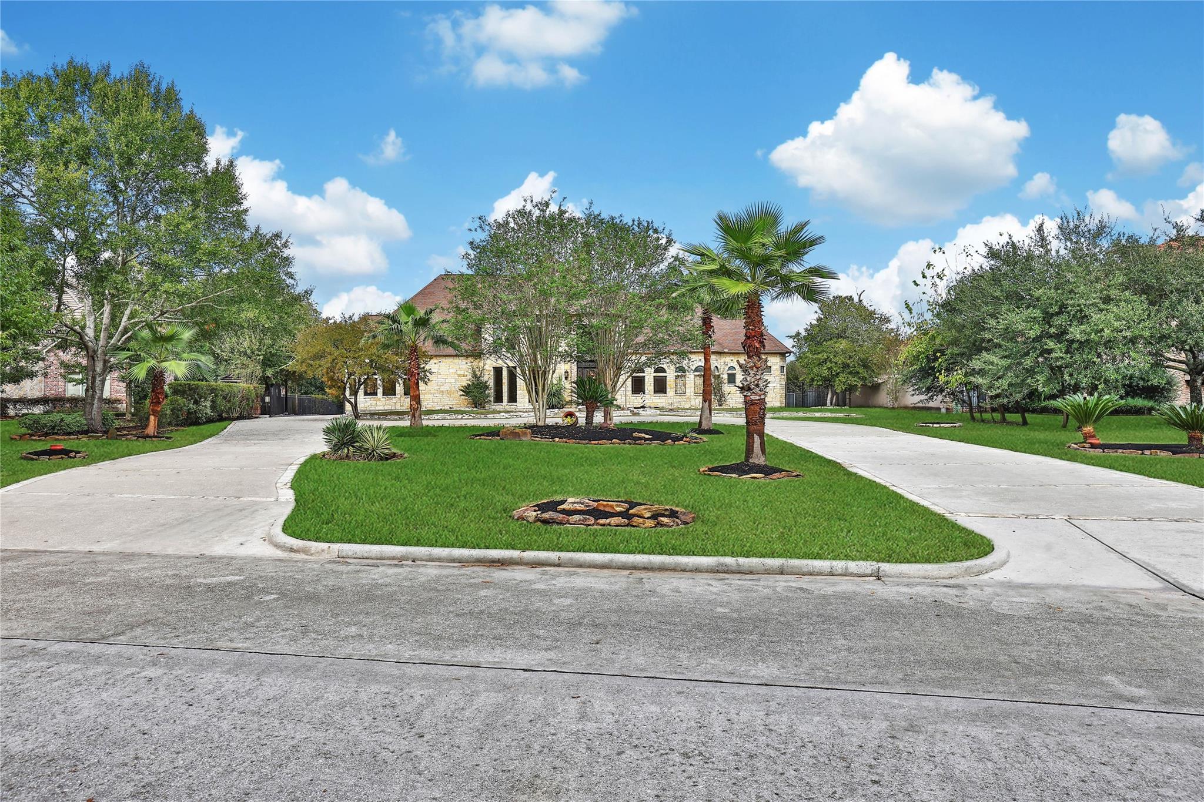
Custom Lakeside Retreat complete with not only an amazing kitchen with lake views, but also a butlers pantry w/ wet bar and a full second kitchen! Floor to ceiling windows allow for tons of light and views of the lake, the massive entertaining patios by the the pool and the decorative landscape. Outside offers a lagoon style waterfall pool, basketball goal, Porte-cochere and water fountains. Downstairs you will find an elegant entry with spiral staircase and two story ceilings carried into the formal living room. floor to ceiling windows carry through the double sided fireplace to the open concept Family/Kitchen/Informal Dinning area. With expansive views and room to host Holidays, this home has wonderful flow and breathtaking custom features. The Owners retreat is more than a retreat, its a recharge station with its own spa bath and gym(office/study). Upstairs has 5beds/4full &1 half, a game room w/balcony patio & a walk in storage. 3 car port-cochere, 3 car garage with cabinetry.

Save
Ask
Tour
Hide
Share
Listing Snapshot
Price 
$1,450,000
Days On Site 
7 Days
Bedrooms 
6
Inside Area (SqFt) 
5,294 sqft
Total Baths 
8
Full Baths 
6
Partial Baths 
2
Lot Size 
1.1855 Acres
Year Built 
2007
MLS Number 
76677563
Status 
Active
Property Tax 
$30,588
HOA/Condo/Coop Fees 
$308.33 monthly
Sq Ft Source 
N/A
Friends & Family
Recent Activity
yesterdayListing updated with changes from the MLS
3 days agoStatus changed to Active
a week agoListing first seen on site
General Features
Acres 
1.1855
Attached Garage 
Yes
Carport 
3
Direction Faces 
East
Disclosures 
MudSeller's Disclosure
Foundation 
Slab
Garage 
Yes
Garage Spaces 
3
Green Energy Efficient 
Thermostat
Parking 
AttachedOversizedAdditional ParkingGarage Door OpenerCircular DrivewayAttached Carport
Parking Spaces 
6
Property Sub Type 
Single Family Residence
Sewer 
Public Sewer
SqFt Total 
5294
Style 
EnglishTraditional
Water Source 
Public
Interior Features
Appliances 
DisposalDouble OvenMicrowaveFree-Standing RangeGas CooktopGas RangeIndoor GrillDishwasherOvenRefrigerator
Cooling 
Attic FanCeiling Fan(s)Electric
Fireplace 
Yes
Fireplace Features 
GasGas Log
Fireplaces 
3
Flooring 
CarpetMarbleTileWood
Heating 
Natural Gas
Interior 
Crown MoldingHigh CeilingsWet BarWired for SoundWalk-In Closet(s)Breakfast BarKitchen IslandPantryBidetEntrance FoyerMaster DownstairsGranite CountersDouble VanitySmart Thermostat
Laundry Features 
Electric Dryer HookupGas Dryer HookupWasher Hookup
Spa 
Yes
Window Features 
Window CoveringsLow Emissivity Windows
Bedroom 
Dimensions - 18x14Level - SecondArea - 252
Den 
Dimensions - 30x14Level - FirstArea - 420
Dining Room 
Dimensions - 16x15Level - FirstArea - 240
Game Room 
Dimensions - 20x16Level - SecondArea - 320
Home Office/Study 
Dimensions - 15x14Level - FirstArea - 210
Kitchen 
Dimensions - 10x10Level - FirstArea - 100
Living Room 
Dimensions - 16x14Level - FirstArea - 224
Master Bedroom 
Dimensions - 24x16Level - FirstArea - 384
Save
Ask
Tour
Hide
Share
Exterior Features
Construction Details 
StoneWood Siding
Exterior 
Balcony
Fencing 
Back Yard
Frontage 
WaterfrontLakefrontRiver
Lot Features 
Back YardSubdividedWaterfront
Patio And Porch 
PorchPatio
Pool Features 
GuniteHeatedIn Ground
Private Pool 
Yes
Roof 
Composition
Spa 
Yes
Spa Features 
Private
View 
LakeRiver
Waterfront 
Yes
Waterfront Features 
Lake FrontRiver FrontWaterfront
Waterview 
LakeRiver
Windows/Doors 
Window CoveringsLow Emissivity Windows
Community Features
Association Amenities 
ParkPicnic AreaPlaygroundPoolSecurityTrail(s)Recreation Facilities
Association Fee 
$3700.0
Association Fee Frequency 
Annually
MLS Area 
1
School District 
29 - Humble
Financing Terms Available 
CashConventionalVA Loan
Roads 
AsphaltConcrete
Schools
School District
29 - Humble
Elementary School
Greentree Elementary School
Middle School
Creekwood Middle School
High School
Kingwood High School
Listing courtesy of RE/MAX Universal [email protected]

IDX information is provided exclusively for consumers’ personal, non-commercial use. It may not be used for any purpose other than to identify prospective properties consumers may be interested in purchasing. This data is deemed reliable but is not guaranteed accurate by the MLS.

Data provided by HAR.com © 2026. All information provided should be independently verified.

Neighborhood & Commute
Source: Walkscore
Disclosure: Community information and market data powered by Constellation Data Labs. Information is deemed reliable but not guaranteed.
Save
Ask
Tour
Hide
Share